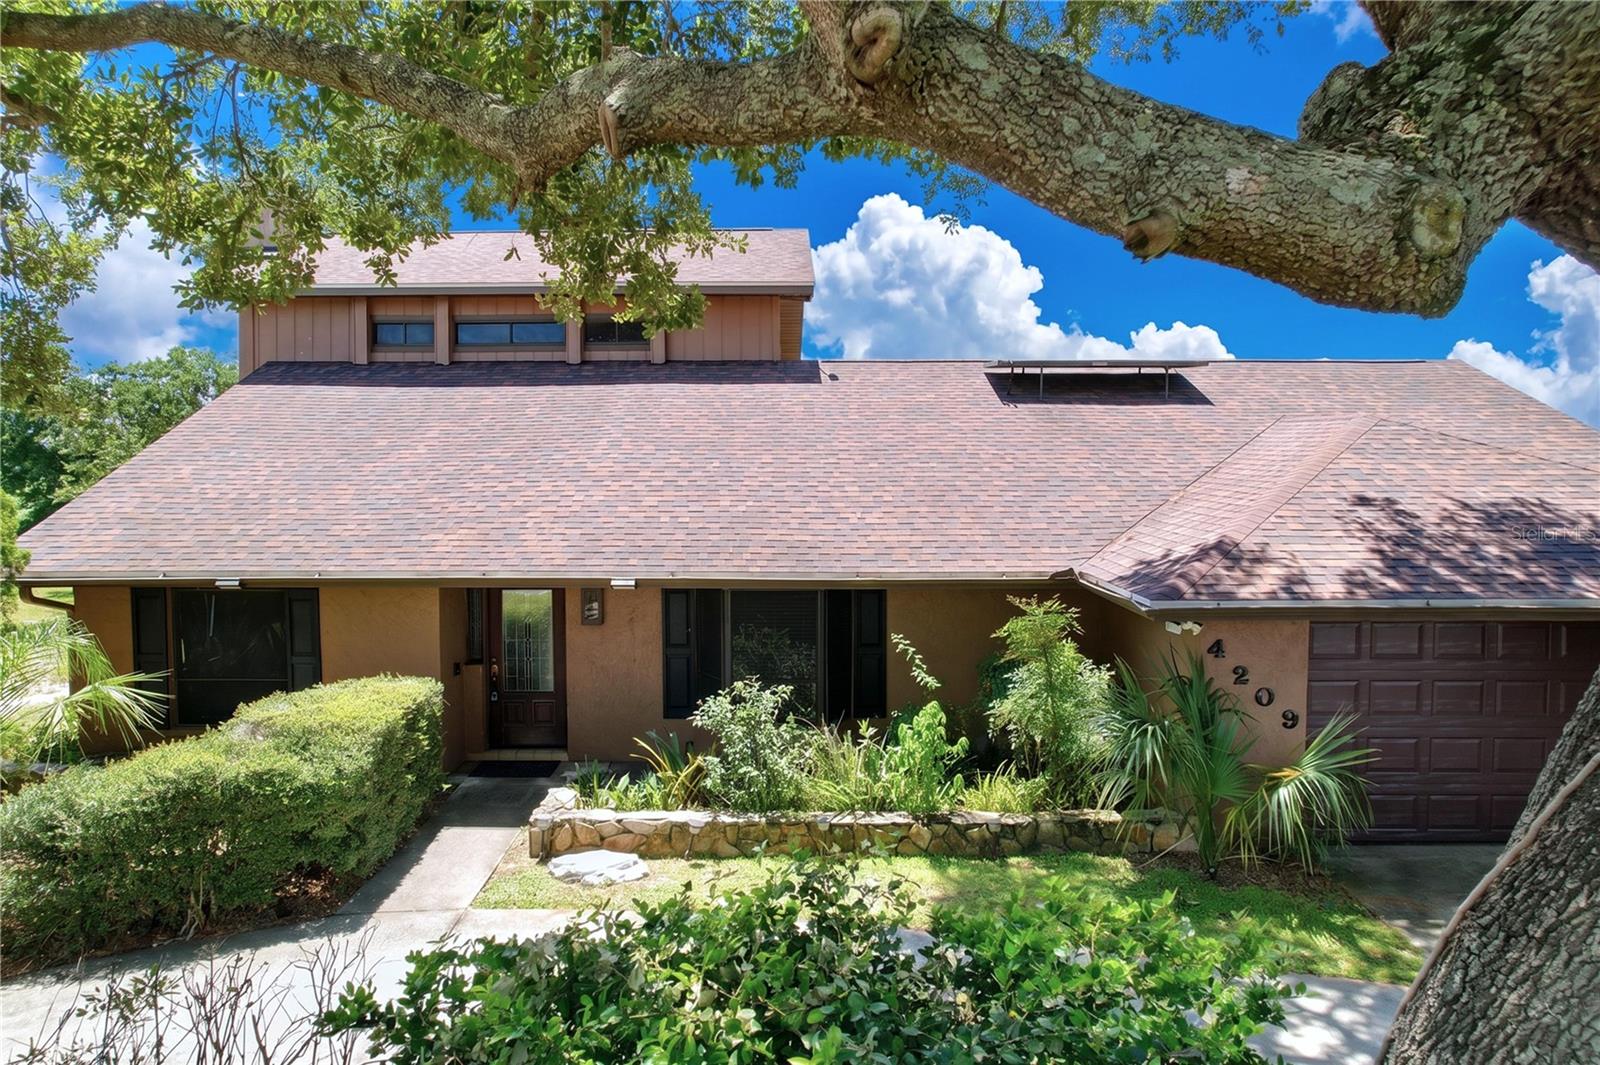



$395,000
4209 Staffordshire Drive
Lakeland, FL 33809
Listing updated: July 15, 2026 at 6:16 PM ET
Listing courtesy of Exp Realty Llc · Rusty Shinault · MLS #L4963302 · Active · 888-883-8509Property type
Year built
Lot size
Price / sq ft
HOA dues
Days on market
Garage spaces
Flood zone
About this home
Welcome home to this beautifully maintained two-story residence offering 2,430 square feet of comfortable living space, thoughtfully designed for both everyday living and entertaining. Featuring 3 spacious bedrooms, 3 full bathrooms, and an abundance of character, this home offers the perfect blend of timeless charm and modern updates. Upon entering, you'll be greeted by a formal living room with soaring ceilings and eye-catching decorative wood slat ceilings that create an inviting sense of warmth and openness. Just beyond, the formal dining room showcases a charming bay window, providing the perfect setting for holiday dinners and family gatherings. The inviting family room features a cozy wood-burning fireplace and flows seamlessly into the updated kitchen, while beautiful hardwood flooring extends throughout the living room, family room, and kitchen. The kitchen is sure to impress any home chef with its updated cabinetry, granite countertops, and an impressive gas range that makes preparing meals a true pleasure. Sliding glass doors between the kitchen and family room open to an expansive 27' x 15' Florida Room complete with its own mini-split air conditioning system and a convenient summer kitchen with sink, creating an ideal space for year-round entertaining. The spacious first-floor primary suite offers a private retreat with sliding glass doors leading to a peaceful garden patio, a generous walk-in closet, and an ensuite bathroom featuring dual granite vanities, a relaxing soaking tub, and a separate walk-in shower. Upstairs, you'll find two oversized guest bedrooms, each boasting its own large walk-in closet and private balconies, providing comfortable accommodations and personal outdoor space. A full hallway bathroom conveniently serves both bedrooms. Additional updates and features include a new architectural shingle roof installed in April 2021, a solar water heater installed in 2011, and a recently replaced propane tank (May 2026) that services the chef's gas stove. The home has also been professionally maintained with continuous pest control service since 2005 and preventative termite treatment completed in February 2025, providing added peace of mind for the next owner. If you've been searching for a home that offers generous living spaces, quality updates, exceptional entertaining areas, and meticulous maintenance, this one deserves a place at the top of your must-see list. Schedule your private showing today!
Estimated monthly payment
Estimate only. Taxes use the listing's reported amount where available; insurance is a Florida-average estimate. Your actual payment will vary — run a full calculation or talk to a lender.
Price & listing history0 days on market
- Status: ActiveJul 15, 2026
- Listed$395,000Jul 15, 2026
- Price increased$395,000
Facts & features
- Property type
- Residential
- Sub type
- Single Family Residence
- Status
- Active
- Days on market
- 0
- Subdivision
- Wedgewood Golf & Cc Ph 1
- County
- Polk
- Year built
- 1985
- Living area
- 2,430 sq ft
- Price/sq ft
- $163
- Building area
- 3,416 sq ft (Public Records)
- Lot size
- 13,565 sq ft
- Lot category
- 1/4 to less than 1/2
- Flood zone
- X (12105C0302G)
- Garage
- 2 spaces
- Annual taxes
- $1,688 (2025)
- Parcel #
- 23-27-36-016023-012030
- Zoning
- PUD
- MLS #
- L4963302
Ask about this home
Have a question? Ask the broker directly.
Ryan Solberg answers personally — no call center, no spam. Your question goes straight to him.
Interior Details
- Bedrooms
- 3
- Full bathrooms
- 3
- Flooring
- Carpet, Ceramic Tile, Vinyl, Wood
- Appliances
- Convection Oven, Dishwasher, Disposal, Microwave, Range, Range Hood, Refrigerator, Solar Hot Water
- Interior features
- Cathedral Ceiling(s), Ceiling Fans(s), Eat-in Kitchen, Kitchen/Family Room Combo, Primary Bedroom Main Floor, Stone Counters, Thermostat, Walk-In Closet(s)
- Laundry
- Electric Dryer Hookup, Inside, Laundry Room, Washer Hookup
- Stories / Levels
- Two
- Direction faces
- Northwest
- Fireplace
- Yes
Heating & Cooling
- Heating
- Central, Electric
- Cooling
- Central Air
Parking
- Garage spaces
- 2
- Attached garage
- Yes
- Parking features
- Circular Driveway, Driveway, Workshop in Garage
HOA & Financial
- Total monthly fees
- $0/mo
- Total annual fees
- $0
- HOA name
- Wedgewood HOA / Gina Ward
- CDD
- No
- Homestead exemption
- Yes
- Min lease term
- No Minimum
- Listing terms
- Cash, Conventional, FHA, VA Loan
- Ownership
- Fee Simple
- Available for lease
- Yes
- Lease restrictions
- No
- Additional lease restrictions
- No known lease restrictions, buyer or buyer's agent should verify all information with the HOA and the city or county.
Exterior & Construction
- Exterior features
- Outdoor Shower, Rain Gutters
- Construction materials
- Stucco, Wood Siding
- Roof
- Shingle
- Foundation
- Block, Slab
- Road surface
- Asphalt
Utilities
- Sewer
- Public Sewer
- Water source
- Public
- Utilities
- BB/HS Internet Available, Cable Available, Electricity Connected, Fiber Optics, Phone Available, Propane, Sewer Connected, Underground Utilities
Community
- Pets allowed
- Yes
Schools
Letter grades: Florida DOE 2024–25 school grades (Orange, Seminole, Lake, Osceola, Brevard). Assigned schools from the listing agent — verify enrollment with the district.
Room Details
| Room | Level | Dimensions |
|---|---|---|
| Living Room | First | 19x12 |
| Great Room | First | 21x13 |
| Kitchen | First | 16x13 |
| Primary Bedroom | First | |
| Primary Bathroom | First | 12x11 |
| Bedroom 2 | Second | 17x13 |
| Bedroom 3 | Second | 17x13 |
| Bathroom 2 | Second | 9x8 |
| Dining Room | First | 15x13 |
| Florida Room | First | 27x15 |
Listing Details
- Listing date
- 2026-07-15
- On market date
- 2026-07-15
- Original list price
- $395,000
- Occupant type
- Vacant
- MLS area
- 33809 - Lakeland / Polk City
- Listing AOR
- Sarasota - Manatee
- Status changed
- 2026-07-15
- Tax legal description
- WEDGEWOOD GOLF & COUNTRY CLUB PHASE ONE UNIT FOUR PB 76 PG 35 BLK 12 LOT 3
Flood risk
Minimal-risk area outside the mapped floodplain. Flood insurance is optional and typically low-cost.
Source: FEMA flood zone reported on the listing. Confirm current designation at FEMA Flood Map Service Center.
Location
Directions
From HWY 98N, go East on Wedgewood Estates Blvd, turn right onto Carpenters Way, turn right onto Staffordshire Dr, and the subject will be on the left.
More homes like this
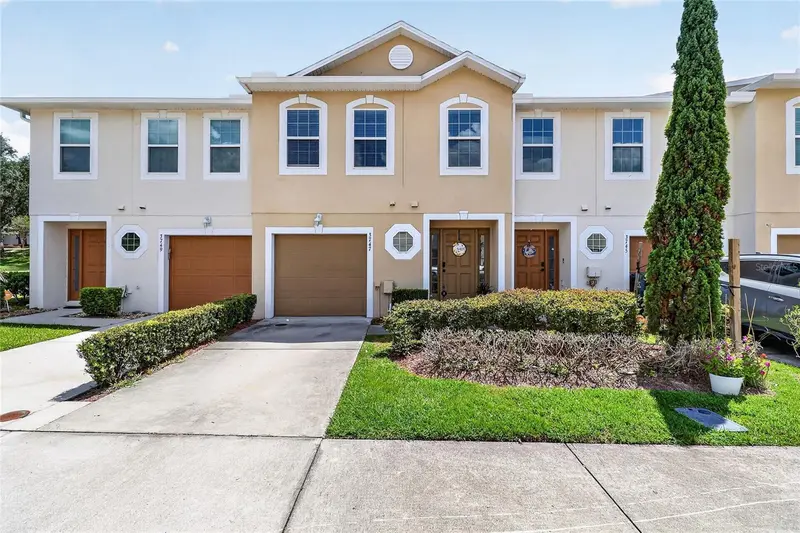
$260,000
3747 Woodbury Hill Loop
Lakeland, FL 33810
3 bd · 3 ba · 1,771 sqft
Hampton Hills South Ph 03
MLS ID #L4962904, TRUE FLORIDA REALTY LLC.
Listing provided by Stellar MLS
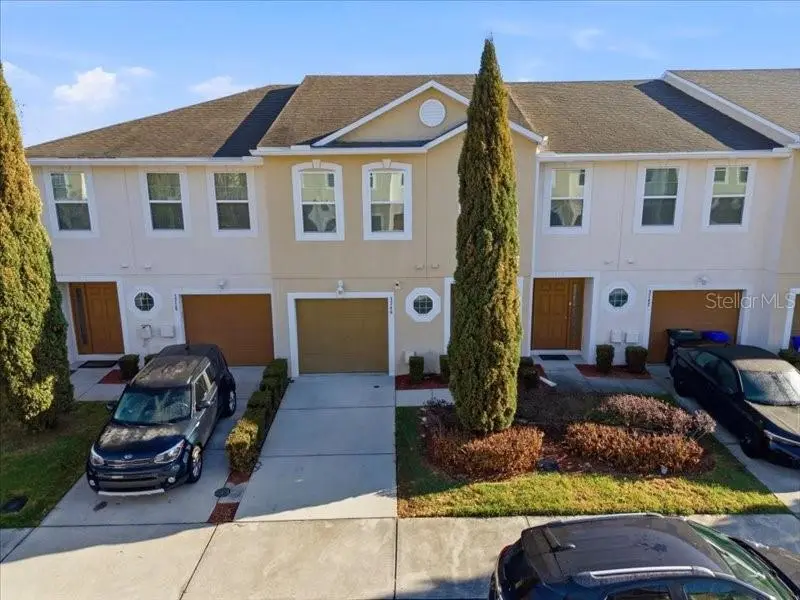
$256,900
3740 Woodbury Hill Loop
Lakeland, FL 33810
3 bd · 3 ba · 1,771 sqft
Hampton Hills South Ph 03
MLS ID #L4962868, TRUE FLORIDA REALTY LLC.
Listing provided by Stellar MLS
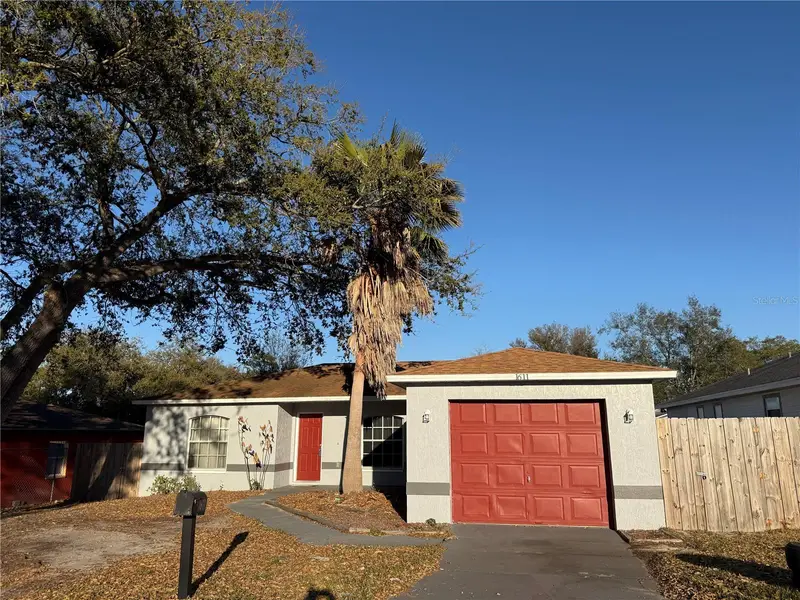
$268,000
1611 Fruitwood Dr
Lakeland, FL 33805
3 bd · 2 ba · 1,112 sqft
Orangewood Community
MLS ID #L4960047, TRUE FLORIDA REALTY LLC.
Listing provided by Stellar MLS
$245,000
2530 Cresap St
Lakeland, FL 33815
3 bd · 2 ba · 1,200 sqft
Robinson Pines
MLS ID #L4960011, TRUE FLORIDA REALTY LLC.
Listing provided by Stellar MLS

Listings courtesy of Stellar MLS as distributed by MLS GRID
IDX information is provided exclusively for consumers’ personal, non-commercial use and may not be used for any purpose other than to identify prospective properties consumers may be interested in purchasing.
Based on information submitted to the MLS GRID as of July 15, 2026 at 6:16 PM ET. All data is obtained from various sources and may not have been verified by broker or MLS GRID. Supplied Open House Information is subject to change without notice. All information should be independently reviewed and verified for accuracy. Properties may or may not be listed by the office/agent presenting the information.
All or a portion of the multiple listing information is provided by Stellar MLS, from a copyrighted compilation of listings. The compilation of listings and each individual listing are © 2026 Stellar MLS. All rights reserved.
Ryan Solberg, Broker · MaxLife Realty LLC · FL License #BK3354351 · Equal Housing Opportunity · Full disclaimer · DMCA