


$664,000
14828 Man O War Drive
Odessa, FL 33556
Listing updated: August 11, 2026 at 10:24 AM ET
Listing courtesy of Lpt Realty, Llc · Terri Cobb · MLS #TB8529357 · Active · 877-366-2213Property type
Year built
Lot size
Price / sq ft
HOA dues
Days on market
Garage spaces
Flood zone
About this home
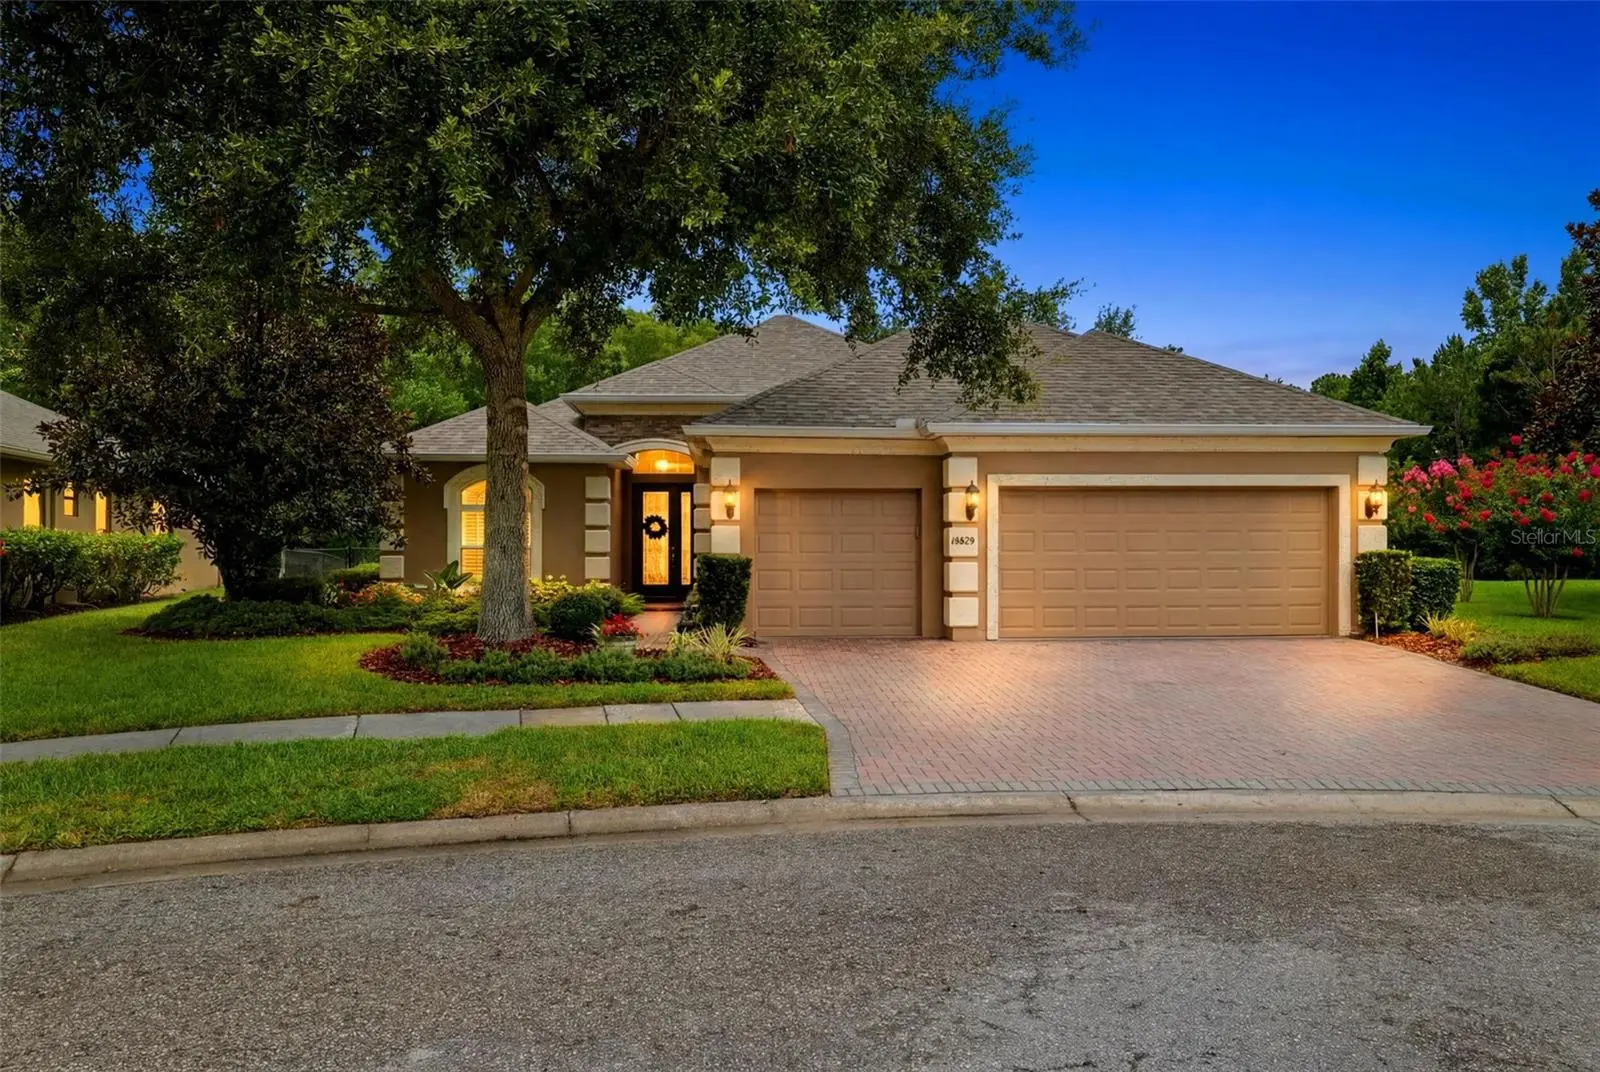
Welcome to this beautifully maintained 4-bedroom, 3-bath home situated on a private conservation homesite in the highly sought-after gated community of Grey Hawk at Lake Polo. Offering a desirable split-bedroom floor plan, soaring ceilings, and an impressive list of recent upgrades, this move-in-ready home combines timeless elegance with modern convenience. Enjoy peace of mind with a NEW ROOF (2026), NEW AC Compressor (2025), NEW WATER HEATER (2025), NO CDD fees, and a location outside of a flood zone. A paver driveway and inviting front entry creates exceptional curb appeal. Inside, abundant natural light highlights the open-concept design, where spacious living and dining areas flow seamlessly together for effortless entertaining. The well-appointed kitchen features quartz countertops, abundant cabinetry, a center island, breakfast bar, and NEW STAINLESS-STEEL APPLICNCES, all overlooking the inviting family room. The family room is truly the centerpiece of the home, featuring built-in surround sound wiring and a dramatic floor-to-ceiling STACKED STONE ACCENT WALL with a contemporary linear electric fireplace, custom wood mantel, and mounted television. This striking architectural focal point enhances the home's soaring ceilings while creating a warm and inviting atmosphere. Privately tucked away, the primary retreat offers direct access to the screened, extended covered lanai through oversized sliding glass doors. Wake up to peaceful conservation views and enjoy complete privacy with no rear neighbors. The beautifully updated ensuite bath showcases a new QUARTZ VANITY, SINK, LIGHTING, and modern finishes, creating a spa-inspired retreat. Three additional bedrooms and two full baths are thoughtfully located on the opposite side of the home, providing privacy for family and guests. Both secondary bathrooms have been tastefully updated with NEW QUARTZ VANITIES AND SINKS. PLANTATION SHUTTERS throughout the main living areas and primary suite add timeless elegance, while multiple sliding glass doors flood the home with natural light and create seamless indoor-outdoor living. Additional upgrades include recessed LED lighting throughout, a new MyQ® smart garage door opener, and new smoke and carbon monoxide detectors. The spacious three-car garage provides ample room for vehicles, storage, and hobbies, while the generous backyard offers plenty of space to add a future pool if desired. Residents of Grey Hawk at Lake Polo enjoy guard/gated security and outstanding amenities, including parks, playground, tennis courts, basketball, pickleball, scenic walking trails, and fishing. Conveniently located just minutes from the Suncoast Parkway, you'll enjoy quick access to Tampa International Airport, downtown Tampa, premier shopping, dining, golf courses, and Florida's award-winning Gulf Coast beaches. Extensively updated, meticulously maintained, and thoughtfully designed, this exceptional Odessa home offers luxury, comfort, and lasting value in one of the area's most desirable gated communities. Schedule your private showing today!
Estimated monthly payment
Estimate only. Taxes use the listing's reported amount where available; insurance is a Florida-average estimate. Your actual payment will vary — run a full calculation or talk to a lender.
Price & listing history27 days on market
- Status: ActiveJul 15, 2026
- Listed$679,000Jul 15, 2026
- Price reduced$664,000
Facts & features
- Property type
- Residential
- Sub type
- Single Family Residence
- Status
- Active
- Days on market
- 27
- Subdivision
- Grey Hawk At Lake Polo Ph 02
- County
- Pasco
- Year built
- 2007
- Living area
- 2,348 sq ft
- Price/sq ft
- $283
- Building area
- 3,268 sq ft (Public Records)
- Lot size
- 12,656 sq ft
- Lot category
- 1/4 to less than 1/2
- Flood zone
- X (12101C0387F)
- Garage
- 3 spaces
- Annual taxes
- $4,774 (2025)
- Parcel #
- 17-26-35-019.0-001.00-009.0
- Zoning
- MPUD
- MLS #
- TB8529357
Ask about this home
Have a question? Ask the broker directly.
Ryan Solberg answers personally — no call center, no spam. Your question goes straight to him.
Interior Details
- Bedrooms
- 4
- Full bathrooms
- 3
- Flooring
- Carpet, Ceramic Tile
- Appliances
- Built-In Oven, Cooktop, Dishwasher, Disposal, Dryer, Electric Water Heater, Microwave, Refrigerator, Washer, Water Softener
- Interior features
- Ceiling Fans(s), High Ceilings, Kitchen/Family Room Combo, Open Floorplan, Thermostat, Walk-In Closet(s)
- Laundry
- Inside, Laundry Room
- Stories / Levels
- One
- Direction faces
- Northwest
- Fireplace
- Yes
Heating & Cooling
- Heating
- Electric
- Cooling
- Central Air
Parking
- Garage spaces
- 3
- Attached garage
- Yes
- Parking features
- Driveway, Garage Door Opener
HOA & Financial
- HOA fee
- $207 / Monthly
- Monthly HOA
- $207/mo
- Total monthly fees
- $207/mo
- Total annual fees
- $2,484
- HOA name
- Monica Beltran
- CDD
- No
- Homestead exemption
- Yes
- Min lease term
- 1-2 Years
- Listing terms
- Cash, Conventional, FHA, VA Loan
- Ownership
- Fee Simple
- Available for lease
- Yes
- Lease restrictions
- No
- Additional lease restrictions
- Verify with HOA
Exterior & Construction
- Exterior features
- Rain Gutters, Sliding Doors
- Construction materials
- Stone, Stucco
- Roof
- Shingle
- Foundation
- Slab
- Water view
- Yes
- Road surface
- Paved
Utilities
- Sewer
- Public Sewer
- Water source
- Public
- Utilities
- Cable Connected, Electricity Connected, Public, Sewer Connected, Water Connected
Community
- Pets allowed
- Cats OK, Dogs OK
Room Details
| Room | Level | Dimensions |
|---|---|---|
| Family Room | First | 16x20 |
| Primary Bedroom | First | 11x21 |
| Primary Bathroom | First | 10x12 |
| Kitchen | First | 12x13 |
| Dining Room | First | 11x12 |
| Living Room | First | 14x11 |
| Bedroom 2 | First | 12x11 |
| Bedroom 3 | First | 10x11 |
| Bedroom 4 | First | 11x10 |
| Dinette | First | 9x8 |
Listing Details
- Listing date
- 2026-07-15
- On market date
- 2026-07-15
- Original list price
- $679,000
- Occupant type
- Owner
- MLS area
- 33556 - Odessa
- Listing AOR
- Orlando Regional
- Status changed
- 2026-07-15
- Tax legal description
- GREY HAWK AT LAKE POLO PHASE TWO PB 57 PG 004 BLOCK 1 LOT 9 OR 9530 PG 3753
Flood risk
Minimal-risk area outside the mapped floodplain. Flood insurance is optional and typically low-cost.
Source: FEMA flood zone reported on the listing. Confirm current designation at FEMA Flood Map Service Center.
Location
Directions
From the Suncoast Parkway, head west and turn left into Grey Hawk. After the gated entrance, turn right on Lake Polo Dr. Then another right onto Azra Drive. Turn left onto Wind Whisper Drive, then right onto Man O War Drive. The home will be in the cul-de-sac. 14828 Man O War
More homes like this
$725,000
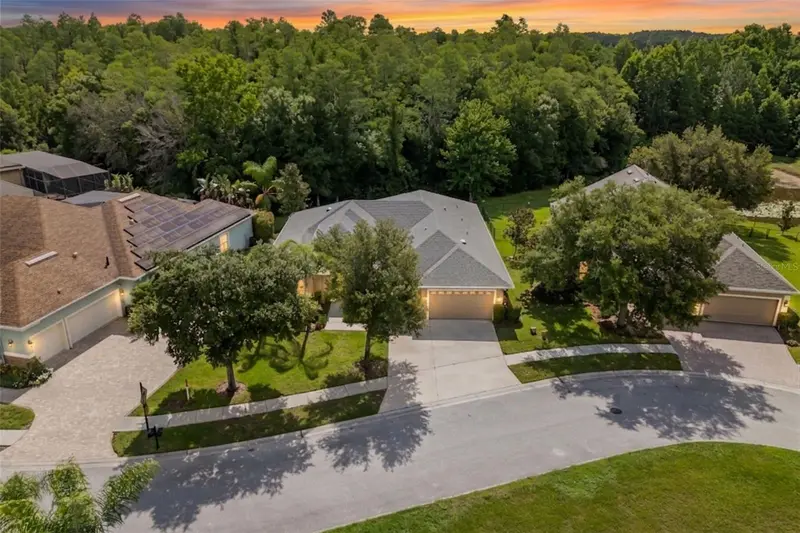
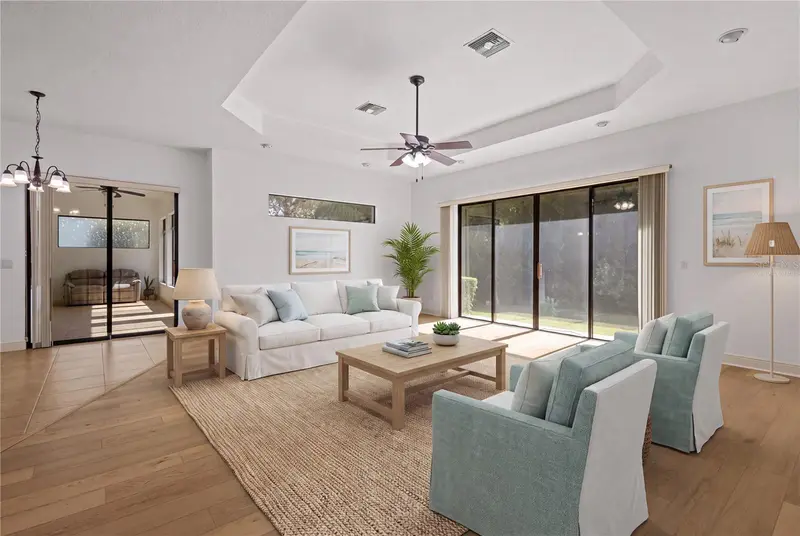
14834 Man O War Dr
Odessa, FL 33556
4 bd · 3 ba · 2,952 sqft
Grey Hawk At Lake Polo Ph 02
MLS ID #TB8523886, REAL BROKER, LLC.
Listing provided by Stellar MLS
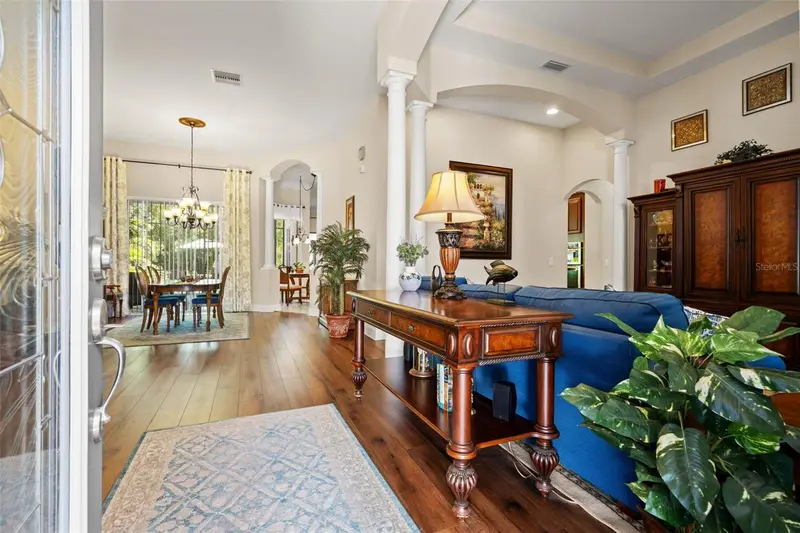
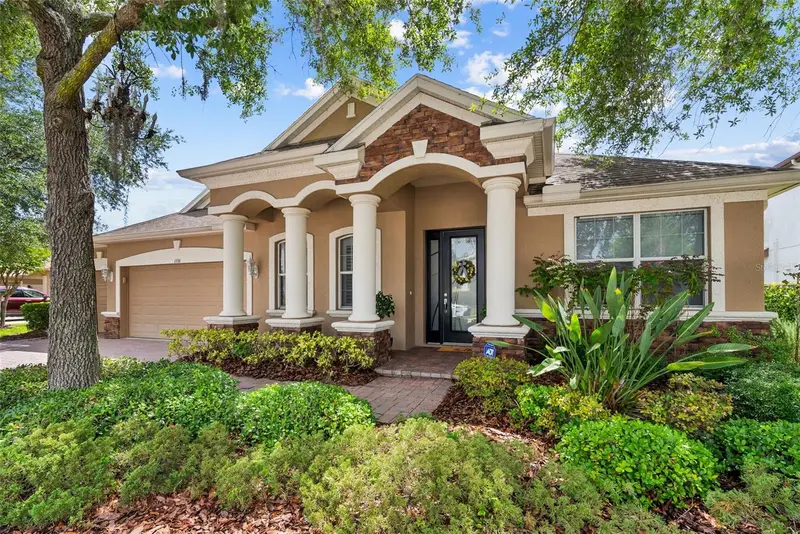
$750,000
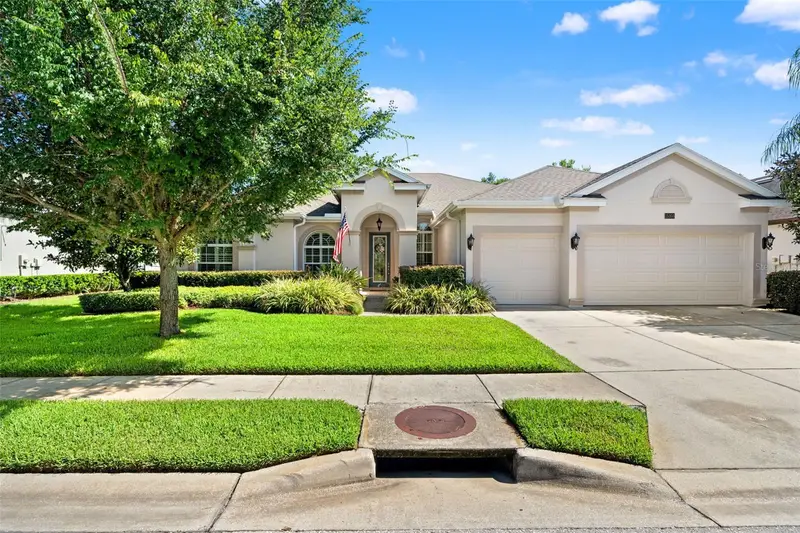
15103 Azra Dr
Odessa, FL 33556
4 bd · 3 ba · 2,916 sqft
Grey Hawk At Lake Polo Ph 02
MLS ID #TB8525415, COASTAL PROPERTIES GROUP INTERNATIONAL.
Listing provided by Stellar MLS
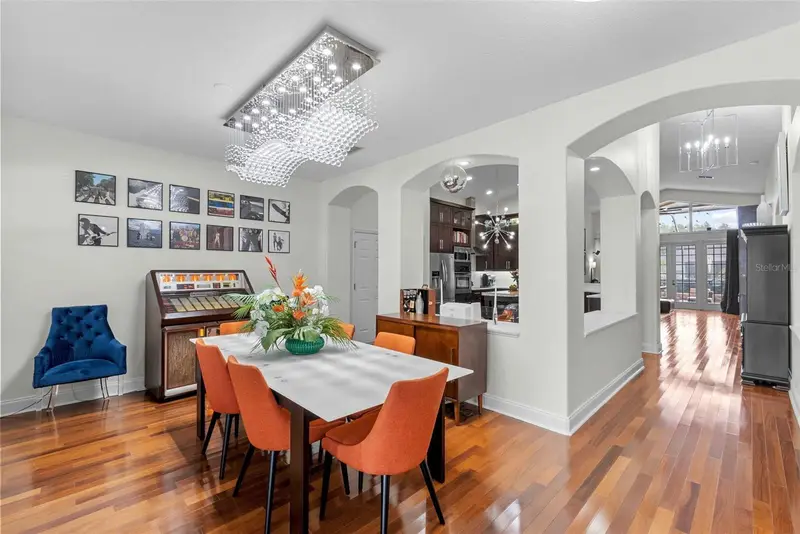
$814,900
1536 Abyss Dr
Odessa, FL 33556
4 bd · 4 ba · 3,109 sqft
Grey Hawk At Lake Polo Ph 02
MLS ID #TB8513774, ENGEL & VOELKERS UPPER TAMPA BAY.
Listing provided by Stellar MLS
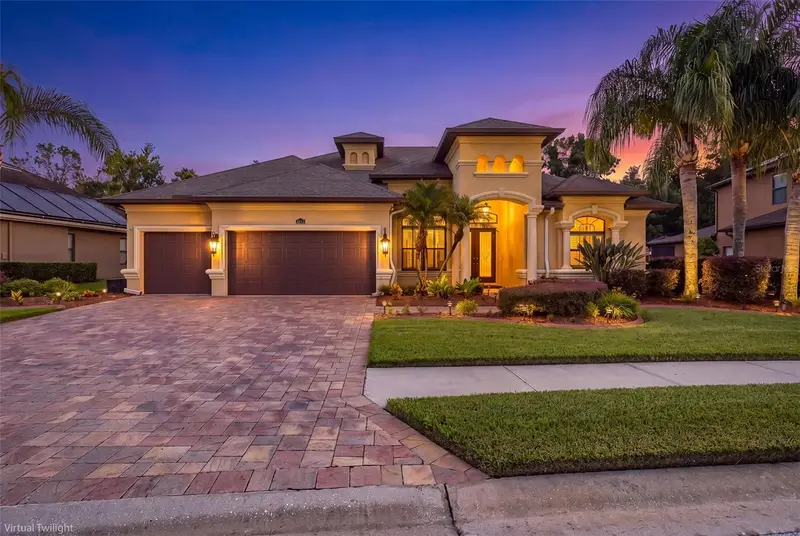
$899,900
15312 Azra Dr
Odessa, FL 33556
5 bd · 3 ba · 3,220 sqft
Grey Hawk At Lake Polo Ph 02
MLS ID #W7888550, RE/MAX CHAMPIONS.
Listing provided by Stellar MLS

Listings courtesy of Stellar MLS as distributed by MLS GRID
IDX information is provided exclusively for consumers’ personal, non-commercial use and may not be used for any purpose other than to identify prospective properties consumers may be interested in purchasing.
Based on information submitted to the MLS GRID as of August 11, 2026 at 10:24 AM ET. All data is obtained from various sources and may not have been verified by broker or MLS GRID. Supplied Open House Information is subject to change without notice. All information should be independently reviewed and verified for accuracy. Properties may or may not be listed by the office/agent presenting the information.
All or a portion of the multiple listing information is provided by Stellar MLS, from a copyrighted compilation of listings. The compilation of listings and each individual listing are © 2026 Stellar MLS. All rights reserved.
Ryan Solberg, Broker · MaxLife Realty LLC · FL License #BK3354351 · Equal Housing Opportunity · Full disclaimer · DMCA