


$399,900
6613 Henrich Drive
Orlando, FL 32818
Listing updated: July 16, 2026 at 12:20 PM ET
Listing courtesy of Networth Realty Of Orlando, Llc · Wendy Aldana LLC · MLS #O6425179 · Active · 321-329-3127Property type
Year built
Lot size
Price / sq ft
HOA dues
Day on market
Garage spaces
Flood zone
About this home
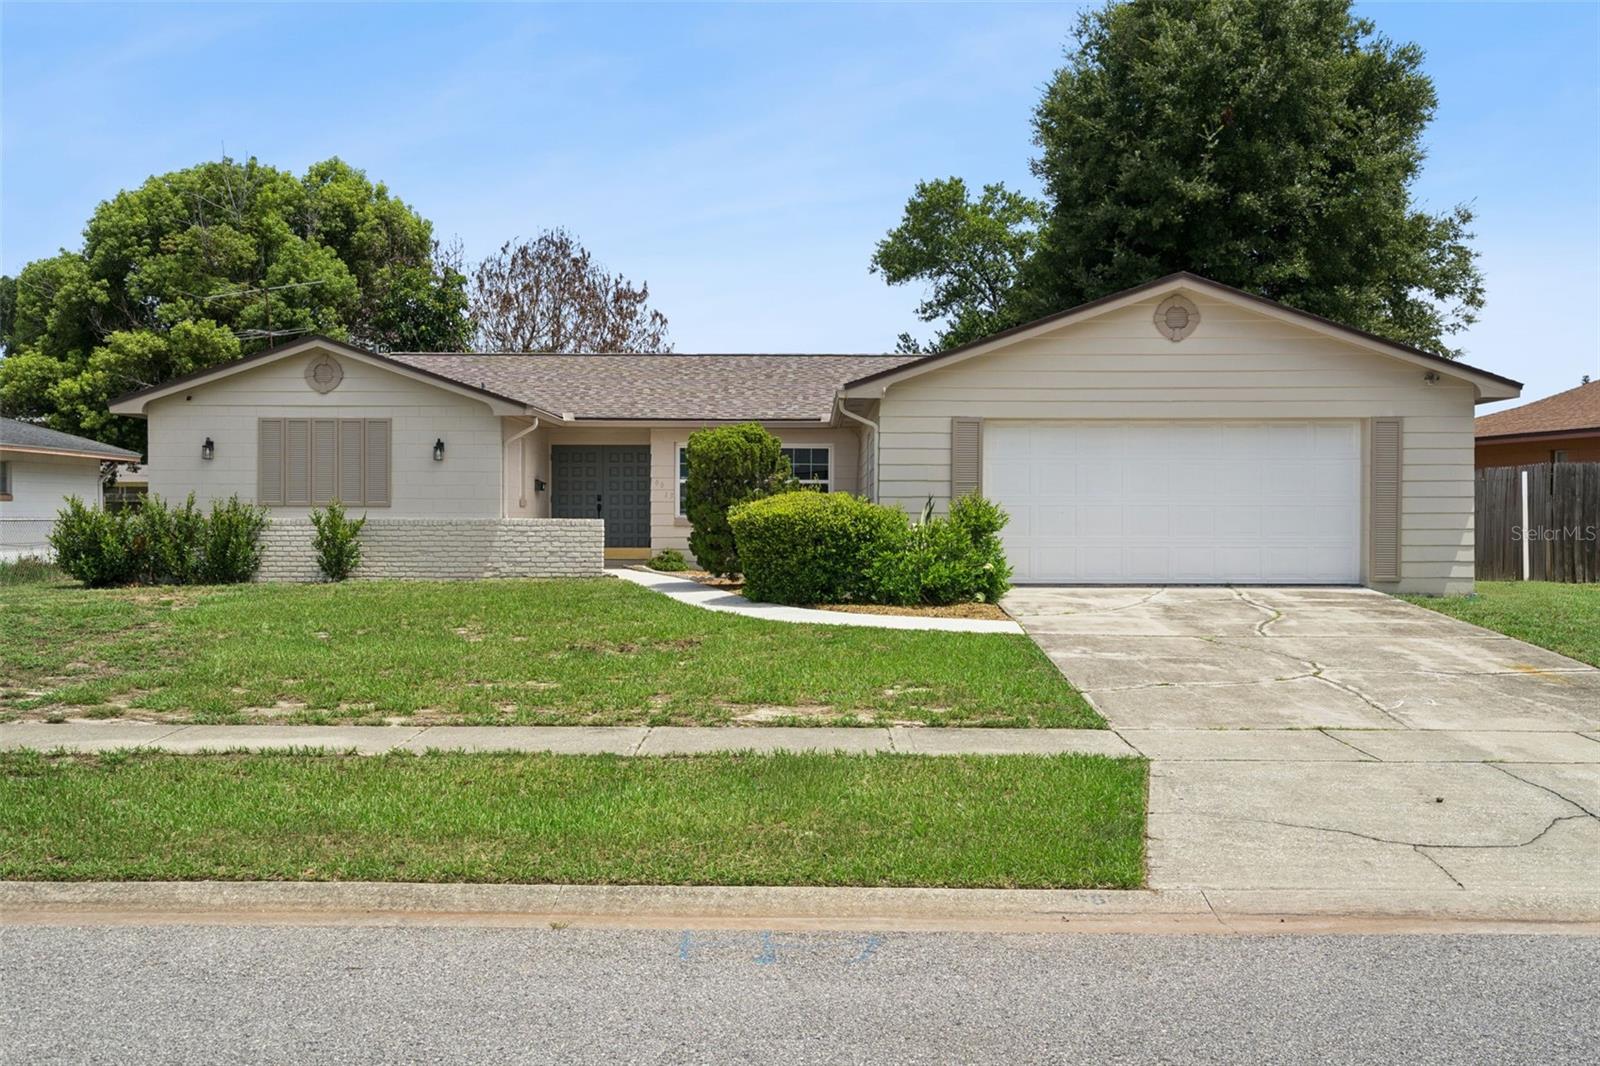
Virtually Staged. Welcome home to a beautifully renovated 4-bedroom, 2-bathroom pool home where modern updates, thoughtful design, and Florida outdoor living come together to create the perfect place to call home. Best of all, there's NO HOA, giving you the freedom to truly enjoy your property. As you arrive, you're welcomed by elegant French front doors that open into a bright, inviting interior filled with natural light. The spacious living room flows effortlessly into the heart of the home—a beautifully updated kitchen featuring quartz countertops, stainless steel appliances, and abundant cabinetry, offering both style and functionality for everyday living. The kitchen transitions seamlessly into the dining area, where sliding glass doors frame peaceful views of the sparkling pool, creating the ideal setting for indoor-outdoor entertaining. Just beyond, an additional formal living space provides the flexibility for a second gathering room, media room, or play area, making this home perfect for both entertaining and everyday family life. Designed with privacy in mind, the desirable split floor plan separates the primary suite from the secondary bedrooms. The spacious primary retreat features its own vanity nook with a sink, a walk-in shower, and a comfortable space to unwind after a long day. Every bedroom has been enhanced with energy-efficient ceiling fans, while modern recessed lighting throughout the home creates a clean, contemporary feel. Step outside and discover your own private Florida paradise. The fully enclosed backyard offers plenty of room for children and pets to play, while the resurfaced swimming pool, complete with tranquil water fountains, creates a peaceful oasis that feels like your own private resort. Whether you're hosting weekend barbecues, relaxing poolside, or enjoying warm Florida evenings with friends and family, this backyard was designed to be enjoyed year-round. This home has been thoughtfully updated for peace of mind, including a new roof, new water heater, new pool pump, resurfaced pool, and a 2019 air conditioning system, allowing you to move in with confidence. Conveniently located in the heart of West Orlando, you'll enjoy quick access to Highway 408, Florida's Turnpike, and SR-429, making commuting throughout Central Florida a breeze. You're just minutes from Downtown Orlando, Winter Garden Village, The Grove at Winter Garden, shopping, restaurants, grocery stores, parks, and entertainment. Outdoor enthusiasts will appreciate the nearby parks and recreation areas, while families will benefit from convenient access to local schools. Plus, world-famous attractions including Universal Orlando Resort, Walt Disney World, and Downtown Winter Garden are all within an easy drive. If you've been searching for a move-in-ready pool home that combines stylish renovations, flexible living spaces, major system updates, and an unbeatable outdoor retreat—all with no HOA—this is the one you've been waiting for.
Estimated monthly payment
Estimate only. Taxes use the listing's reported amount where available; insurance is a Florida-average estimate. Your actual payment will vary — run a full calculation or talk to a lender.
Price & listing history1 days on market
- Status: ActiveJul 15, 2026
- Listed$399,900Jul 15, 2026
- Price increased$399,900
Facts & features
- Property type
- Residential
- Sub type
- Single Family Residence
- Status
- Active
- Days on market
- 1
- Subdivision
- Bel Aire Woods Add 07
- County
- Orange
- Year built
- 1972
- Living area
- 1,849 sq ft
- Price/sq ft
- $216
- Building area
- 2,417 sq ft (Public Records)
- Lot size
- 8,911 sq ft
- Lot category
- 0 to less than 1/4
- Flood zone
- X (12095C0230F)
- Garage
- 2 spaces
- Pool
- Private pool
- Annual taxes
- $5,229 (2025)
- Parcel #
- 24-22-28-0595-00-750
- Zoning
- R-1A
- MLS #
- O6425179
Ask about this home
Have a question? Ask the broker directly.
Ryan Solberg answers personally — no call center, no spam. Your question goes straight to him.
Interior Details
- Bedrooms
- 4
- Full bathrooms
- 2
- Flooring
- Luxury Vinyl, Tile
- Appliances
- Convection Oven, Cooktop, Electric Water Heater, Microwave, Refrigerator
- Interior features
- Kitchen/Family Room Combo, L Dining, Living Room/Dining Room Combo, Primary Bedroom Main Floor, Split Bedroom, Stone Counters
- Laundry
- Electric Dryer Hookup, In Garage, Washer Hookup
- Stories / Levels
- One
- Direction faces
- Northwest
Heating & Cooling
- Heating
- Central, Electric
- Cooling
- Central Air
Parking
- Garage spaces
- 2
- Attached garage
- Yes
- Parking features
- Driveway
HOA & Financial
- Total monthly fees
- $0/mo
- Total annual fees
- $0
- CDD
- No
- Min lease term
- No Minimum
- Listing terms
- Cash, Conventional, FHA, VA Loan
- Ownership
- Fee Simple
- Available for lease
- Yes
- Lease restrictions
- No
Exterior & Construction
- Exterior features
- Private Mailbox, Sliding Doors
- Construction materials
- Block
- Roof
- Shingle
- Foundation
- Block
- Pool
- Private pool
- Road surface
- Asphalt
Utilities
- Sewer
- Public Sewer
- Water source
- Public
- Utilities
- Cable Available, Electricity Available
Community
- Pets allowed
- Cats OK, Dogs OK
Room Details
| Room | Level | Dimensions |
|---|---|---|
| Kitchen | First | |
| Living Room | First | |
| Primary Bedroom | First | |
| Primary Bathroom | First |
Listing Details
- Listing date
- 2026-07-15
- On market date
- 2026-07-15
- Original list price
- $399,900
- Occupant type
- Vacant
- MLS area
- 32818 - Orlando/Hiawassee/Pine Hills
- Listing AOR
- Orlando Regional
- Status changed
- 2026-07-15
- Tax legal description
- BEL AIRE WOODS 7TH ADDITION 3/129 LOT 75
Flood risk
Minimal-risk area outside the mapped floodplain. Flood insurance is optional and typically low-cost.
Source: FEMA flood zone reported on the listing. Confirm current designation at FEMA Flood Map Service Center.
Location
Directions
From FL-408 W, take Exit 5 for Hiawassee Rd. Head north on Hiawassee Rd, turn left onto Clarcona Ocoee Rd, then left onto N Powers Dr. Turn right onto Henrich Dr. The property will be on your right.
More homes like this
$549,000
6231 Albeth Rd
Orlando, FL 32810
4 bd · 2 ba · 2,263 sqft
Blue Ridge Acres
MLS ID #O6426023, KELLER WILLIAMS HERITAGE REALTY.
Listing provided by Stellar MLS
$489,000
3629 Pelock Dr
Apopka, FL 32703
3 bd · 2 ba · 1,962 sqft
Apopka Woods Sub
MLS ID #O6422606, CHARLES RUTENBERG REALTY ORLANDO.
Listing provided by Stellar MLS
$419,000
1347 Black Willow Trl
Altamonte Springs, FL 32714
4 bd · 3 ba · 1,730 sqft
Country Creek Forest Edge Unit 1
MLS ID #O6425843, EVERYSTATE INC..
Listing provided by Stellar MLS
$429,000
1320 Sassafras Ave
Altamonte Springs, FL 32714
3 bd · 2 ba · 1,788 sqft
Country Creek Forest Edge Unit 1
MLS ID #O6421150, JASON MITCHELL REAL ESTATE FLO.
Listing provided by Stellar MLS

Listings courtesy of Stellar MLS as distributed by MLS GRID
IDX information is provided exclusively for consumers’ personal, non-commercial use and may not be used for any purpose other than to identify prospective properties consumers may be interested in purchasing.
Based on information submitted to the MLS GRID as of July 16, 2026 at 12:20 PM ET. All data is obtained from various sources and may not have been verified by broker or MLS GRID. Supplied Open House Information is subject to change without notice. All information should be independently reviewed and verified for accuracy. Properties may or may not be listed by the office/agent presenting the information.
All or a portion of the multiple listing information is provided by Stellar MLS, from a copyrighted compilation of listings. The compilation of listings and each individual listing are © 2026 Stellar MLS. All rights reserved.
Ryan Solberg, Broker · MaxLife Realty LLC · FL License #BK3354351 · Equal Housing Opportunity · Full disclaimer · DMCA