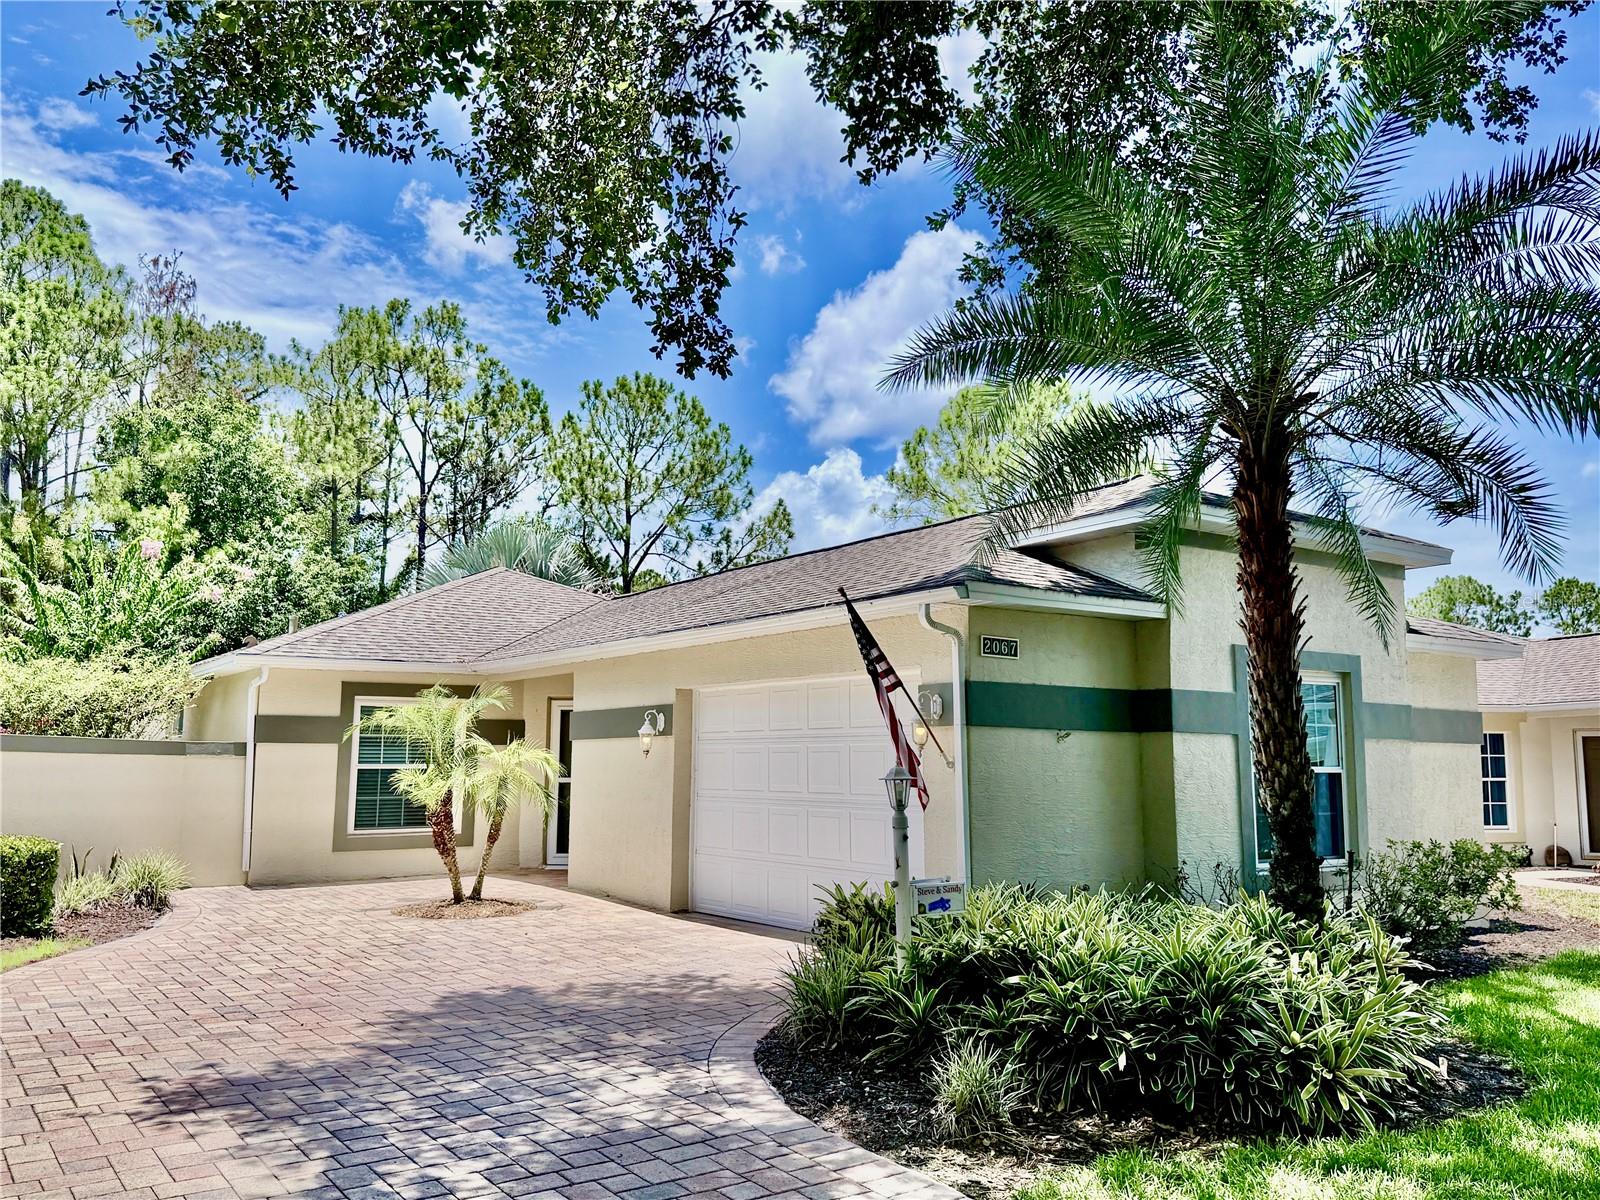



$300,000
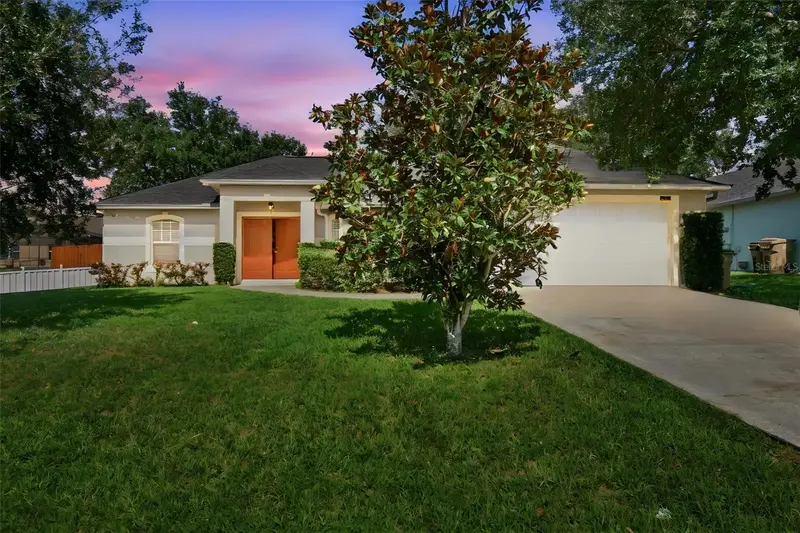
2067 Braxton Street
Clermont, FL 34711
Listing updated: July 16, 2026 at 3:13 PM ET
Listing courtesy of Century 21 Carioti · David Dorman · MLS #O6425156 · Active · 407-573-2121Property type
Year built
Lot size
Price / sq ft
HOA dues
Day on market
Garage space
Flood zone
About this home
Virtually Staged. Enjoy the low-maintenance lifestyle you’ve been waiting for in one of Kings Ridge’s most sought-after floor plans, perfectly positioned with peaceful wooded and golf course views. Welcome to the popular Cottage Series York model, enhanced with a fully enclosed Florida Garden Room under central HVAC, creating additional year-round living space ideal for relaxing, hobbies, reading, or a home office while overlooking the landscaped backyard. One of this home’s standout features is its generous fenced side yard with a private side patio, rear patio, and attractive fencing overlooking the wooded golf course. This inviting outdoor space offers exceptional privacy and room to relax or entertain. Peace of mind comes with major updates already completed, including a new 16-Seer HVAC (2020) and water heater (2021), allowing you to enjoy the Kings Ridge lifestyle with fewer maintenance concerns. Inside, the split-bedroom floor plan provides privacy for homeowners and guests, while the spacious living and dining areas are filled with natural light. The updated kitchen features quartz countertops, a contemporary glass-tile backsplash, Samsung stainless-steel appliances, and a built-in planning desk with a matching quartz countertop and glass-front upper cabinets for added style and storage. Easy-care tile flooring extends throughout the home with no carpet. Ceiling fans in both bedrooms, the living room, and the Florida Garden Room provide year-round comfort. The private primary suite overlooks the patio and wooded golf course through two large windows. The ensuite bath has been updated with a newer granite vanity and renovated walk-in shower. The guest bedroom is privately located on the opposite side of the home beside the updated second full bath with a granite vanity and tub/shower combination. Beyond the home, Kings Ridge is one of Central Florida’s premier 55+ active adult communities, featuring clubhouses, heated pools and spas, tennis, pickleball, fitness facilities, social clubs, hobby groups, and year-round activities. Golf cart-friendly streets provide convenient access throughout the community and to nearby shopping, restaurants, grocery stores, banking, and medical offices. For golf enthusiasts, Kings Ridge also offers two public golf courses with optional memberships. Whether you play or simply enjoy the scenery, this home’s wooded golf course setting provides a beautiful backdrop with no direct rear neighbors. The monthly maintenance fee includes lawn care with front shrub trimming, irrigation system maintenance and irrigation water, Spectrum internet and cable TV, private road maintenance, and exterior painting of the home. Combined with the recent mechanical updates, this home offers the carefree lifestyle that has made Kings Ridge one of Clermont’s most desirable active adult communities. If you’ve been searching for a move-in-ready home with private outdoor living, tasteful updates, peaceful golf course surroundings, and an active, low-maintenance community, this exceptional York model is ready to welcome you home.
Estimated monthly payment
Estimate only. Taxes use the listing's reported amount where available; insurance is a Florida-average estimate. Your actual payment will vary — run a full calculation or talk to a lender.
Price & listing history1 days on market
- Status: ActiveJul 15, 2026
- Listed$300,000Jul 15, 2026
- Price increased$300,000
Facts & features
- Property type
- Residential
- Sub type
- Single Family Residence
- Status
- Active
- Days on market
- 1
- Subdivision
- Whitehall/Kings Rdg Ph Ii
- County
- Lake
- Year built
- 2000
- Living area
- 1,273 sq ft
- Price/sq ft
- $236
- Building area
- 2,196 sq ft (Estimated)
- Lot size
- 5,628 sq ft
- Lot category
- 0 to less than 1/4
- Flood zone
- X (12069C0590E)
- Garage
- 1 spaces
- Annual taxes
- $4,312 (2025)
- Parcel #
- 04-23-26-2405-000-94300
- Zoning
- PUD
- MLS #
- O6425156
Ask about this home
Have a question? Ask the broker directly.
Ryan Solberg answers personally — no call center, no spam. Your question goes straight to him.
Interior Details
- Bedrooms
- 2
- Full bathrooms
- 2
- Flooring
- Ceramic Tile
- Appliances
- Convection Oven, Dishwasher, Disposal, Dryer, Electric Water Heater, Microwave, Range, Refrigerator, Washer
- Interior features
- Built-in Features, Ceiling Fans(s), Eat-in Kitchen, Living Room/Dining Room Combo, Open Floorplan, Primary Bedroom Main Floor, Split Bedroom, Stone Counters, Thermostat, Walk-In Closet(s)
- Laundry
- In Garage
- Stories / Levels
- One
- Direction faces
- East
Heating & Cooling
- Heating
- Central, Electric, Heat Pump
- Cooling
- Central Air
Parking
- Garage spaces
- 1
- Attached garage
- Yes
- Parking features
- Driveway, Garage Door Opener, Garage Faces Side
HOA & Financial
- HOA fee
- $230 / Monthly
- Monthly HOA
- $230/mo
- Total monthly fees
- $467/mo
- Total annual fees
- $5,604
- HOA name
- Marta Arango
- CDD
- No
- Min lease term
- 8-12 Months
- Listing terms
- Cash, Conventional, FHA, VA Loan
- Ownership
- Fee Simple
- Available for lease
- Yes
- Lease restrictions
- Yes
- Additional lease restrictions
- "No homesite may be subject to more than two (2) leases in any twelve (12) month period, regardless of the lease term, & no lease shall be approved for a term of less than ninety (90) days. Tenants must meet the Kings Ridge Association age requirements."
- Approval process
- Written notice of lease/rent to be given to the Comm Assoc no more than thirty (30) days prior to any lease/rental. Owner to provide Comm Assoc with an age affidavit, signed by the intended occupant of Home, plus proof of age acceptable to the Comm Assoc.
Exterior & Construction
- Exterior features
- Rain Gutters, Sidewalk, Sliding Doors
- Construction materials
- Block, Stucco
- Roof
- Shingle
- Foundation
- Slab
- Road surface
- Asphalt, Paved
Utilities
- Sewer
- Public Sewer
- Water source
- Public
- Utilities
- Cable Connected, Public
Community
- Pets allowed
- Yes
- Senior community
- Yes
Room Details
| Room | Level | Dimensions |
|---|---|---|
| Foyer | First | 6x12 |
| Kitchen | First | 11x12 |
| Living Room | First | 14x15 |
| Dining Room | First | 7x9 |
| Florida Room | First | 7x15 |
| Balcony/Porch/Lanai | First | 8x15 |
| Balcony/Porch/Lanai | First | 13x24 |
| Primary Bedroom | First | 13x13 |
| Primary Bathroom | First | 8x9 |
| Bedroom 2 | First | 10x11 |
| Bathroom 2 | First | 5x8.5 |
Listing Details
- Listing date
- 2026-07-15
- On market date
- 2026-07-15
- Original list price
- $300,000
- Occupant type
- Vacant
- MLS area
- 34711 - Clermont
- Listing AOR
- Orlando Regional
- Status changed
- 2026-07-15
- Tax legal description
- CLERMONT WHITEHALL AT KINGS RIDGE PHASE II LOT 943 PB 41 PG 11-13 ORB 5899 PG 788
Flood risk
Minimal-risk area outside the mapped floodplain. Flood insurance is optional and typically low-cost.
Source: FEMA flood zone reported on the listing. Confirm current designation at FEMA Flood Map Service Center.
Location
Directions
HWY 27 to Kings Ridge on the right. After the guard, follow all the way down, turning right onto Danbury Mill Road. Turn right onto Braxton. Follow to the house on the right.
More homes like this
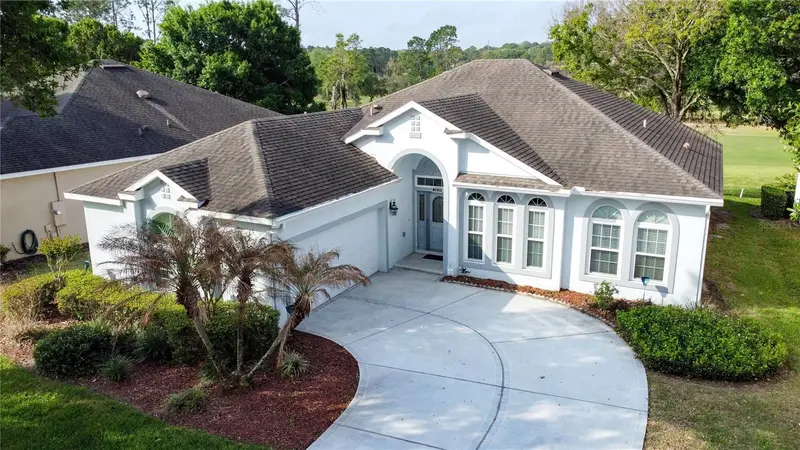
$395,000
3828 Avon Ct
Clermont, FL 34711
3 bd · 2 ba · 2,026 sqft
Kings Ridge
MLS ID #G5109955, REAL BROKER, LLC.
Listing provided by Stellar MLS
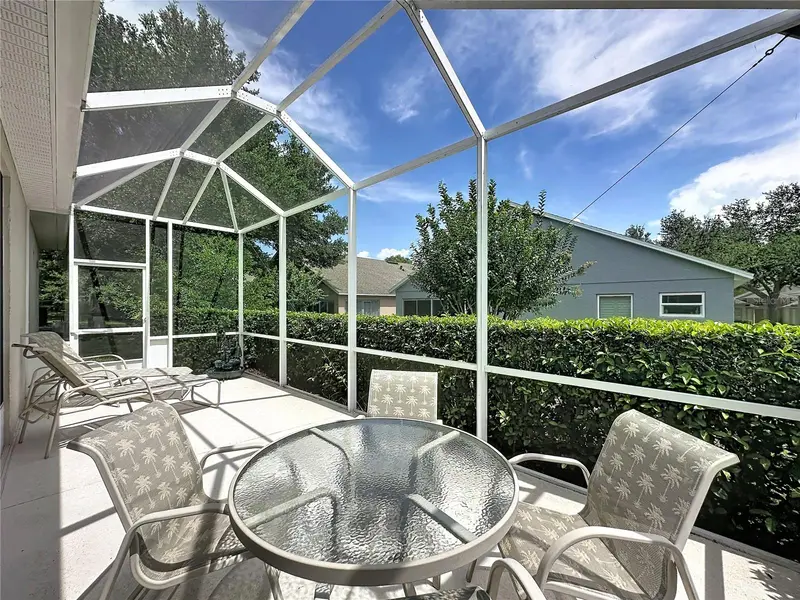
$359,000
2275 Addison Ave
Clermont, FL 34711
2 bd · 2 ba · 1,975 sqft
Kings Ridge
MLS ID #G5114399, REAL BROKER, LLC.
Listing provided by Stellar MLS
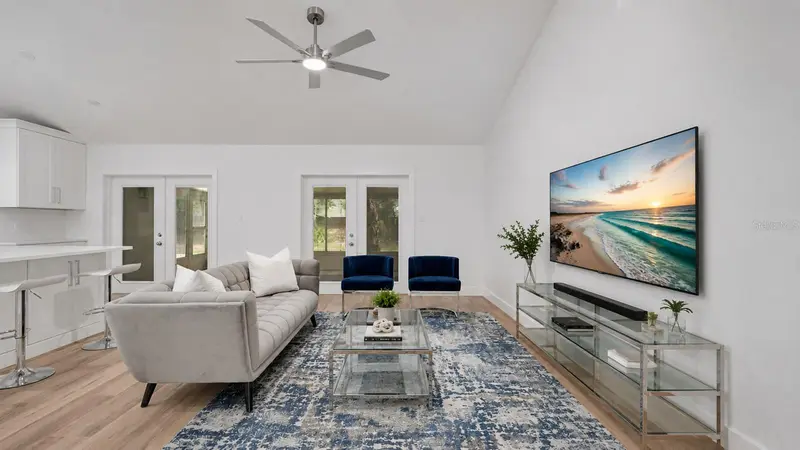
$430,000
13148 Loblolly Ln
Clermont, FL 34711
4 bd · 2 ba · 2,010 sqft
Greater Pines Ph 01
MLS ID #O6425766, CENTURY 21 CARIOTI.
Listing provided by Stellar MLS
$400,000
10320 Vista Pines Loop
Clermont, FL 34711
3 bd · 2 ba · 1,742 sqft
Vista Pines
MLS ID #O6425517, PREMIER SOTHEBYS INT'L REALTY.
Listing provided by Stellar MLS

Listings courtesy of Stellar MLS as distributed by MLS GRID
IDX information is provided exclusively for consumers’ personal, non-commercial use and may not be used for any purpose other than to identify prospective properties consumers may be interested in purchasing.
Based on information submitted to the MLS GRID as of July 16, 2026 at 3:13 PM ET. All data is obtained from various sources and may not have been verified by broker or MLS GRID. Supplied Open House Information is subject to change without notice. All information should be independently reviewed and verified for accuracy. Properties may or may not be listed by the office/agent presenting the information.
All or a portion of the multiple listing information is provided by Stellar MLS, from a copyrighted compilation of listings. The compilation of listings and each individual listing are © 2026 Stellar MLS. All rights reserved.
Ryan Solberg, Broker · MaxLife Realty LLC · FL License #BK3354351 · Equal Housing Opportunity · Full disclaimer · DMCA