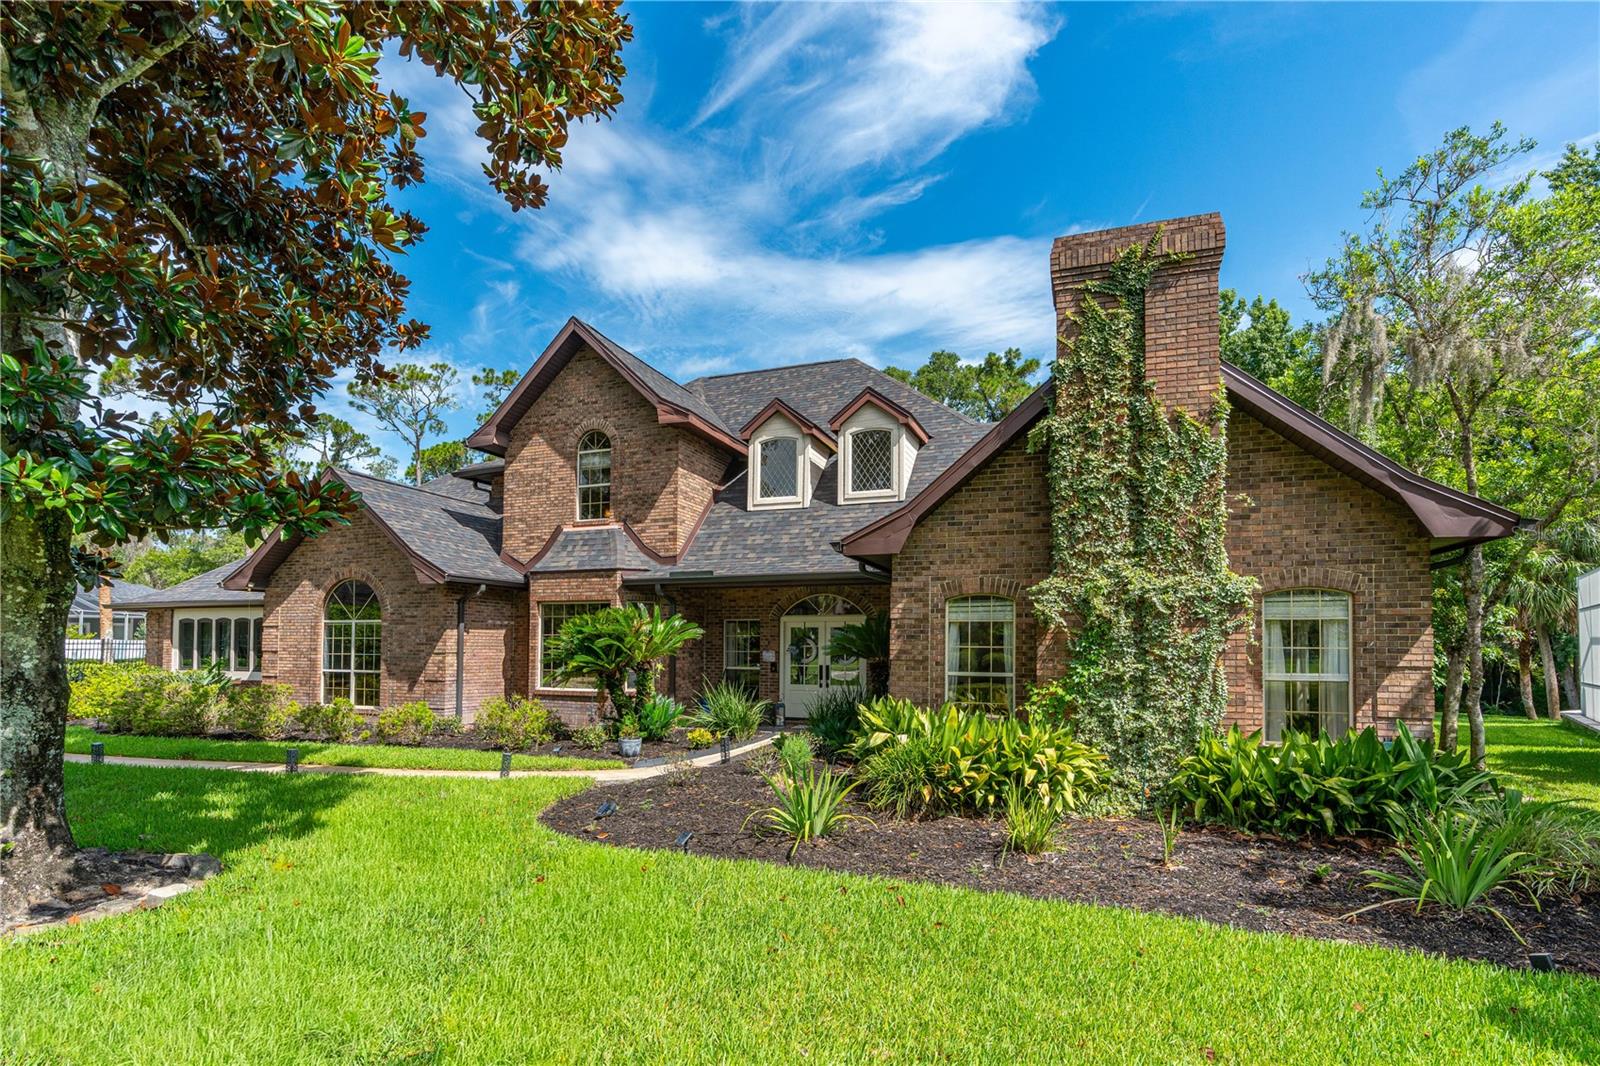



$1,250,000
73 Shadow Creek Way
Ormond Beach, FL 32174
Listing updated: July 16, 2026 at 8:19 PM ET
Listing courtesy of Venture Development Realty,Inc · Elizabeth Kargar · MLS #FC319967 · Active · 386-366-0091Property type
Year built
Lot size
Price / sq ft
HOA dues
Days on market
Garage spaces
Flood zone
About this home
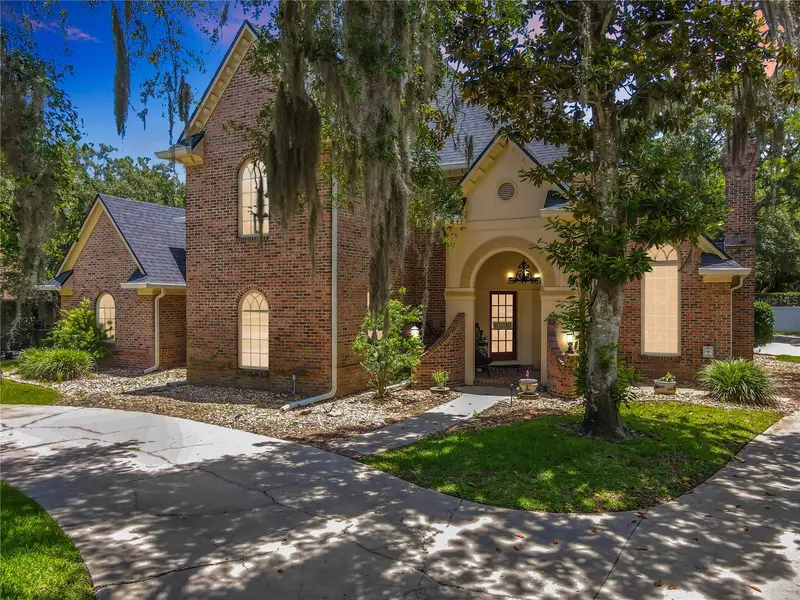
Virtually Staged. Situated on a sprawling over one-acre homesite, 73 Shadow Creek Ln in GATED Breakaway Trails offers the perfect combination of space, privacy, and luxury. This beautifully RENOVATED estate features an expansive floor plan with 5 spacious bedrooms, multiple flex spaces including a dedicated office & bonus room, 3+ car garage, 1.23 acre lot, NEW ROOF, and POOL & jacuzzi-making it ideal for large families, multi-generational living, or those who simply love having room to spread out. Thoughtfully updated throughout, this move-in-ready home showcases quality craftsmanship, designer finishes, abundant natural light, and exceptional indoor and outdoor living. A large front yard, extended driveway, mature landscaping, and stunning custom double glass front doors create outstanding curb appeal. Inside, the impressive foyer opens to soaring ceilings, skylights, and spacious living areas designed for entertaining. The spectacular two-story family room features luxury vinyl plank flooring, vaulted ceilings, a fireplace, skylights, custom draperies, and new Andersen sliding glass doors that seamlessly connect to the outdoor living space. The beautifully updated kitchen is the heart of the home, offering restored solid cherry oak cabinetry, premium Cambria quartz countertops with brass inlay, a center island with gas cooktop, Samsung Bespoke smart appliances, smart refrigerator, quartz sink, tile backsplash, crown molding, oversized walk-in pantry, and an abundance of cabinetry and storage. The adjoining dining room is surrounded by walls of glass overlooking the pool, creating an elegant setting for gatherings. The first floor also features a dedicated office with custom tile flooring, bay window, crown molding, and custom wood accent wall, along with a separate billiards room complete with built-ins, brick accent wall, and pocket doors. The oversized owner’s suite is a true retreat with luxury vinyl plank flooring, Andersen bay window, custom walk-in closet with built-ins, and a completely renovated spa-inspired bath featuring a walk-in tiled shower, freestanding jetted tub, dual quartz vanities. Upstairs offers three generously sized bedrooms, including one with a private en-suite bath and two connected by an updated Jack-and-Jill bath with dual sinks and walk-in tiled shower. A fifth bedroom over the garage provides incredible flexibility with a walk-in closet. Additional features include an updated powder bath, renovated pool bath with direct outdoor access, oversized laundry room with commercial sink, cabinetry, accessible attic storage, under-stair storage, back-entry 3+ car garage. Outdoor living with an oversized screened SALTWATER pool and spa, expansive tiled lanai. The deep wooded backyard creates an incredibly private setting rarely found in today’s market. Extensively updated improvements include a 2023 roof with 2 ply water barrier, 2 new HVAC systems with air purification, new insulation, new gutters, 3 new garage doors, LVP flooring, Samsung Bespoke appliances, new pool pump/cell/screens/child safety barriers. Located within the GATED community of Breakaway Trails, residents enjoy 24-hour gated security along with amenities including a clubhouse, community pool, tennis and pickleball courts, playground, walking trails, and beautifully maintained tree-lined streets. 73 Shadow Creek Ln presents an exceptional opportunity to own a beautifully renovated luxury estate in one of Ormond Beach’s most sought-after communities.
Estimated monthly payment
Estimate only. Taxes use the listing's reported amount where available; insurance is a Florida-average estimate. Your actual payment will vary — run a full calculation or talk to a lender.
Price & listing history0 days on market
- Status: ActiveJul 16, 2026
- Listed$1,250,000Jul 16, 2026
- Price increased$1,250,000
Facts & features
- Property type
- Residential
- Sub type
- Single Family Residence
- Status
- Active
- Days on market
- 0
- Subdivision
- Breakaway Trails Phase 2
- County
- Volusia
- Year built
- 1988
- Living area
- 4,628 sq ft
- Price/sq ft
- $270
- Building area
- 5,428 sq ft (Public Records)
- Lot size
- 1.23 acres
- Lot category
- 1 to less than 2
- Flood zone
- x
- Garage
- 3 spaces
- Pool
- Private pool
- Annual taxes
- $8,768 (2025)
- Parcel #
- 412604000400
- Zoning
- PUD
- MLS #
- FC319967
Ask about this home
Have a question? Ask the broker directly.
Ryan Solberg answers personally — no call center, no spam. Your question goes straight to him.
Interior Details
- Bedrooms
- 5
- Full bathrooms
- 5
- Half bathrooms
- 1
- Flooring
- Carpet, Tile, Wood
- Appliances
- Built-In Oven, Cooktop, Dishwasher, Disposal, Dryer, Microwave, Refrigerator, Washer
- Interior features
- Built-in Features, Ceiling Fans(s), Coffered Ceiling(s), Eat-in Kitchen, High Ceilings, Primary Bedroom Main Floor, Solid Surface Counters, Solid Wood Cabinets, Split Bedroom, Thermostat, Walk-In Closet(s), Window Treatments
- Laundry
- Inside, Laundry Room
- Stories / Levels
- Two
- Direction faces
- East
- Fireplace
- Yes
Heating & Cooling
- Heating
- Central, Electric, Zoned
- Cooling
- Central Air, Zoned
Parking
- Garage spaces
- 3
- Attached garage
- Yes
- Parking features
- Garage Door Opener
HOA & Financial
- HOA fee
- $210 / Quarterly
- Monthly HOA
- $70/mo
- Total monthly fees
- $70/mo
- Total annual fees
- $840
- HOA name
- Leland Mangement
- CDD
- No
- Homestead exemption
- Yes
- Min lease term
- 6 Months
- Listing terms
- Cash, Conventional, FHA
- Ownership
- Fee Simple
- Available for lease
- Yes
- Lease restrictions
- Yes
- Additional lease restrictions
- ask HOA
Exterior & Construction
- Exterior features
- Private Mailbox, Private Yard, Rain Gutters
- Construction materials
- Brick
- Roof
- Shingle
- Foundation
- Slab
- Pool
- Private pool
- Road surface
- Asphalt
Utilities
- Sewer
- Public Sewer
- Water source
- Public
- Utilities
- Cable Connected, Public, Underground Utilities
Community
- Pets allowed
- Yes
Room Details
| Room | Level | Dimensions |
|---|---|---|
| Bedroom 2 | Second | 11x16 |
| Bedroom 4 | Second | 12x13 |
| Kitchen | First | 14x24 |
| Bedroom 3 | Second | 13x15 |
| Dining Room | First | 13x14 |
| Family Room | First | 18x29 |
| Primary Bedroom | First | 18x20 |
| Den | First |
Listing Details
- Listing date
- 2026-07-16
- On market date
- 2026-07-16
- Original list price
- $1,250,000
- Occupant type
- Owner
- MLS area
- 32174 - Ormond Beach
- Listing AOR
- Flagler
- Status changed
- 2026-07-16
- Tax legal description
- LOT 40 BREAKAWAY TRAILS PHASE 2 MB 41 PGS 185-187
Flood risk
Minimal-risk area outside the mapped floodplain. Flood insurance is optional and typically low-cost.
Source: FEMA flood zone reported on the listing. Confirm current designation at FEMA Flood Map Service Center.
Location
Directions
SR 40 W to Breakaway Trails 1st left after entrance is Shadow Creek, home is approx. -1/2 mile on left
More homes like this
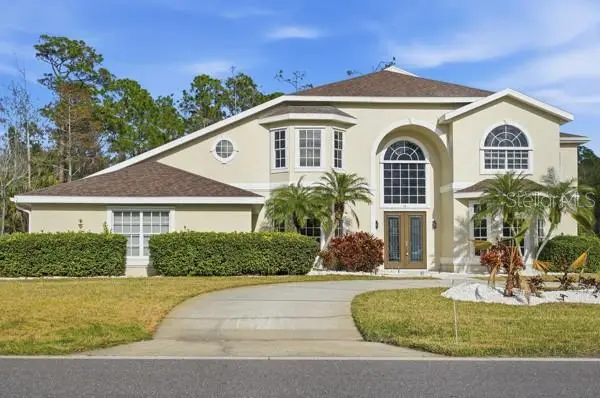
$1,249,000
18 Foxfords Chase
Ormond Beach, FL 32174
6 bd · 5 ba · 4,996 sqft
Shadow Crossings Unit 02 Hunters Ridge Ph 01
MLS ID #FC315366, TRADEMARK REALTY GROUP LLC.
Listing provided by Stellar MLS
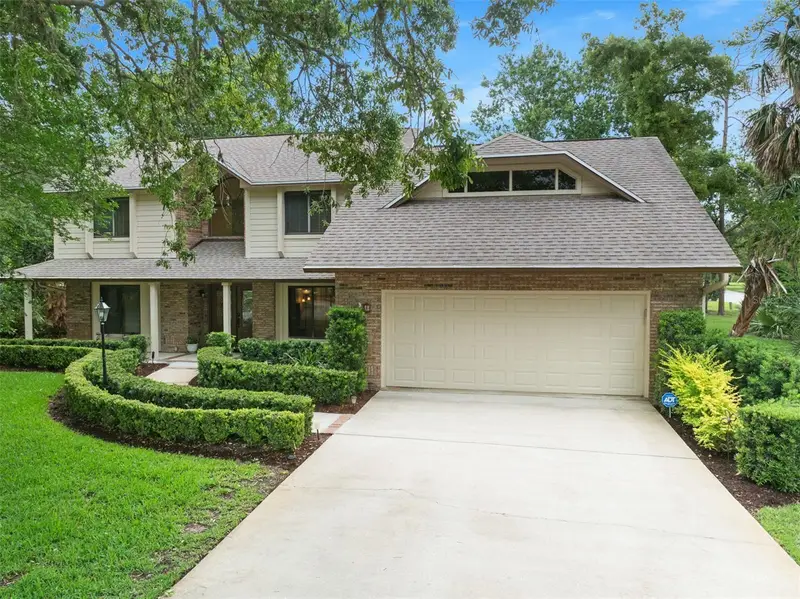
$775,000
1 Crooked Bridge Way
Ormond Beach, FL 32174
5 bd · 3 ba · 3,193 sqft
Breakaway Trails Ph 01 Unit 01
MLS ID #FC318428, ADAMS, CAMERON & CO., REALTORS.
Listing provided by Stellar MLS
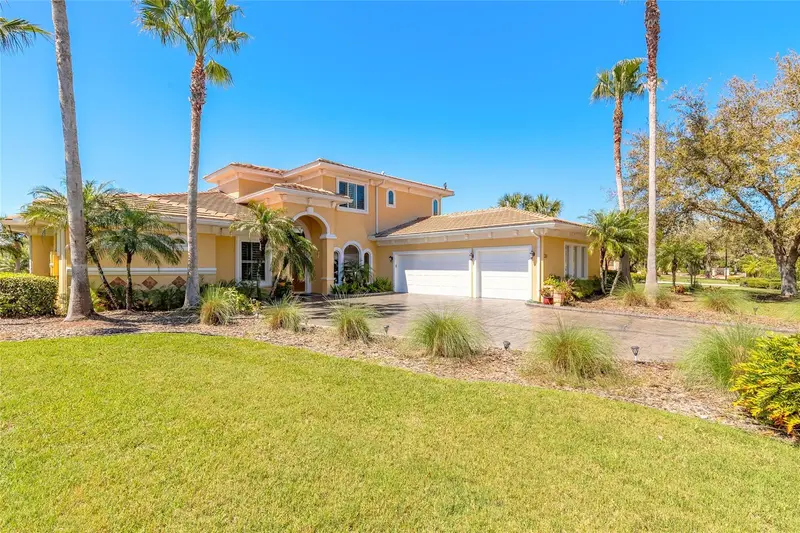
$990,000
20 Promenade At Lionspaw
Daytona Beach, FL 32124
5 bd · 4 ba · 3,704 sqft
Promenade Ph 02 Lpga Intl
MLS ID #V4940948, RE/MAX ADVANTAGE.
Listing provided by Stellar MLS
$999,000
38 Winding Creek Way
Ormond Beach, FL 32176
5 bd · 5 ba · 3,802 sqft
Breakaway Trails
MLS ID #NS1088348, WHITE WHALE REAL ESTATE.
Listing provided by Stellar MLS

Listings courtesy of Stellar MLS as distributed by MLS GRID
IDX information is provided exclusively for consumers’ personal, non-commercial use and may not be used for any purpose other than to identify prospective properties consumers may be interested in purchasing.
Based on information submitted to the MLS GRID as of July 16, 2026 at 8:19 PM ET. All data is obtained from various sources and may not have been verified by broker or MLS GRID. Supplied Open House Information is subject to change without notice. All information should be independently reviewed and verified for accuracy. Properties may or may not be listed by the office/agent presenting the information.
All or a portion of the multiple listing information is provided by Stellar MLS, from a copyrighted compilation of listings. The compilation of listings and each individual listing are © 2026 Stellar MLS. All rights reserved.
Ryan Solberg, Broker · MaxLife Realty LLC · FL License #BK3354351 · Equal Housing Opportunity · Full disclaimer · DMCA