
$489,000
1636 Tuscaloosa Avenue
Holly Hill, FL 32117
Listing updated: August 13, 2026 at 2:29 PM ET
Listing courtesy of Savvy Avenue, Llc · Moe Mossa · MLS #A4700002 · Active · 888-490-1268Property type
Year built
Lot size
Price / sq ft
HOA dues
Days on market
Garage spaces
Flood zone
About this home

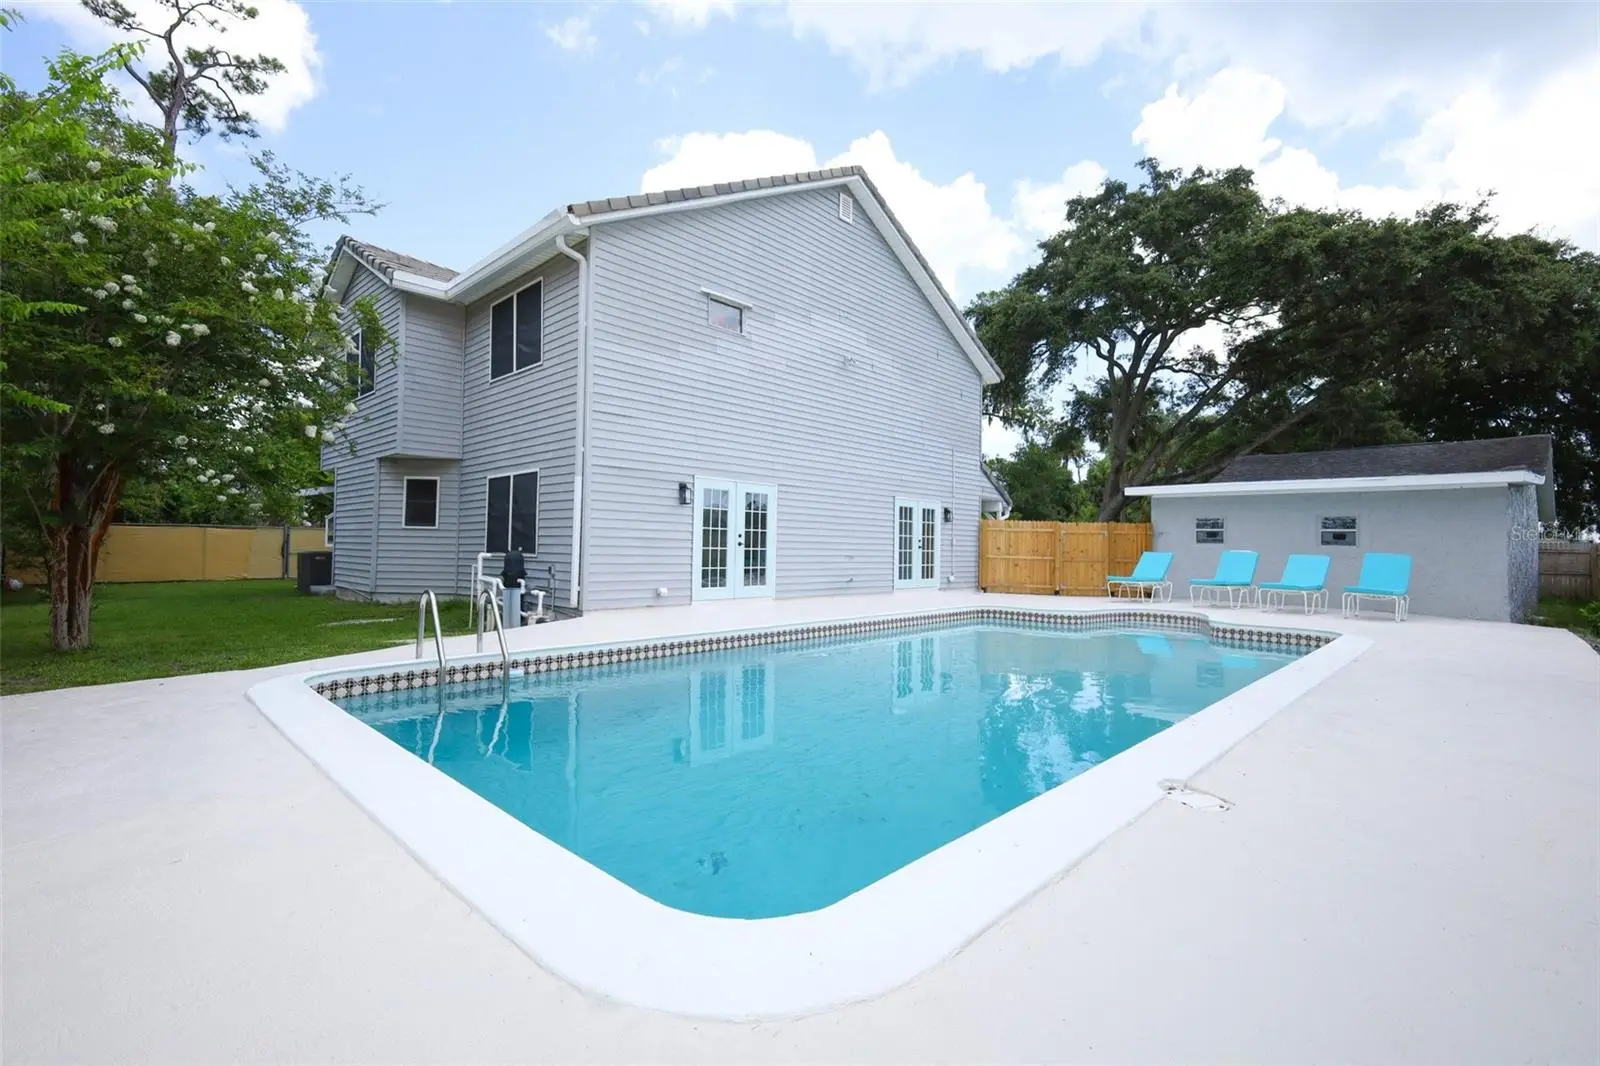
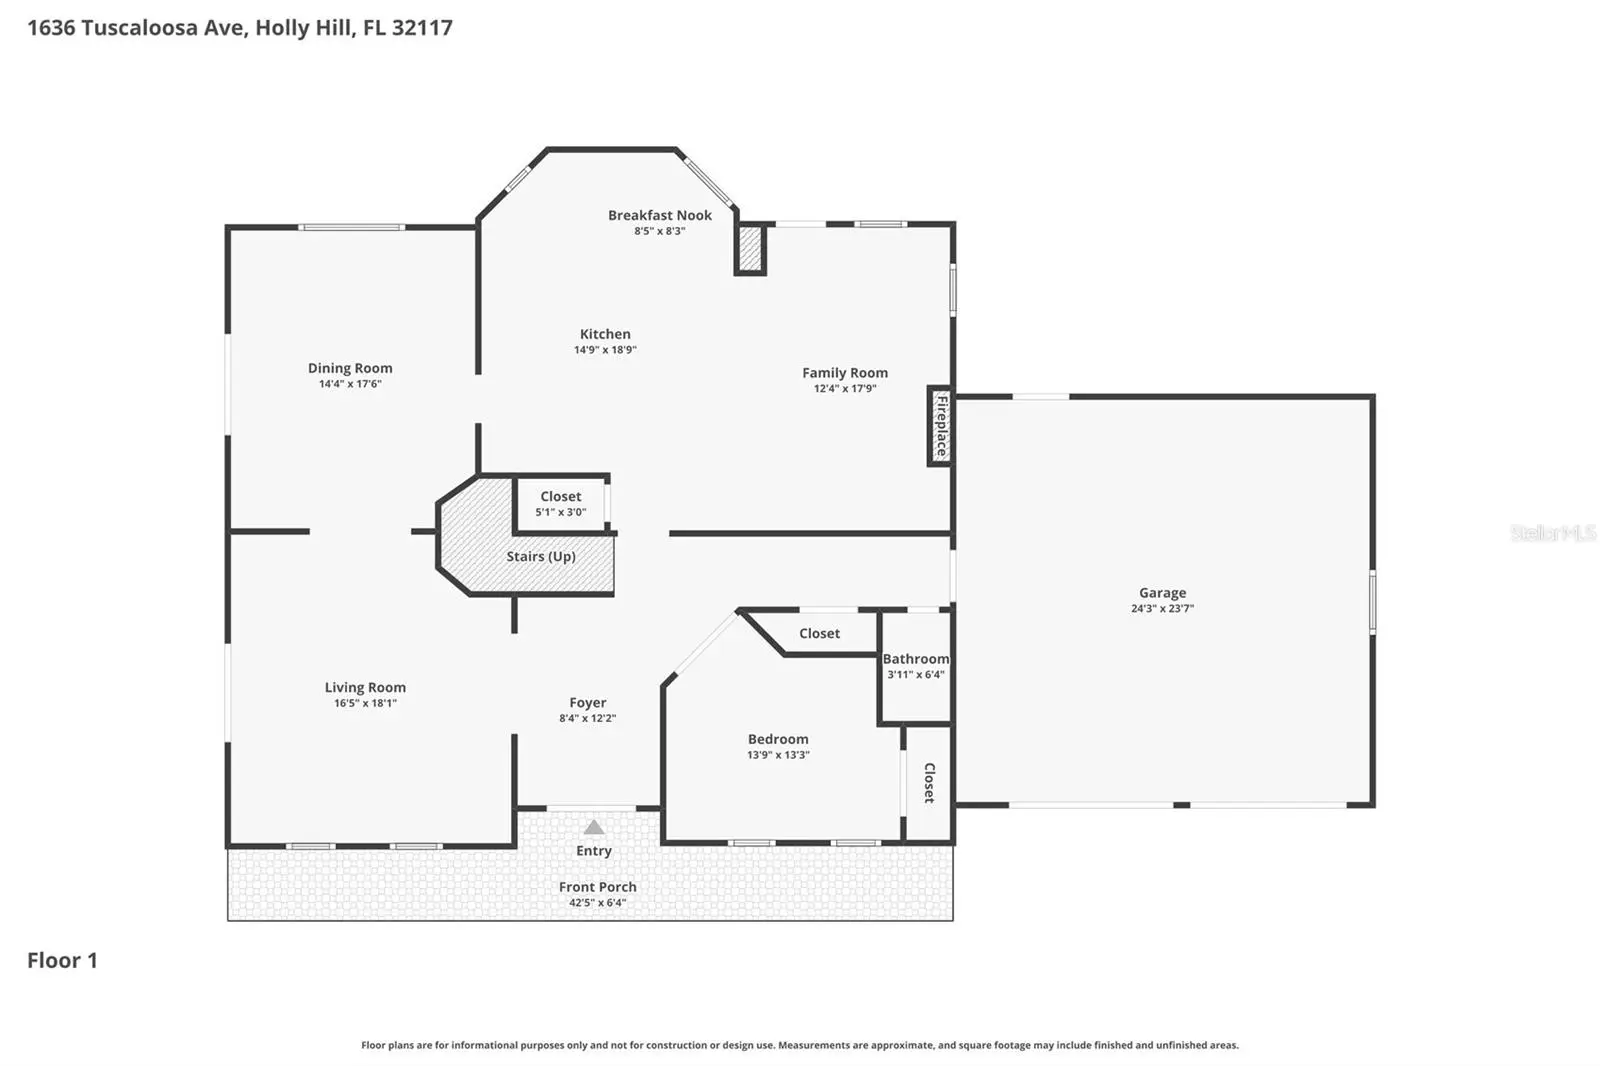
SPACE. PRIVACY. POOL. NEARLY ½ ACRE. DETACHED 3-CAR GARAGE. NO HOA. This beautifully renovated 5-bedroom, 2.5-bath pool home offers 3,100 sq. ft. of living space on a nearly half-acre double lot — with a combination of space, privacy and amenities that is increasingly hard to find. Tucked away at the end of a quiet dead-end street, the property has neighbors on only one side and a natural wooded area along the other, creating a private setting while keeping you convenient to Daytona Beach, Ormond Beach, shopping, dining and major highways. Inside, you'll find generous living and family spaces, an updated kitchen, ceramic tile and wood flooring, and a flexible 5-bedroom floor plan with room for guests, a home office, hobbies and more. Step outside to your own Florida backyard retreat. The fully fenced yard features a large in-ground swimming pool, spacious patio areas and plenty of room to relax, entertain and enjoy the outdoors year-round. And then there's a feature that truly sets this property apart: An approximately 800-sq.-ft. detached 3-car garage/workshop. Whether you need room for vehicles, motorcycles, recreational equipment, a workshop, hobbies or serious storage, this is an exceptional amount of usable garage space. Combined with the home's additional attached garage space, it's a setup that's increasingly difficult to find. PROPERTY HIGHLIGHTS 5 bedrooms | 2.5 bathrooms 3,100 sq. ft. of living space Nearly ½-acre double lot Large in-ground swimming pool Approx. 800-sq.-ft. detached 3-car garage/workshop Additional attached garage space Beautifully renovated interior Fully fenced backyard End-of-street location Neighbors on only one side Natural wooded border No HOA Convenient to Daytona Beach, Ormond Beach, shopping, dining, major highways and area attractions If you've been searching for a home with more space, more privacy, a pool AND exceptional garage/workshop space, this property deserves a closer look. Schedule your private showing today. Appraisal, Wind Mitigation Inspection, and 4 Point Inspection Reports available upon request.
Estimated monthly payment
Estimate only. Taxes use the listing's reported amount where available; insurance is a Florida-average estimate. Your actual payment will vary — run a full calculation or talk to a lender.
Price & listing history29 days on market
- Status: ActiveJul 15, 2026
- Listed$499,999Jul 15, 2026
- Price reduced$489,000
Facts & features
- Property type
- Residential
- Sub type
- Single Family Residence
- Status
- Active
- Days on market
- 29
- Subdivision
- Flomich Garden Sec/Holly Hill Heights
- County
- Volusia
- Year built
- 1996
- Living area
- 3,148 sq ft
- Price/sq ft
- $155
- Building area
- 4,400 sq ft (Owner)
- Lot size
- 20,000 sq ft
- Lot category
- 1/4 to less than 1/2
- Flood zone
- X500 (12127C0218K)
- Garage
- 5 spaces
- Pool
- Private pool
- Annual taxes
- $7,216 (2025)
- Parcel #
- 4242-22-20-0010
- Zoning
- 09R2
- MLS #
- A4700002
Ask about this home
Have a question? Ask the broker directly.
Ryan Solberg answers personally — no call center, no spam. Your question goes straight to him.
Interior Details
- Bedrooms
- 5
- Full bathrooms
- 2
- Half bathrooms
- 1
- Flooring
- Ceramic Tile, Tile, Wood
- Appliances
- Dishwasher, Electric Water Heater, Microwave, Range, Refrigerator
- Interior features
- Ceiling Fans(s), Eat-in Kitchen, Kitchen/Family Room Combo, Open Floorplan, PrimaryBedroom Upstairs, Solid Surface Counters, Solid Wood Cabinets, Stone Counters, Walk-In Closet(s)
- Laundry
- Common Area, Electric Dryer Hookup, Inside, Laundry Room
- Stories / Levels
- Two
- Direction faces
- East
- Fireplace
- Yes
Heating & Cooling
- Heating
- Central, Electric
- Cooling
- Central Air
Parking
- Garage spaces
- 5
- Attached garage
- Yes
HOA & Financial
- Total monthly fees
- $0/mo
- Total annual fees
- $0
- CDD
- No
- Min lease term
- No Minimum
- Listing terms
- Cash, Conventional, FHA, VA Loan
- Ownership
- Fee Simple
- Available for lease
- Yes
- Lease restrictions
- No
- Additional lease restrictions
- Verify with HOA/County
- Approval process
- Verify with HOA/County
Exterior & Construction
- Exterior features
- French Doors, Lighting, Private Mailbox, Sidewalk
- Construction materials
- Vinyl Siding, Frame
- Roof
- Concrete
- Foundation
- Slab
- Pool
- Private pool
- Road surface
- Concrete
Utilities
- Sewer
- Public Sewer
- Water source
- Public
- Utilities
- Electricity Connected, Fiber Optics, Phone Available, Sewer Available, Sewer Connected, Water Connected
Community
- Pets allowed
- Yes
Room Details
| Room | Level | Dimensions |
|---|---|---|
| Living Room | First | |
| Kitchen | First | |
| Primary Bedroom | Second |
Listing Details
- Listing date
- 2026-07-15
- On market date
- 2026-07-15
- Original list price
- $499,999
- Occupant type
- Vacant
- MLS area
- 32117 - Daytona Beach
- Listing AOR
- Sarasota - Manatee
- Status changed
- 2026-07-15
- Tax legal description
- LOTS 1 & 2 BLK 20 & INC E 50 FT OF LOTS 23 & 24 FLOMICH GARDENS SEC HOLLY HILL HEIGHTS MB 10 PG 93 PER OR 3917 PG 0560 PER OR 6105 PG 0357 PER OR 6753 PG 1924 PER OR 7593 PG 4157 PER OR 8042 PG 0539
Flood risk
Moderate-risk area (0.2% annual-chance / “500-year” floodplain). Flood insurance is recommended but usually not required.
Source: FEMA flood zone reported on the listing. Confirm current designation at FEMA Flood Map Service Center.
Location
Directions
To reach 1636 Tuscaloosa Ave in Holly Hill from the I-95 and LPGA Boulevard interchange, head east on LPGA Blvd, turn right onto Center Ave, and make a left on Tuscaloosa Ave. The 5.1-mile drive takes approximately 15 minutes under typical traffic conditions. Step-by-Step Directions: Head east on LPGA Blvd for approximately 3.9 miles. Turn right onto Center Ave and drive for about 0.8 miles. Turn left onto Tuscaloosa Ave
More homes like this
$305,000
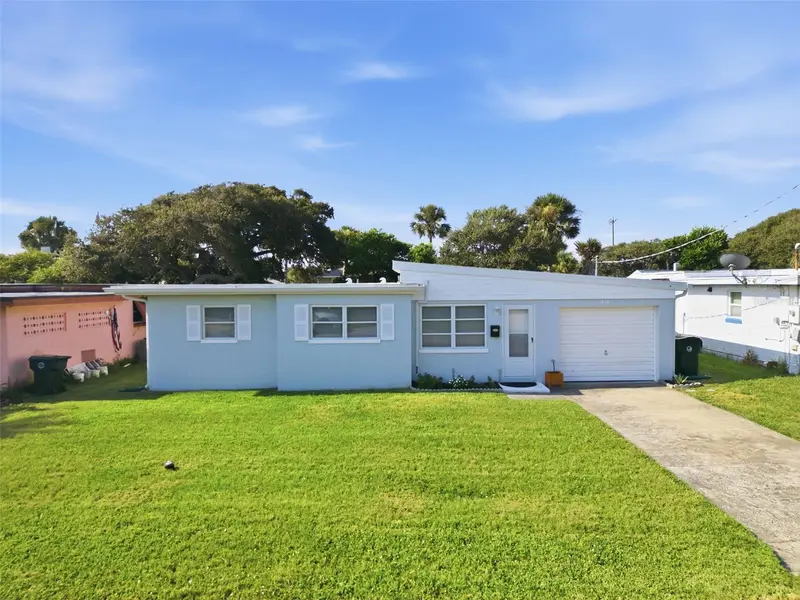
414 Flushing Ave
Daytona Beach, FL 32118
3 bd · 2 ba · 937 sqft
Atlantic Heights
MLS ID #V4950887, RE/MAX SIGNATURE.
Listing provided by Stellar MLS
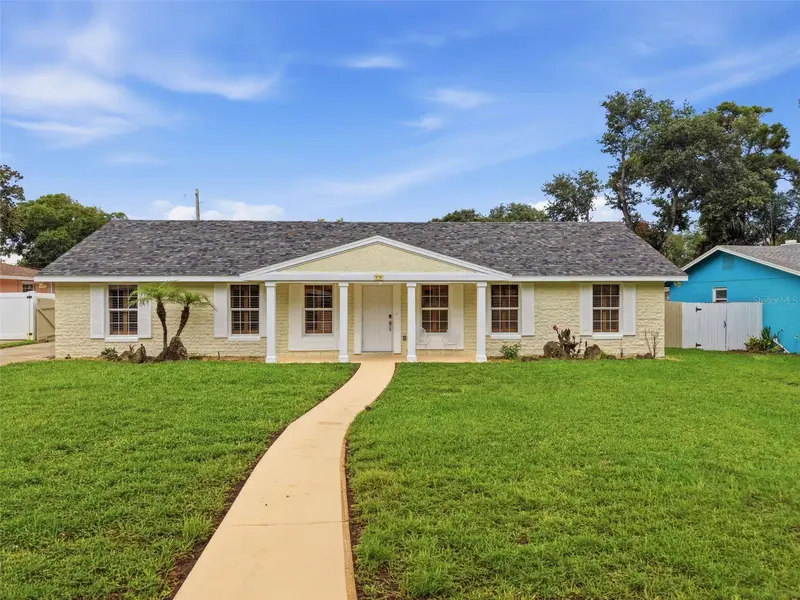
$398,999
59 Crestwood Cir
Ormond Beach, FL 32174
4 bd · 2 ba · 1,620 sqft
Woodmere Un 02
MLS ID #O6423669, COLDWELL BANKER REALTY.
Listing provided by Stellar MLS
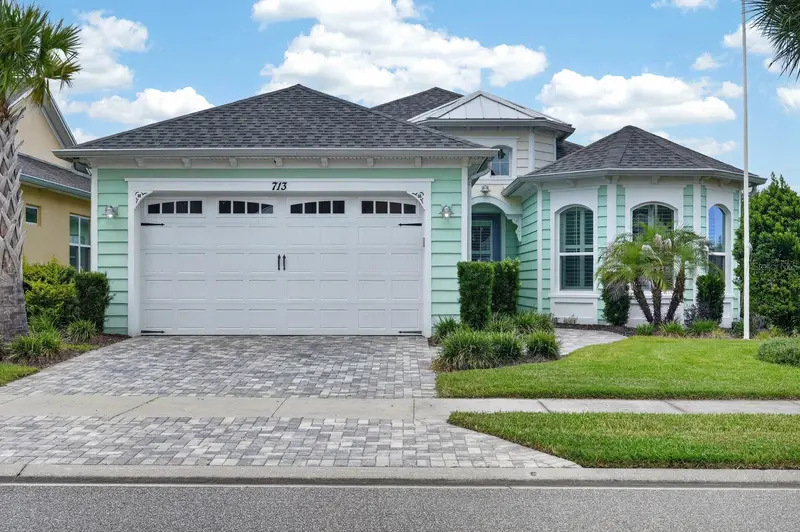
$629,000
713 Landshark Blvd
Daytona Beach, FL 32124
2 bd · 2 ba · 1,922 sqft
Latitude/Daytona Beach Ph 2a
MLS ID #FC320281, RE/MAX SELECT PROFESSIONALS.
Listing provided by Stellar MLS
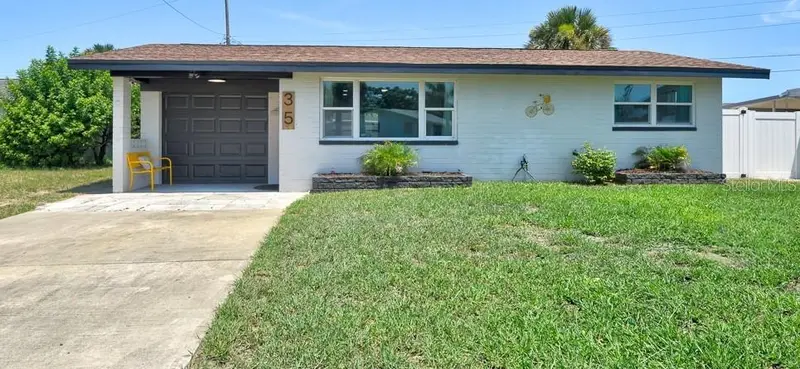
$300,000
35 Azalea Dr
Ormond Beach, FL 32176
2 bd · 1 ba · 955 sqft
Ormond-Sea 08
MLS ID #FC319649, NORTHGROUP REAL ESTATE, INC.
Listing provided by Stellar MLS

Listings courtesy of Stellar MLS as distributed by MLS GRID
IDX information is provided exclusively for consumers’ personal, non-commercial use and may not be used for any purpose other than to identify prospective properties consumers may be interested in purchasing.
Based on information submitted to the MLS GRID as of August 13, 2026 at 2:29 PM ET. All data is obtained from various sources and may not have been verified by broker or MLS GRID. Supplied Open House Information is subject to change without notice. All information should be independently reviewed and verified for accuracy. Properties may or may not be listed by the office/agent presenting the information.
All or a portion of the multiple listing information is provided by Stellar MLS, from a copyrighted compilation of listings. The compilation of listings and each individual listing are © 2026 Stellar MLS. All rights reserved.
Ryan Solberg, Broker · MaxLife Realty LLC · FL License #BK3354351 · Equal Housing Opportunity · Full disclaimer · DMCA