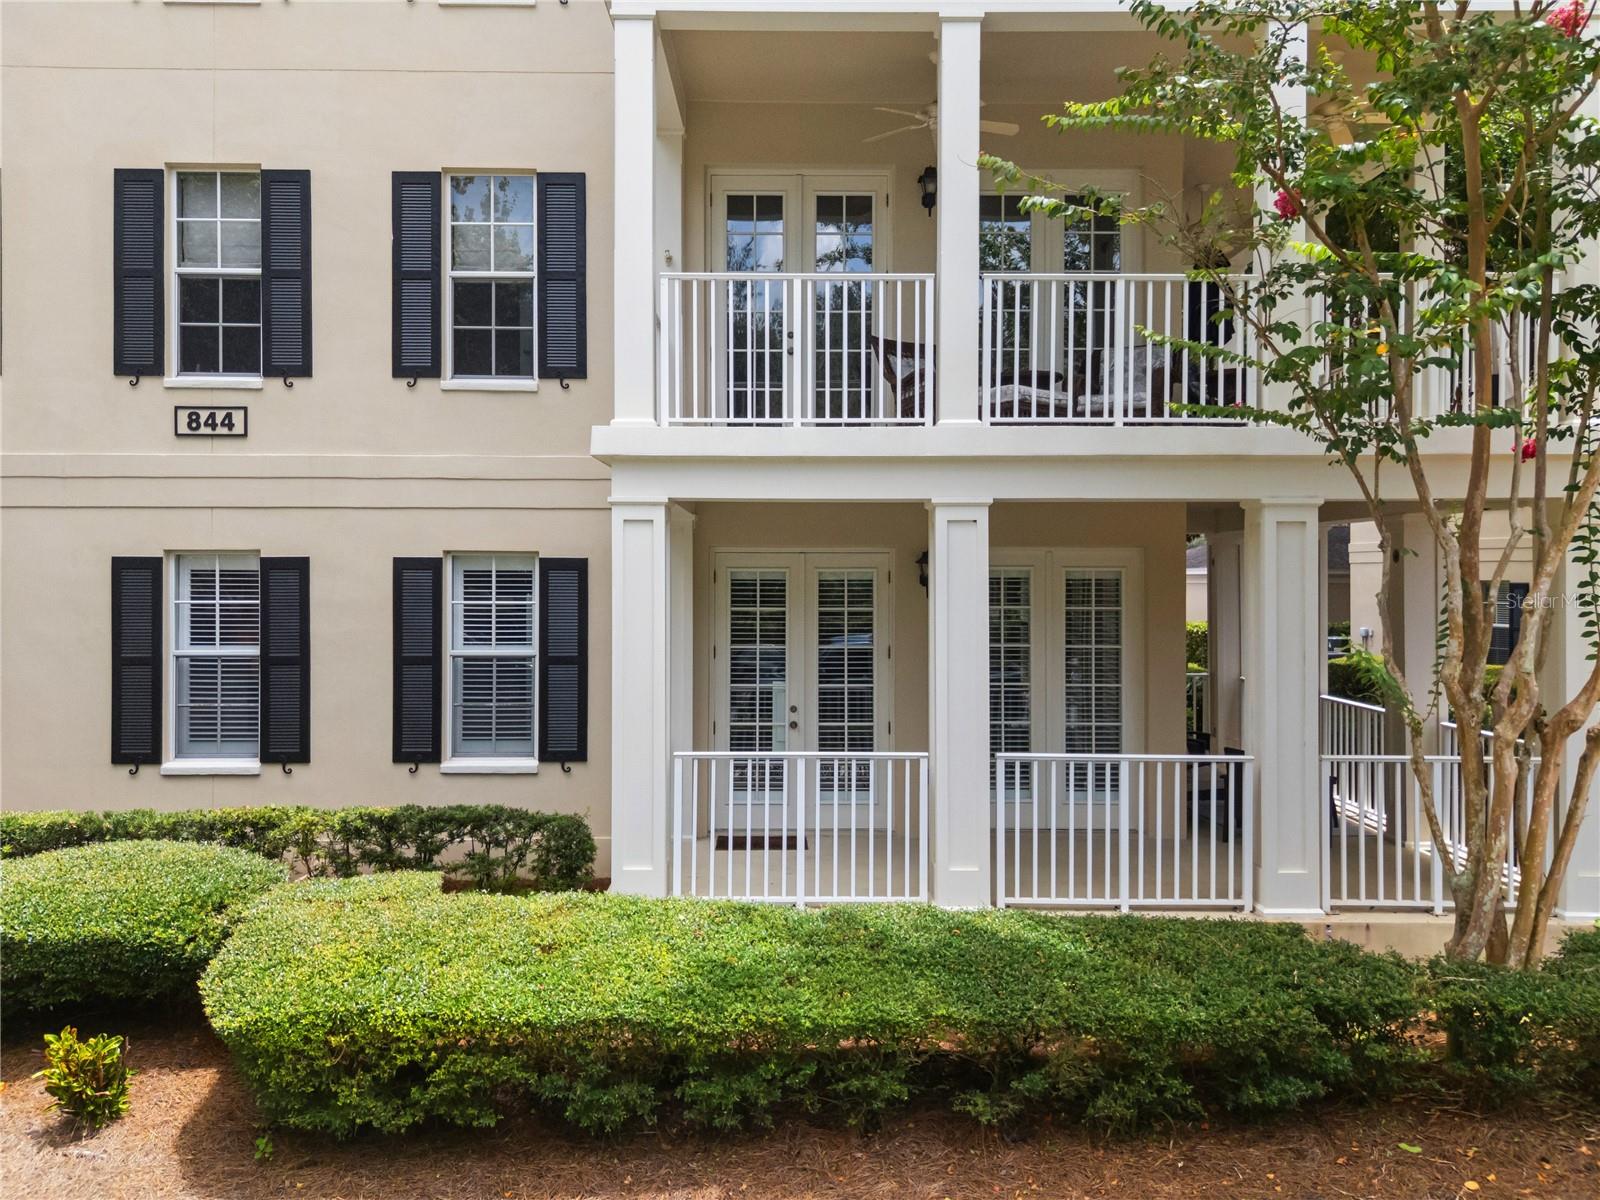



$499,000
844 Blue Sage Street
Celebration, FL 34747
Listing updated: July 17, 2026 at 6:48 AM ET
Listing courtesy of Compass Florida Llc · Shelley Dawson · MLS #O6424971 · Active · 407-203-9441Property type
Year built
Lot size
Price / sq ft
HOA dues
Day on market
Garage space
Flood zone
About this home
Experience the charm of Celebration from this rare first-floor corner residence opportunity, where timeless architecture, abundant natural light, and an unbeatable location come together to create the perfect place to call home. Offering the convenience of first-floor living and the privacy of an end unit, this beautifully maintained condominium is filled with windows that brighten every room. The thoughtfully designed floor plan features spacious living and dining areas that flow effortlessly into the kitchen, creating an inviting space for both everyday living and entertaining. The split-bedroom layout provides privacy, while a versatile office/flex room with a closet and window offers the flexibility to serve as a home office, guest room, nursery, or additional sleeping space to fit your lifestyle. The generous primary suite is a relaxing retreat with a walk-in closet and private en-suite bath, while the secondary and third bedrooms are perfectly positioned for guests or family. As a desirable corner unit, you'll appreciate the additional natural light, enhanced privacy, and easy access with no stairs to navigate. Beyond your front door, enjoy everything that makes Celebration one of Central Florida's most sought-after communities. Residents have access to multiple resort-style pools, fitness centers, tennis and basketball courts, playgrounds, miles of scenic walking and biking trails, beautifully maintained parks, and a vibrant downtown filled with acclaimed restaurants, boutique shopping, lakeside events, and year-round community celebrations. Located just minutes from Walt Disney World, with convenient access to I-4, SR-417, and Orlando International Airport, Celebration offers a lifestyle unlike any other. Whether you're looking for a full-time residence, seasonal getaway, or investment opportunity, this exceptional home offers the flexibility, location, and lifestyle buyers have been waiting for.
Estimated monthly payment
Estimate only. Taxes use the listing's reported amount where available; insurance is a Florida-average estimate. Your actual payment will vary — run a full calculation or talk to a lender.
Price & listing history1 days on market
- Status: ActiveJul 16, 2026
- Listed$499,000Jul 16, 2026
- Price increased$499,000
Facts & features
- Property type
- Residential
- Sub type
- Condominium
- Status
- Active
- Days on market
- 1
- Subdivision
- Terraces At East Village Condo Ph 5
- County
- Osceola
- Year built
- 2005
- Living area
- 1,406 sq ft
- Price/sq ft
- $355
- Lot size
- 7,599 sq ft
- Lot category
- 0 to less than 1/4
- Flood zone
- X (12097C0045G)
- Garage
- 1 spaces
- Annual taxes
- $6,169 (2025)
- Parcel #
- 18-25-28-5238-0005-1010
- Zoning
- RPUD
- MLS #
- O6424971
Ask about this home
Have a question? Ask the broker directly.
Ryan Solberg answers personally — no call center, no spam. Your question goes straight to him.
Interior Details
- Bedrooms
- 3
- Full bathrooms
- 2
- Flooring
- Ceramic Tile
- Appliances
- Dishwasher, Disposal, Microwave, Range, Refrigerator
- Interior features
- Ceiling Fans(s), Eat-in Kitchen, Kitchen/Family Room Combo, Open Floorplan, Primary Bedroom Main Floor
- Laundry
- Inside, Laundry Closet
- Stories / Levels
- One
- Direction faces
- West
Heating & Cooling
- Heating
- Central
- Cooling
- Central Air
Parking
- Garage spaces
- 1
- Attached garage
- No
HOA & Financial
- Total monthly fees
- $1,027/mo
- Total annual fees
- $12,321
- HOA name
- Tiarra McCray
- CDD
- Yes
- Homestead exemption
- Yes
- Min lease term
- 7 Months
- Listing terms
- Cash, Conventional
- Ownership
- Fee Simple
- Available for lease
- Yes
- Lease restrictions
- Yes
- Additional lease restrictions
- Check the covenants for specific leasing needs
Exterior & Construction
- Exterior features
- French Doors, Sidewalk
- Construction materials
- Block
- Roof
- Membrane
- Foundation
- Slab
- Road surface
- Asphalt
Utilities
- Sewer
- Public Sewer
- Water source
- Public
- Utilities
- Cable Connected, Electricity Connected, Underground Utilities
Community
- Pets allowed
- Yes
Schools
Letter grades: Florida DOE 2024–25 school grades (Orange, Seminole, Lake, Osceola, Brevard). Assigned schools from the listing agent — verify enrollment with the district.
Room Details
| Room | Level | Dimensions |
|---|---|---|
| Primary Bedroom | First | 15x11 |
| Living Room | First | 15x13 |
| Kitchen | First | 11x10 |
Listing Details
- Listing date
- 2026-07-12
- On market date
- 2026-07-16
- Original list price
- $499,000
- Occupant type
- Owner
- MLS area
- 34747 - Kissimmee/Celebration
- Listing AOR
- Osceola
- Status changed
- 2026-07-16
- Tax legal description
- TERRACES AT EAST VILLAGE A CONDO PHASE 5 CB 7 PGS 53-54 OR 2707/2368 UNIT 5-101
Flood risk
Minimal-risk area outside the mapped floodplain. Flood insurance is optional and typically low-cost.
Source: FEMA flood zone reported on the listing. Confirm current designation at FEMA Flood Map Service Center.
Location
Directions
turn onto Celebration Avenue from HWY 192. Go down the road, turn left onto Eastlawn Drive, left on Oak Shadows, right into Indigo, and left onto Blue Sage. The building will be on your left.
More homes like this
$609,900
481 Lasso Dr
Kissimmee, FL 34747
8 bd · 7 ba · 3,401 sqft
Reunion West Ph 1 West & Ament Ctr Rplt
MLS ID #L4963587, LPT REALTY, LLC.
Listing provided by Stellar MLS
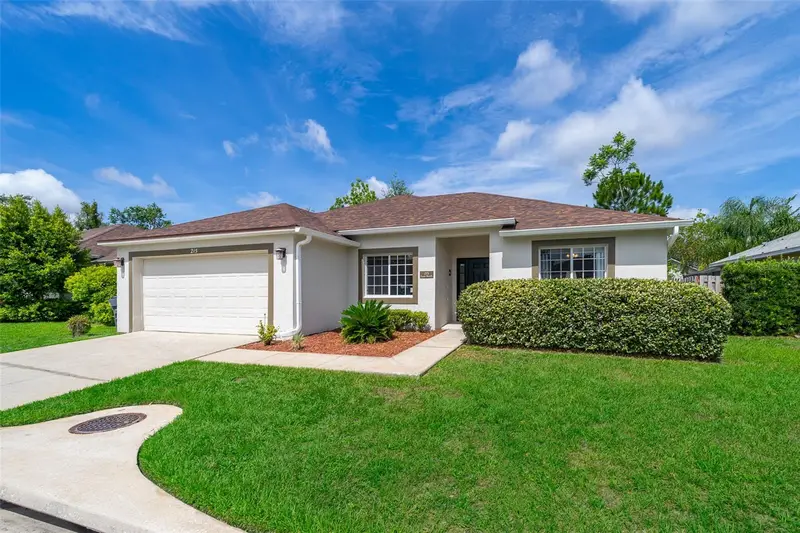
$385,000
215 Paradise Woods Pl
Davenport, FL 33896
4 bd · 3 ba · 1,603 sqft
Paradise Woods 1
MLS ID #S5151529, IMPERIAL REALTY OF FLORIDA INC.
Listing provided by Stellar MLS
$325,000
2740 Coupe St
Kissimmee, FL 34746
4 bd · 4 ba · 1,852 sqft
Regal Oaks At Old Town
MLS ID #O6425896, KELLER WILLIAMS ADVANTAGE III.
Listing provided by Stellar MLS
$399,000
7233 Wakeview Dr
Davenport, FL 33896
3 bd · 2 ba · 1,711 sqft
Ashebrook Sub
MLS ID #L4963549, EXP REALTY LLC.
Listing provided by Stellar MLS

Listings courtesy of Stellar MLS as distributed by MLS GRID
IDX information is provided exclusively for consumers’ personal, non-commercial use and may not be used for any purpose other than to identify prospective properties consumers may be interested in purchasing.
Based on information submitted to the MLS GRID as of July 17, 2026 at 6:48 AM ET. All data is obtained from various sources and may not have been verified by broker or MLS GRID. Supplied Open House Information is subject to change without notice. All information should be independently reviewed and verified for accuracy. Properties may or may not be listed by the office/agent presenting the information.
All or a portion of the multiple listing information is provided by Stellar MLS, from a copyrighted compilation of listings. The compilation of listings and each individual listing are © 2026 Stellar MLS. All rights reserved.
Ryan Solberg, Broker · MaxLife Realty LLC · FL License #BK3354351 · Equal Housing Opportunity · Full disclaimer · DMCA