


$300,000
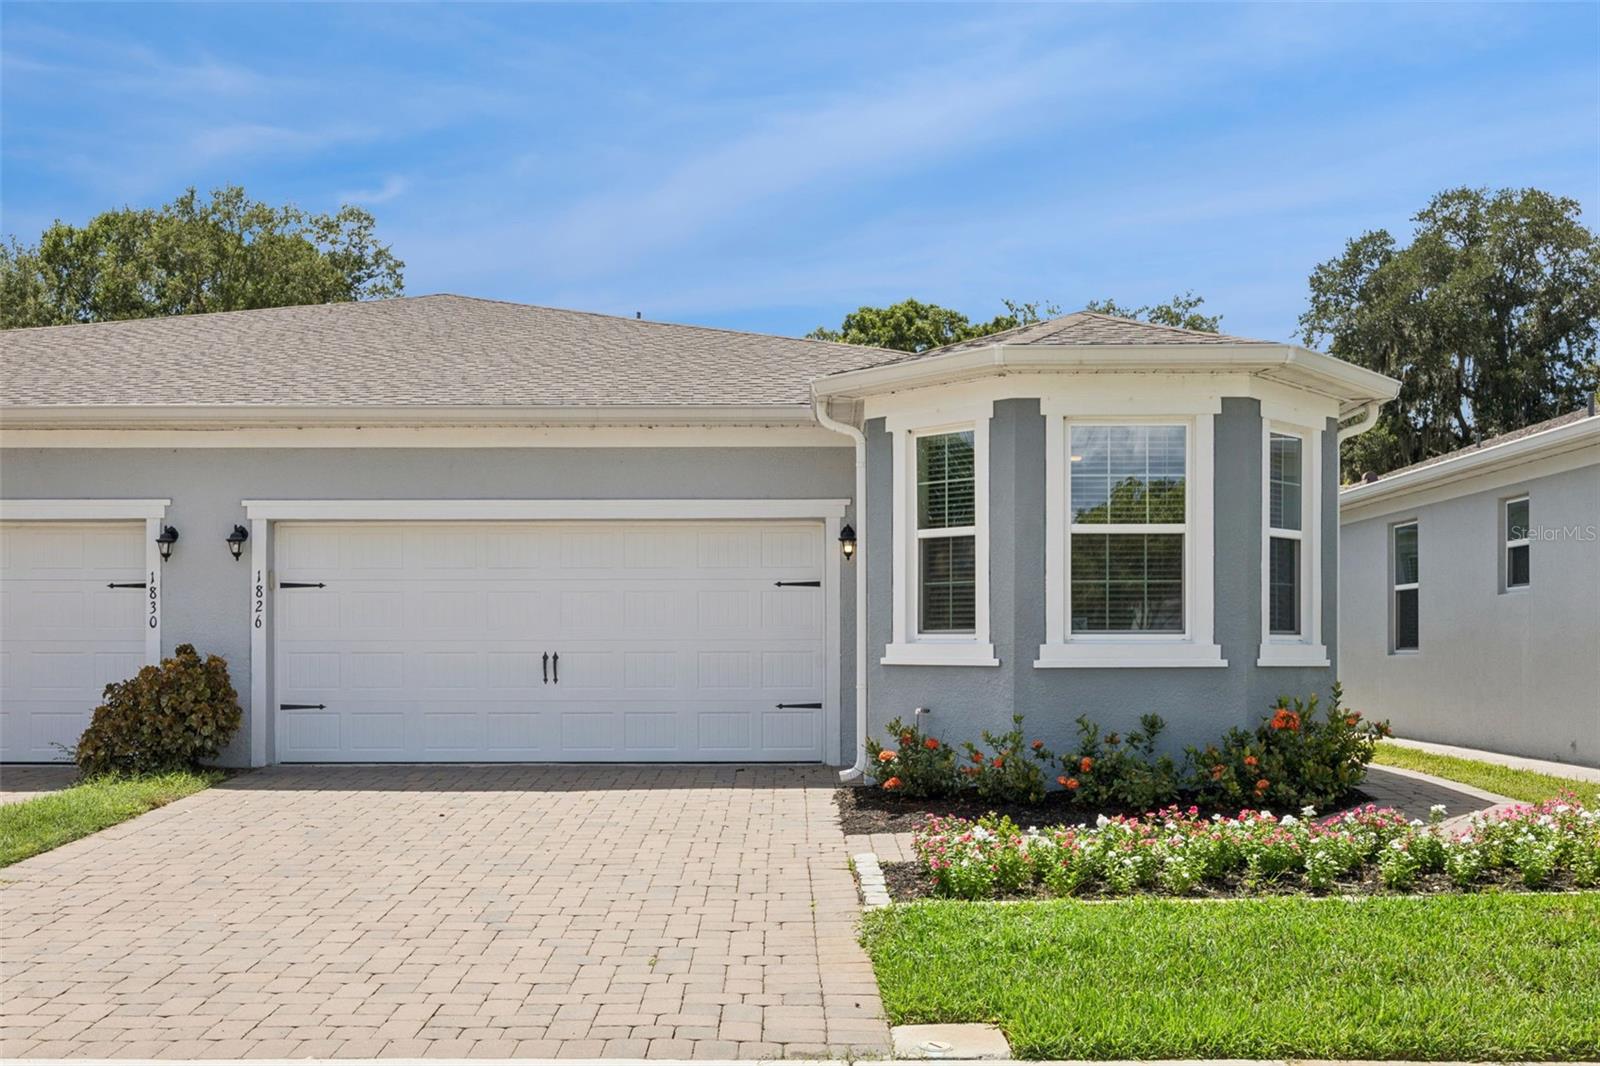
1826 Overcup Avenue
St Cloud, FL 34771
Listing updated: July 16, 2026 at 7:06 PM ET
Listing courtesy of The Wilkins Way Llc · Pamela Grabenhorst · MLS #O6424917 · Active · 407-874-0230Property type
Year built
Lot size
Price / sq ft
HOA dues
Days on market
Garage spaces
Flood zone
About this home
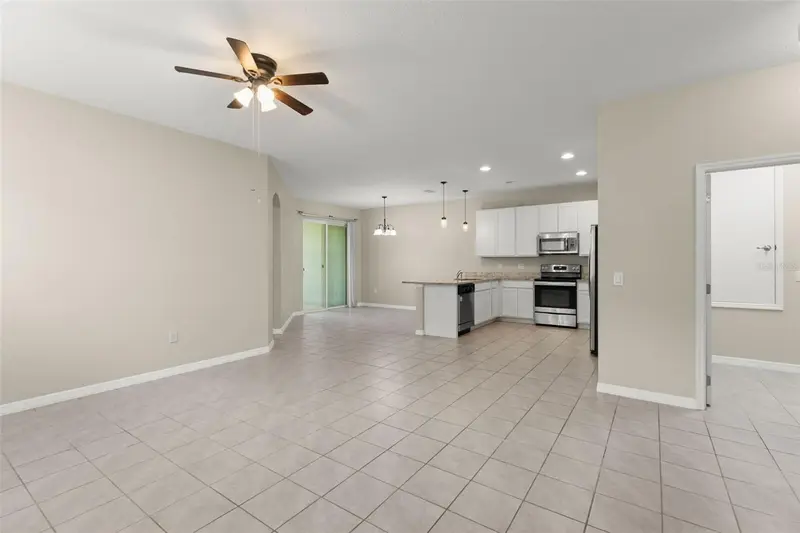
MODERN 3 BEDROOM | 2 BATH TOWNHOME ON CONSERVATION WITH SCREENED LANAI! Welcome home to this beautifully maintained 3-bedroom, 2-bathroom townhome, built in 2020, offering the perfect blend of modern style, functionality, and privacy. From the moment you arrive, you'll appreciate the PAVER DRIVEWAY, 2-CAR GARAGE and PRIVATE SIDE ENTRY that leads into this inviting home. Thoughtful upgrades include CUSTOM LAUNDRY ROOM CABINETRY added in 2020, an EXTENDED PAVER PATIO completed in 2022, PERMANENT EXTERIOR HOLIDAY LIGHTING in 2024, and UPDATED LIGHT FIXTURES throughout the home in 2026. Inside, the OPEN-CONCEPT FLOOR PLAN features TILE FLOORING throughout the main living areas with carpet in all bedrooms, creating a warm and comfortable feel. UPDATED CEILING FANS and stylish LIGHT FIXTURES enhance the home's contemporary appeal. The spacious kitchen is the heart of the home, boasting GRANITE COUNTERTOPS, STAINLESS STEEL APPLIANCES, a plethora of white cabinetry, a CLOSET PANTRY, and a BREAKFAST BAR overlooking the family room, making it perfect for entertaining. Just off the kitchen is a cozy DINETTE area with sliding glass doors leading to the SCREENED LANAI. The adjacent laundry room offers added convenience with a newer washer and dryer plus CUSTOM WHITE CABINETRY, including TALL STORAGE CABINET ideal for organizing cleaning supplies, pantry items, or household essentials. The laundry room also provides direct access to the 2-car garage. Step outside to enjoy the COVERED, SCREEN-IN LANAI, complete with PAVER FLOORING and an EXTENDED PAVER PATIO BEYOND, all overlooking PEACEFUL CONSERVATION VIEWS with NO REAR NEIGHBORS, creating the perfect place to relax or entertain. The permanent exterior lighting adds year-round curb appeal and makes decorating for holidays effortless. The spacious primary suite is privately situated off the family room and features a large WALK-IN closet and a luxurious en suite bathroom with SEPARATE DUAL VANITIES, providing plenty of personal space, abundant cabinet and drawer storage, a WALK-IN shower, and a PRIVATE WATER CLOSET. Down the hallway, you'll find two additional generously sized bedrooms, each featuring walk-in closets. The front secondary bedroom is highlighted by a charming BAY WINDOW that fills the room with natural light. The guest bathroom offers a TUB/SHOWER combination with an attractive tile surround. Located in desirable St. Cloud, this move-in-ready home offers modern finishes, abundant storage, peaceful conservation views, thoughtful upgrades, and low-maintenance living. Don't miss your opportunity to make this beautiful townhome your own! Conveniently located just off Narcoossee Road on 10th Street, this home offers easy access to Lake Nona, downtown St. Cloud, and major highways including SR 417, SR 528, and the Florida Turnpike, making commuting throughout Central Florida a breeze. Enjoy nearby shopping, dining, retail, Orlando International Airport (MCO), and world-famous theme parks, all within easy reach. Just 5 minutes away, Lakefront Park on beautiful Lake Tohopekaliga offers swimming, boating, fishing, biking, playgrounds, picnic areas, and stunning waterfront views, providing the perfect place to relax and enjoy the Florida lifestyle.
Estimated monthly payment
Estimate only. Taxes use the listing's reported amount where available; insurance is a Florida-average estimate. Your actual payment will vary — run a full calculation or talk to a lender.
Price & listing history0 days on market
- Status: ActiveJul 16, 2026
- Listed$300,000Jul 16, 2026
- Price increased$300,000
Facts & features
- Property type
- Residential
- Sub type
- Townhouse
- Status
- Active
- Days on market
- 0
- Subdivision
- Oaktree Pointe Villas
- County
- Osceola
- Year built
- 2020
- Living area
- 1,457 sq ft
- Price/sq ft
- $206
- Building area
- 1,934 sq ft (Public Records)
- Lot size
- 3,920 sq ft
- Lot category
- 0 to less than 1/4
- Flood zone
- X (12097C0095G)
- Garage
- 2 spaces
- Annual taxes
- $3,129 (2025)
- Parcel #
- 06-26-31-0637-0001-0300
- Zoning
- -
- MLS #
- O6424917
Ask about this home
Have a question? Ask the broker directly.
Ryan Solberg answers personally — no call center, no spam. Your question goes straight to him.
Interior Details
- Bedrooms
- 3
- Full bathrooms
- 2
- Flooring
- Carpet, Tile
- Appliances
- Dishwasher, Disposal, Dryer, Microwave, Range, Refrigerator, Washer
- Interior features
- Ceiling Fans(s), High Ceilings, Kitchen/Family Room Combo, Open Floorplan, Solid Wood Cabinets, Stone Counters, Walk-In Closet(s)
- Laundry
- Inside, Laundry Room
- Stories / Levels
- One
- Direction faces
- East
Heating & Cooling
- Heating
- Central, Electric
- Cooling
- Central Air
Parking
- Garage spaces
- 2
- Attached garage
- Yes
HOA & Financial
- HOA fee
- $375 / Quarterly
- Monthly HOA
- $125/mo
- Total monthly fees
- $125/mo
- Total annual fees
- $1,500
- HOA name
- Vista Cam Fl
- CDD
- No
- Homestead exemption
- Yes
- Min lease term
- 6 Months
- Listing terms
- Cash, Conventional, FHA, VA Loan
- Ownership
- Fee Simple
- Available for lease
- Yes
- Lease restrictions
- Yes
- Additional lease restrictions
- Buyer must verify with the HOA on all rules and regulations.
Exterior & Construction
- Exterior features
- Lighting, Rain Gutters, Sidewalk
- Construction materials
- Block, Concrete, Stucco
- Roof
- Shingle
- Foundation
- Slab
- Road surface
- Asphalt, Paved
Utilities
- Sewer
- Public Sewer
- Water source
- Public
- Utilities
- BB/HS Internet Available, Cable Available, Electricity Connected, Public, Sewer Connected, Underground Utilities, Water Connected
Community
- Pets allowed
- Yes
Schools
Letter grades: Florida DOE 2024–25 school grades (Orange, Seminole, Lake, Osceola, Brevard). Assigned schools from the listing agent — verify enrollment with the district.
Room Details
| Room | Level | Dimensions |
|---|---|---|
| Living Room | First | |
| Kitchen | First | |
| Dinette | First | |
| Primary Bedroom | First | |
| Bedroom 2 | First | |
| Bedroom 3 | First |
Listing Details
- Listing date
- 2026-07-16
- On market date
- 2026-07-16
- Original list price
- $300,000
- Occupant type
- Owner
- MLS area
- 34771 - St Cloud (Magnolia Square)
- Listing AOR
- Orlando Regional
- Status changed
- 2026-07-16
- Tax legal description
- OAKTREE POINTE VILLAS PB 26 PGS 73-74 LOT 30
Flood risk
Minimal-risk area outside the mapped floodplain. Flood insurance is optional and typically low-cost.
Source: FEMA flood zone reported on the listing. Confirm current designation at FEMA Flood Map Service Center.
Location
Directions
Take SR 528 West to SR 417 South toward Tampa. Take Exit 22 for Narcoossee Road. Turn left onto Narcoossee Road, then right onto 10th Street. Turn right onto Overcup Avenue, and the townhome will be on your left.
More homes like this
$320,000
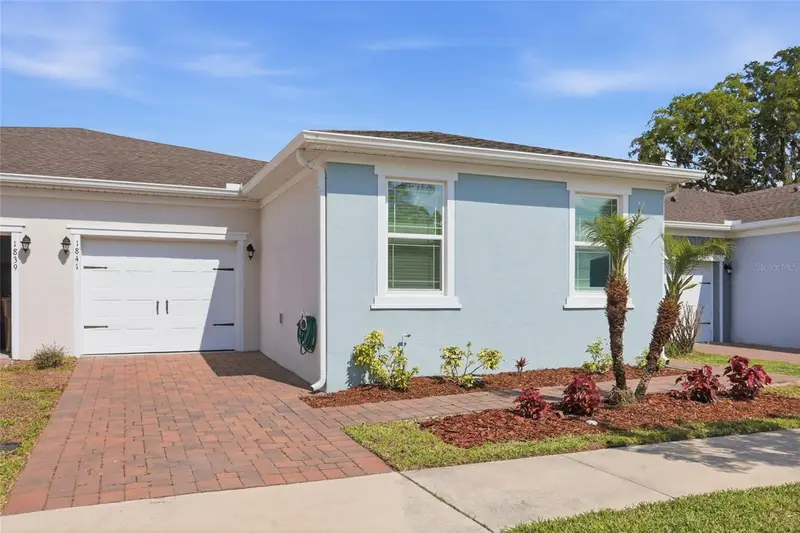
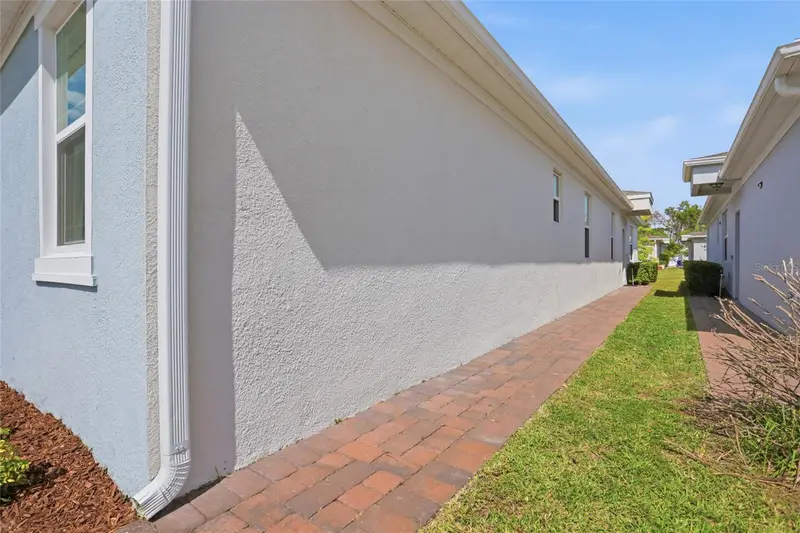
1841 Overcup Ave
St Cloud, FL 34771
3 bd · 2 ba · 1,638 sqft
Oaktree Pointe Villas
MLS ID #S5148122, LARIMAR REALTY.
Listing provided by Stellar MLS
$330,000
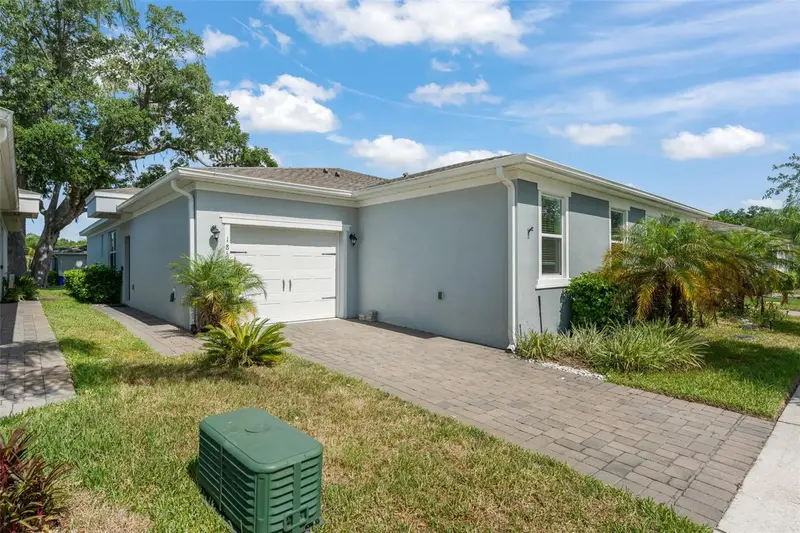
1858 Shumard Ave
St Cloud, FL 34771
3 bd · 2 ba · 1,702 sqft
Oaktree Pointe Villas
MLS ID #O6419646, KELLER WILLIAMS REALTY AT THE PARKS.
Listing provided by Stellar MLS
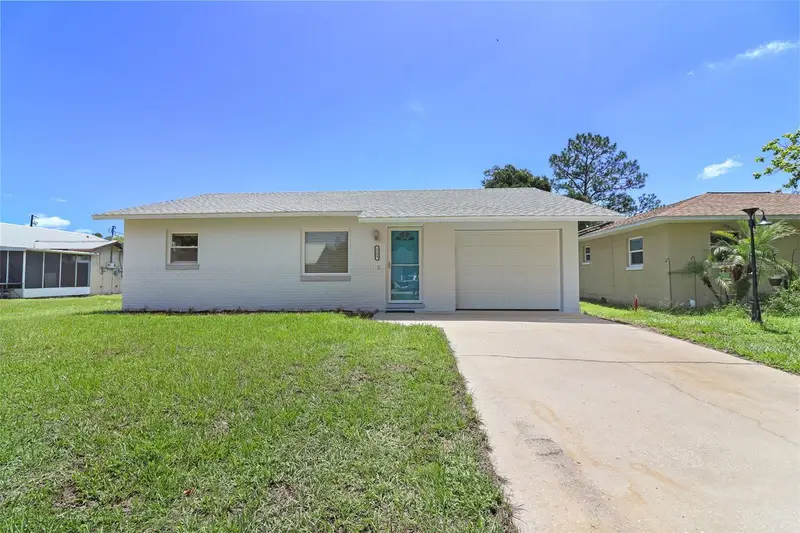
$324,900
1509 Wyoming Ave
St Cloud, FL 34769
2 bd · 1 ba · 1,038 sqft
St Cloud 2nd Town Of
MLS ID #O6425537, EXP REALTY LLC.
Listing provided by Stellar MLS
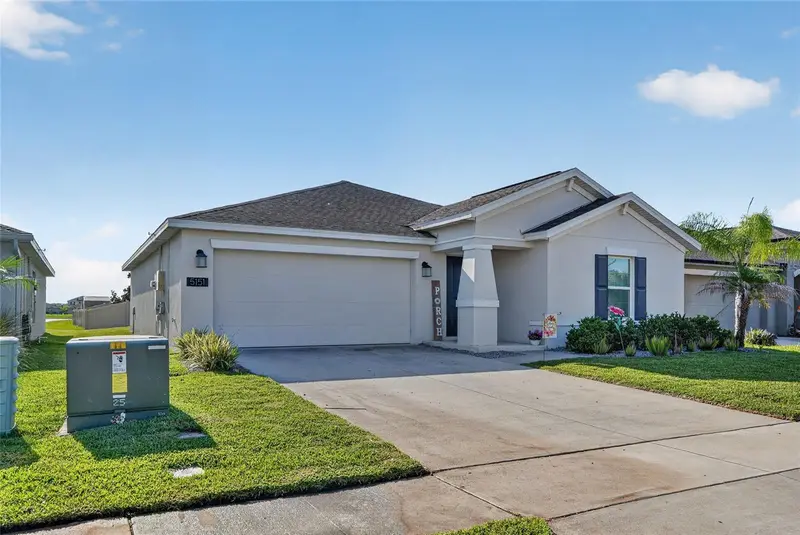
$356,000
5151 Four Strand Ct
St Cloud, FL 34772
3 bd · 2 ba · 1,555 sqft
Old Hickory Ph 3
MLS ID #O6417767, LPT REALTY, LLC.
Listing provided by Stellar MLS

Listings courtesy of Stellar MLS as distributed by MLS GRID
IDX information is provided exclusively for consumers’ personal, non-commercial use and may not be used for any purpose other than to identify prospective properties consumers may be interested in purchasing.
Based on information submitted to the MLS GRID as of July 16, 2026 at 7:06 PM ET. All data is obtained from various sources and may not have been verified by broker or MLS GRID. Supplied Open House Information is subject to change without notice. All information should be independently reviewed and verified for accuracy. Properties may or may not be listed by the office/agent presenting the information.
All or a portion of the multiple listing information is provided by Stellar MLS, from a copyrighted compilation of listings. The compilation of listings and each individual listing are © 2026 Stellar MLS. All rights reserved.
Ryan Solberg, Broker · MaxLife Realty LLC · FL License #BK3354351 · Equal Housing Opportunity · Full disclaimer · DMCA