
$505,990
Tbd Lisa Drive
Tavares, FL 32778
Listing updated: July 14, 2026 at 6:51 AM ET
Listing courtesy of New Home Star Florida Llc · Charles Pennant · MLS #O6424857 · Active · 407-803-4083Property type
Year built
Lot size
Price / sq ft
HOA dues
Day on market
Garage spaces
Flood zone
About this home
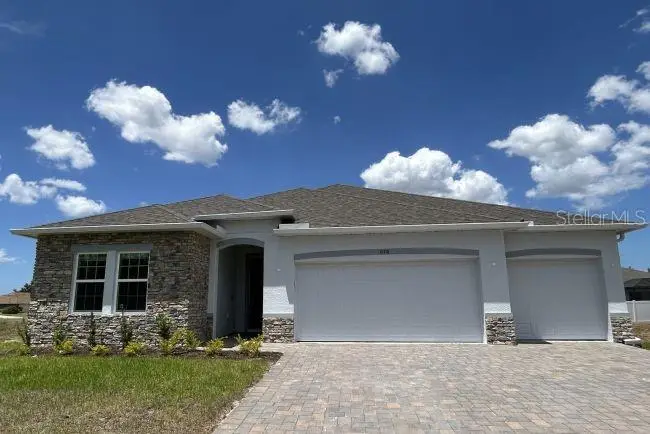
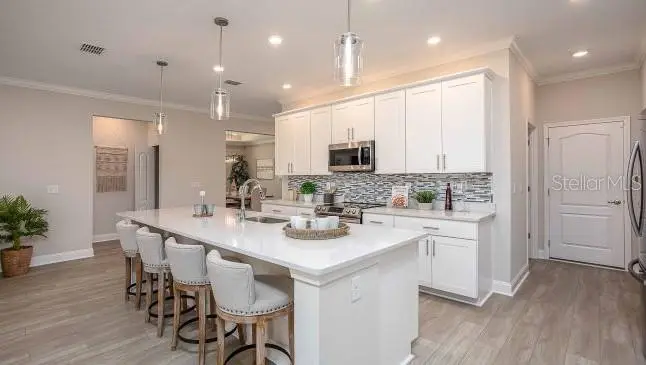
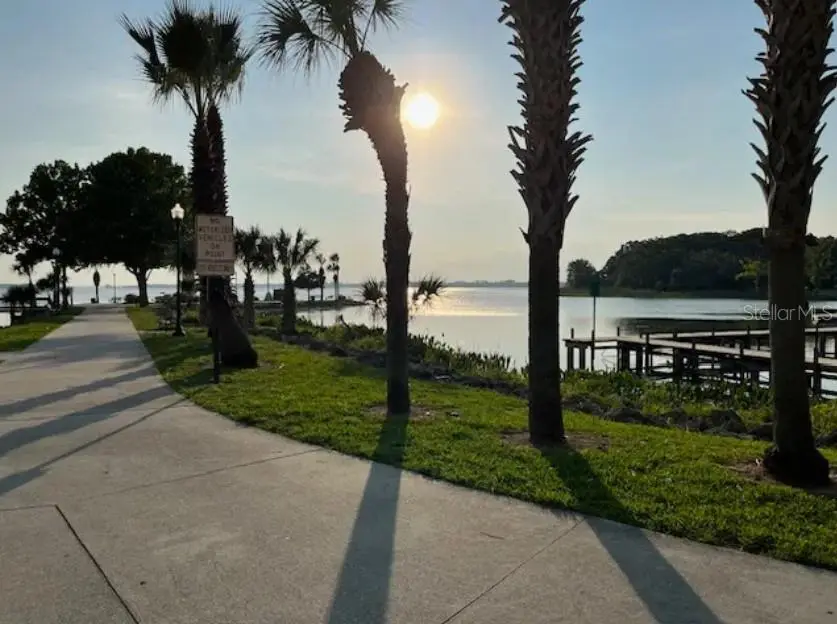
Pre-Construction. To be built. Introducing the Huntington in Tavares, a beautifully designed canal-front home that leads to the Harris Chain of Lakes, where thoughtful design, elegant finishes, and exceptional waterfront living come together. This spacious single-story floor plan makes the most of every square foot with four bedrooms, three bathrooms, and versatile living spaces throughout. At the heart of the home, the chef-inspired kitchen flows seamlessly into the expansive great room, creating a bright, open setting for everyday living and entertaining. A large center island anchors the space, complemented by quartz countertops throughout, a stylish tile backsplash, a closet pantry, and a complete stainless steel appliance package, including an Energy Star side-by-side refrigerator. Sliding glass doors extend the great room to the covered lanai - the perfect place to relax, dine outdoors, or simply enjoy the beautifully landscaped backyard and tranquil canal views. Privately situated at the rear of the home, the owner's suite provides a peaceful retreat with a generous walk-in closet and a spa-inspired en suite bathroom. Two secondary bedrooms are positioned on the opposite side of the home and share a full bath, creating a suite-like layout. A versatile fourth bedroom with an adjacent third bathroom provides flexibility for guests, a home office, or hobby space, while the formal dining room easily adapts to suit your lifestyle. The oversized three-car garage includes a dedicated workshop area, providing exceptional space for storage, projects, and recreational equipment. Architectural shingles, a built-in Smart Home Package featuring a Ring Video Doorbell, Smart Thermostat, Keyless Entry Smart Door Lock, and Deako Smart Switches - along with a full builder warranty - add lasting value and modern convenience. Living in Tavares means embracing a relaxed waterfront lifestyle centered around 75,000 acres of the Harris Chain of Lakes. Known as America's Seaplane City, Tavares is celebrated for its vibrant downtown waterfront district at Wooton Park, where seaplanes regularly land on the lake, creating a one-of-a-kind backdrop for boating, fishing, waterfront dining, recreation, and year-round outdoor enjoyment.
Estimated monthly payment
Estimate only. Taxes use the listing's reported amount where available; insurance is a Florida-average estimate. Your actual payment will vary — run a full calculation or talk to a lender.
Price & listing history1 days on market
- Status: ActiveJul 14, 2026
- Listed$505,990Jul 13, 2026
- Price increased$505,990
Facts & features
- Property type
- Residential
- Sub type
- Single Family Residence
- Status
- Active
- Days on market
- 1
- Subdivision
- Venetian Village Second Add
- County
- Lake
- Year built
- 2026
- Living area
- 2,286 sq ft
- Price/sq ft
- $221
- Building area
- 3,235 sq ft (Builder)
- Lot size
- 12,460 sq ft
- Lot category
- 1/4 to less than 1/2
- Flood zone
- X (12069C0365E)
- Garage
- 3 spaces
- Annual taxes
- $664 (2025)
- Parcel #
- 11-20-26-0300-000-16300
- Zoning
- A
- MLS #
- O6424857
Ask about this home
Have a question? Ask the broker directly.
Ryan Solberg answers personally — no call center, no spam. Your question goes straight to him.
Interior Details
- Bedrooms
- 4
- Full bathrooms
- 3
- Flooring
- Ceramic Tile
- Appliances
- Dishwasher, Disposal, Electric Water Heater, Microwave, Range, Refrigerator
- Interior features
- High Ceilings, Open Floorplan, Primary Bedroom Main Floor, Smart Home, Split Bedroom, Stone Counters, Thermostat, Walk-In Closet(s)
- Laundry
- Electric Dryer Hookup, Laundry Room, Washer Hookup
- Stories / Levels
- One
- Direction faces
- East
- New construction
- Yes
Heating & Cooling
- Heating
- Central, Electric
- Cooling
- Central Air
Parking
- Garage spaces
- 3
- Attached garage
- Yes
- Parking features
- Driveway, Garage Door Opener
HOA & Financial
- Total monthly fees
- $0/mo
- Total annual fees
- $0
- CDD
- No
- Min lease term
- No Minimum
- Listing terms
- Cash, Conventional, FHA, USDA Loan, VA Loan
- Ownership
- Fee Simple
- Available for lease
- No
- Lease restrictions
- No
- Additional lease restrictions
- See community association for all rules and guidelines.
Exterior & Construction
- Exterior features
- Sliding Doors
- Construction materials
- Block, Stucco
- Roof
- Shingle
- Foundation
- Slab
- Waterfront
- Yes
- Water view
- Yes
- Road surface
- Paved
Utilities
- Sewer
- Septic Tank
- Water source
- Well
- Utilities
- Cable Available
Community
- Pets allowed
- Yes
Schools
Letter grades: Florida DOE 2024–25 school grades (Orange, Seminole, Lake, Osceola, Brevard). Assigned schools from the listing agent — verify enrollment with the district.
Room Details
| Room | Level | Dimensions |
|---|---|---|
| Primary Bedroom | First | 13x17 |
| Bedroom 2 | First | 12x12 |
| Bedroom 3 | First | 11x9 |
| Bedroom 4 | First | 11x9 |
| Kitchen | First | 23x9 |
| Den | First | 12x12 |
| Great Room | First | 23x17 |
| Laundry | First | 7x6 |
| Balcony/Porch/Lanai | First | 33x8 |
Listing Details
- Listing date
- 2026-07-13
- On market date
- 2026-07-13
- Original list price
- $505,990
- Occupant type
- Vacant
- MLS area
- 32778 - Tavares / Deer Island
- Listing AOR
- Orlando Regional
- Status changed
- 2026-07-14
- Tax legal description
- VENETIAN VILLAGE SECOND ADD LOT 163 PB 14 PG 47 ORB 4639 PG 2207 ORB 6024 PG 447
Flood risk
Minimal-risk area outside the mapped floodplain. Flood insurance is optional and typically low-cost.
Source: FEMA flood zone reported on the listing. Confirm current designation at FEMA Flood Map Service Center.
Location
Directions
From County Road 448, head toward Shirley Shores Road, then turn left onto Lois Drive. Make another left onto Diane Drive and continue as the road curves slightly right and becomes Lisa Drive. The home will be on your right.
More homes like this
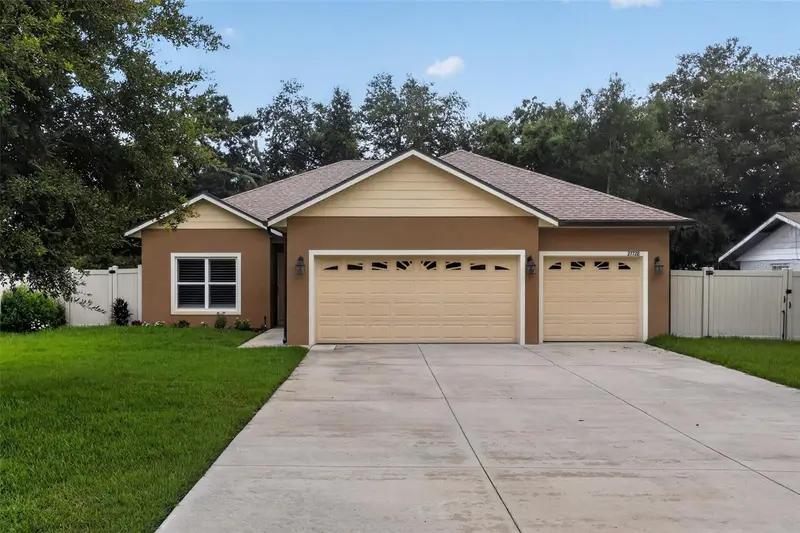
$490,000
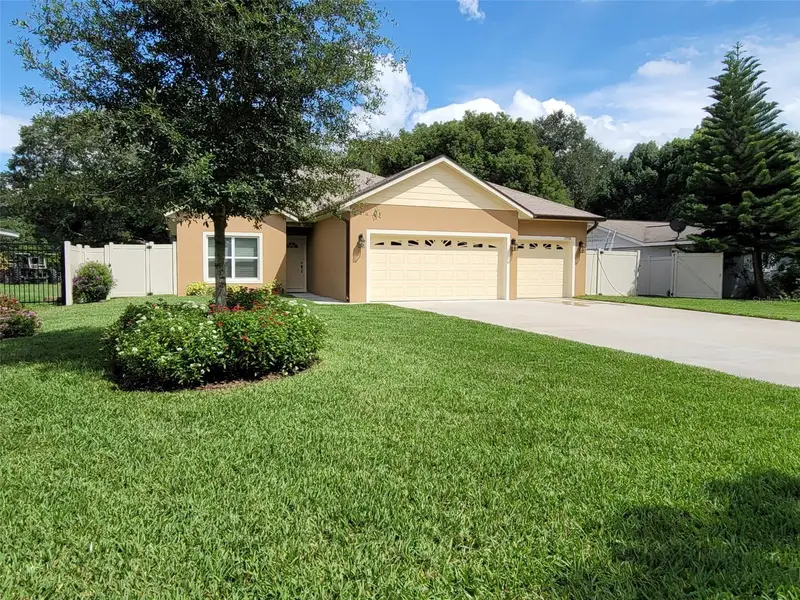
27728 Lisa Dr
Tavares, FL 32778
2 bd · 2 ba · 1,247 sqft
Venetian Village Second Add
MLS ID #O6428181, TRUDEALS REALTY CORP.
Listing provided by Stellar MLS
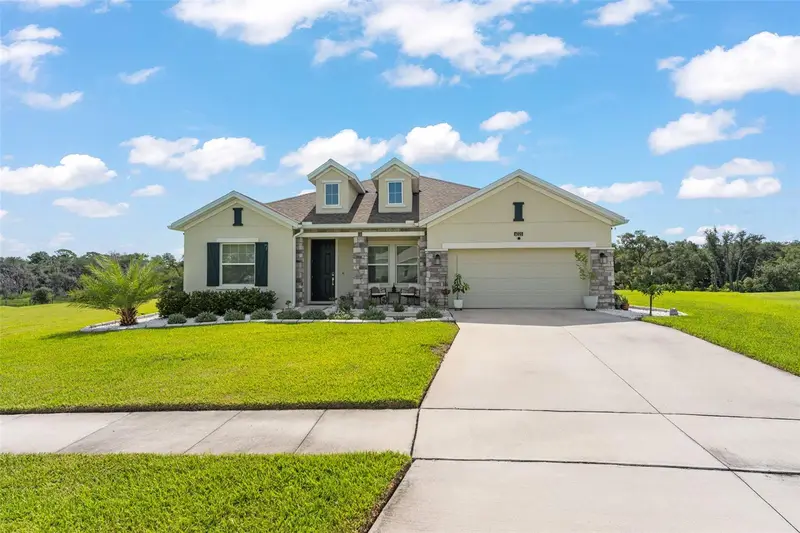
$649,000
6025 Claystone Way
Mount Dora, FL 32757
4 bd · 4 ba · 2,909 sqft
Hillside Estates
MLS ID #O6434444, KELLER WILLIAMS REALTY AT THE PARKS.
Listing provided by Stellar MLS
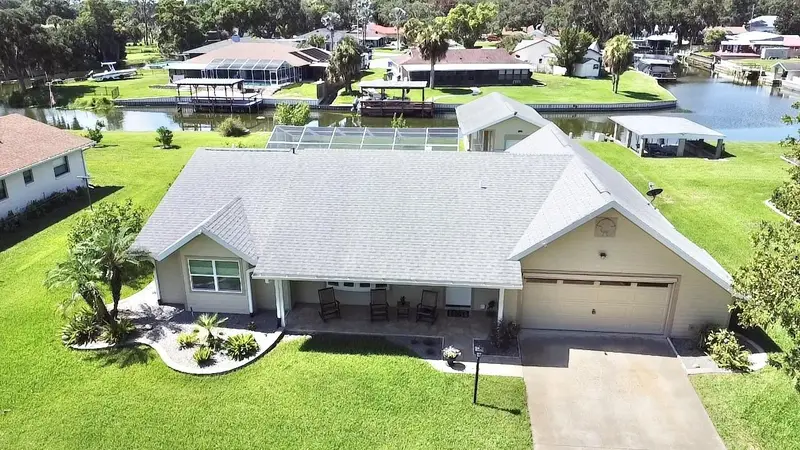
$579,900
305 W Delaware St
Tavares, FL 32778
2 bd · 2 ba · 1,366 sqft
Vista Del Largo
MLS ID #G5115352, DUNN REALTY.
Listing provided by Stellar MLS
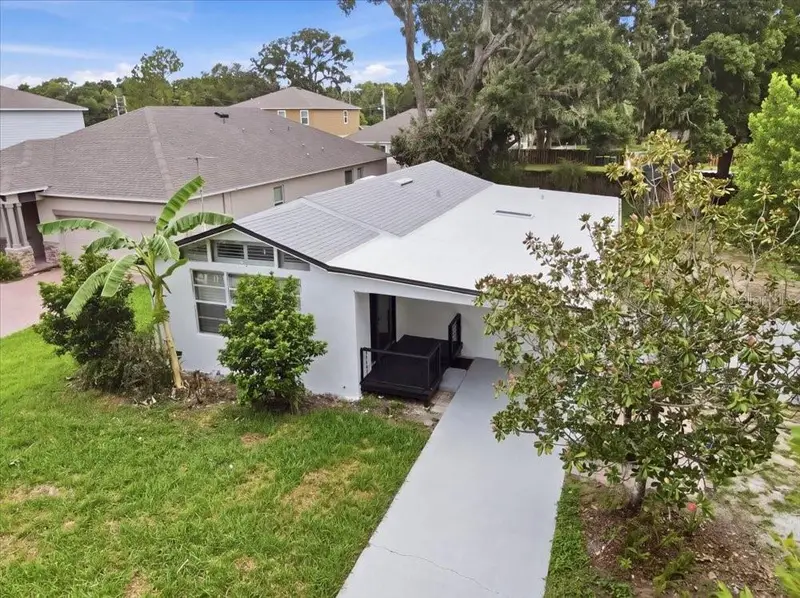
$309,900
171 Stanley Bell Dr
Mount Dora, FL 32757
3 bd · 2 ba · 1,404 sqft
Mount Dora Lake Franklin Park Rev
MLS ID #O6431229, IAD REAL ESTATE.
Listing provided by Stellar MLS

Listings courtesy of Stellar MLS as distributed by MLS GRID
IDX information is provided exclusively for consumers’ personal, non-commercial use and may not be used for any purpose other than to identify prospective properties consumers may be interested in purchasing.
Based on information submitted to the MLS GRID as of July 14, 2026 at 6:51 AM ET. All data is obtained from various sources and may not have been verified by broker or MLS GRID. Supplied Open House Information is subject to change without notice. All information should be independently reviewed and verified for accuracy. Properties may or may not be listed by the office/agent presenting the information.
All or a portion of the multiple listing information is provided by Stellar MLS, from a copyrighted compilation of listings. The compilation of listings and each individual listing are © 2026 Stellar MLS. All rights reserved.
Ryan Solberg, Broker · MaxLife Realty LLC · FL License #BK3354351 · Equal Housing Opportunity · Full disclaimer · DMCA