
$115,000
7807 Hardwick Drive
New Port Richey, FL 34653
Listing updated: September 1, 2026 at 2:49 PM ET
Listing courtesy of Re/Max Marketing Specialists · Ross Hardy · MLS #W7887609 · Active · 352-686-0540Property type
Year built
Lot size
Price / sq ft
HOA dues
Days on market
Flood zone
About this home
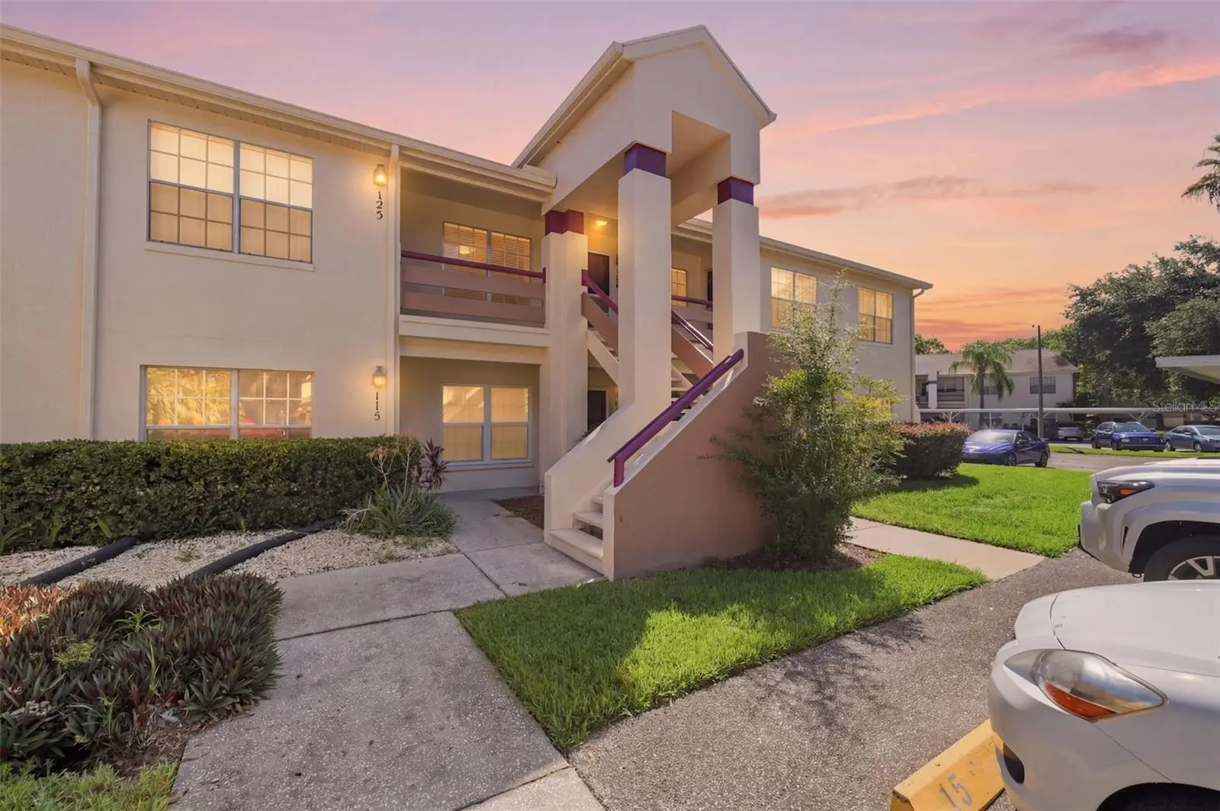
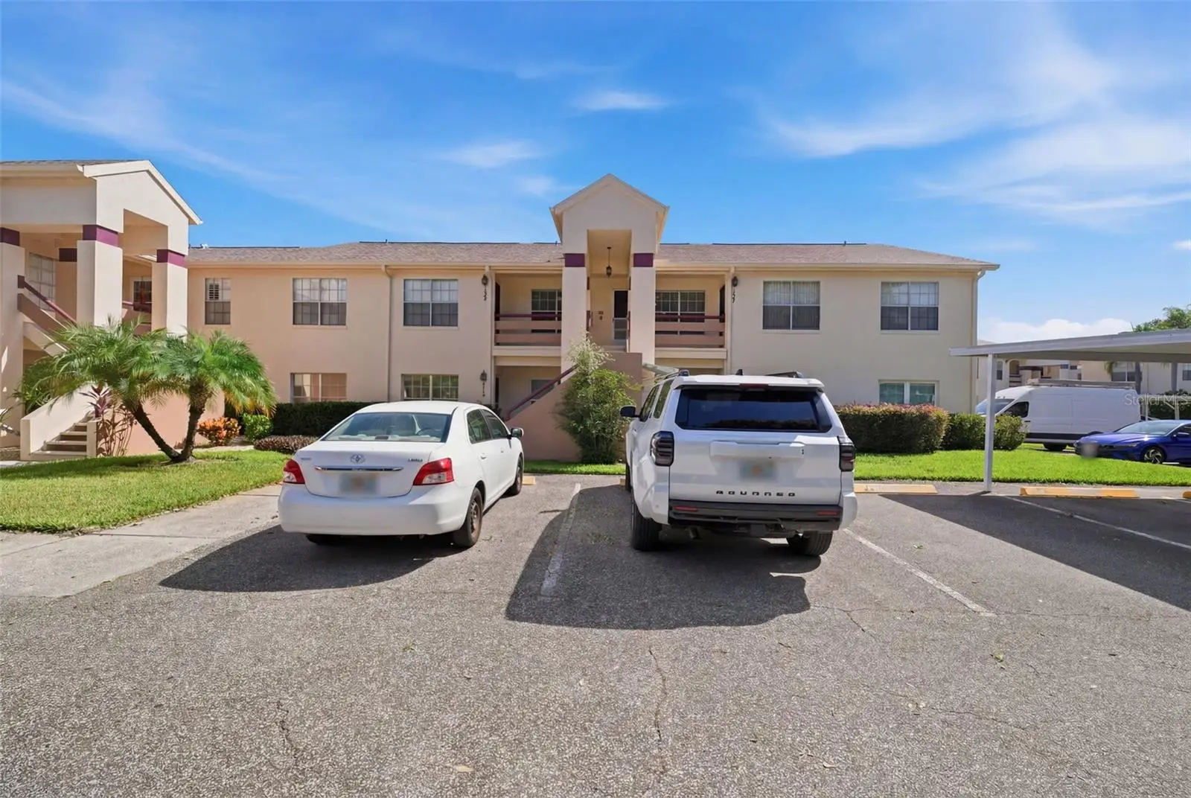
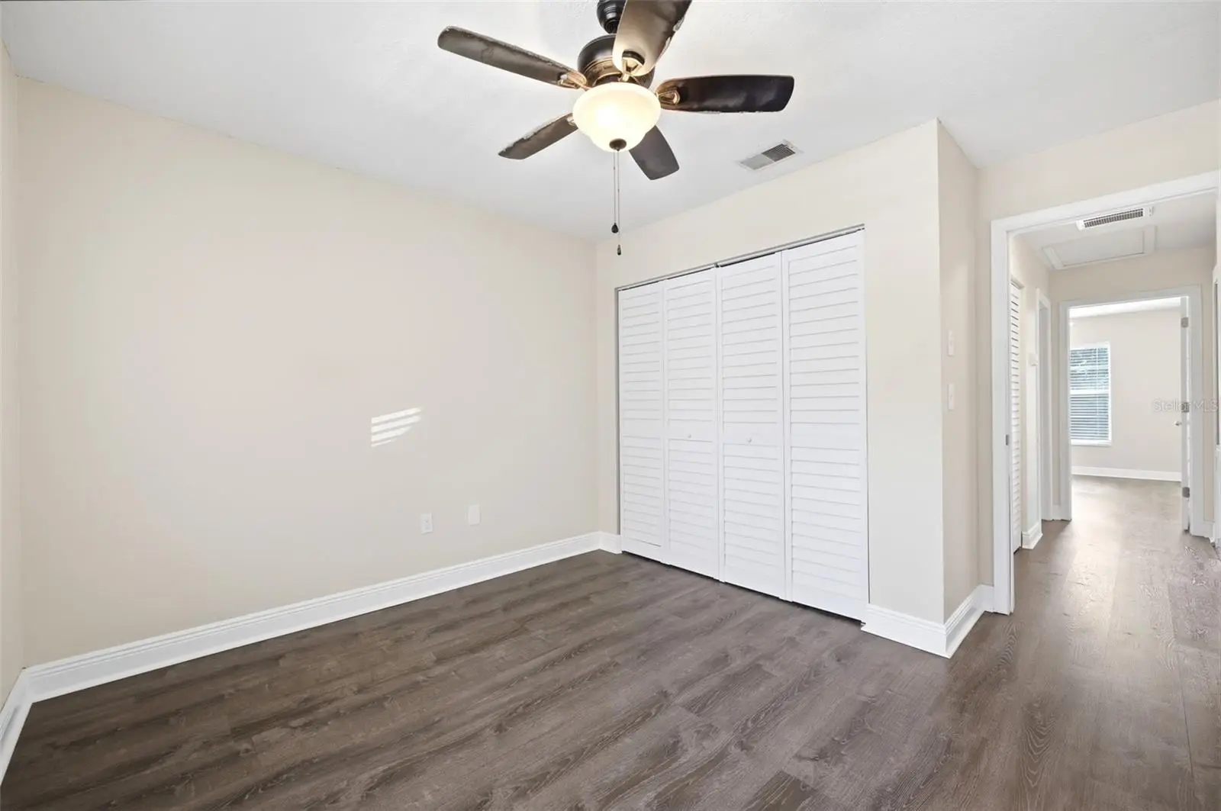
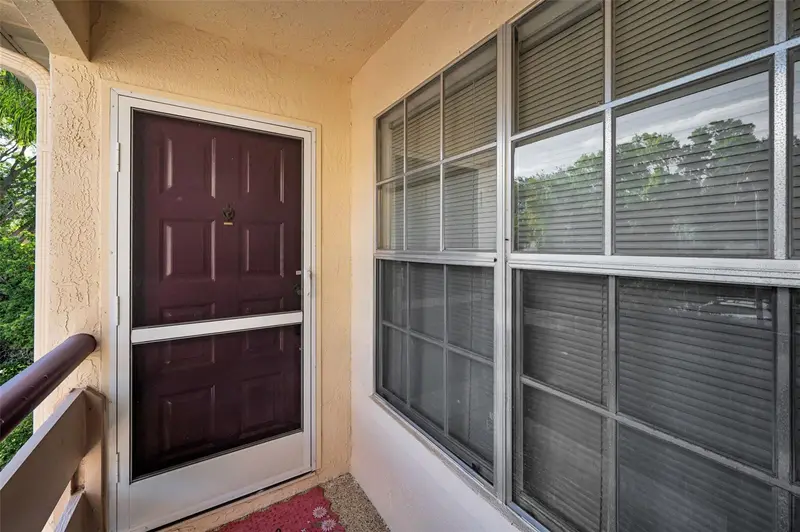
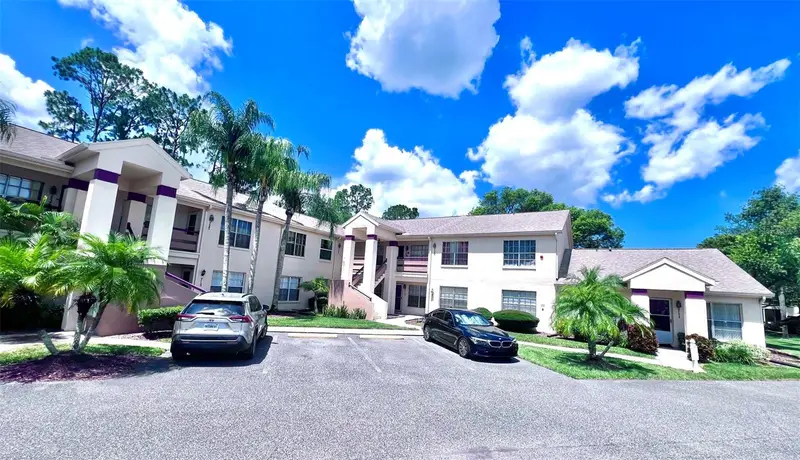
Nestled within the desirable Millpond Estates community, this well-maintained second-floor condominium offers 2 bedrooms, 1 bathroom, 889 square feet of comfortable living space, and peaceful views of the community pond. Inside, the spacious living room features luxury vinyl flooring, vaulted ceilings, a convenient storage closet, and a generous window that fills the room with natural light. The adjoining dining area continues the same flooring and vaulted ceiling, creating an open, airy space that's ideal for both everyday living and entertaining. Just beyond, the spacious kitchen is appointed with light tile flooring, granite countertops, rich wood cabinetry—including select cabinets with built-in display shelving and glass-front doors—a tile backsplash, stainless steel appliances, a double-basin stainless steel sink, ample countertop workspace, and a convenient breakfast bar. An additional area beside the expansive window provides the perfect spot for a breakfast nook, café table, or cozy reading corner. A hallway leading to the bedrooms includes a conveniently located laundry area and an additional storage closet for added organization. The primary bedroom features luxury vinyl flooring, a spacious storage closet, and a bright window that welcomes natural light. Bedroom 2 offers the same flooring, a spacious storage closet, and another well-positioned window, making it ideal for guests, a home office, or flexible living space. Situated between both bedrooms, the updated bathroom features a single vanity with wood cabinetry and a tub-shower combination. Residents of Millpond Estates enjoy a variety of community amenities, including a clubhouse, swimming pool, fitness center, tennis and pickleball courts, shuffleboard, and beautifully maintained grounds with scenic ponds. Conveniently located near shopping, dining, medical facilities, parks, and the Gulf Coast, this home also offers easy access to major roadways for commuting throughout the area.
Estimated monthly payment
Estimate only. Taxes use the listing's reported amount where available; insurance is a Florida-average estimate. Your actual payment will vary — run a full calculation or talk to a lender.
Price & listing history47 days on market
- Status: ActiveJul 16, 2026
- Listed$135,000Jul 16, 2026
- Price reduced$115,000
Facts & features
- Property type
- Residential
- Sub type
- Condominium
- Status
- Active
- Days on market
- 47
- Subdivision
- Millpond Trace Condo
- County
- Pasco
- Year built
- 1986
- Living area
- 925 sq ft
- Price/sq ft
- $124
- Building area
- 953 sq ft (Public Records)
- Lot size
- 891 sq ft
- Lot category
- 0 to less than 1/4
- Flood zone
- AE (12101C0360F)
- Annual taxes
- $800 (2025)
- Parcel #
- 16-26-15-004.0-000.00-206.0
- Zoning
- MPUD
- MLS #
- W7887609
Ask about this home
Have a question? Ask the broker directly.
Ryan Solberg answers personally — no call center, no spam. Your question goes straight to him.
Interior Details
- Bedrooms
- 2
- Full bathrooms
- 1
- Flooring
- Luxury Vinyl
- Appliances
- Dishwasher, Disposal, Dryer, Electric Water Heater, Ice Maker, Microwave, Range, Refrigerator, Washer
- Interior features
- Ceiling Fans(s)
- Laundry
- Electric Dryer Hookup, Inside, Washer Hookup
- Stories / Levels
- One
- Direction faces
- Southwest
Heating & Cooling
- Heating
- Central
- Cooling
- Central Air
Parking
- Attached garage
- No
HOA & Financial
- Total monthly fees
- $435/mo
- Total annual fees
- $5,220
- HOA name
- Coastal Management Service
- CDD
- No
- Homestead exemption
- Yes
- Min lease term
- No Minimum
- Listing terms
- Cash, Conventional, FHA, VA Loan
- Ownership
- Fee Simple
- Available for lease
- Yes
- Lease restrictions
- No
- Additional lease restrictions
- Buyer/Buyers Agent to verify any lease restrictions.
Exterior & Construction
- Exterior features
- Rain Gutters, Sidewalk
- Construction materials
- Block, Concrete, Stucco
- Roof
- Shingle
- Foundation
- Concrete Perimeter
- Water view
- Yes
- Road surface
- Asphalt
Utilities
- Sewer
- Public Sewer
- Water source
- Public
- Utilities
- BB/HS Internet Available, Cable Available, Electricity Available
Community
- Pets allowed
- Yes
Schools
Letter grades: Florida DOE 2024–25 school grades (Orange, Seminole, Lake, Osceola, Brevard). Assigned schools from the listing agent — verify enrollment with the district.
Room Details
| Room | Level | Dimensions |
|---|---|---|
| Kitchen | Second | 12.1x16.5 |
| Living Room | Second | 13x12.7 |
| Primary Bedroom | Second | 11.2x12.1 |
Listing Details
- Listing date
- 2026-07-16
- On market date
- 2026-07-16
- Original list price
- $135,000
- Occupant type
- Vacant
- MLS area
- 34653 - New Port Richey
- Listing AOR
- West Pasco
- Status changed
- 2026-07-16
- Tax legal description
- MILLPOND TRACE A CONDOMINIUM CONDOMINIUM 1 CB 3 PGS 1-4 UNIT 206 AND COMMON ELEMENTS
Flood risk
FEMA Special Flood Hazard Area (1% annual-chance / “100-year” floodplain). Flood insurance is generally required by mortgage lenders.
Source: FEMA flood zone reported on the listing. Confirm current designation at FEMA Flood Map Service Center.
Location
Directions
From SR 54 & Old Mill Pond Dr, head N on Old Mill Pond Dr, then R on Hardwick Dr. Continue to 7807 Hardwick Dr; the building will be on the L side. Unit 126 is located within the complex.
More homes like this
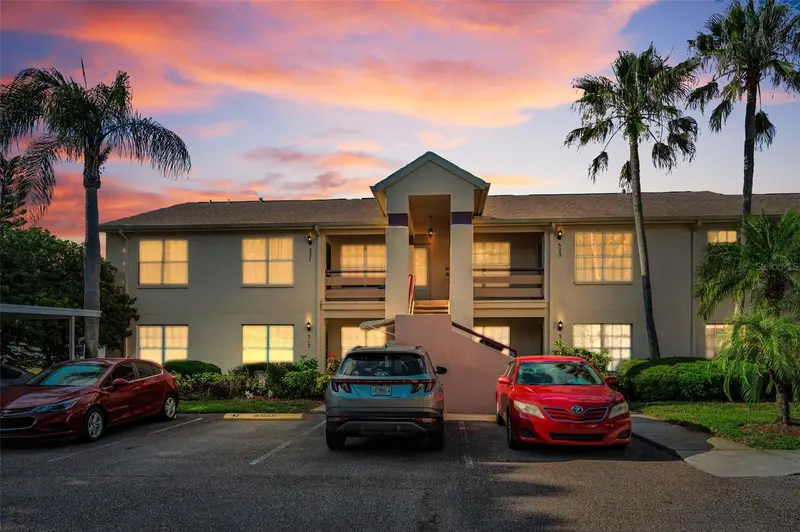
$139,000
7837 Hardwick Dr #327
New Port Richey, FL 34653
2 bd · 2 ba · 1,025 sqft
Millpond Trace Condo
MLS ID #W7885299, RE/MAX CHAMPIONS.
Listing provided by Stellar MLS
$140,000
7910 Hardwick Dr #713
New Port Richey, FL 34653
2 bd · 1 ba · 925 sqft
Millpond Trace Condo
MLS ID #TB8528606, CHARLES RUTENBERG REALTY INC.
Listing provided by Stellar MLS
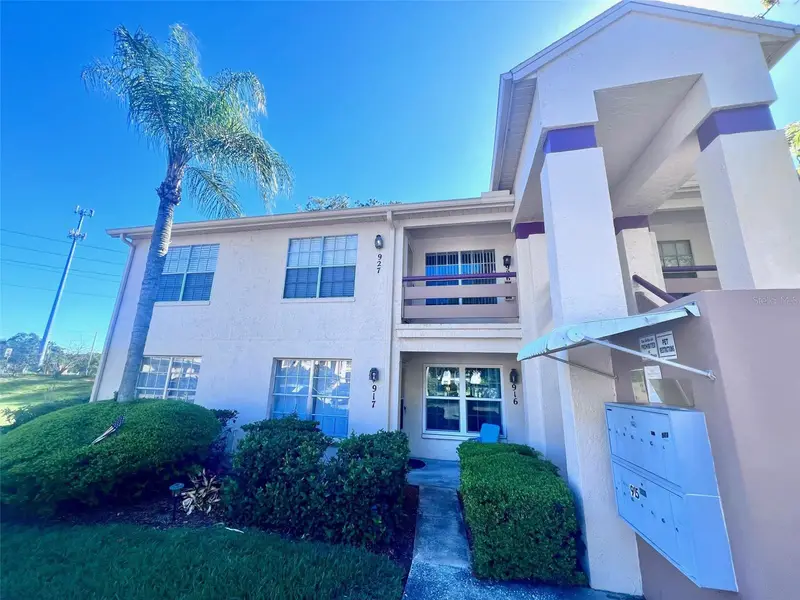
$175,000
7828 Hardwick Dr #927
New Port Richey, FL 34653
2 bd · 2 ba · 1,025 sqft
Millpond Trace Condo
MLS ID #TB8528604, CHARLES RUTENBERG REALTY INC.
Listing provided by Stellar MLS
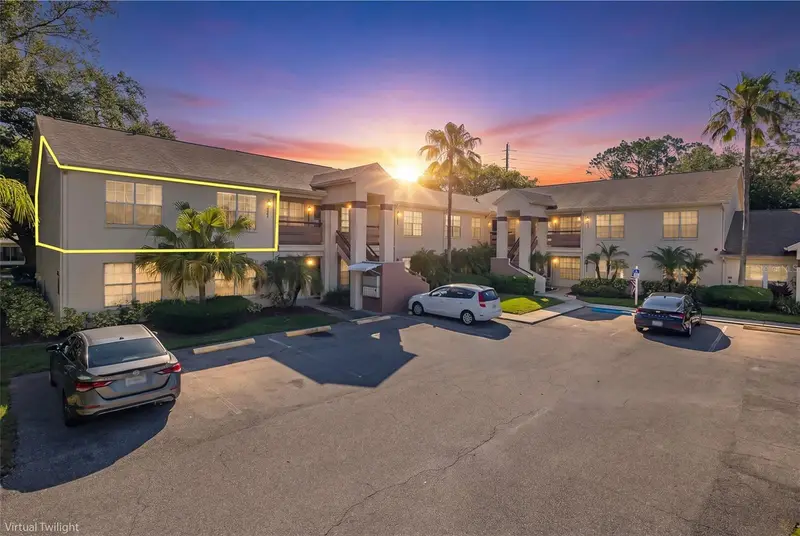
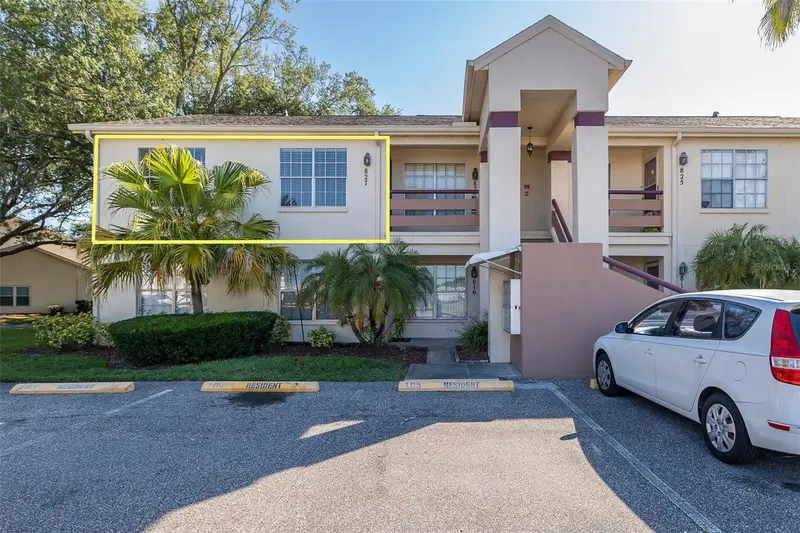
$184,900
7900 Hardwick Dr #827
New Port Richey, FL 34653
2 bd · 2 ba · 1,025 sqft
Millpond Trace Condo
MLS ID #W7885864, RE/MAX CHAMPIONS.
Listing provided by Stellar MLS

Listings courtesy of Stellar MLS as distributed by MLS GRID
IDX information is provided exclusively for consumers’ personal, non-commercial use and may not be used for any purpose other than to identify prospective properties consumers may be interested in purchasing.
Based on information submitted to the MLS GRID as of September 1, 2026 at 2:49 PM ET. All data is obtained from various sources and may not have been verified by broker or MLS GRID. Supplied Open House Information is subject to change without notice. All information should be independently reviewed and verified for accuracy. Properties may or may not be listed by the office/agent presenting the information.
All or a portion of the multiple listing information is provided by Stellar MLS, from a copyrighted compilation of listings. The compilation of listings and each individual listing are © 2026 Stellar MLS. All rights reserved.
Ryan Solberg, Broker · MaxLife Realty LLC · FL License #BK3354351 · Equal Housing Opportunity · Full disclaimer · DMCA