
$175,000
7828 Hardwick Drive
New Port Richey, FL 34653
Listing updated: September 4, 2026 at 7:05 PM ET
Listing courtesy of Charles Rutenberg Realty Inc · Bert Baalbaki, CDP · MLS #TB8528604 · Active · 727-538-9200Property type
Year built
Lot size
Price / sq ft
HOA dues
Days on market
Flood zone
About this home
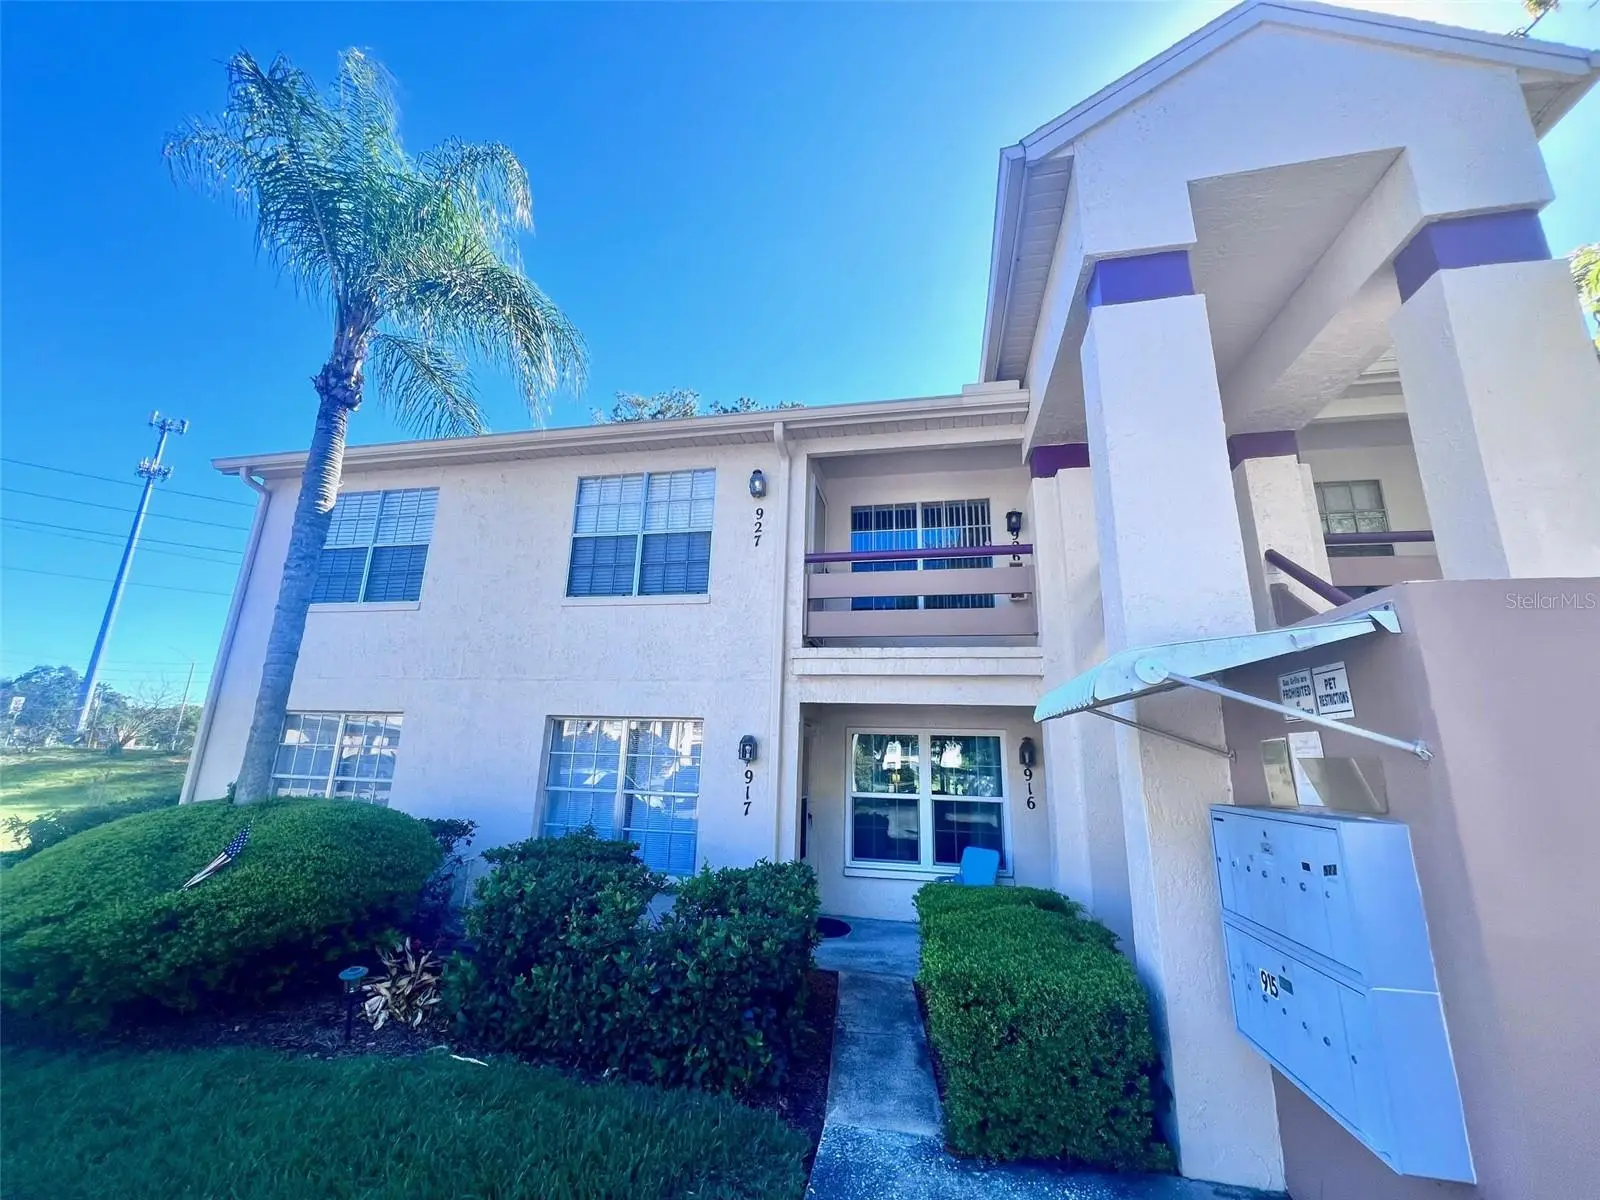
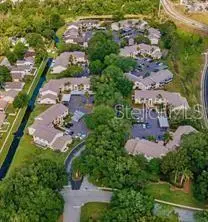
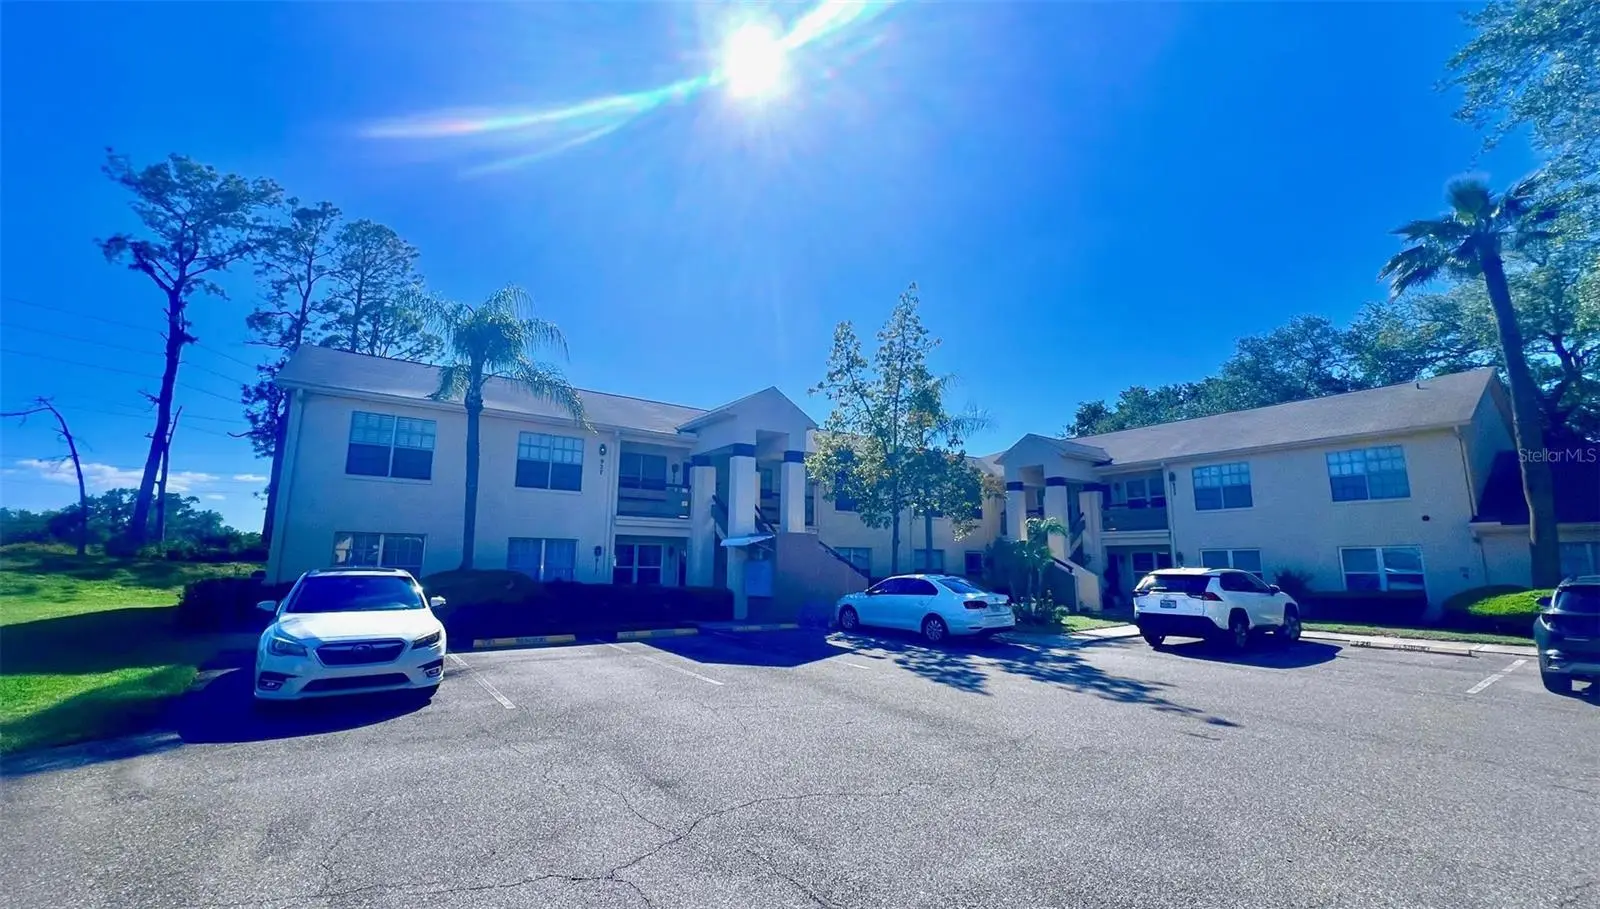
Wonderful Luxury 2nd Floor Condo with amenities and lifestyle you want in the desirable Millpond Community! This charming condo completely remodeled has 2 bedrooms with 2 Full Baths plus inside laundry with plenty of space for storage. *Washer & Dryer stackable combo Included* From the entry to the Bedrooms you will find Beautiful Wood Laminate flooring throughout and Fans in all the rooms. Shows like a Model! The kitchen has Granite Counters, Stainless Steel Appliances, sleek Cabinets and a breakfast bar that overlooks the living room area with cathedral ceilings & with access to a covered & screened Porch space. The Bedrooms are Spacious. The MODERN Full bathroom comes stocked with vanity sink, Elongated toilet and a shower/ tub combo on Wood TILE flooring. The Patio is perfect for enjoying the Florida weather and relaxing! *Call now* Furnishings available upon request for a fee! The community has a Heated community POOL & SPA for your enjoyment along with shuffleboard, recreation building and fitness center. This has been a nonsmoking residence.. *Amenities, Trash and Basic Cable are included in the HOA fee* Located near all shopping, doctors, schools, beaches & major roads to get you to work and the entertainment. NOT A 55+(No Age Restrictions). 1 Assigned Covered Parking space & Guest Parking available. Great location & Good Schools - Call to view now and buy before its gone!
Estimated monthly payment
Estimate only. Taxes use the listing's reported amount where available; insurance is a Florida-average estimate. Your actual payment will vary — run a full calculation or talk to a lender.
Price & listing history53 days on market
- Status: ActiveJul 13, 2026
- Listed$175,000Jul 13, 2026
- Price increased$175,000
Facts & features
- Property type
- Residential
- Sub type
- Condominium
- Status
- Active
- Days on market
- 53
- Subdivision
- Millpond Trace Condo
- County
- Pasco
- Year built
- 1988
- Living area
- 1,025 sq ft
- Price/sq ft
- $171
- Building area
- 1,149 sq ft (Public Records)
- Lot size
- 1,051 sq ft
- Lot category
- 0 to less than 1/4
- Flood zone
- AE (12101C0360F)
- Annual taxes
- $2,265 (2025)
- Parcel #
- 16-26-15-004.D-000.00-927.0
- Zoning
- MPUD
- MLS #
- TB8528604
Ask about this home
Have a question? Ask the broker directly.
Ryan Solberg answers personally — no call center, no spam. Your question goes straight to him.
Interior Details
- Bedrooms
- 2
- Full bathrooms
- 2
- Flooring
- Laminate
- Appliances
- Dishwasher, Dryer, Microwave, Range, Refrigerator, Washer
- Interior features
- Ceiling Fans(s), Kitchen/Family Room Combo, Window Treatments
- Laundry
- Inside, Laundry Closet
- Stories / Levels
- One
- Direction faces
- North
Heating & Cooling
- Heating
- Central, Electric, Heat Pump
- Cooling
- Central Air
Parking
- Parking features
- Guest
- Carport
- Yes
HOA & Financial
- HOA fee
- $435 / Monthly
- Monthly HOA
- $435/mo
- Total monthly fees
- $435/mo
- Total annual fees
- $5,220
- HOA name
- Coastal Management / Kyle Prtichard
- CDD
- No
- Min lease term
- 1-2 Years
- Listing terms
- Cash, Conventional, FHA, VA Loan
- Ownership
- Fee Simple
- Available for lease
- Yes
- Lease restrictions
- Yes
- Additional lease restrictions
- Verify lease restrictions with hoa before making an offer please
- Approval process
- Please verify with HOA
Exterior & Construction
- Exterior features
- Lighting, Sidewalk
- Construction materials
- Block
- Roof
- Shingle
- Foundation
- Slab
- Road surface
- Paved
Utilities
- Sewer
- Public Sewer
- Water source
- Public
- Utilities
- Cable Connected, Public, Sewer Connected, Water Connected
Community
- Pets allowed
- Breed Restrictions, Number Limit, Size Limit, Yes
Schools
Letter grades: Florida DOE 2024–25 school grades (Orange, Seminole, Lake, Osceola, Brevard). Assigned schools from the listing agent — verify enrollment with the district.
Room Details
| Room | Level | Dimensions |
|---|---|---|
| Balcony/Porch/Lanai | First | |
| Kitchen | First | |
| Living Room | First | |
| Dining Room | First | |
| Dinette | First | |
| Primary Bedroom | First | |
| Bedroom 2 | First |
Listing Details
- Listing date
- 2026-07-12
- On market date
- 2026-07-13
- Original list price
- $175,000
- Occupant type
- Vacant
- MLS area
- 34653 - New Port Richey
- Listing AOR
- Suncoast Tampa
- Status changed
- 2026-07-13
- Tax legal description
- MILLPOND TRACE A CONDOMINIUM PHASE 9 CB 4 PG 13-15 UNIT 927 & COMMON ELEMENTS
Flood risk
FEMA Special Flood Hazard Area (1% annual-chance / “100-year” floodplain). Flood insurance is generally required by mortgage lenders.
Source: FEMA flood zone reported on the listing. Confirm current designation at FEMA Flood Map Service Center.
Location
Directions
From US19, head east on SR54 1/2mile after you pass Rowan Rd. and community on the left. No gate. See tour link for more.
More homes like this
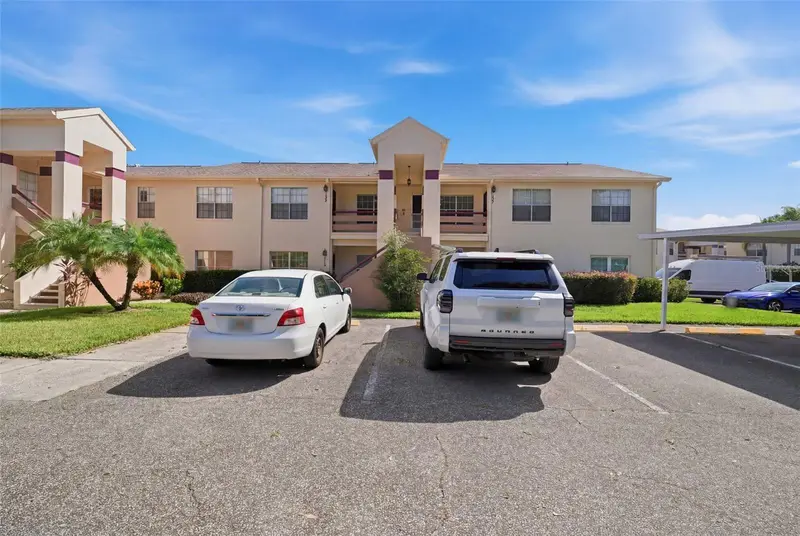
$115,000
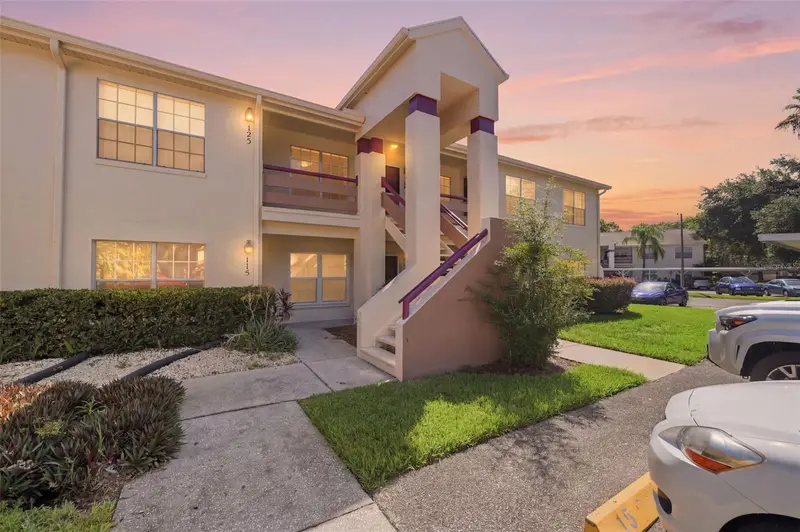
7807 Hardwick Dr #126
New Port Richey, FL 34653
2 bd · 1 ba · 925 sqft
Millpond Trace Condo
MLS ID #W7887609, RE/MAX MARKETING SPECIALISTS.
Listing provided by Stellar MLS
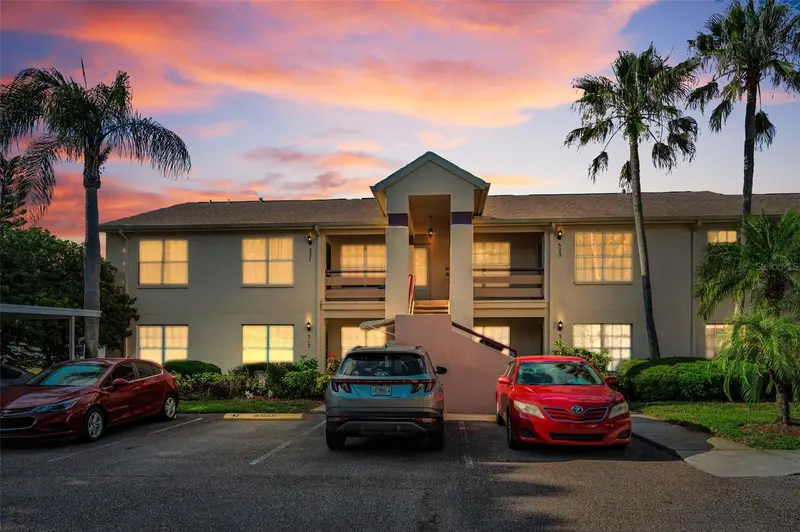
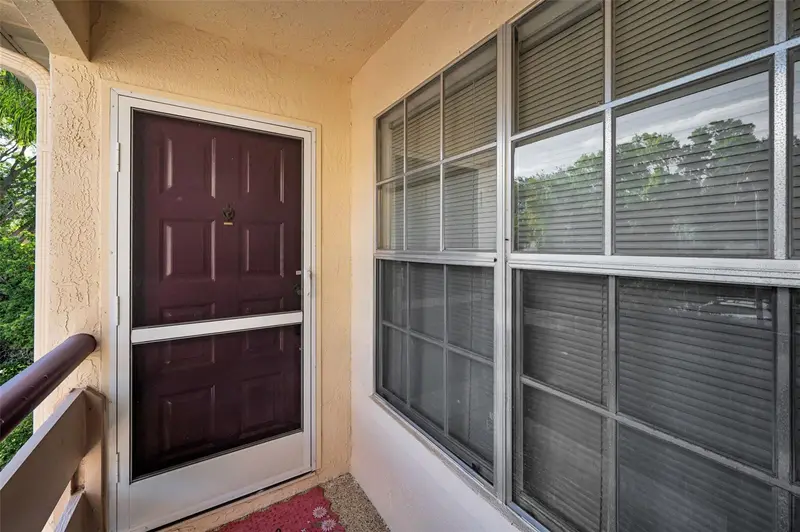
$139,000
7837 Hardwick Dr #327
New Port Richey, FL 34653
2 bd · 2 ba · 1,025 sqft
Millpond Trace Condo
MLS ID #W7885299, RE/MAX CHAMPIONS.
Listing provided by Stellar MLS
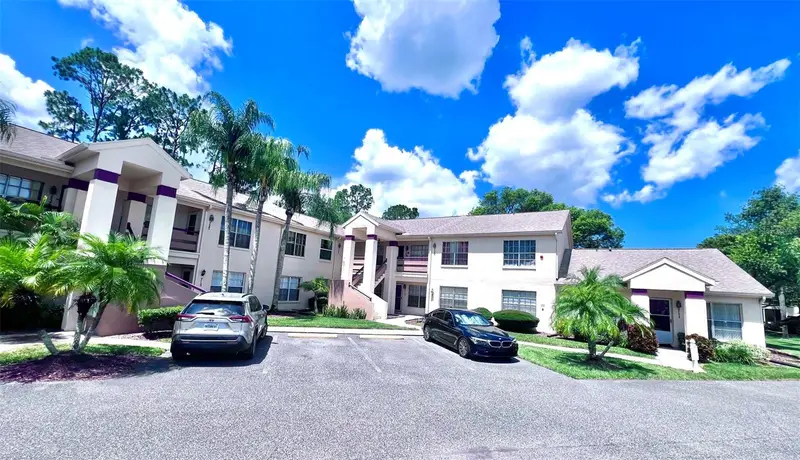
$140,000
7910 Hardwick Dr #713
New Port Richey, FL 34653
2 bd · 1 ba · 925 sqft
Millpond Trace Condo
MLS ID #TB8528606, CHARLES RUTENBERG REALTY INC.
Listing provided by Stellar MLS
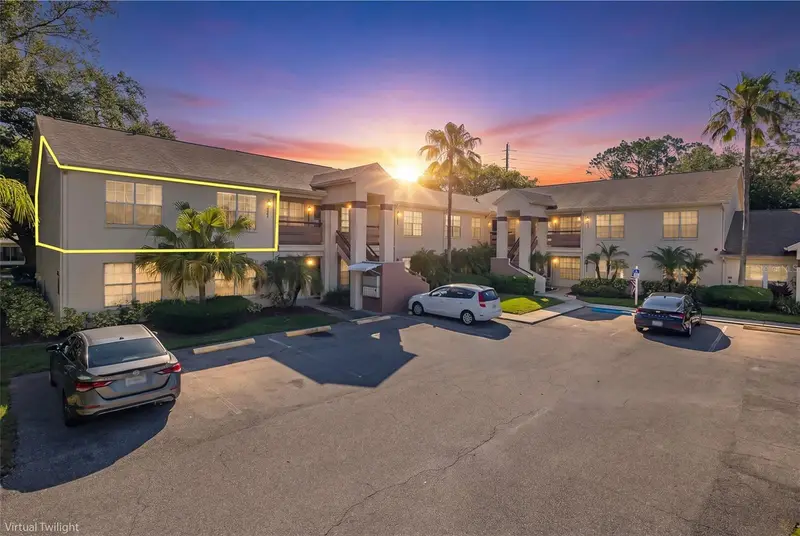
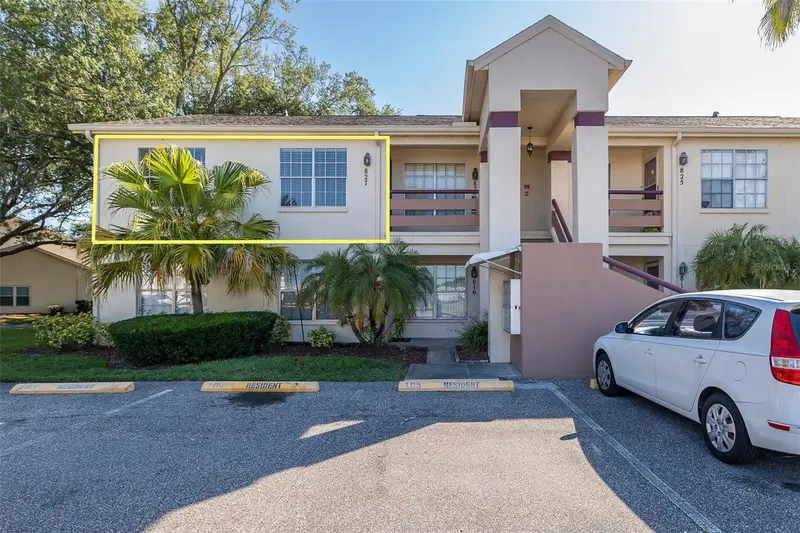
$184,900
7900 Hardwick Dr #827
New Port Richey, FL 34653
2 bd · 2 ba · 1,025 sqft
Millpond Trace Condo
MLS ID #W7885864, RE/MAX CHAMPIONS.
Listing provided by Stellar MLS

Listings courtesy of Stellar MLS as distributed by MLS GRID
IDX information is provided exclusively for consumers’ personal, non-commercial use and may not be used for any purpose other than to identify prospective properties consumers may be interested in purchasing.
Based on information submitted to the MLS GRID as of September 4, 2026 at 7:05 PM ET. All data is obtained from various sources and may not have been verified by broker or MLS GRID. Supplied Open House Information is subject to change without notice. All information should be independently reviewed and verified for accuracy. Properties may or may not be listed by the office/agent presenting the information.
All or a portion of the multiple listing information is provided by Stellar MLS, from a copyrighted compilation of listings. The compilation of listings and each individual listing are © 2026 Stellar MLS. All rights reserved.
Ryan Solberg, Broker · MaxLife Realty LLC · FL License #BK3354351 · Equal Housing Opportunity · Full disclaimer · DMCA