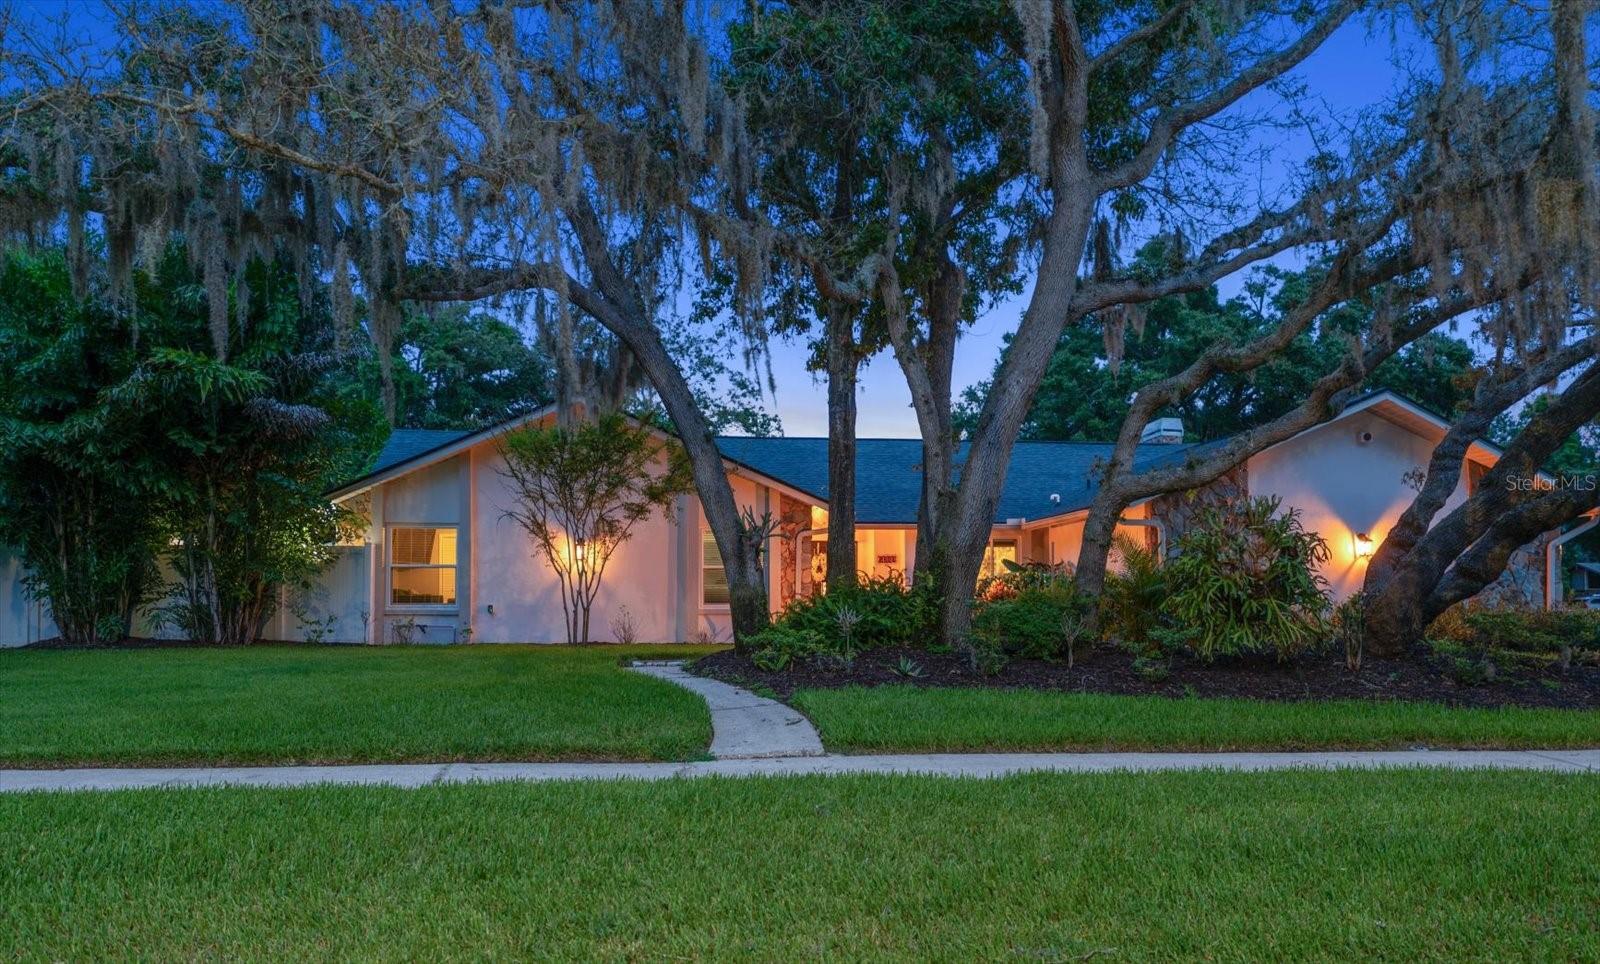



$1,439,000
2423 Foxhead Way
Clearwater, FL 33759
Listing updated: July 17, 2026 at 3:30 PM ET
Listing courtesy of Coastal Properties Group International · Scott Dailey · MLS #TB8528888 · Active · 727-493-1555Property type
Year built
Lot size
Price / sq ft
HOA dues
Days on market
Garage spaces
Flood zone
About this home
Virtually Staged. Welcome to this exceptional 4-bedroom, 3-bath residence with den/office/private entrance offering 3,399 square feet of thoughtfully designed living space on an oversized ½-acre lot in one of Clearwater's most desirable neighborhoods. Blending luxury upgrades, flexible living spaces, and an extraordinary backyard retreat, this home offers an exceptional Florida lifestyle. Designed for both everyday living and effortless entertaining, the spacious floor plan is filled with natural light and enhanced by high-impact, energy-efficient windows installed in 2020, providing peace of mind, improved comfort, and long-term energy savings. A dual-zone HVAC system with two separate air conditioning units delivers efficient climate control throughout the home. At the heart of the residence is a spectacular chef's kitchen, completely remodeled in 2023 with premium custom cabinetry, luxury finishes, and high-end appliances. Natural gas powers the range, tankless water heater, and dryer, offering the performance and efficiency today's homeowners appreciate. One of the home's most distinctive features is the additional study/den with a private exterior entrance, creating the perfect space for a home office, remote work, client meetings, or homeschooling. This flexible room offers exceptional versatility while maintaining separation from the main living areas. The primary suite provides a peaceful retreat, while three additional bedrooms and beautifully appointed bathrooms with ample space for family and guests. Step outside to your own private resort featuring an extraordinary 50,000-gallon, 67-foot by 25-foot custom lap pool—a truly rare amenity seldom found in residential properties. Whether you're swimming laps, hosting gatherings, or simply relaxing poolside, this incredible outdoor space is designed to impress. Beyond the pool, the expansive half-acre homesite offers endless opportunities to enjoy the outdoors. Raised garden beds and a versatile garden shed/coop provide space for gardening, storage, hobbies, or even small-scale homesteading, while the sprawling yard leaves plenty of room for recreation, pets, or future additions. Ideally located just minutes from Clearwater's world-famous Gulf beaches, Tampa Airport, Safety Harbor, championship golf courses, shopping, dining, parks, and major commuter routes, this exceptional property combines luxury, functionality, and an unbeatable location. This is a rare opportunity to own a truly distinctive home that offers comfort, flexibility, and resort-style living.
Estimated monthly payment
Estimate only. Taxes use the listing's reported amount where available; insurance is a Florida-average estimate. Your actual payment will vary — run a full calculation or talk to a lender.
Price & listing history0 days on market
- Status: ActiveJul 17, 2026
- Listed$1,439,000Jul 17, 2026
- Price increased$1,439,000
Facts & features
- Property type
- Residential
- Sub type
- Single Family Residence
- Status
- Active
- Days on market
- 0
- Subdivision
- Northwood Estates- Tr G
- County
- Pinellas
- Year built
- 1980
- Living area
- 3,399 sq ft
- Price/sq ft
- $423
- Lot size
- 21,092 sq ft
- Lot category
- 1/4 to less than 1/2
- Flood zone
- X (12103C0088G)
- Garage
- 2 spaces
- Pool
- Private pool
- Annual taxes
- $9,319 (2025)
- Parcel #
- 32-28-16-61628-000-0520
- MLS #
- TB8528888
Ask about this home
Have a question? Ask the broker directly.
Ryan Solberg answers personally — no call center, no spam. Your question goes straight to him.
Interior Details
- Bedrooms
- 4
- Full bathrooms
- 3
- Flooring
- Hardwood, Tile
- Appliances
- Built-In Oven, Cooktop, Dishwasher, Disposal, Gas Water Heater, Microwave, Range Hood, Refrigerator, Tankless Water Heater, Water Softener
- Interior features
- Ceiling Fans(s), Primary Bedroom Main Floor, Solid Surface Counters, Walk-In Closet(s)
- Laundry
- Gas Dryer Hookup, Inside, Laundry Room, Washer Hookup
- Stories / Levels
- One
- Direction faces
- West
- Fireplace
- Yes
Heating & Cooling
- Heating
- Natural Gas
- Cooling
- Central Air, Mini-Split Unit(s), Zoned
Parking
- Garage spaces
- 2
- Attached garage
- Yes
- Parking features
- Driveway, Garage Door Opener, Garage Faces Side
HOA & Financial
- HOA fee
- $35 / Annually
- Monthly HOA
- $3/mo
- Total monthly fees
- $6/mo
- Total annual fees
- $70
- HOA name
- J Pecci
- CDD
- No
- Homestead exemption
- Yes
- Listing terms
- Cash, Conventional, FHA, VA Loan
- Ownership
- Fee Simple
- Available for lease
- No
Exterior & Construction
- Exterior features
- Garden, Private Entrance, Private Yard
- Construction materials
- Stucco
- Roof
- Shingle
- Foundation
- Block
- Pool
- Private pool
- Road surface
- Asphalt
Utilities
- Sewer
- Public Sewer
- Water source
- Public
- Utilities
- Cable Connected, Electricity Connected, Natural Gas Connected, Public, Sprinkler Meter, Water Connected
Community
- Pets allowed
- Cats OK, Dogs OK
Schools
Letter grades: Florida DOE 2024–25 school grades (Orange, Seminole, Lake, Osceola, Brevard). Assigned schools from the listing agent — verify enrollment with the district.
Room Details
| Room | Level | Dimensions |
|---|---|---|
| Primary Bedroom | First | 15x14 |
| Bedroom 2 | First | 12x12 |
| Bedroom 3 | First | 12x12 |
| Bedroom 4 | First | 12x12 |
| Den | First | |
| Primary Bathroom | First | |
| Bathroom 2 | First | |
| Bathroom 3 | First | |
| Dining Room | First | |
| Family Room | First | |
| Great Room | First | |
| Kitchen | First | |
| Laundry | First |
Listing Details
- Listing date
- 2026-07-14
- On market date
- 2026-07-17
- Original list price
- $1,439,000
- Occupant type
- Owner
- MLS area
- 33759 - Clearwater
- Listing AOR
- Suncoast Tampa
- Status changed
- 2026-07-17
- Tax legal description
- NORTHWOOD ESTATES - TR "G" LOT 52
Flood risk
Minimal-risk area outside the mapped floodplain. Flood insurance is optional and typically low-cost.
Source: FEMA flood zone reported on the listing. Confirm current designation at FEMA Flood Map Service Center.
Location
Directions
From downtown Tampa, get onto I-275 South. Take Exit 39 for FL-60 West / Clearwater / Tampa International Airport. Continue west on FL-60 (Courtney Campbell Causeway) toward Clearwater. Stay on FL-60 for approximately 15–17 miles. Turn right (North) onto McMullen Booth Road (CR-611). Turn left onto Enterprise Road. Turn left onto Sundancer Dr. and then a quick right turn on Pheasant Run which will turn into Foxhead Way. From downtown St. Petersburg, FL Head north on I-275. Take exit 30 for FL-690 W/FL-686 W/Roosevelt Blvd toward US-19. Take the 118th Ave N ramp to County Rd 296 W. Merge onto FL-690/Gateway Expy. Merge onto Roosevelt Blvd and take the Bayside Bridge exit which will turn into McMullen Booth Rd. Use the left 2 lanes to turn left onto Enterprise Rd. Turn left onto Sundancer Dr. then turn right onto Pheasant Run. Pheasant Run becomes Foxhead Way. Destination will be on the left 2423 Foxhead Way Clearwater, FL.
More homes like this
$1,700,000
1646 Robin Hood Ln
Clearwater, FL 33764
4 bd · 3 ba · 2,174 sqft
Sherwood Manor 1st Add
MLS ID #TB8530357, FUTURE HOME REALTY INC.
Listing provided by Stellar MLS
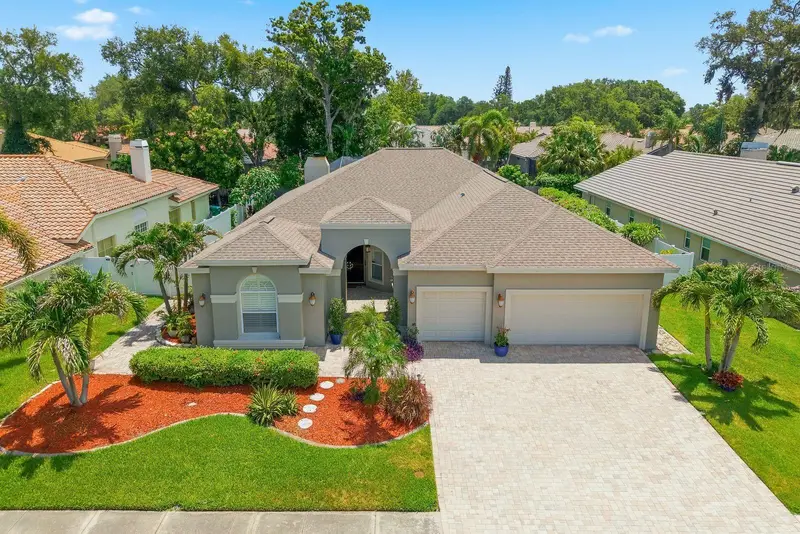
$875,000
141 Old Oak Cir
Palm Harbor, FL 34683
4 bd · 4 ba · 2,502 sqft
Oak Trail
MLS ID #TB8516934, EXP REALTY LLC.
Listing provided by Stellar MLS
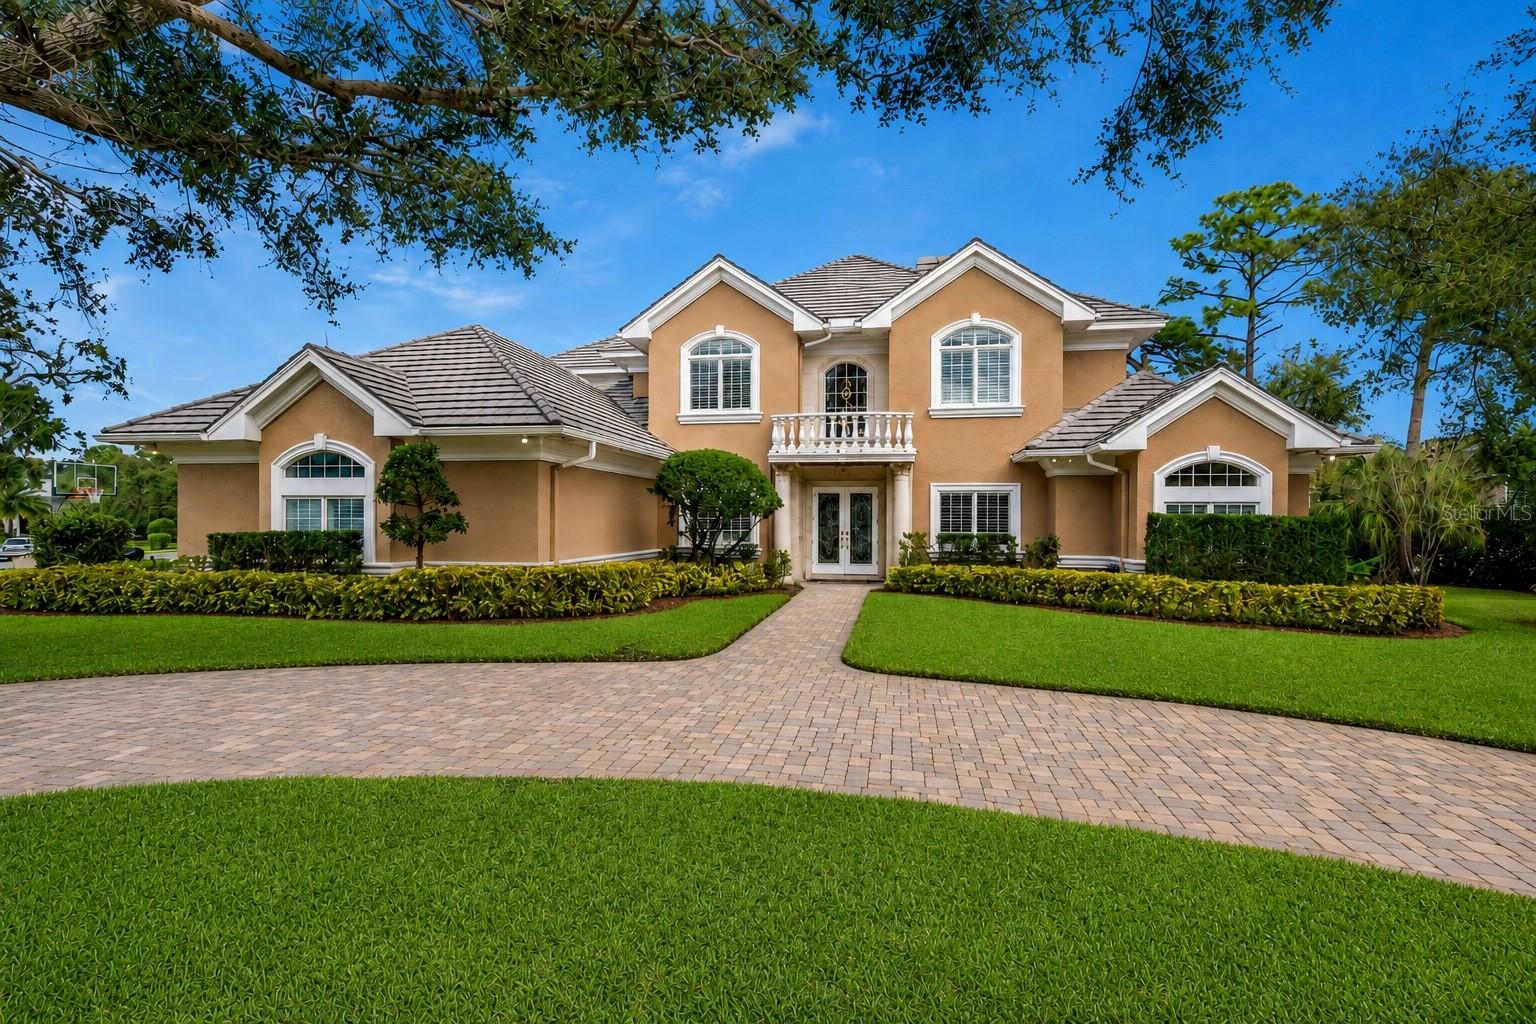
$2,200,000
2280 Mackenzie Ct
Clearwater, FL 33765
5 bd · 6 ba · 5,256 sqft
Coachman Hill Preserve
MLS ID #TB8522189, KELLER WILLIAMS REALTY PORTFOLIO COLLECTION.
Listing provided by Stellar MLS
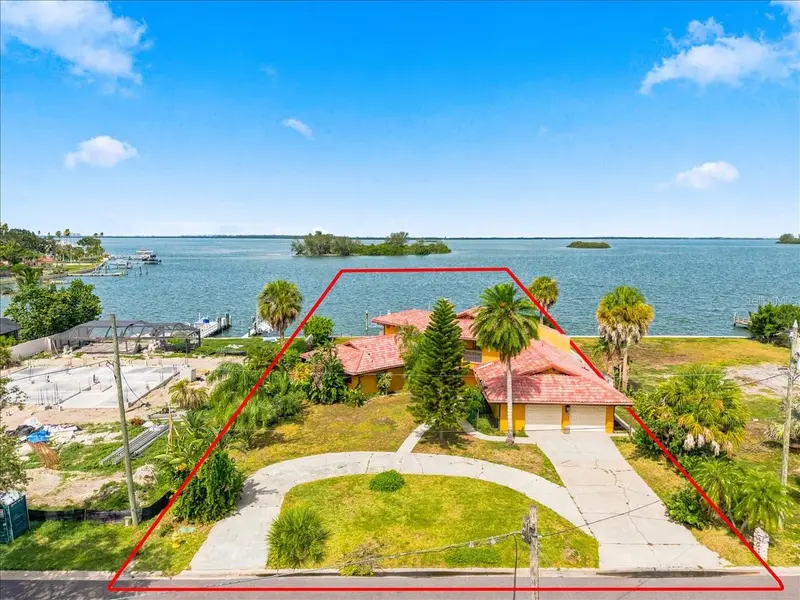
$1,650,000
111 Shore Dr
Dunedin, FL 34698
4 bd · 3 ba · 3,342 sqft
Dunedin Shores Sub
MLS ID #TB8530235, BURWELL REAL ESTATE.
Listing provided by Stellar MLS

Listings courtesy of Stellar MLS as distributed by MLS GRID
IDX information is provided exclusively for consumers’ personal, non-commercial use and may not be used for any purpose other than to identify prospective properties consumers may be interested in purchasing.
Based on information submitted to the MLS GRID as of July 17, 2026 at 3:30 PM ET. All data is obtained from various sources and may not have been verified by broker or MLS GRID. Supplied Open House Information is subject to change without notice. All information should be independently reviewed and verified for accuracy. Properties may or may not be listed by the office/agent presenting the information.
All or a portion of the multiple listing information is provided by Stellar MLS, from a copyrighted compilation of listings. The compilation of listings and each individual listing are © 2026 Stellar MLS. All rights reserved.
Ryan Solberg, Broker · MaxLife Realty LLC · FL License #BK3354351 · Equal Housing Opportunity · Full disclaimer · DMCA