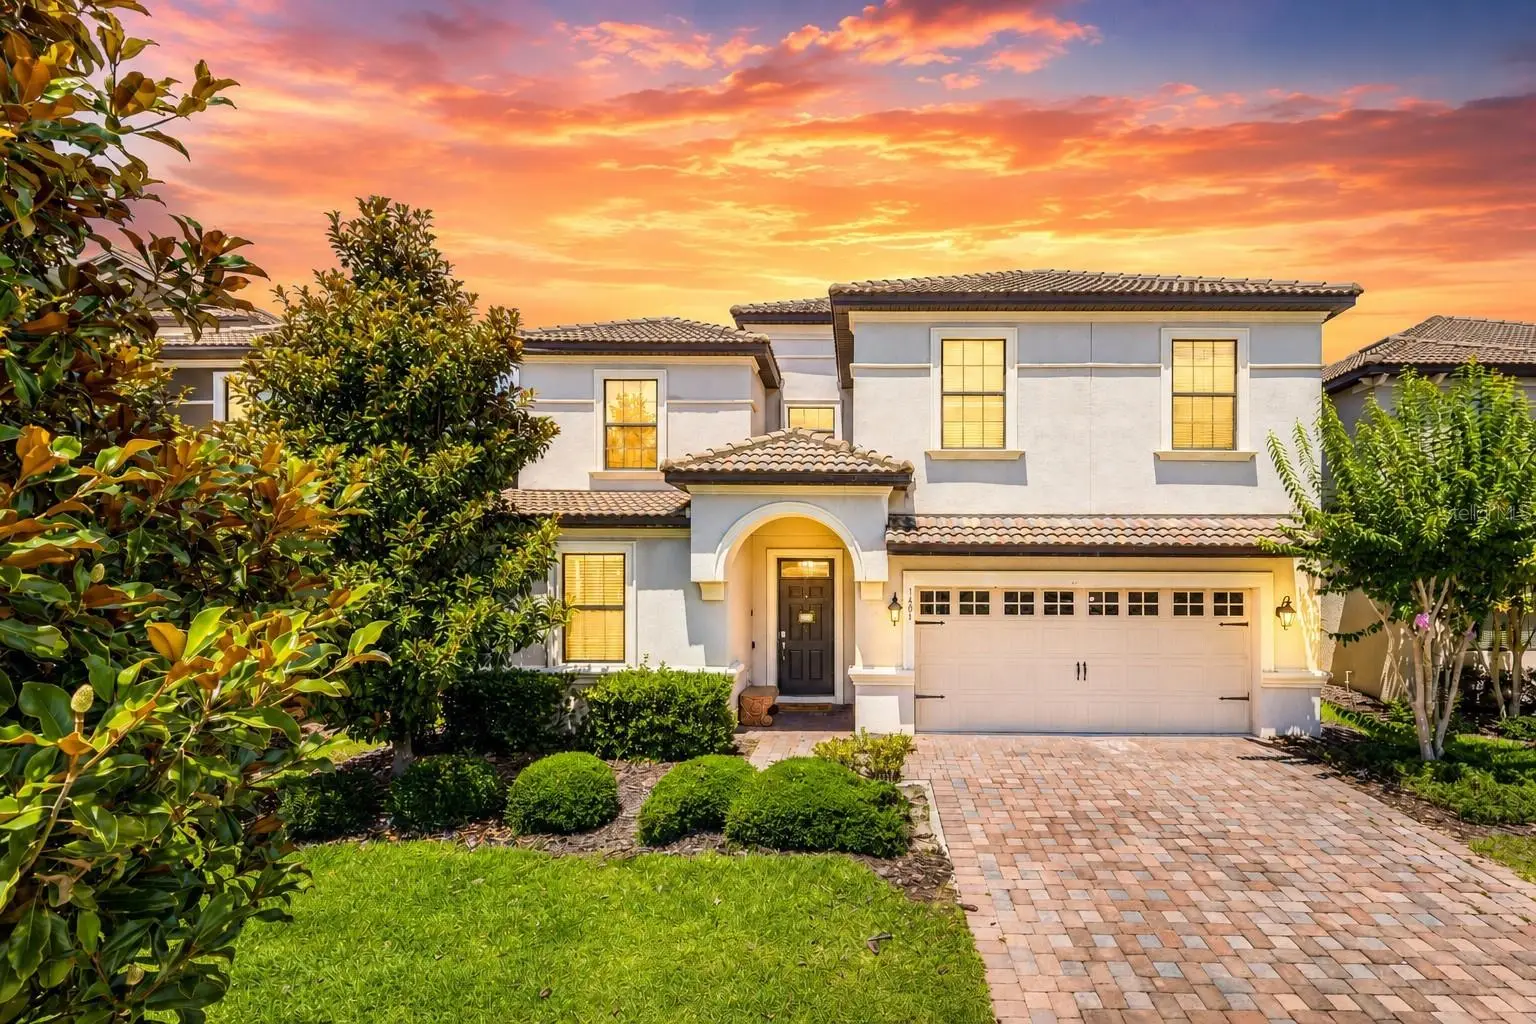



$719,000
1406 Wexford Way
Davenport, FL 33896
Listing updated: September 15, 2026 at 4:40 PM ET
Listing courtesy of Re/Max Select Group · Daniel Monk · MLS #O6424746 · Active · 321-939-3004Property type
Year built
Lot size
Price / sq ft
HOA dues
Days on market
Garage spaces
Flood zone
About this home
Experience the perfect combination of luxury, design, and unforgettable entertainment in this exceptional 8-bedroom, 5-bath vacation home located within the prestigious, guard-gated Retreat at ChampionsGate. Offered fully furnished and completely turn-key, this beautifully maintained home has been thoughtfully upgraded to deliver the premium vacation experience today's guests are looking for. From the moment you step inside, you'll appreciate the spacious open-concept layout, highlighted by a stunning, fully renovated kitchen featuring quartz countertops, stainless steel appliances, custom cabinetry, and an oversized island that seamlessly flows into the expansive living and dining areas—perfect for hosting large families and groups. What truly sets this home apart is the extraordinary attention to detail throughout. Professionally designed themed bedrooms transport guests into immersive worlds, featuring custom-built elements and high-end finishes rarely found in vacation homes. The entertainment continues with an impressive arcade game room filled with premium games, a dedicated private theater with tiered seating, and thoughtfully designed spaces that create lasting memories for guests of every age. Every upgrade has been carefully selected to provide an elevated experience while making this property stand out in today's competitive vacation rental market. Outside, the private screened pool and covered lanai offer the perfect place to relax after a day exploring Central Florida's attractions. Owners and guests also enjoy access to the award-winning Oasis Club, featuring resort-style pools, a lazy river, thrilling water slides, a full-service restaurant, tiki bar, fitness center, arcade, movie theater, mini golf, playgrounds, and sports courts. Combining luxury finishes, exceptional craftsmanship, world-class amenities, and an unbeatable location just minutes from Disney, this is a rare opportunity to own a truly turn-key vacation home that is as impressive for personal enjoyment as it is for welcoming guests.
Estimated monthly payment
Estimate only. Taxes use the listing's reported amount where available; insurance is a Florida-average estimate. Your actual payment will vary — run a full calculation or talk to a lender.
Price & listing history60 days on market
- Status: ActiveJul 17, 2026
- Listed$719,000Jul 17, 2026
- Price increased$719,000
Facts & features
- Property type
- Residential
- Sub type
- Single Family Residence
- Status
- Active
- Days on market
- 60
- Subdivision
- Stoneybrook South Ph 1
- County
- Osceola
- Year built
- 2013
- Living area
- 3,909 sq ft
- Price/sq ft
- $184
- Building area
- 4,820 sq ft (Public Records)
- Lot size
- 6,098 sq ft
- Lot category
- 0 to less than 1/4
- Flood zone
- X (12097C0020G)
- Garage
- 2 spaces
- Pool
- Private pool
- Annual taxes
- $10,624 (2025)
- Parcel #
- 31-25-27-5134-000H-0820
- Zoning
- R1
- MLS #
- O6424746
Ask about this home
Have a question? Ask the broker directly.
Ryan Solberg answers personally — no call center, no spam. Your question goes straight to him.
Interior Details
- Bedrooms
- 8
- Full bathrooms
- 5
- Flooring
- Tile
- Appliances
- Convection Oven, Dishwasher, Disposal, Dryer, Electric Water Heater, Freezer, Microwave, Refrigerator, Washer
- Interior features
- Ceiling Fans(s)
- Laundry
- Laundry Room
- Stories / Levels
- Two
- Direction faces
- East
Heating & Cooling
- Heating
- Electric
- Cooling
- Central Air
Parking
- Garage spaces
- 2
- Attached garage
- Yes
HOA & Financial
- HOA fee
- $619 / Monthly
- Monthly HOA
- $619/mo
- Total monthly fees
- $619/mo
- Total annual fees
- $7,428
- HOA name
- Jessica Roman
- CDD
- Yes
- Min lease term
- 1-7 Days
- Ownership
- Fee Simple
- Available for lease
- Yes
- Lease restrictions
- No
Exterior & Construction
- Exterior features
- Sprinkler Metered
- Construction materials
- Stucco
- Roof
- Tile
- Foundation
- Slab
- Pool
- Private pool
- Road surface
- Asphalt
Utilities
- Sewer
- Public Sewer
- Water source
- Public
- Utilities
- Cable Connected, Electricity Connected, Phone Available, Public, Sewer Connected, Sprinkler Meter, Water Connected
Community
- Pets allowed
- Cats OK, Dogs OK
Room Details
| Room | Level | Dimensions |
|---|---|---|
| Primary Bedroom | First | |
| Kitchen | First | |
| Family Room | First | |
| Bedroom 2 | Second | |
| Bathroom 1 | First | |
| Dining Room | First | |
| Living Room | First |
Listing Details
- Listing date
- 2026-07-17
- On market date
- 2026-07-17
- Original list price
- $719,000
- Occupant type
- Vacant
- MLS area
- 33896 - Davenport / Champions Gate
- Listing AOR
- Orlando Regional
- Status changed
- 2026-07-17
- Tax legal description
- STONEYBROOK SOUTH PH 1 PB 22 PG 58-66 BLK H LOT 82
Flood risk
Minimal-risk area outside the mapped floodplain. Flood insurance is optional and typically low-cost.
Source: FEMA flood zone reported on the listing. Confirm current designation at FEMA Flood Map Service Center.
Location
Directions
From I-4, take Exit 58 (ChampionsGate Blvd/CR 532). Head west on ChampionsGate Blvd, then turn right onto US-27 North. Continue approximately 1 mile and turn right into The Retreat at ChampionsGate. Stop at the guard gate and present your driver's license for access. Continue straight on Oasis Club Blvd, turn left onto Moon Valley Drive, then right onto Wexford Way.
More homes like this
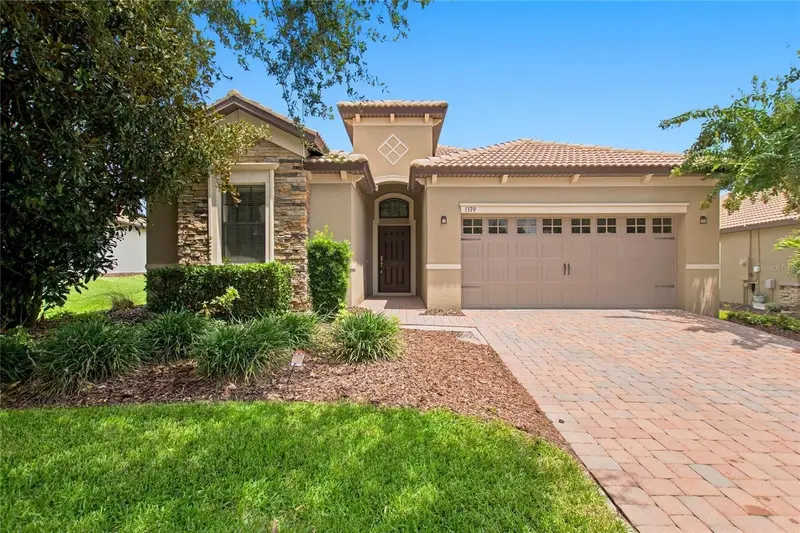
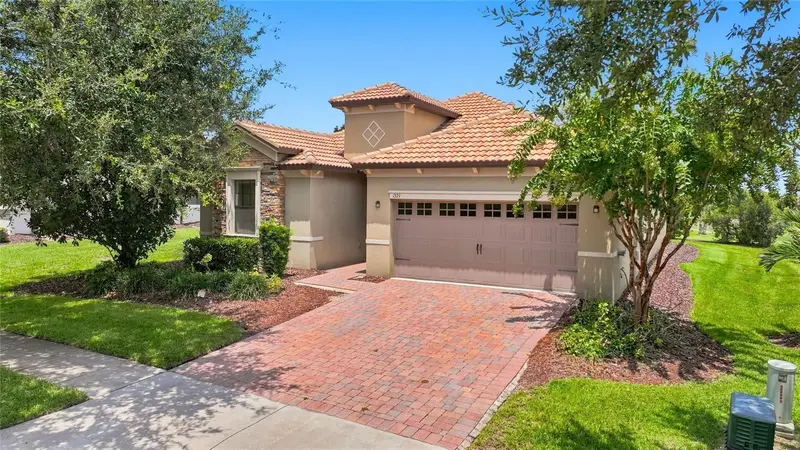
$379,900
1379 Palmetto Dunes St
Davenport, FL 33896
3 bd · 3 ba · 2,014 sqft
Stoneybrook South Ph 1
MLS ID #S5148575, WATSON REALTY CORP..
Listing provided by Stellar MLS
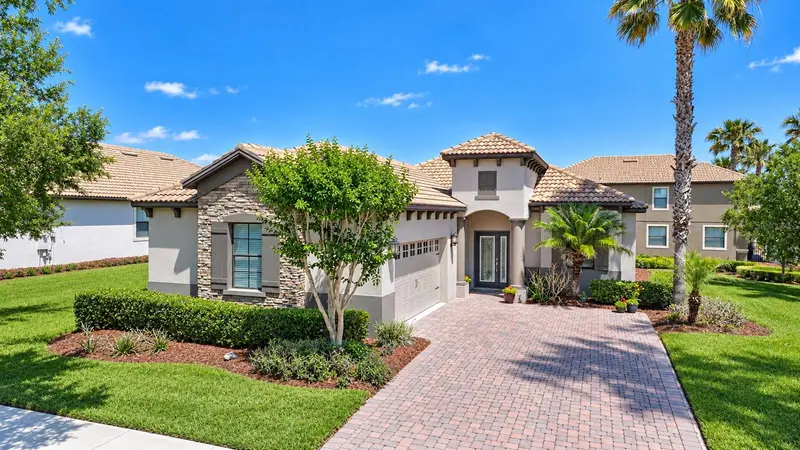
$399,000
8961 Dove Valley Way
Davenport, FL 33896
3 bd · 3 ba · 1,903 sqft
Stoneybrook South Ph 1
MLS ID #S5157153, CHAMPIONSGATE REALTY.
Listing provided by Stellar MLS
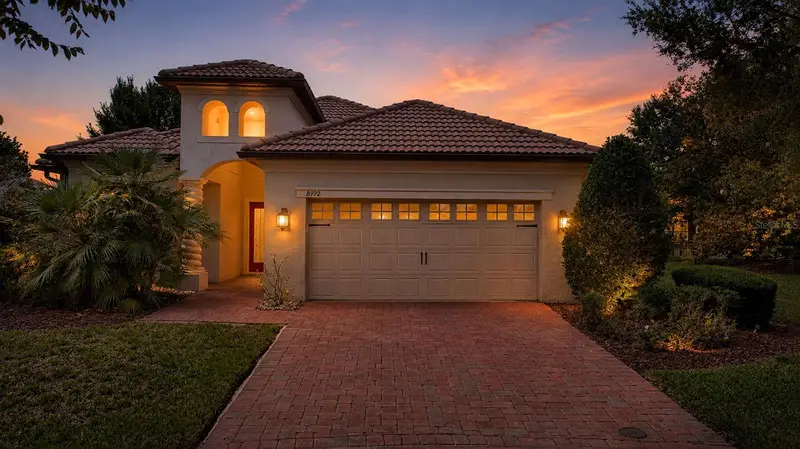
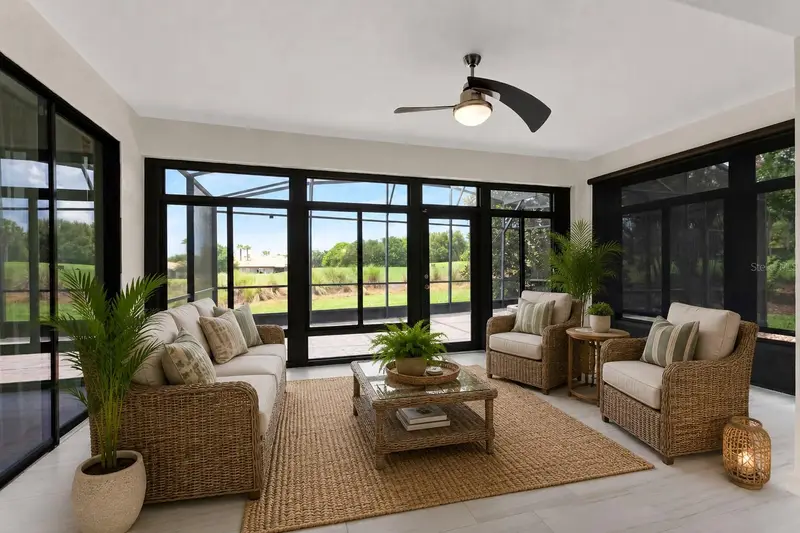
$510,000
8972 Dove Valley Way
Davenport, FL 33896
4 bd · 2 ba · 2,486 sqft
Stoneybrook South Ph 1
MLS ID #S5152621, CHAMPIONSGATE REALTY.
Listing provided by Stellar MLS
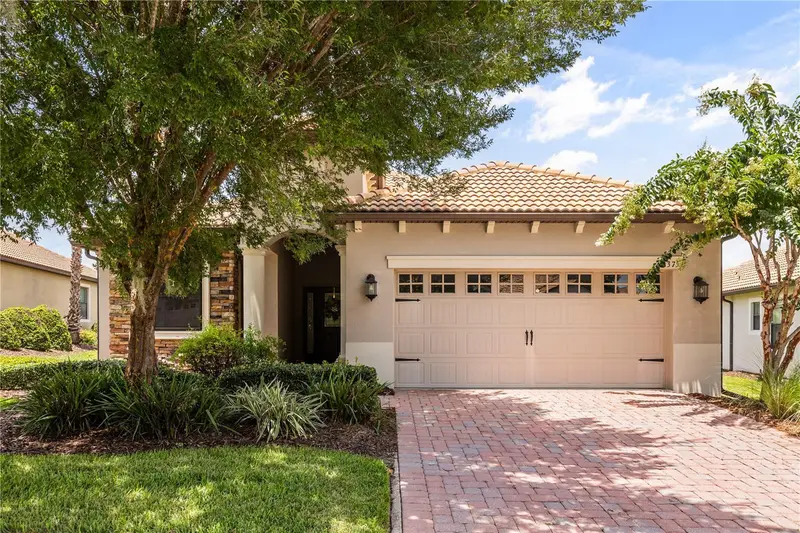
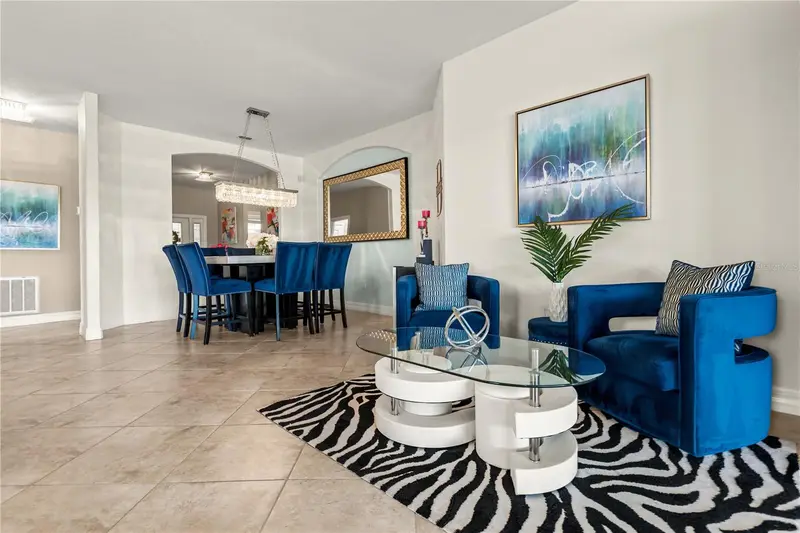
$529,000
1375 Palmetto Dunes St
Davenport, FL 33896
4 bd · 2 ba · 2,246 sqft
Stoneybrook South Ph 1
MLS ID #S5153057, HAPPY DAYS REALTY LLC.
Listing provided by Stellar MLS

Listings courtesy of Stellar MLS as distributed by MLS GRID
IDX information is provided exclusively for consumers’ personal, non-commercial use and may not be used for any purpose other than to identify prospective properties consumers may be interested in purchasing.
Based on information submitted to the MLS GRID as of September 15, 2026 at 4:40 PM ET. All data is obtained from various sources and may not have been verified by broker or MLS GRID. Supplied Open House Information is subject to change without notice. All information should be independently reviewed and verified for accuracy. Properties may or may not be listed by the office/agent presenting the information.
All or a portion of the multiple listing information is provided by Stellar MLS, from a copyrighted compilation of listings. The compilation of listings and each individual listing are © 2026 Stellar MLS. All rights reserved.
Ryan Solberg, Broker · MaxLife Realty LLC · FL License #BK3354351 · Equal Housing Opportunity · Full disclaimer · DMCA