


$379,900
1697 Sourwood Drive
Ruskin, FL 33570
Listing updated: July 15, 2026 at 1:22 PM ET
Listing courtesy of Agile Group Realty · William Glassner · MLS #TB8528814 · Active · 813-569-6294Property type
Year built
Lot size
Price / sq ft
HOA dues
Days on market
Garage spaces
Flood zone
About this home
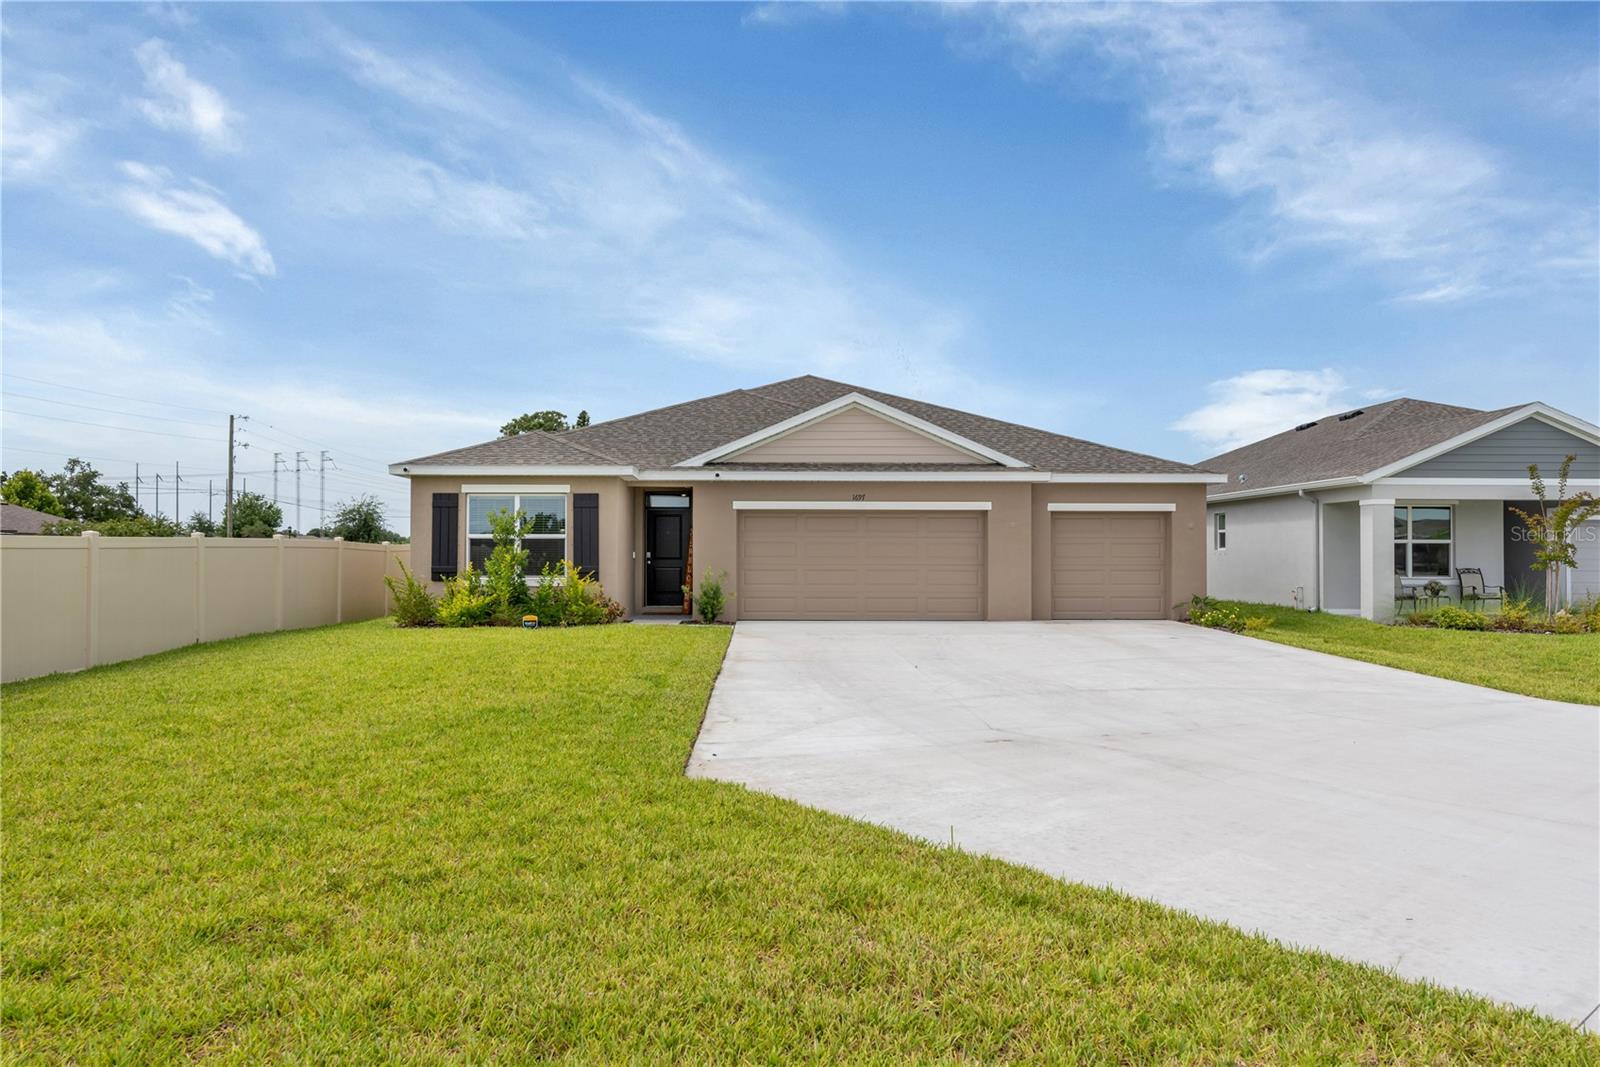
Introducing the Denham at Brookside, a stunning single-story home designed for modern family living. Spanning 2,300+ square feet offering 4 bedrooms, 3 bathrooms, a spacious 3 car garage with a 9 CAR DRIVEWAY! Located on a cul-de-sac with over a 1/4 acre lot. The Denham features an open-concept design that maximizes space and comfort. This 4-bedroom, 3-bathroom home is ideal for both everyday living and entertaining. The gourmet kitchen features stainless steel appliances, a large quartz center island and countertops, and a generous walk-in pantry, all seamlessly integrated with the living and dining areas. Each bedroom in the Denham is designed for privacy and relaxation. The primary suite, located at the rear of the home, offers a private retreat with an en-suite bathroom featuring a walk-in closet, double vanity, and walk-in shower. The additional bedrooms are versatile and well-sized, with two sharing a bathroom and one having its own dedicated bathroom. The Denham includes advanced smart home technology. Control various aspects of your home remotely via your smart device, enhancing security and convenience. This home also features energy-efficient appliances (washer & dryer included), quartz countertops, and a blind package. Residents can enjoy amenities such as a community pool, clubhouse, half basketball court, tot lot, and dog park. Why wait to build!? Make your appointment today!
Estimated monthly payment
Estimate only. Taxes use the listing's reported amount where available; insurance is a Florida-average estimate. Your actual payment will vary — run a full calculation or talk to a lender.
Price & listing history0 days on market
- Status: ActiveJul 15, 2026
- Listed$379,900Jul 15, 2026
- Price increased$379,900
Facts & features
- Property type
- Residential
- Sub type
- Single Family Residence
- Status
- Active
- Days on market
- 0
- Subdivision
- Brookside Ph 4a
- County
- Hillsborough
- Year built
- 2025
- Living area
- 2,335 sq ft
- Price/sq ft
- $163
- Building area
- 3,191 sq ft (Public Records)
- Lot size
- 12,236 sq ft
- Lot category
- 1/4 to less than 1/2
- Flood zone
- X
- Garage
- 3 spaces
- Annual taxes
- $4,235 (2025)
- Parcel #
- U-16-32-19-D3N-000000-00042.0
- Zoning
- PD
- MLS #
- TB8528814
Ask about this home
Have a question? Ask the broker directly.
Ryan Solberg answers personally — no call center, no spam. Your question goes straight to him.
Interior Details
- Bedrooms
- 4
- Full bathrooms
- 3
- Flooring
- Carpet, Luxury Vinyl
- Appliances
- Dishwasher, Disposal, Dryer, Electric Water Heater, Microwave, Range, Refrigerator, Washer
- Interior features
- High Ceilings, Open Floorplan, Stone Counters, Thermostat, Walk-In Closet(s)
- Laundry
- Inside
- Stories / Levels
- One
- Direction faces
- Northeast
Heating & Cooling
- Heating
- Central, Heat Pump
- Cooling
- Central Air
Parking
- Garage spaces
- 3
- Attached garage
- Yes
- Parking features
- Garage Door Opener
HOA & Financial
- HOA fee
- $85 / Annually
- Monthly HOA
- $7/mo
- Total monthly fees
- $7/mo
- Total annual fees
- $85
- HOA name
- Inframark - Benjamin Meyers
- CDD
- Yes
- Min lease term
- 1-2 Years
- Listing terms
- Cash, Conventional, FHA, USDA Loan, VA Loan
- Ownership
- Fee Simple
- Available for lease
- Yes
- Lease restrictions
- Yes
- Additional lease restrictions
- Buyer / Buyers Agent to verify with HOA
- Approval process
- Buyer / Buyers Agent to verify with HOA
Exterior & Construction
- Exterior features
- Hurricane Shutters, Sidewalk, Sliding Doors
- Construction materials
- Block, Stucco
- Roof
- Shingle
- Foundation
- Slab
- Road surface
- Paved
Utilities
- Sewer
- Public Sewer
- Water source
- Public
- Utilities
- BB/HS Internet Available, Cable Available, Electricity Connected, Phone Available, Sewer Connected, Water Connected
Community
- Pets allowed
- Yes
Schools
Letter grades: Florida DOE 2024–25 school grades (Orange, Seminole, Lake, Osceola, Brevard). Assigned schools from the listing agent — verify enrollment with the district.
Room Details
| Room | Level | Dimensions |
|---|---|---|
| Great Room | First | 16x19 |
| Kitchen | First | 14x14 |
| Dining Room | First | 13x14 |
| Primary Bedroom | First | 13x17 |
| Primary Bathroom | First | 13x9 |
| Bedroom 2 | First | 11x13 |
| Bedroom 3 | First | 11x12 |
| Bedroom 4 | First | 11x13 |
Listing Details
- Listing date
- 2026-07-13
- On market date
- 2026-07-15
- Original list price
- $379,900
- Occupant type
- Owner
- MLS area
- 33570 - Ruskin/Apollo Beach
- Listing AOR
- Suncoast Tampa
- Status changed
- 2026-07-15
- Tax legal description
- BROOKSIDE PHASE 4A LOT 42
Flood risk
Minimal-risk area outside the mapped floodplain. Flood insurance is optional and typically low-cost.
Source: FEMA flood zone reported on the listing. Confirm current designation at FEMA Flood Map Service Center.
Location
Directions
FROM US 41 GO WEST ON 14TH AVE SW, TURN RIGHT ONTO 12TH STREET SE LEFT ONTO SOURWOOD.
More homes like this
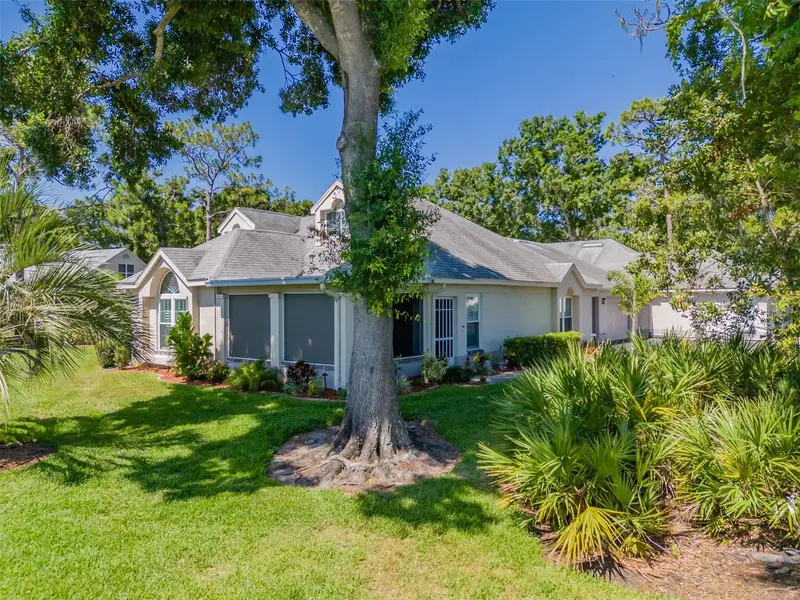
$275,000
911 Golfview Woods Dr
Sun City Center, FL 33573
2 bd · 2 ba · 1,487 sqft
Fairway Palms A Condo
MLS ID #TB8516750, FINNEGAN REAL ESTATE SERVICES, LLC.
Listing provided by Stellar MLS
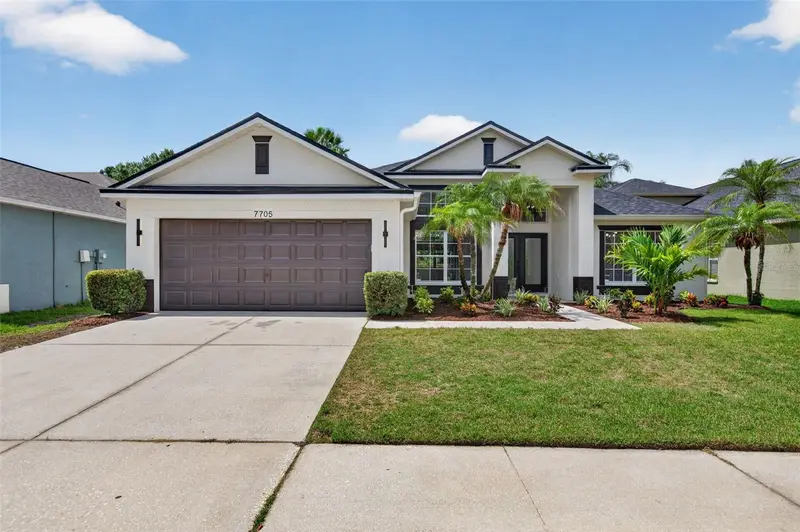
$485,000
7705 Nottinghill Sky Dr
Apollo Beach, FL 33572
4 bd · 3 ba · 2,487 sqft
Covington Park Ph 2b 2c 3c
MLS ID #TB8514033, YELLOWFIN REALTY.
Listing provided by Stellar MLS
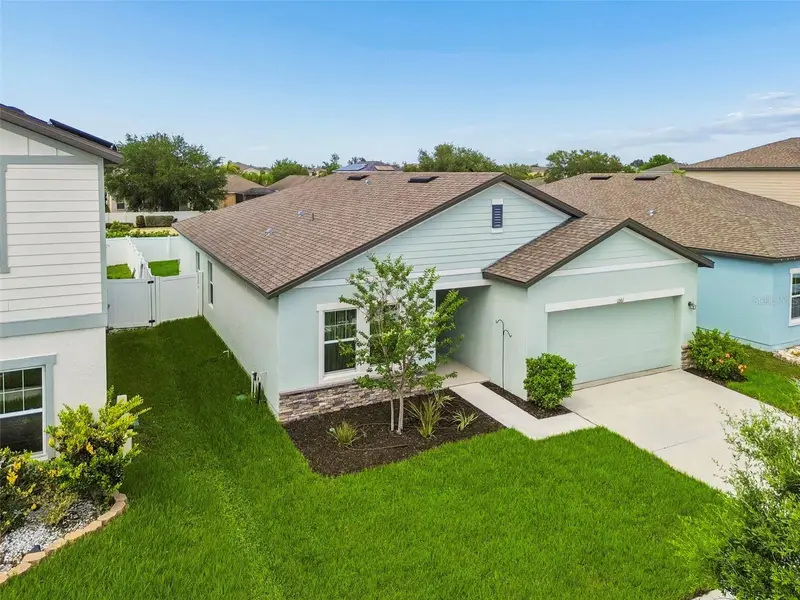
$324,900
1261 Anchor Bend Dr
Ruskin, FL 33570
4 bd · 2 ba · 1,926 sqft
Shell Cove Ph 1
MLS ID #TB8511655, SABAL PALM INTERNATIONAL REALTY LLC.
Listing provided by Stellar MLS
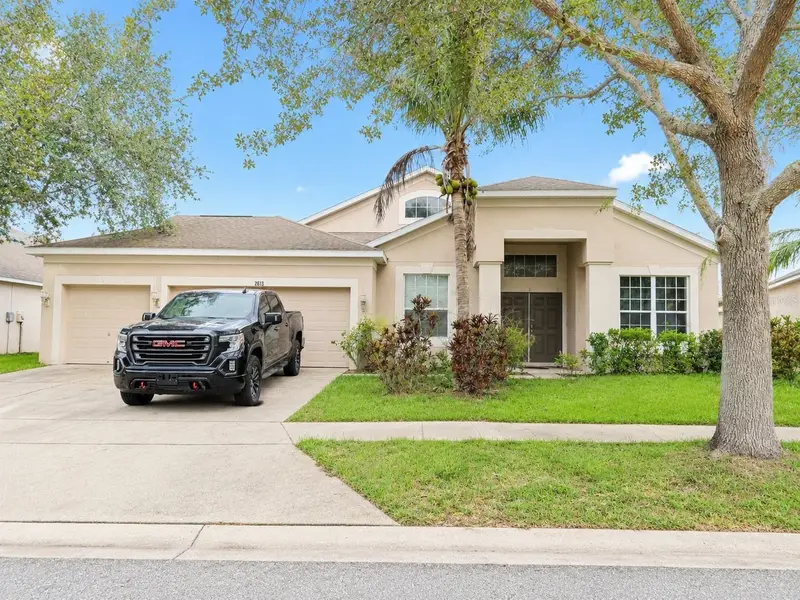
$375,000
2613 Yukon Cliff Dr
Ruskin, FL 33570
4 bd · 3 ba · 2,589 sqft
River Bend Ph 3a
MLS ID #TB8526895, 27NORTH REALTY.
Listing provided by Stellar MLS

Listings courtesy of Stellar MLS as distributed by MLS GRID
IDX information is provided exclusively for consumers’ personal, non-commercial use and may not be used for any purpose other than to identify prospective properties consumers may be interested in purchasing.
Based on information submitted to the MLS GRID as of July 15, 2026 at 1:22 PM ET. All data is obtained from various sources and may not have been verified by broker or MLS GRID. Supplied Open House Information is subject to change without notice. All information should be independently reviewed and verified for accuracy. Properties may or may not be listed by the office/agent presenting the information.
All or a portion of the multiple listing information is provided by Stellar MLS, from a copyrighted compilation of listings. The compilation of listings and each individual listing are © 2026 Stellar MLS. All rights reserved.
Ryan Solberg, Broker · MaxLife Realty LLC · FL License #BK3354351 · Equal Housing Opportunity · Full disclaimer · DMCA