
$599,999
8407 Quartz Place
Tampa, FL 33615
Listing updated: August 6, 2026 at 6:23 PM ET
Listing courtesy of Lifestyle International Realty · Luis Chaparro · MLS #TB8528771 · Active · 305-809-8085Property type
Year built
Lot size
Price / sq ft
HOA dues
Days on market
Garage spaces
Flood zone
About this home
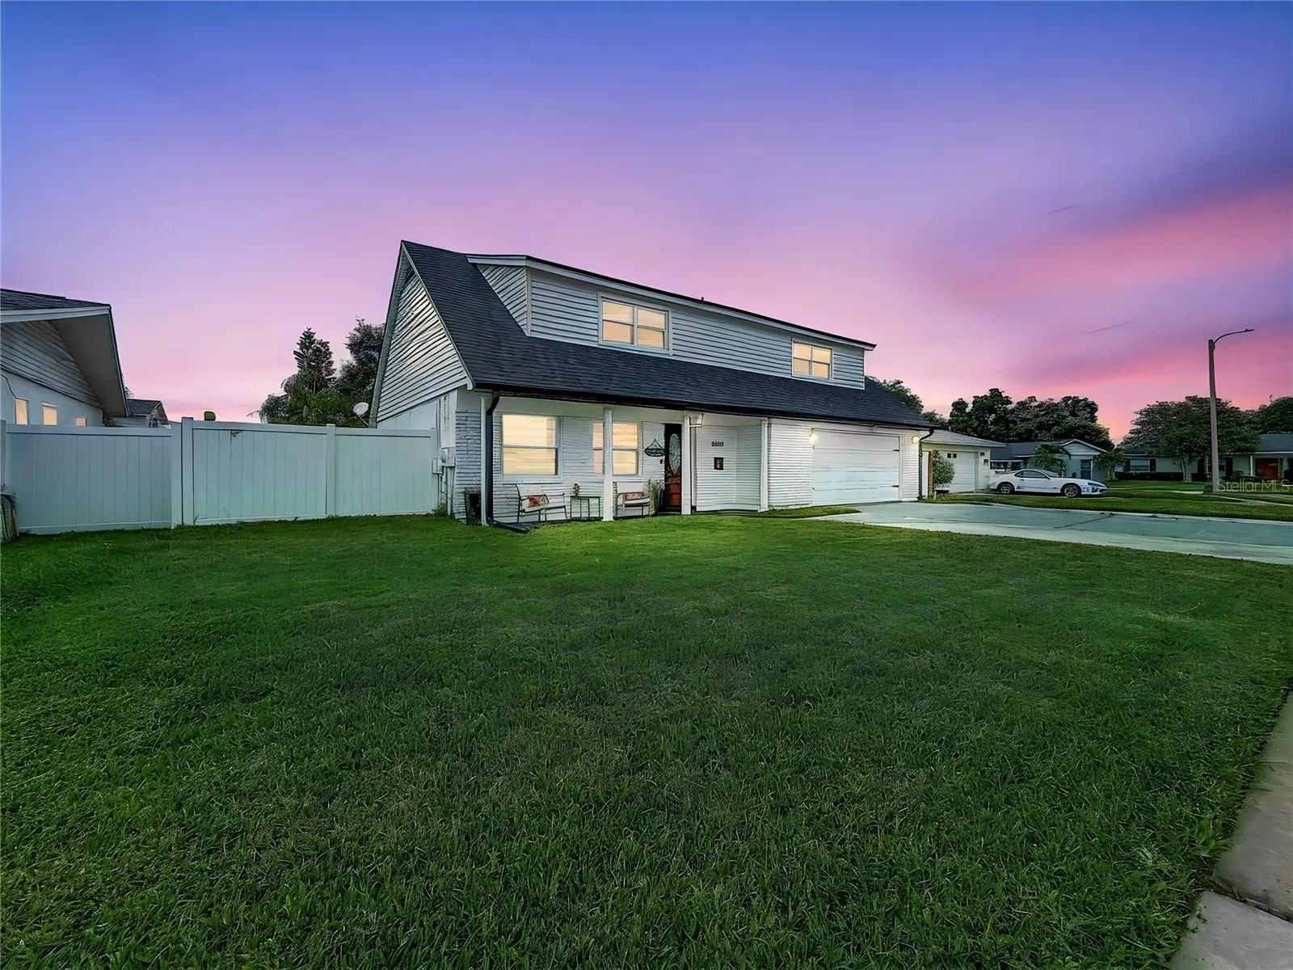
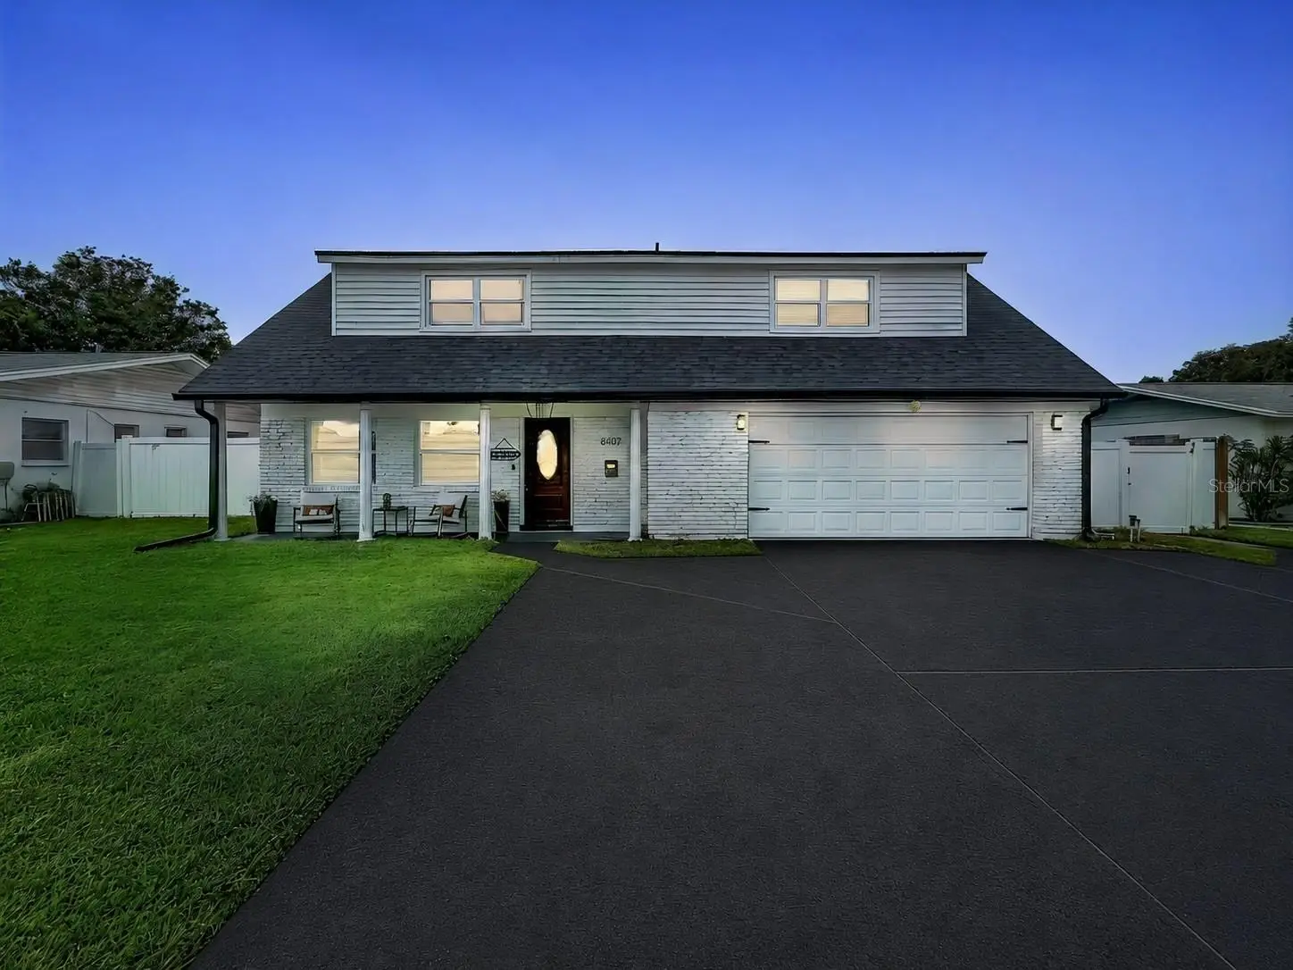
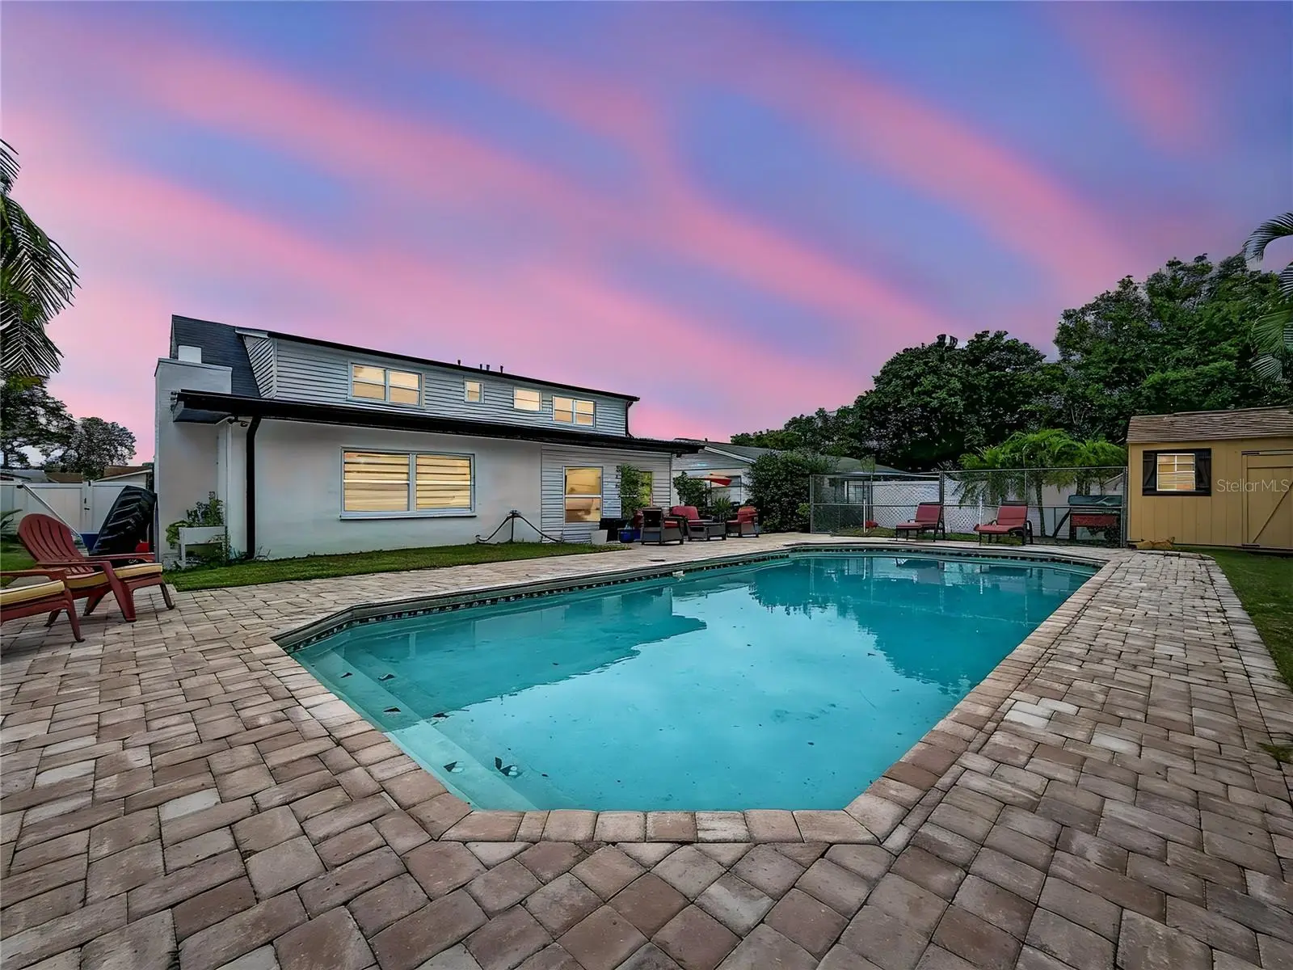
Virtually Staged. Price improvement!! Don't miss your opportunity to this Lovely and spacious 5-bedroom, 3-bath pool home offering 2,265 sq. ft. of living space, plus an additional 200 sq. ft. climate-controlled Florida room, providing nearly 2,500 sq. ft. of versatile living space. Situated on an oversized 0.21-acre lot on a quiet cul-de-sac and an oversized six car driveway in the desirable Bay Crest Park community, this property offers plenty of room to relax, entertain, and enjoy Florida living. Major improvements provide peace of mind, including a new roof (2026), exterior and interior painting (2025), new HVAC system and air ducts (2022), updated condenser, pump, and electrical wiring (2026), impact rated hurricane windows (2025), and a hurricane-rated garage door. Step outside to your private backyard retreat featuring an impressive 20,000 gallon 16' x 38' pool with a 9-foot deep end surrounded with lovely stone paved deck, perfect for entertaining, relaxing, or enjoying recreational lap swimming. As a resident of Bay Crest Park, you'll also enjoy access to the community boat ramp, providing convenient access to Tampa Bay for boating, kayaking, paddle boarding, and fishing. Ideally located just minutes from Tampa International Airport, Veterans Expressway, Courtney Campbell Causeway, Rocky Point, and Downtown Tampa. Enjoy convenient access to shopping, grocery stores, waterfront restaurants, golf courses, marinas, and the beautiful Gulf beaches. With NO CDD, an optional HOA, a community boat ramp, and a spacious oversized lot, this home offers the perfect combination of space, modern updates, lifestyle, and location.
Estimated monthly payment
Estimate only. Taxes use the listing's reported amount where available; insurance is a Florida-average estimate. Your actual payment will vary — run a full calculation or talk to a lender.
Price & listing history22 days on market
- Status: ActiveJul 15, 2026
- Listed$610,000Jul 15, 2026
- Price reduced$599,999
Facts & features
- Property type
- Residential
- Sub type
- Single Family Residence
- Status
- Active
- Days on market
- 22
- Subdivision
- Bay Crest Park Unit 17
- County
- Hillsborough
- Year built
- 1968
- Living area
- 2,265 sq ft
- Price/sq ft
- $265
- Building area
- 3,066 sq ft (Public Records)
- Lot size
- 9,375 sq ft
- Lot category
- 0 to less than 1/4
- Flood zone
- AE (12057C0327J)
- Garage
- 2 spaces
- Pool
- Private pool
- Annual taxes
- $6,100 (2025)
- Parcel #
- U-02-29-17-0F7-000003-00026.0
- Zoning
- RSC-6
- MLS #
- TB8528771
Ask about this home
Have a question? Ask the broker directly.
Ryan Solberg answers personally — no call center, no spam. Your question goes straight to him.
Interior Details
- Bedrooms
- 5
- Full bathrooms
- 3
- Flooring
- Ceramic Tile, Concrete, Laminate, Tile
- Appliances
- Dishwasher, Disposal, Range, Range Hood, Refrigerator
- Interior features
- Ceiling Fans(s), Eat-in Kitchen, Kitchen/Family Room Combo, Open Floorplan, PrimaryBedroom Upstairs, Solid Surface Counters, Solid Wood Cabinets, Thermostat, Walk-In Closet(s)
- Laundry
- Inside, Laundry Room
- Stories / Levels
- Two
- Direction faces
- Southeast
- Fireplace
- Yes
Heating & Cooling
- Heating
- Central, Electric, Heat Pump
- Cooling
- Central Air, Mini-Split Unit(s)
Parking
- Garage spaces
- 2
- Attached garage
- Yes
- Parking features
- Driveway, Garage Door Opener
HOA & Financial
- HOA fee
- $10 / Annually
- Monthly HOA
- $1/mo
- Total monthly fees
- $1/mo
- Total annual fees
- $10
- CDD
- No
- Homestead exemption
- Yes
- Min lease term
- 1-7 Days
- Ownership
- Fee Simple
- Available for lease
- Yes
- Lease restrictions
- No
Exterior & Construction
- Exterior features
- Lighting, Rain Gutters
- Construction materials
- Block, Brick, Concrete, Vinyl Siding
- Roof
- Shingle
- Foundation
- Slab
- Pool
- Private pool
- Road surface
- Asphalt, Concrete, Paved
Utilities
- Sewer
- Public Sewer
- Water source
- Public
- Utilities
- Cable Available, Electricity Available, Public, Sewer Connected
Community
- Pets allowed
- Yes
Schools
Letter grades: Florida DOE 2024–25 school grades (Orange, Seminole, Lake, Osceola, Brevard). Assigned schools from the listing agent — verify enrollment with the district.
Room Details
| Room | Level | Dimensions |
|---|---|---|
| Kitchen | First | 17x10 |
| Living Room | First | 19x15 |
| Dining Room | First | 11x10 |
| Family Room | First | 19x14 |
| Florida Room | First | 14x14 |
| Primary Bedroom | Second | 15x14 |
| Bedroom 2 | Second | 14x11 |
| Bathroom 3 | Second | 12x11 |
| Bedroom 4 | Second | 15x11 |
| Bedroom 5 | First | 10x10 |
Listing Details
- Listing date
- 2026-07-13
- On market date
- 2026-07-15
- Original list price
- $610,000
- Occupant type
- Owner
- MLS area
- 33615 - Tampa / Town and Country
- Listing AOR
- Osceola
- Status changed
- 2026-07-15
- Tax legal description
- BAY CREST PARK UNIT NO 17 LOT 26 BLOCK 3
Flood risk
FEMA Special Flood Hazard Area (1% annual-chance / “100-year” floodplain). Flood insurance is generally required by mortgage lenders.
Source: FEMA flood zone reported on the listing. Confirm current designation at FEMA Flood Map Service Center.
Location
Directions
From the **Veterans Expressway (SR 589)**, take **Exit 1A for Memorial Highway (FL-580 E)** toward Town 'n' Country. Continue east on Memorial Highway, turn **left onto Bay Crest Drive**, then **left onto Longboat Boulevard**. Turn **right onto Quartz Place**. The property is located near the end of the cul-de-sac on the **right**.
More homes like this
$449,000
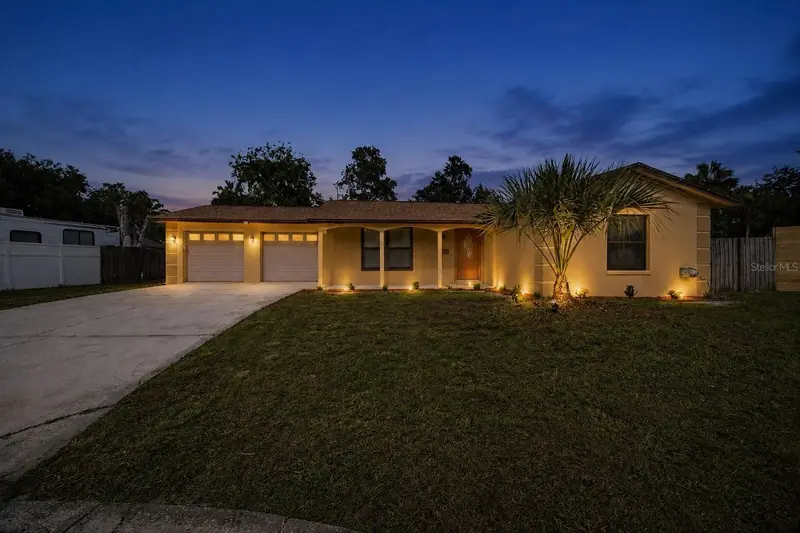
7003 Larimer Ct
Tampa, FL 33615
3 bd · 2 ba · 1,577 sqft
Townn Country Park Unit 30
MLS ID #TB8531600, EXP REALTY LLC.
Listing provided by Stellar MLS
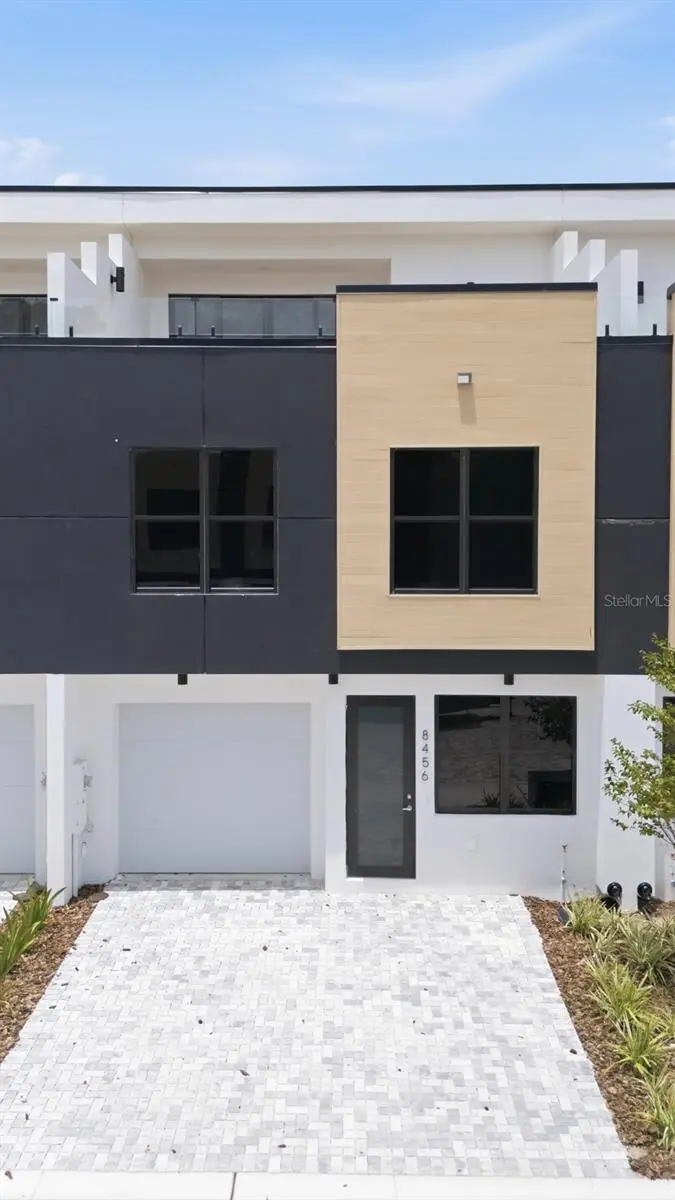
$590,000
8456 Modano Pl
Tampa, FL 33614
4 bd · 4 ba · 2,143 sqft
Fontanarosa Village Twnhms
MLS ID #TB8536627, EXP REALTY LLC.
Listing provided by Stellar MLS
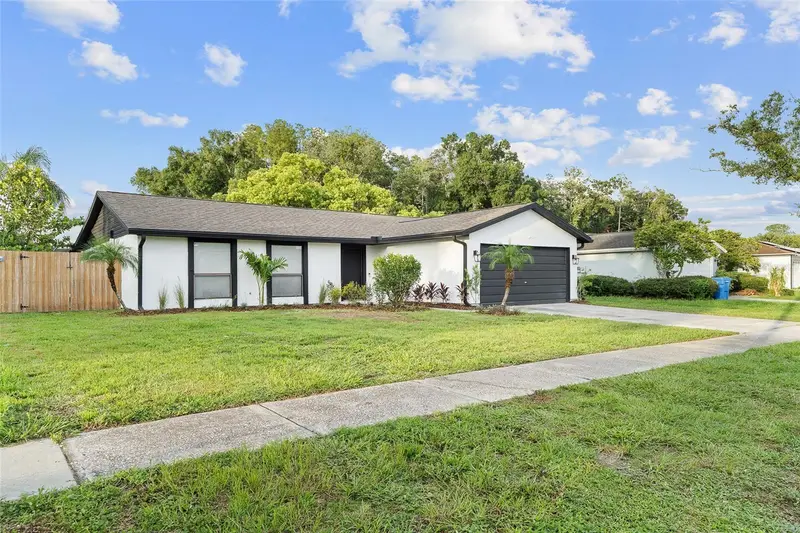
$514,900
5308 Black Pine Dr
Tampa, FL 33624
4 bd · 2 ba · 1,843 sqft
Country Run Unit 1
MLS ID #TB8535105, DALTON WADE INC.
Listing provided by Stellar MLS
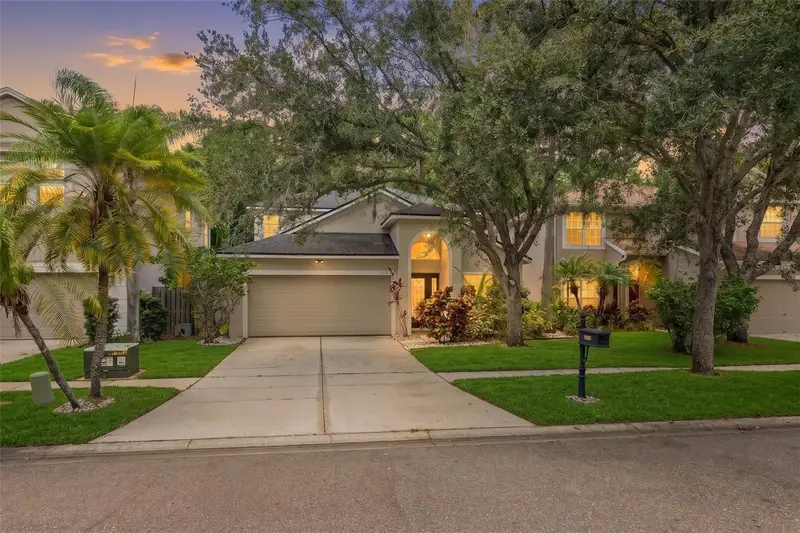
$735,000
9915 Hartwell Bridge Cir
Tampa, FL 33626
4 bd · 3 ba · 2,362 sqft
Westchase Section 372 And Park
MLS ID #TB8519138, EXP REALTY.
Listing provided by Stellar MLS

Listings courtesy of Stellar MLS as distributed by MLS GRID
IDX information is provided exclusively for consumers’ personal, non-commercial use and may not be used for any purpose other than to identify prospective properties consumers may be interested in purchasing.
Based on information submitted to the MLS GRID as of August 6, 2026 at 6:23 PM ET. All data is obtained from various sources and may not have been verified by broker or MLS GRID. Supplied Open House Information is subject to change without notice. All information should be independently reviewed and verified for accuracy. Properties may or may not be listed by the office/agent presenting the information.
All or a portion of the multiple listing information is provided by Stellar MLS, from a copyrighted compilation of listings. The compilation of listings and each individual listing are © 2026 Stellar MLS. All rights reserved.
Ryan Solberg, Broker · MaxLife Realty LLC · FL License #BK3354351 · Equal Housing Opportunity · Full disclaimer · DMCA