

$760,000
9915 Hartwell Bridge Circle
Tampa, FL 33626
Listing updated: August 1, 2026 at 12:06 PM ET
Listing courtesy of Exp Realty · Kathie Lea · MLS #TB8519138 · Active · 727-449-9276Property type
Year built
Lot size
Price / sq ft
HOA dues
Days on market
Garage spaces
Flood zone
About this home
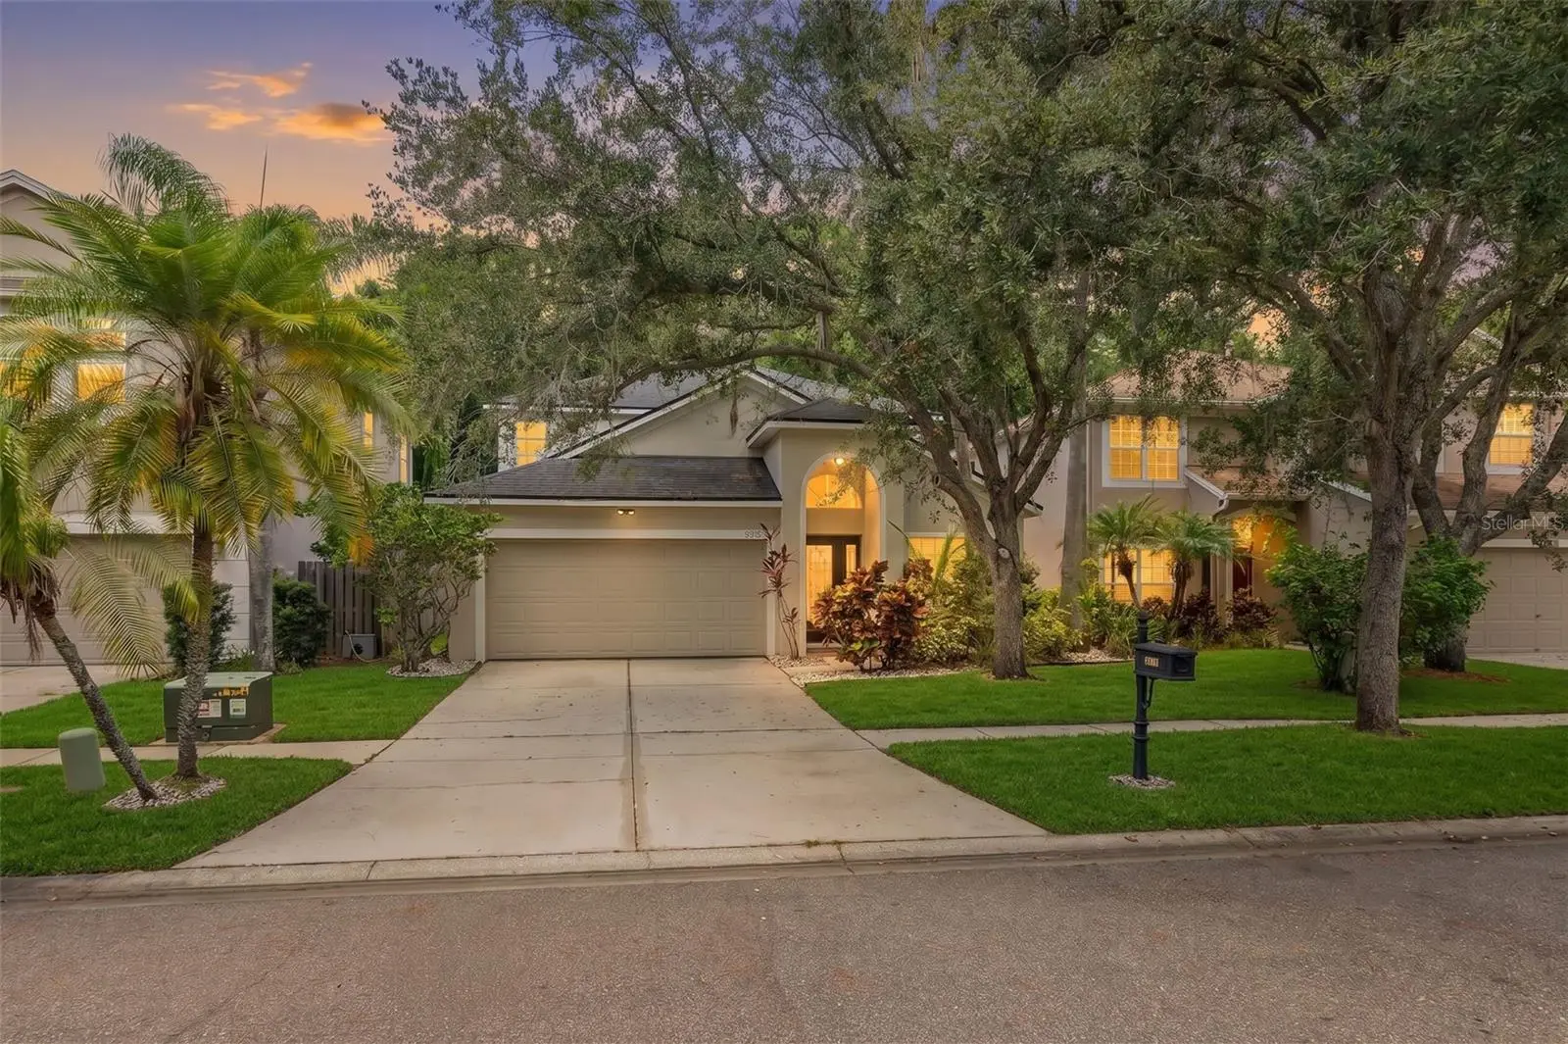
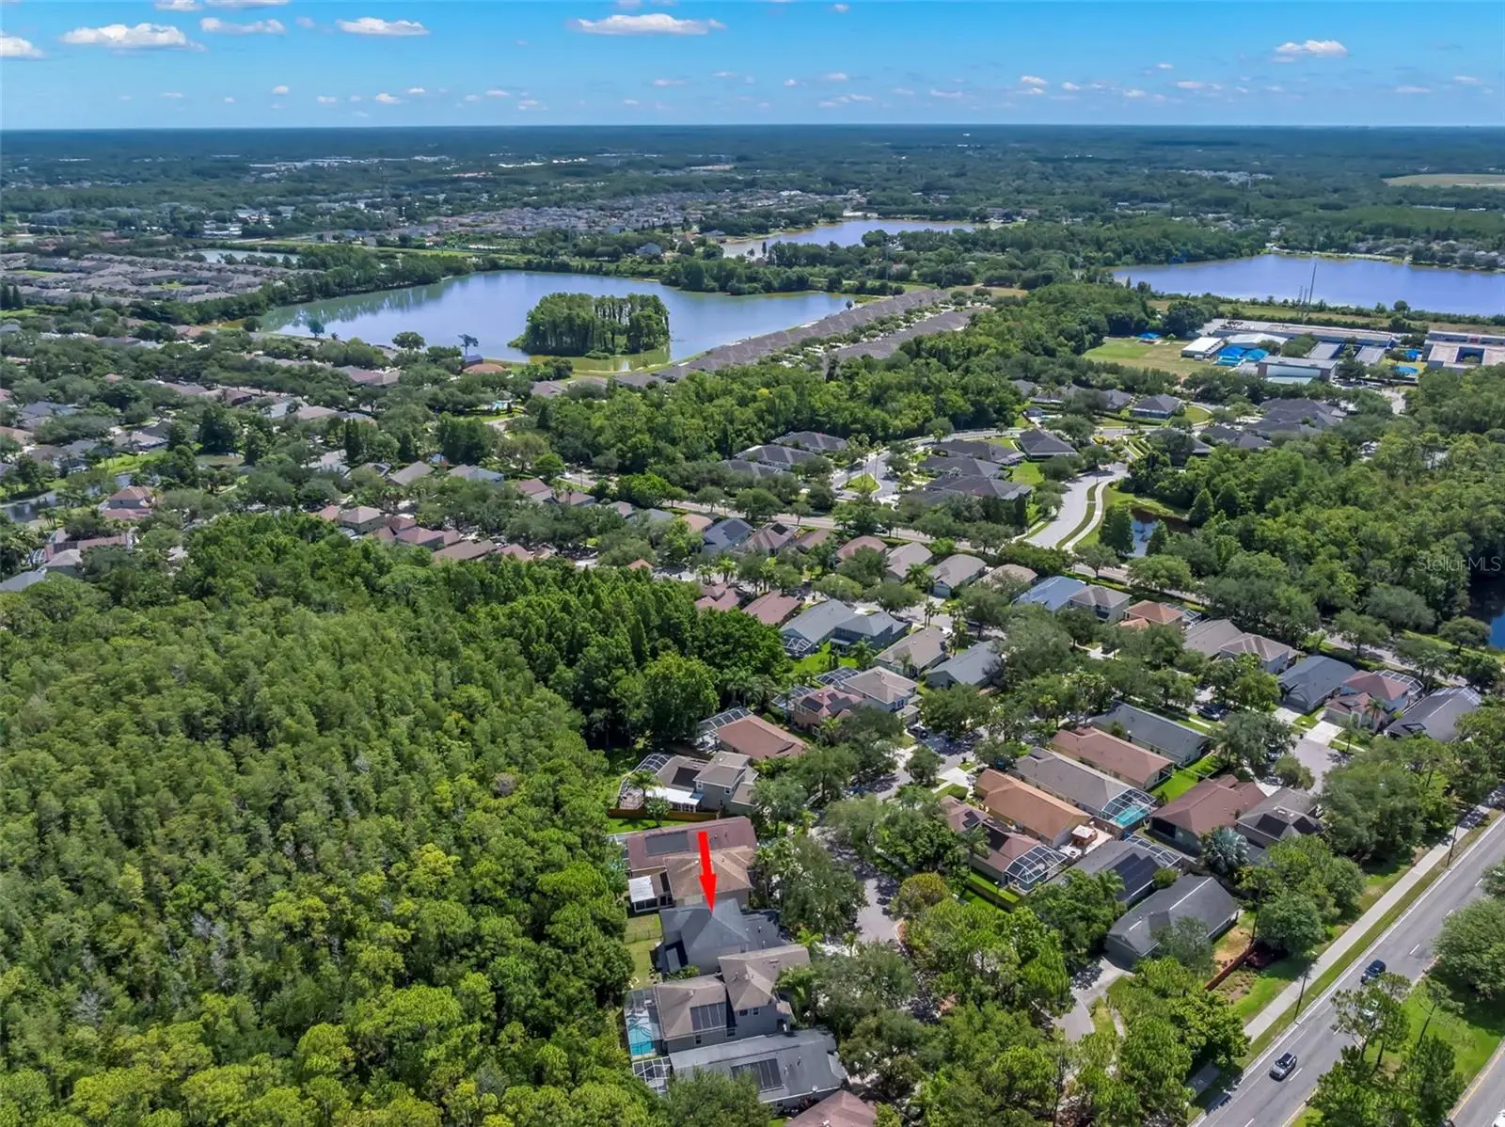
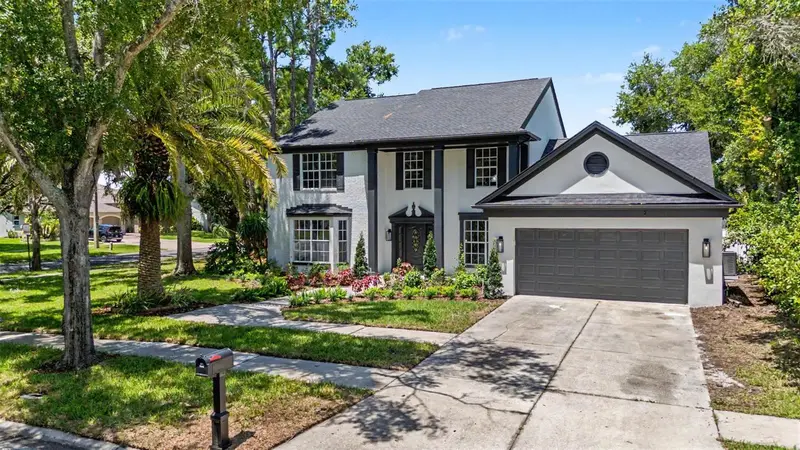
Located at 9915 Hartwell Bridge Circle in the heart of Westchase, this professionally redesigned 4-bedroom, 2.5-bath home showcases a spectacular designer kitchen, dramatic custom media wall, and premium conservation homesite with no rear neighbors. Completely transformed in 2025 and situated on a quiet cul-de-sac, this move-in-ready home offers 2,362 heated square feet and a spacious 2-car garage. Just steps from West Park Village, Westchase Elementary, neighborhood parks, playgrounds, restaurants, cafés, boutique shopping, and community events, you'll enjoy one of Tampa's most walkable neighborhoods. Inside, soaring two-story ceilings, luxury vinyl plank flooring, recessed LED lighting, custom wall detailing, and walls of windows create a bright, inviting atmosphere. The welcoming foyer is flanked by formal living and dining rooms, offering elegant spaces for entertaining. Beyond, the dramatic two-story family room is highlighted by a custom floor-to-ceiling media wall featuring illuminated wood slat accents, built-in bookshelves, display niches, integrated lighting, and a recessed media center. The completely redesigned kitchen was thoughtfully created for everyday living and entertaining, featuring custom soft-close shaker cabinetry, quartz countertops, an oversized waterfall-edge quartz island with fluted wood detailing and seating for four, designer tile backsplash, under-cabinet lighting, stainless steel appliances, natural gas range, built-in pantry, and abundant storage. Open to the family room, it also offers peaceful views of the backyard and conservation preserve. Privately located on the first floor, the spacious primary suite features two walk-in closets and a beautifully renovated ensuite with dual vanities, freestanding soaking tub, and oversized walk-in shower. A renovated powder bath and full-size laundry room complete the main level. Upstairs you'll find three generously sized bedrooms, each with its own walk-in closet, a versatile loft, and a beautifully updated full bath with dual sinks and a tub/shower combination. Every bathroom was renovated during the 2025 remodel, and every bedroom includes a walk-in closet. Step outside to the covered, screened lanai overlooking the fully fenced backyard and tranquil conservation preserve. With no rear neighbors, this private outdoor space is perfect for relaxing, entertaining, or enjoying peaceful nature views. Additional improvements include a new HVAC in 2023 and a complete renovation in 2025 featuring the redesigned kitchen, renovated bathrooms, and new stainless steel appliances. The home also includes a natural gas water heater and natural gas range. Westchase residents enjoy exceptional amenities for only $477 annually, including two community pools, tennis courts, pickleball courts, parks, playgrounds, miles of sidewalks, and year-round community events. Conveniently located near the Veterans Expressway, Tampa International Airport, downtown Tampa, golf, shopping, dining, and top-rated schools. Professionally redesigned with timeless finishes, a premium conservation homesite, low HOA fees, and one of Westchase's most desirable walkable locations, this is a rare opportunity to own one of the community's most thoughtfully updated homes. Schedule your private showing today.
Estimated monthly payment
Estimate only. Taxes use the listing's reported amount where available; insurance is a Florida-average estimate. Your actual payment will vary — run a full calculation or talk to a lender.
Price & listing history24 days on market
- Status: ActiveJul 8, 2026
- Listed$775,000Jul 8, 2026
- Price reduced$760,000
Facts & features
- Property type
- Residential
- Sub type
- Single Family Residence
- Status
- Active
- Days on market
- 24
- Subdivision
- Westchase Section 372 And Park
- County
- Hillsborough
- Year built
- 1997
- Living area
- 2,362 sq ft
- Price/sq ft
- $322
- Building area
- 2,998 sq ft (Public Records)
- Lot size
- 4,948 sq ft
- Lot category
- 0 to less than 1/4
- Flood zone
- x
- Garage
- 2 spaces
- Annual taxes
- $6,507 (2025)
- Parcel #
- U-15-28-17-05M-000002-00024.0
- Zoning
- PD-MU
- MLS #
- TB8519138
Ask about this home
Have a question? Ask the broker directly.
Ryan Solberg answers personally — no call center, no spam. Your question goes straight to him.
Interior Details
- Bedrooms
- 4
- Full bathrooms
- 2
- Half bathrooms
- 1
- Flooring
- Luxury Vinyl, Tile
- Appliances
- Dishwasher, Disposal, Dryer, Gas Water Heater, Microwave, Range, Refrigerator, Washer
- Interior features
- Built-in Features, Cathedral Ceiling(s), Ceiling Fans(s), Eat-in Kitchen, High Ceilings, Kitchen/Family Room Combo, Living Room/Dining Room Combo, Open Floorplan, Primary Bedroom Main Floor, Solid Wood Cabinets, Stone Counters, Vaulted Ceiling(s), Walk-In Closet(s)
- Laundry
- Inside
- Stories / Levels
- Two
- Direction faces
- Southeast
Heating & Cooling
- Heating
- Central, Electric
- Cooling
- Central Air
Parking
- Garage spaces
- 2
- Attached garage
- Yes
- Parking features
- Garage Door Opener
HOA & Financial
- HOA fee
- $477 / Annually
- Monthly HOA
- $40/mo
- Total monthly fees
- $40/mo
- Total annual fees
- $477
- HOA name
- Westchase Community Assoc
- CDD
- Yes
- Homestead exemption
- Yes
- Min lease term
- 1-2 Years
- Listing terms
- Cash, Conventional, VA Loan
- Ownership
- Fee Simple
- Available for lease
- Yes
- Lease restrictions
- Yes
- Additional lease restrictions
- Check with HOA for specifics at https://westchasewca.com/
- Approval process
- Check with HOA for specifics at https://westchasewca.com/
Exterior & Construction
- Exterior features
- French Doors, Private Mailbox, Sidewalk
- Construction materials
- Block, Stucco
- Roof
- Shingle
- Foundation
- Slab
- Road surface
- Asphalt
Utilities
- Sewer
- Public Sewer
- Water source
- Public
- Utilities
- Cable Available, Electricity Connected, Fire Hydrant, Natural Gas Connected, Public, Sprinkler Recycled
Community
- Pets allowed
- Cats OK, Dogs OK, Yes
Schools
Letter grades: Florida DOE 2024–25 school grades (Orange, Seminole, Lake, Osceola, Brevard). Assigned schools from the listing agent — verify enrollment with the district.
Room Details
| Room | Level | Dimensions |
|---|---|---|
| Dining Room | First | 9x6 |
| Family Room | First | 18x14 |
| Kitchen | First | 12x8 |
| Living Room | First | 14x19 |
| Primary Bedroom | First | 11x15 |
Listing Details
- Listing date
- 2026-07-01
- On market date
- 2026-07-08
- Original list price
- $775,000
- Occupant type
- Owner
- MLS area
- 33626 - Tampa/Northdale/Westchase
- Listing AOR
- Suncoast Tampa
- Status changed
- 2026-07-08
- Tax legal description
- WESTCHASE SECTION 372 AND PARK SITE LOT 24 BLOCK 2
Flood risk
Minimal-risk area outside the mapped floodplain. Flood insurance is optional and typically low-cost.
Source: FEMA flood zone reported on the listing. Confirm current designation at FEMA Flood Map Service Center.
Location
Directions
From Linebaugh Ave., enter Westchase on Montague St., left on Bridgeton Dr., right on Woodford Bridge St., then right on Hartwell Bridge Cir. Home is located in the cul-de-sac on the right
More homes like this
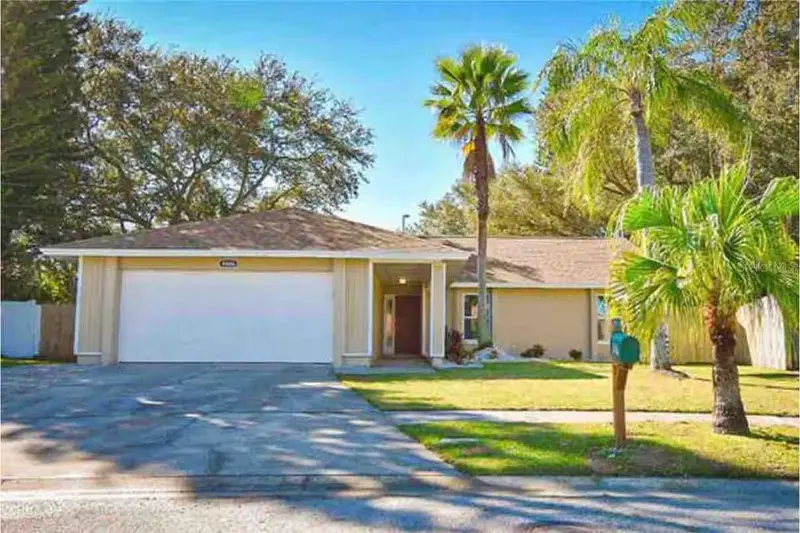
$499,900
6506 Seafairer Dr
Tampa, FL 33615
4 bd · 2 ba · 1,424 sqft
Bay Port Colony Ph Iii Un 1
MLS ID #O6398159, ENGEL&VOELKERS MELB BEACHSIDE.
Listing provided by Stellar MLS
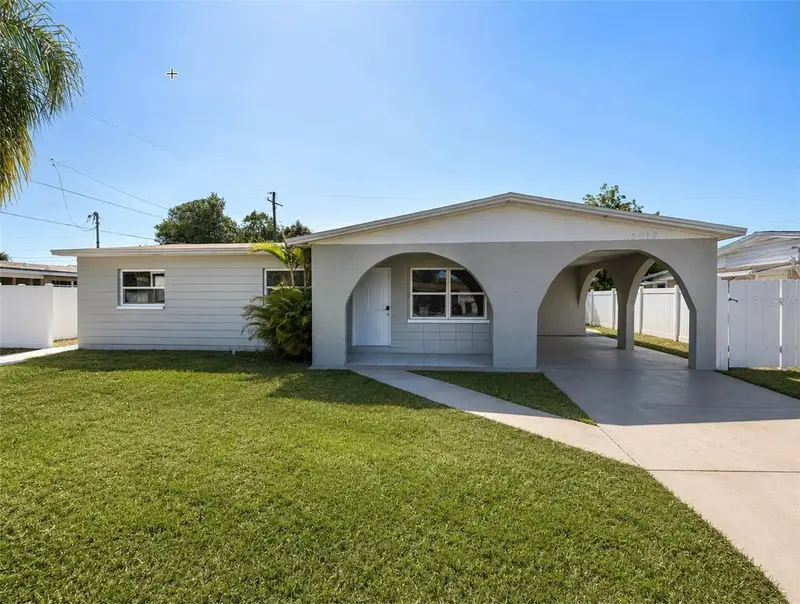
$515,000
5612 Larimer Dr
Tampa, FL 33615
7 bd · 4 ba · 2,177 sqft
Town'N Country Park Unit No 07
MLS ID #A4694790, CAYME REALTY LLC.
Listing provided by Stellar MLS
$829,900
15602 Indian Queen Dr
Odessa, FL 33556
4 bd · 4 ba · 2,777 sqft
Farmington
MLS ID #TB8534779, CHARLES RUTENBERG REALTY INC.
Listing provided by Stellar MLS
$584,000
9404 W Hamilton Ave
Tampa, FL 33615
3 bd · 2 ba · 1,918 sqft
Byars Heights
MLS ID #TB8524934, JACK KELLER INC.
Listing provided by Stellar MLS

Listings courtesy of Stellar MLS as distributed by MLS GRID
IDX information is provided exclusively for consumers’ personal, non-commercial use and may not be used for any purpose other than to identify prospective properties consumers may be interested in purchasing.
Based on information submitted to the MLS GRID as of August 1, 2026 at 12:06 PM ET. All data is obtained from various sources and may not have been verified by broker or MLS GRID. Supplied Open House Information is subject to change without notice. All information should be independently reviewed and verified for accuracy. Properties may or may not be listed by the office/agent presenting the information.
All or a portion of the multiple listing information is provided by Stellar MLS, from a copyrighted compilation of listings. The compilation of listings and each individual listing are © 2026 Stellar MLS. All rights reserved.
Ryan Solberg, Broker · MaxLife Realty LLC · FL License #BK3354351 · Equal Housing Opportunity · Full disclaimer · DMCA