
$399,900
4093 Pine Ridge Boulevard
Beverly Hills, FL 34465
Listing updated: July 16, 2026 at 6:48 AM ET
Listing courtesy of Wave Elite Realty Llc · Kathryn Fielding · MLS #OM728381 · Active · 352-699-9283Property type
Year built
Lot size
Price / sq ft
HOA dues
Day on market
Garage spaces
Flood zone
About this home
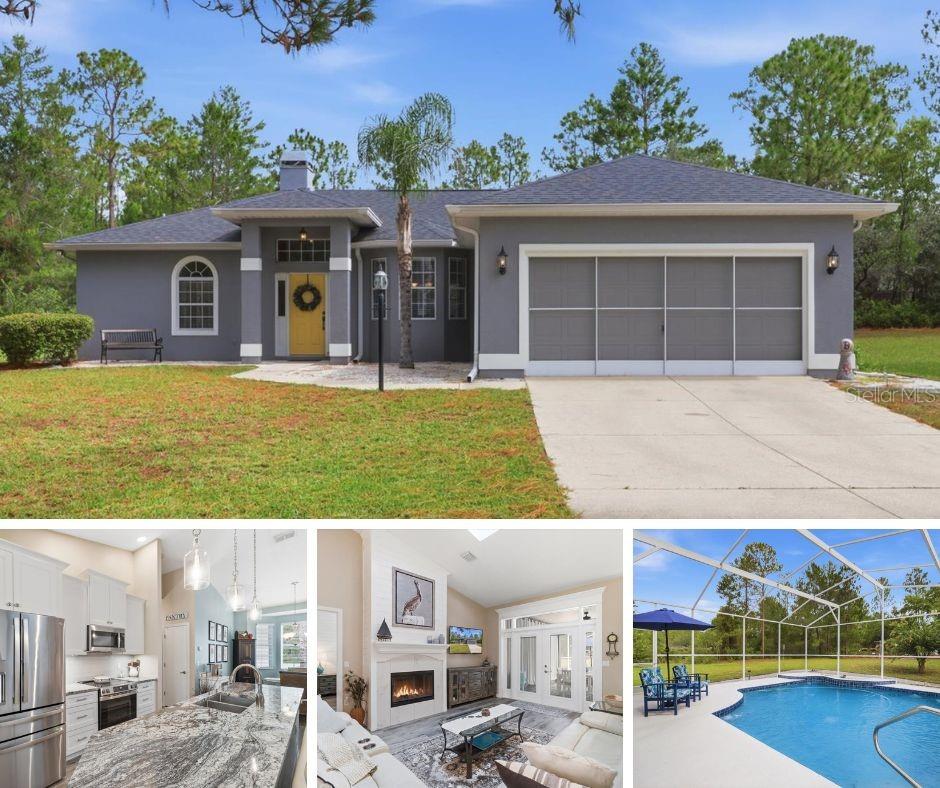
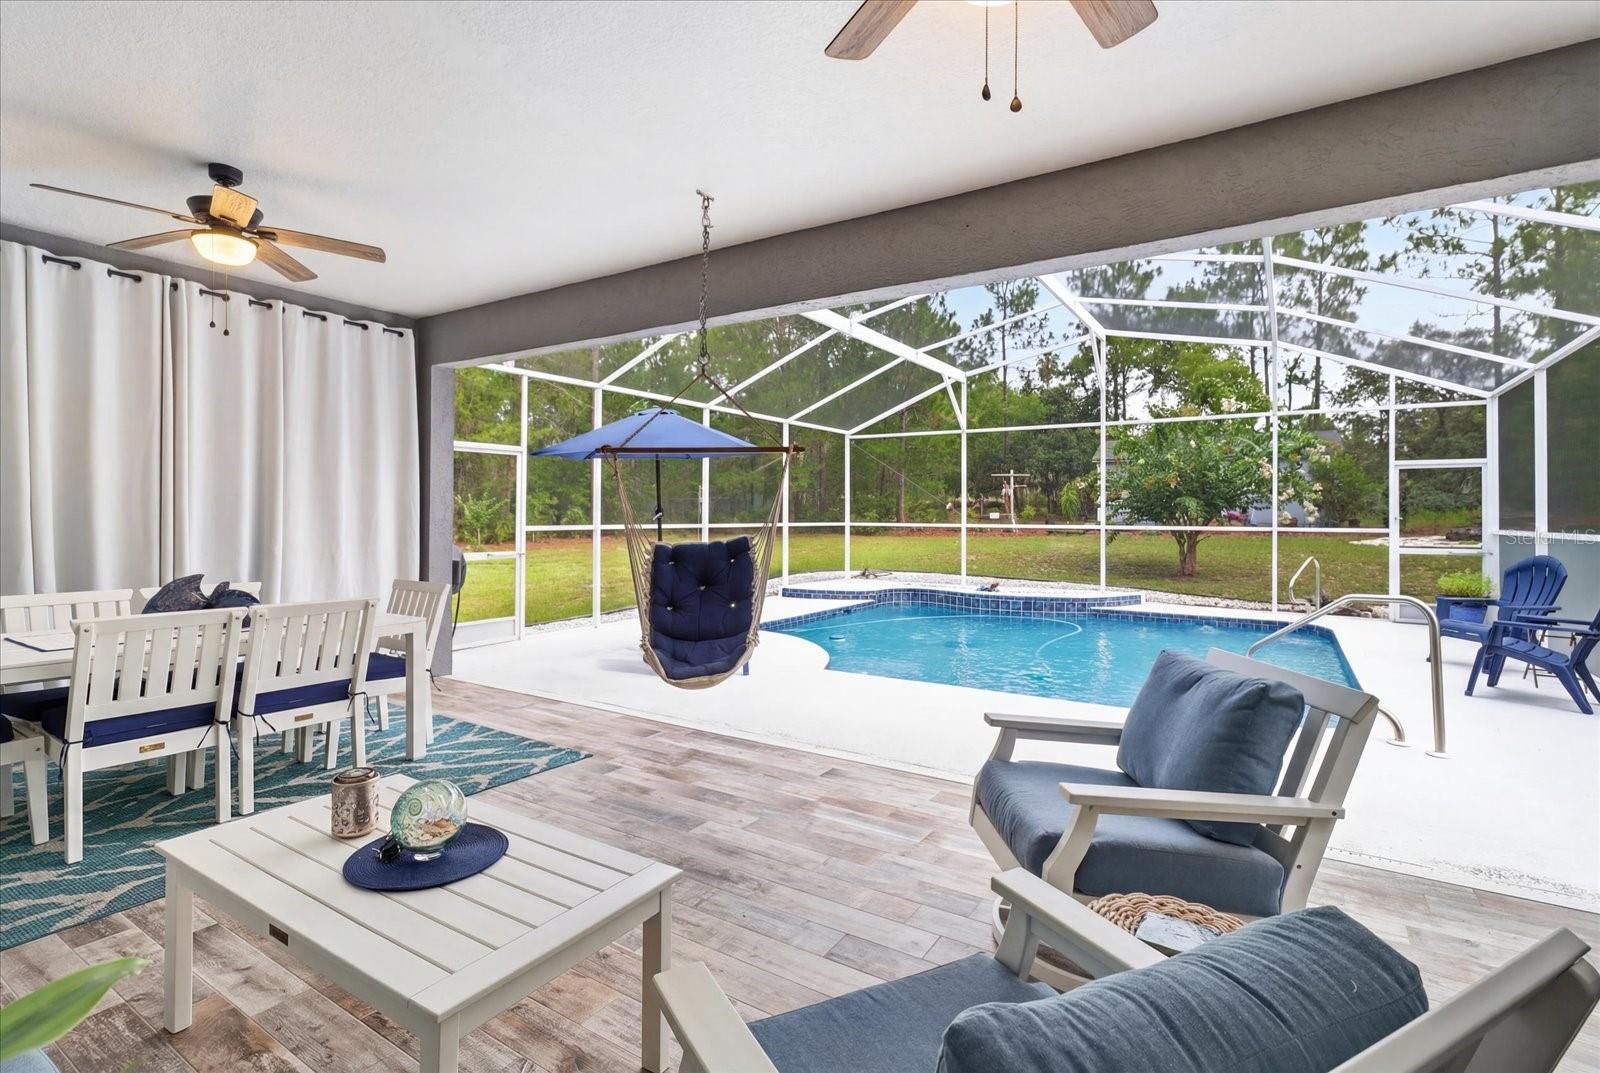
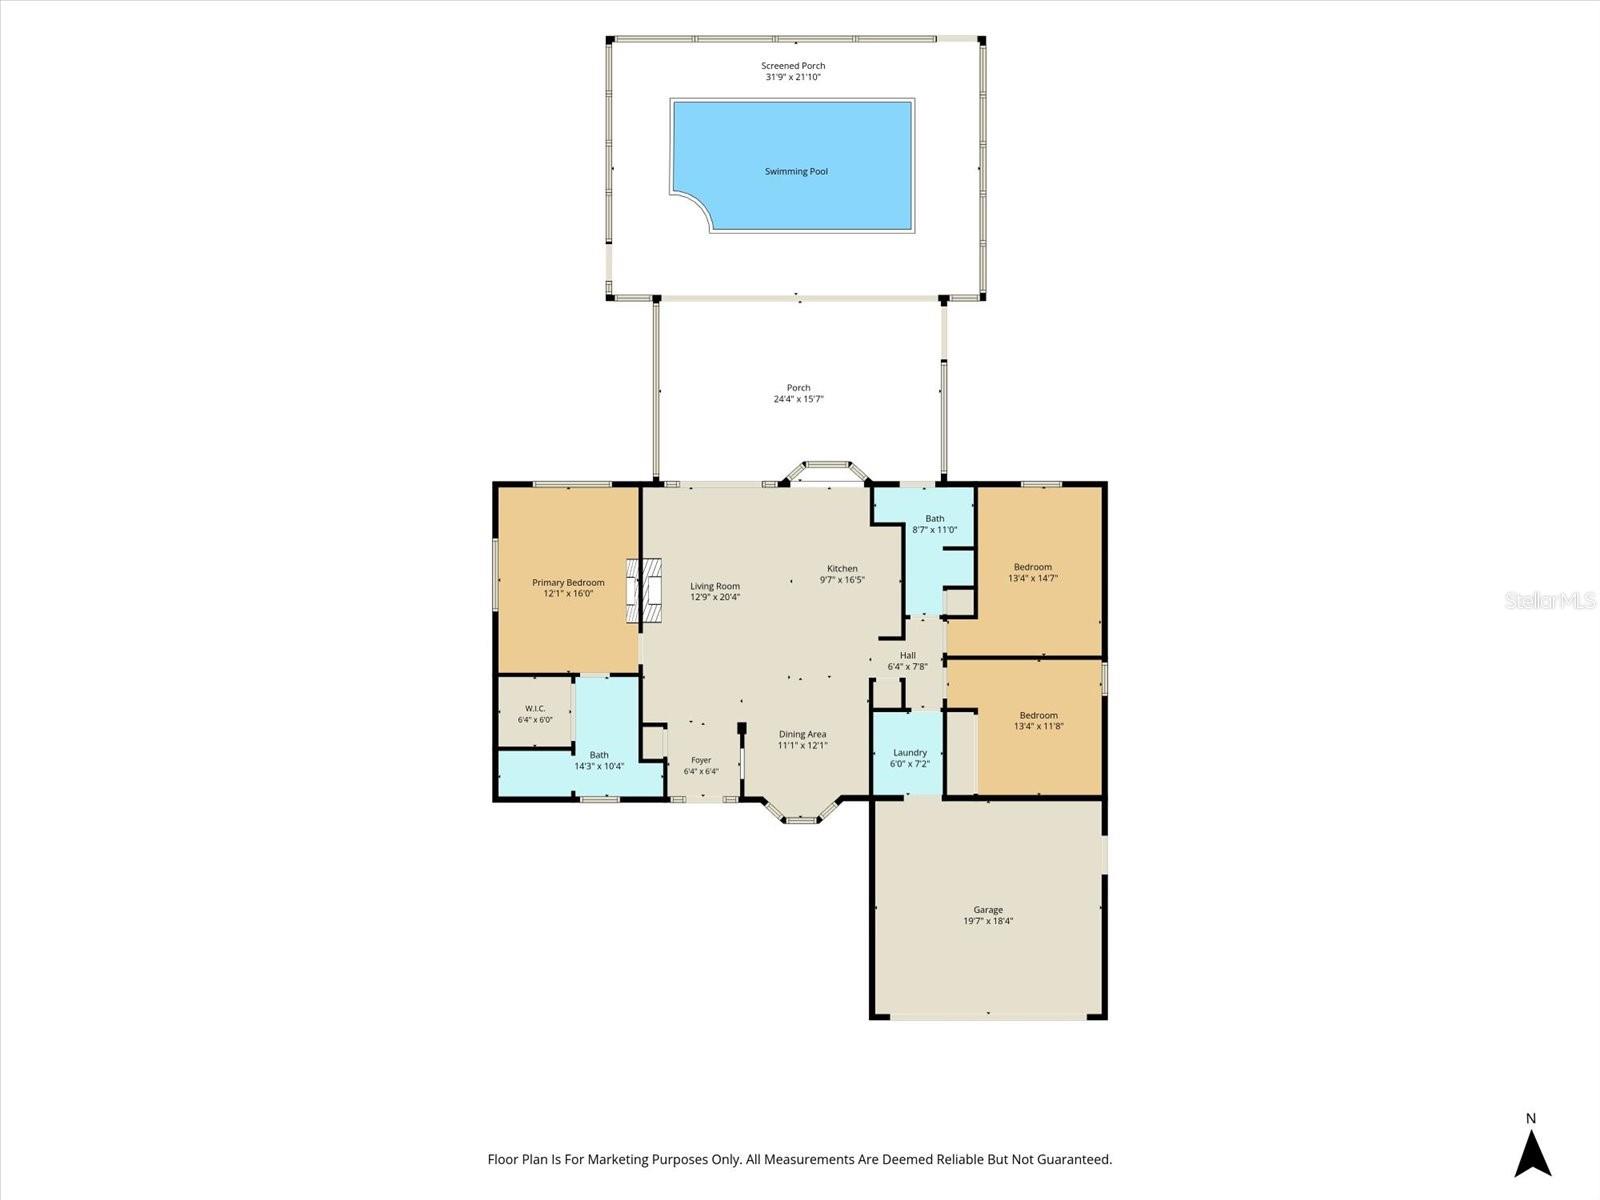
Welcome to this beautifully updated 3-bedroom, 2-bathroom pool home situated on a private one-acre lot in the desirable Pine Ridge Estates. This move-in ready concrete block home is NOT in the flood zone and being offered FULLY FURNISHED and turnkey! The home features luxury vinyl flooring throughout the main living areas, a spacious open layout, and a stunning double-sided wood-burning fireplace with a shiplap mantle that can be enjoyed from both the main living area and the primary bedroom. The updated kitchen is designed for both style and functionality, featuring soft-close white cabinetry, granite countertops, stainless steel GE profile appliances, and a cozy eat-in kitchen nook with additional built-in storage. French doors installed in 2022 with a 10-year warranty provide easy access to the outdoor living and pool area. The home also offers a full pool bathroom, a dedicated laundry room with utility sink, and a two-car garage with a mini-split AC system installed in 2023 and cabinetry for additional storage. Enjoy true indoor/outdoor living with a resurfaced pool completed in 2021, new pool pump and equipment installed in 2022, updated pool screens completed in 2025, a tiled back porch updated in 2025, and a private fire pit area perfect for entertaining. The beautifully landscaped one-acre homesite features mature Crepe Myrtles and plenty of space to enjoy the privacy of your surroundings. The outdoor amenities continue with a 24x12 “she shed” complete with AC and power, providing the perfect space for a home office, hobby room, workshop, or private retreat. Additional updates and features include a new roof and skylights installed in 2020, roof vents added in 2026, a new septic leach field and septic pump out completed in 2025, and HVAC replaced in 2018. Located in an established equestrian community with a low annual HOA of just $112, Pine Ridge Estates offers an impressive array of amenities including pickleball and tennis courts, shuffleboard, dog park, children’s playground, BBQ pavilions, RC flying field, community center, and equestrian center. With over 28 miles of horse riding trails throughout the community, Pine Ridge Estates offers a unique opportunity to enjoy an active Florida lifestyle surrounded by nature. Conveniently located near the newly developed Shops at Black Diamond, featuring Target, Sprouts, Aldi, Walmart, and a variety of dining options, this home also offers easy access to the Gulf for boating, fishing, scalloping, and kayaking. Tampa International Airport is approximately one hour away, with convenient access to the newly expanded Suncoast Parkway and entrance ramp located 6 miles away. This exceptional property offers the perfect blend of comfort, convenience, outdoor living, and Florida lifestyle. Schedule your private showing today!
Estimated monthly payment
Estimate only. Taxes use the listing's reported amount where available; insurance is a Florida-average estimate. Your actual payment will vary — run a full calculation or talk to a lender.
Price & listing history1 days on market
- Status: ActiveJul 15, 2026
- Listed$399,900Jul 15, 2026
- Price increased$399,900
Facts & features
- Property type
- Residential
- Sub type
- Single Family Residence
- Status
- Active
- Days on market
- 1
- Subdivision
- Pine Ridge Unit 01
- County
- Citrus
- Year built
- 1999
- Living area
- 1,522 sq ft
- Price/sq ft
- $263
- Building area
- 2,456 sq ft (Public Records)
- Lot size
- 43,747 sq ft
- Lot category
- 1 to less than 2
- Flood zone
- X (12017C0184D)
- Garage
- 2 spaces
- Pool
- Private pool
- Annual taxes
- $27 (2025)
- Parcel #
- 18E-17S-32-0010-00830-0160
- Zoning
- RUR
- MLS #
- OM728381
Ask about this home
Have a question? Ask the broker directly.
Ryan Solberg answers personally — no call center, no spam. Your question goes straight to him.
Interior Details
- Bedrooms
- 3
- Full bathrooms
- 2
- Flooring
- Carpet, Luxury Vinyl, Tile
- Appliances
- Dishwasher, Disposal, Dryer, Electric Water Heater, Microwave, Range, Refrigerator, Washer
- Interior features
- Ceiling Fans(s), Eat-in Kitchen, High Ceilings, Kitchen/Family Room Combo, Open Floorplan, Solid Surface Counters, Solid Wood Cabinets, Stone Counters, Thermostat, Vaulted Ceiling(s), Walk-In Closet(s), Window Treatments
- Laundry
- Electric Dryer Hookup, Inside, Laundry Room, Washer Hookup
- Stories / Levels
- One
- Direction faces
- South
- Fireplace
- Yes
Heating & Cooling
- Heating
- Central, Electric
- Cooling
- Central Air
Parking
- Garage spaces
- 2
- Attached garage
- Yes
- Parking features
- Oversized, Parking Pad, Workshop in Garage
HOA & Financial
- HOA fee
- $112 / Annually
- Monthly HOA
- $9/mo
- Total monthly fees
- $9/mo
- Total annual fees
- $112
- HOA name
- Gail Denny - Pine Ridge POA
- CDD
- No
- Homestead exemption
- Yes
- Min lease term
- No Minimum
- Listing terms
- Cash, Conventional, FHA, VA Loan
- Ownership
- Fee Simple
- Available for lease
- Yes
- Lease restrictions
- No
Exterior & Construction
- Exterior features
- Lighting, Private Entrance, Private Mailbox, Private Yard, Rain Gutters, Storage
- Construction materials
- Block, Concrete, Stucco
- Roof
- Shingle
- Foundation
- Slab
- Pool
- Private pool
- Road surface
- Paved
Utilities
- Sewer
- Septic Tank
- Water source
- Public
- Utilities
- BB/HS Internet Available, Cable Available, Electricity Connected, Fiber Optics, Phone Available, Water Connected
Community
- Pets allowed
- Yes
Schools
Letter grades: Florida DOE 2024–25 school grades (Orange, Seminole, Lake, Osceola, Brevard). Assigned schools from the listing agent — verify enrollment with the district.
Room Details
| Room | Level | Dimensions |
|---|---|---|
| Kitchen | First | |
| Living Room | First | |
| Primary Bedroom | First | |
| Bedroom 1 | First | |
| Bedroom 2 | First |
Listing Details
- Listing date
- 2026-07-15
- On market date
- 2026-07-15
- Original list price
- $399,900
- Occupant type
- Owner
- MLS area
- 34465 - Beverly Hills
- Listing AOR
- Ocala - Marion
- Status changed
- 2026-07-15
- Tax legal description
- PINE RIDGE UNIT 1 PB 8 PG 25 LOT 16 BLK 83
Flood risk
Minimal-risk area outside the mapped floodplain. Flood insurance is optional and typically low-cost.
Source: FEMA flood zone reported on the listing. Confirm current designation at FEMA Flood Map Service Center.
Location
Directions
From N Lecanto Hwy: Head toward W Pine Ridge Blvd for 3 miles. Destination will be on the right.
More homes like this
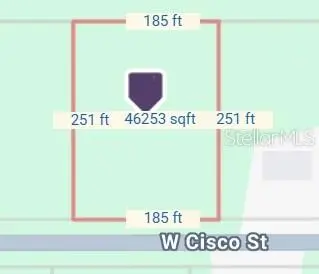
$99,000
5593 W Cisco St
Beverly Hills, FL 34465
1.06 acres
Pine Ridge Unit 01
MLS ID #A4698656, NEW HAUS GROUP LLC.
Listing provided by Stellar MLS
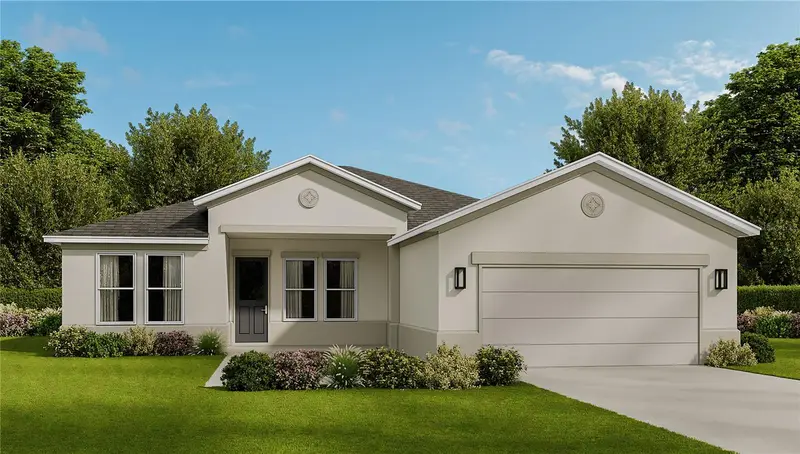
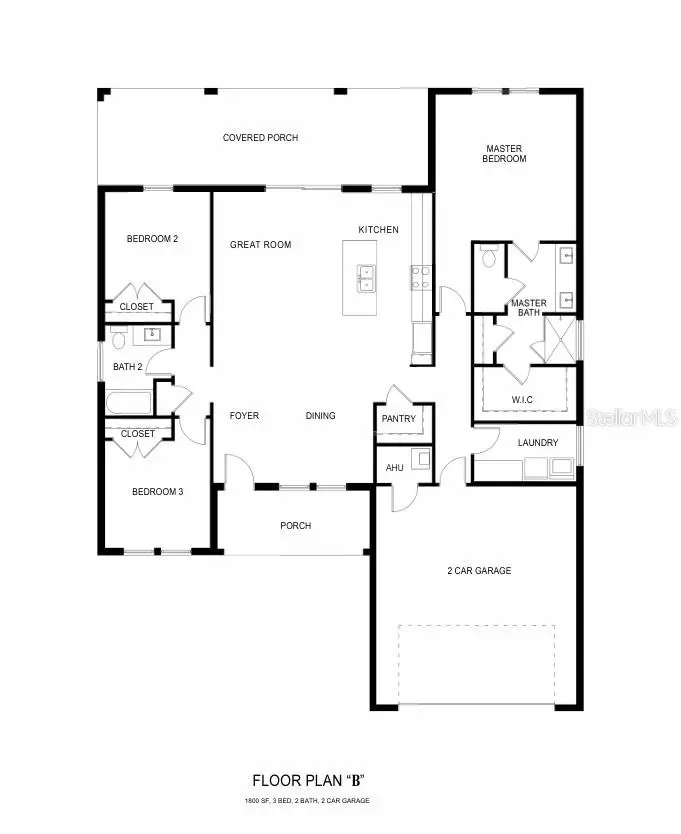
$390,000
5784 N Durango Ter
Beverly Hills, FL 34465
3 bd · 4 ba · 1,800 sqft
Pine Ridge Unit 01
MLS ID #W7880605, TROPIC SHORES REALTY LLC.
Listing provided by Stellar MLS
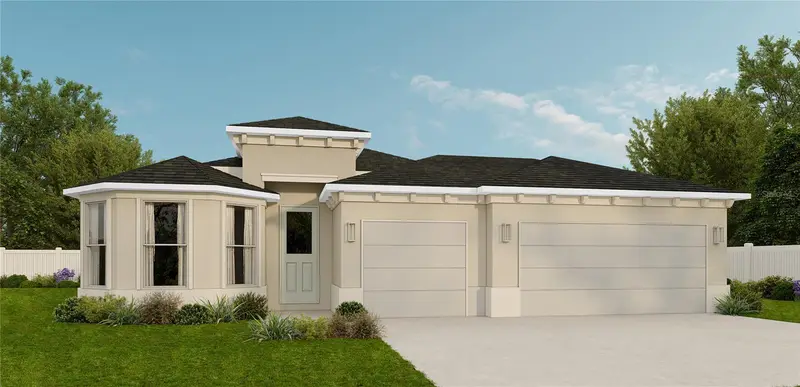
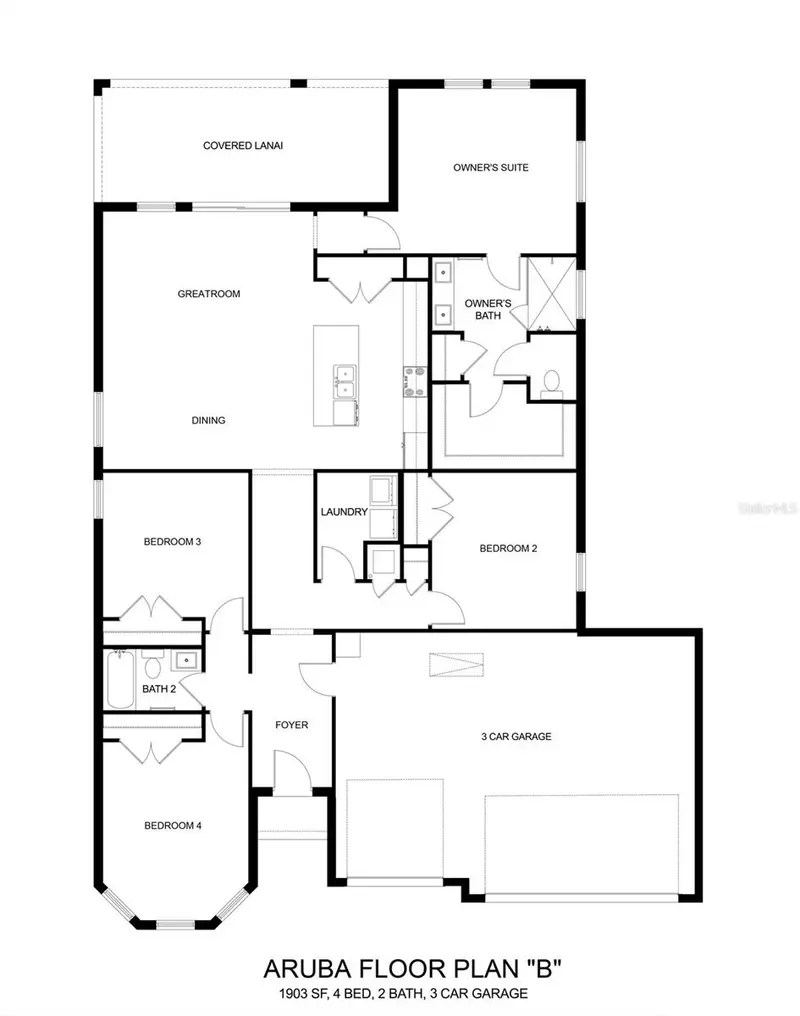
$415,000
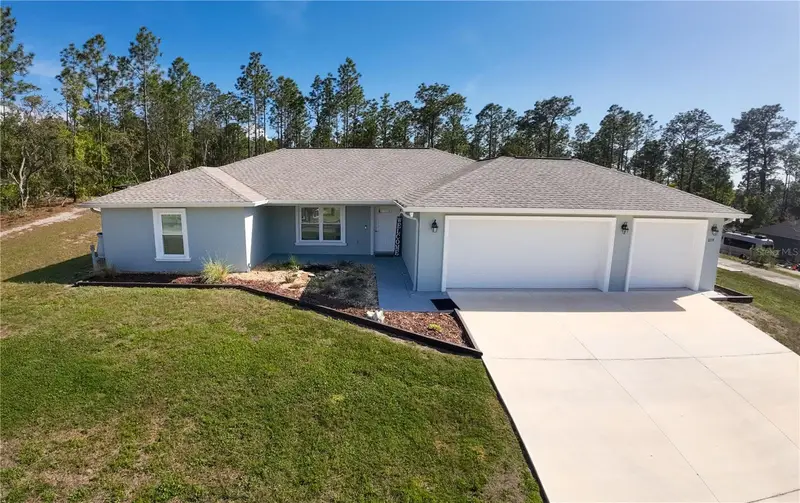
5034 W Pinto Loop
Beverly Hills, FL 34465
4 bd · 2 ba · 1,954 sqft
Pine Ridge Unit 01
MLS ID #W7885842, TROPIC SHORES REALTY LLC.
Listing provided by Stellar MLS
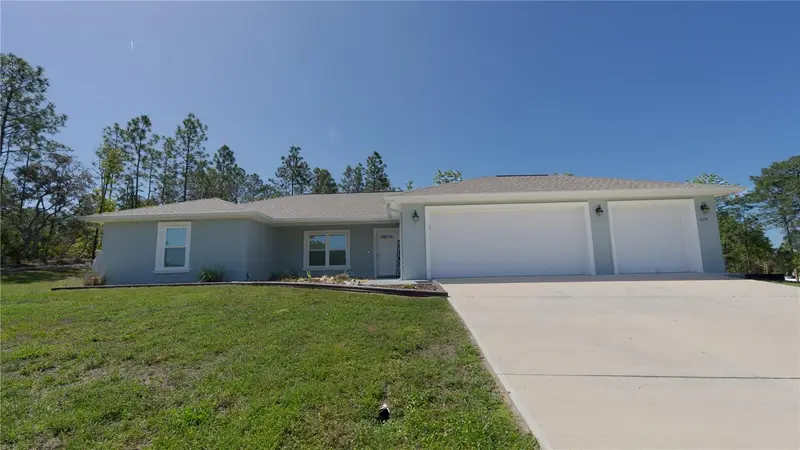
$424,900
6374 W Rio Grande Dr
Beverly Hills, FL 34465
4 bd · 2 ba · 1,823 sqft
Pine Ridge Unit 01
MLS ID #TB8494160, TROPIC SHORES REALTY.
Listing provided by Stellar MLS

Listings courtesy of Stellar MLS as distributed by MLS GRID
IDX information is provided exclusively for consumers’ personal, non-commercial use and may not be used for any purpose other than to identify prospective properties consumers may be interested in purchasing.
Based on information submitted to the MLS GRID as of July 16, 2026 at 6:48 AM ET. All data is obtained from various sources and may not have been verified by broker or MLS GRID. Supplied Open House Information is subject to change without notice. All information should be independently reviewed and verified for accuracy. Properties may or may not be listed by the office/agent presenting the information.
All or a portion of the multiple listing information is provided by Stellar MLS, from a copyrighted compilation of listings. The compilation of listings and each individual listing are © 2026 Stellar MLS. All rights reserved.
Ryan Solberg, Broker · MaxLife Realty LLC · FL License #BK3354351 · Equal Housing Opportunity · Full disclaimer · DMCA