

$585,000
12470 Huntington Woods Avenue
Spring Hill, FL 34609
Listing updated: August 12, 2026 at 10:43 AM ET
Listing courtesy of Re/Max Alliance Group · Sharie Oakland · MLS #W7887592 · Active · 727-845-4321Property type
Year built
Lot size
Price / sq ft
HOA dues
Days on market
Garage spaces
Flood zone
About this home
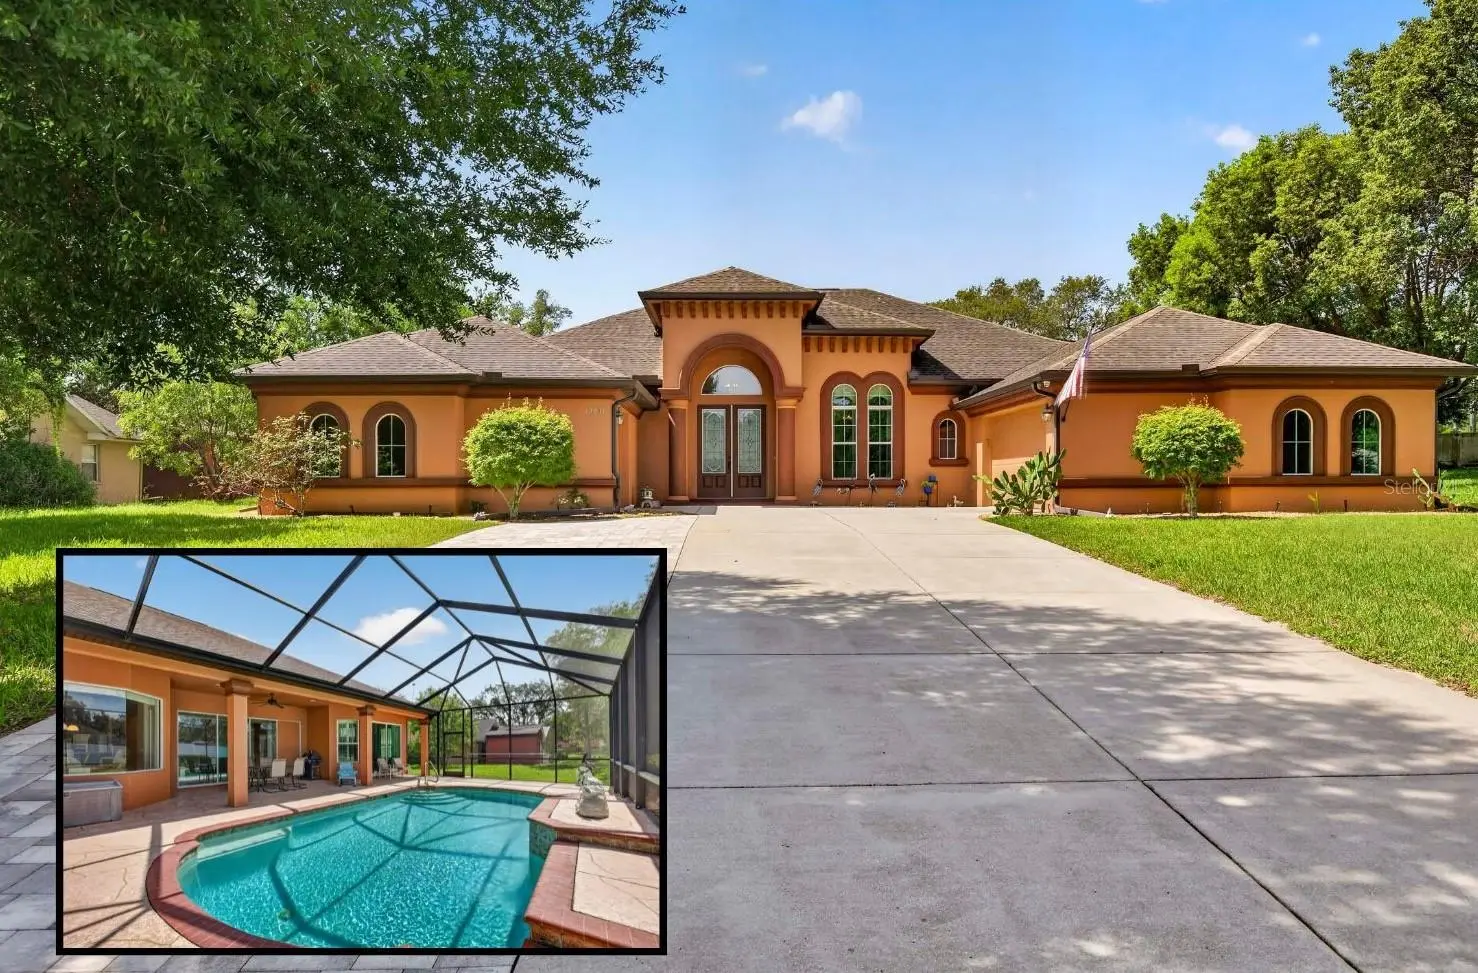
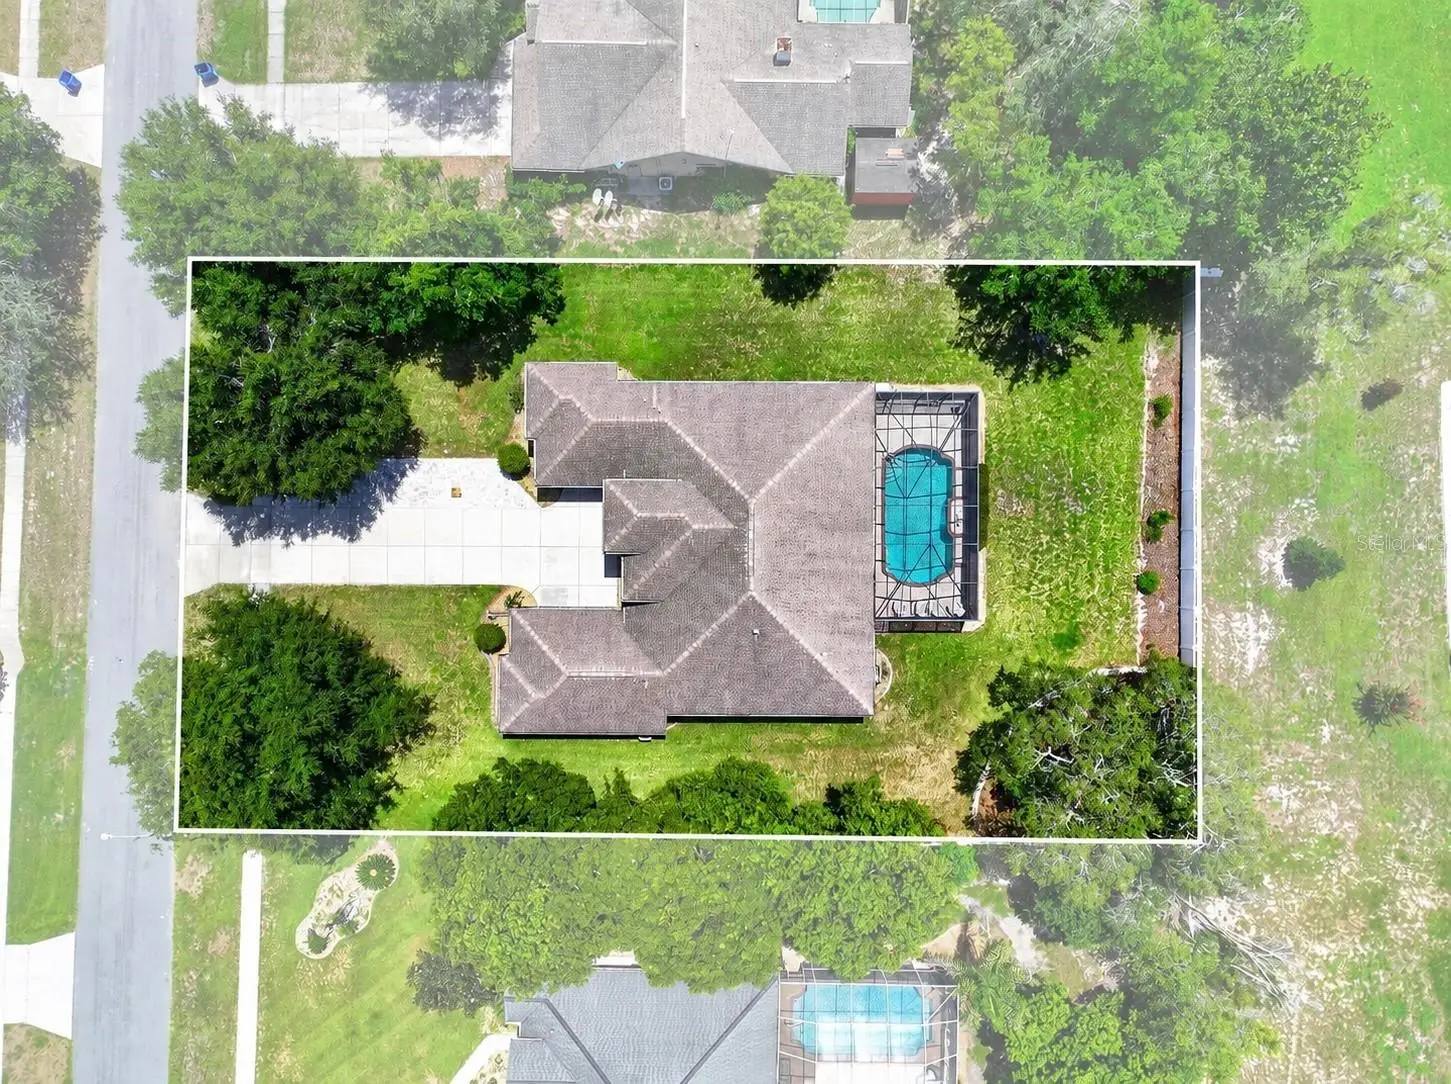
MOVE-IN READY 2014 ALEXANDER CUSTOM-BUILT POOL HOME ON .49 ACRES WITH SIDE-ENTRY GARAGES, NO HOA & NO CDD! If you’ve been searching for a home that offers quality craftsmanship, generous living space & an outdoor retreat you’ll never want to leave, this exceptional Spring Hill property is sure to impress. Conveniently located just minutes from the Suncoast Parkway, you’ll enjoy easy access to Tampa while still appreciating the privacy & tranquility of this beautiful neighborhood. Offering 3 bedrooms, 2 bathrooms, 2,473 sq. ft. of living space & a unique side-entry garage configuration consisting of a separate 2-car garage plus an additional 1-car garage, this custom-built Alexander home showcases the quality & attention to detail buyers appreciate. From the moment you arrive, the impressive curb appeal, oversized driveway, elegant double-door entry & striking architectural details set the tone for what awaits inside. The spacious open floor plan is filled with natural light & enhanced by double tray ceilings in the living room, crown molding, recessed lighting, graceful archways & pocket sliding glass doors that open the home beautifully to the outdoor living area. The stunning kitchen is the heart of the home, featuring rich wood soft-close cabinetry, granite countertops, stainless steel appliances, a walk-in pantry, center kitchen island, breakfast bar & abundant prep space. Just off the kitchen, the breakfast nook overlooks the sparkling pool & includes a charming built-in hutch, creating the perfect spot to enjoy your morning coffee. A formal dining room provides additional space for entertaining family & friends. The spacious primary suite offers direct access to the lanai & pool, a comfortable sitting area, dual walk-in closets & an elegant ensuite bathroom featuring dual vanities, a soaking tub & a separate walk-in shower. Every bedroom includes its own walk-in closet, providing exceptional storage throughout the home, while one guest bedroom is currently arranged as a home office, offering flexibility for today’s lifestyle. Step outside & discover what truly makes this home special—a gorgeous screen-enclosed pool & expansive covered lanai designed for relaxing, entertaining & enjoying Florida’s beautiful weather year-round. Beyond the pool enclosure, the spacious .49-acre homesite offers plenty of room for pets, play, gardening or simply enjoying the outdoors, with mature landscaping & partial fencing along the back for added privacy. Additional features include a 2024 HVAC system, 2014 roof, interior laundry room, tile & wood-look flooring & the desirable side-entry garages that enhance both curb appeal & functionality. Built in 2014, beautifully maintained, completely move-in ready & offering quality construction, spacious living, an incredible pool area, NO HOA, NO CDD & a convenient location near the Suncoast Parkway, this is a home buyers will not want to miss.
Estimated monthly payment
Estimate only. Taxes use the listing's reported amount where available; insurance is a Florida-average estimate. Your actual payment will vary — run a full calculation or talk to a lender.
Price & listing history28 days on market
- Status: ActiveJul 15, 2026
- Listed$585,000Jul 15, 2026
- Price increased$585,000
Facts & features
- Property type
- Residential
- Sub type
- Single Family Residence
- Status
- Active
- Days on market
- 28
- Subdivision
- Huntington Woods
- County
- Hernando
- Year built
- 2014
- Living area
- 2,472 sq ft
- Price/sq ft
- $237
- Building area
- 3,732 sq ft (Public Records)
- Lot size
- 21,500 sq ft
- Lot category
- 1/4 to less than 1/2
- Flood zone
- X (12053C0309D)
- Garage
- 3 spaces
- Pool
- Private pool
- Annual taxes
- $3,878 (2025)
- Parcel #
- R33-223-18-2605-0000-0290
- Zoning
- PDP
- MLS #
- W7887592
Ask about this home
Have a question? Ask the broker directly.
Ryan Solberg answers personally — no call center, no spam. Your question goes straight to him.
Interior Details
- Bedrooms
- 3
- Full bathrooms
- 2
- Flooring
- Carpet, Ceramic Tile, Laminate
- Appliances
- Convection Oven, Dishwasher, Dryer, Microwave, Range, Refrigerator, Washer
- Interior features
- Ceiling Fans(s), High Ceilings, Open Floorplan, Split Bedroom, Stone Counters, Tray Ceiling(s), Walk-In Closet(s), Window Treatments
- Laundry
- Inside, Laundry Room
- Stories / Levels
- One
- Direction faces
- North
Heating & Cooling
- Heating
- Central, Electric
- Cooling
- Central Air
Parking
- Garage spaces
- 3
- Attached garage
- Yes
HOA & Financial
- Total monthly fees
- $0/mo
- Total annual fees
- $0
- CDD
- No
- Homestead exemption
- Yes
- Min lease term
- No Minimum
- Listing terms
- Cash, Conventional, FHA, VA Loan
- Ownership
- Fee Simple
- Available for lease
- Yes
- Lease restrictions
- No
Exterior & Construction
- Exterior features
- Lighting
- Construction materials
- Block, Concrete, Stucco
- Roof
- Shingle
- Foundation
- Slab
- Pool
- Private pool
- Road surface
- Paved
Utilities
- Sewer
- Septic Tank
- Water source
- Public
- Utilities
- Cable Available, Electricity Connected, Water Connected
Schools
Letter grades: Florida DOE 2024–25 school grades (Orange, Seminole, Lake, Osceola, Brevard). Assigned schools from the listing agent — verify enrollment with the district.
Room Details
| Room | Level | Dimensions |
|---|---|---|
| Living Room | First | 19x17 |
| Dining Room | First | 11x14 |
| Kitchen | First | 11x14 |
| Primary Bedroom | First | 32x13 |
| Bedroom 3 | First | 11x12 |
| Bedroom 2 | First | 11x12 |
| Primary Bathroom | First | 12x12 |
Listing Details
- Listing date
- 2026-07-15
- On market date
- 2026-07-15
- Original list price
- $585,000
- Occupant type
- Owner
- MLS area
- 34609 - Spring Hill/Brooksville
- Listing AOR
- West Pasco
- Status changed
- 2026-07-15
- Tax legal description
- HUNTINGTON WOODS LOT 29
Flood risk
Minimal-risk area outside the mapped floodplain. Flood insurance is optional and typically low-cost.
Source: FEMA flood zone reported on the listing. Confirm current designation at FEMA Flood Map Service Center.
Location
Directions
From Spring Hill Drive, Turn south on Linden Dr. Turn Right on Coronado Dr. Turn left on Cressida Cir. Turn right on Huntington Woods Ave. Home will be on the left.
More homes like this
$365,000
6072 Huntington Woods Dr #17
Naples, FL 34112
2 bd · 2 ba · 1,568 sqft
Huntington Woods
MLS ID #TB8511392, COASTAL PROPERTIES GROUP INTERNATIONAL.
Listing provided by Stellar MLS
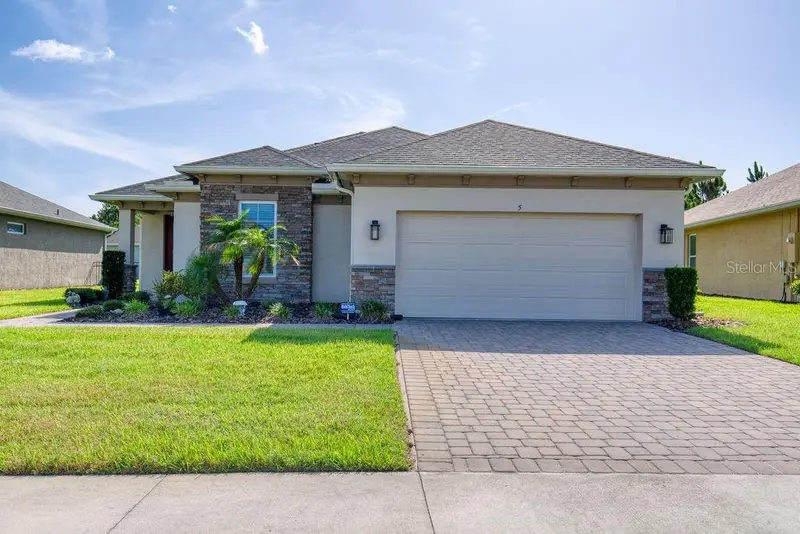
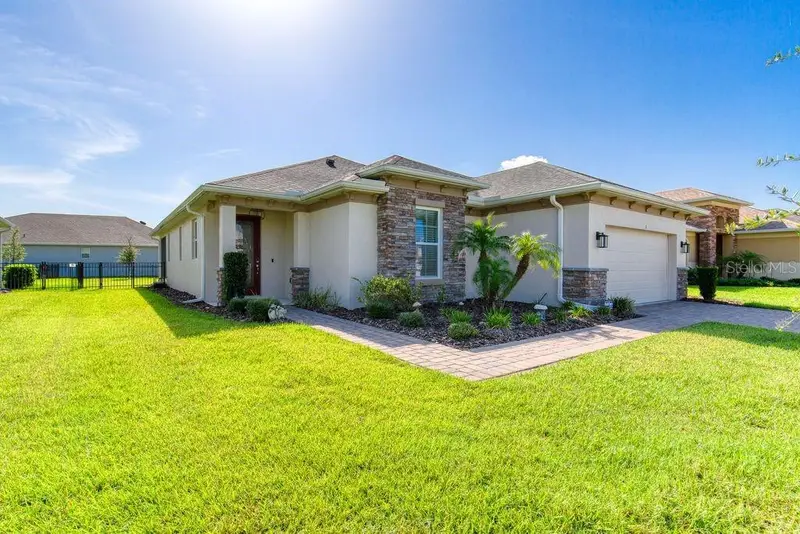
$379,000
5 Shear Water Trl
Ormond Beach, FL 32174
3 bd · 2 ba · 1,826 sqft
Huntington Woods
MLS ID #O6427232, CHARLES RUTENBERG REALTY ORLANDO.
Listing provided by Stellar MLS
$385,000
6228 Mariner Blvd
Spring Hill, FL 34609
4 bd · 2 ba · 2,175 sqft
Spring Hill
MLS ID #W7888441, RE/MAX ALLIANCE GROUP.
Listing provided by Stellar MLS
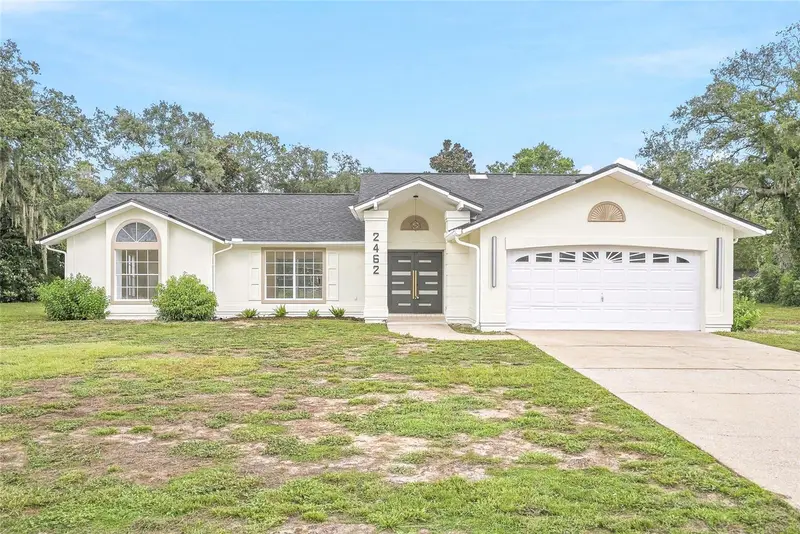
$399,900
2462 Stephanie Dr
Spring Hill, FL 34608
3 bd · 2 ba · 1,940 sqft
Oakridge Estates
MLS ID #TB8524563, NETWORTH REALTY OF TAMPA, LLC.
Listing provided by Stellar MLS

Listings courtesy of Stellar MLS as distributed by MLS GRID
IDX information is provided exclusively for consumers’ personal, non-commercial use and may not be used for any purpose other than to identify prospective properties consumers may be interested in purchasing.
Based on information submitted to the MLS GRID as of August 12, 2026 at 10:43 AM ET. All data is obtained from various sources and may not have been verified by broker or MLS GRID. Supplied Open House Information is subject to change without notice. All information should be independently reviewed and verified for accuracy. Properties may or may not be listed by the office/agent presenting the information.
All or a portion of the multiple listing information is provided by Stellar MLS, from a copyrighted compilation of listings. The compilation of listings and each individual listing are © 2026 Stellar MLS. All rights reserved.
Ryan Solberg, Broker · MaxLife Realty LLC · FL License #BK3354351 · Equal Housing Opportunity · Full disclaimer · DMCA