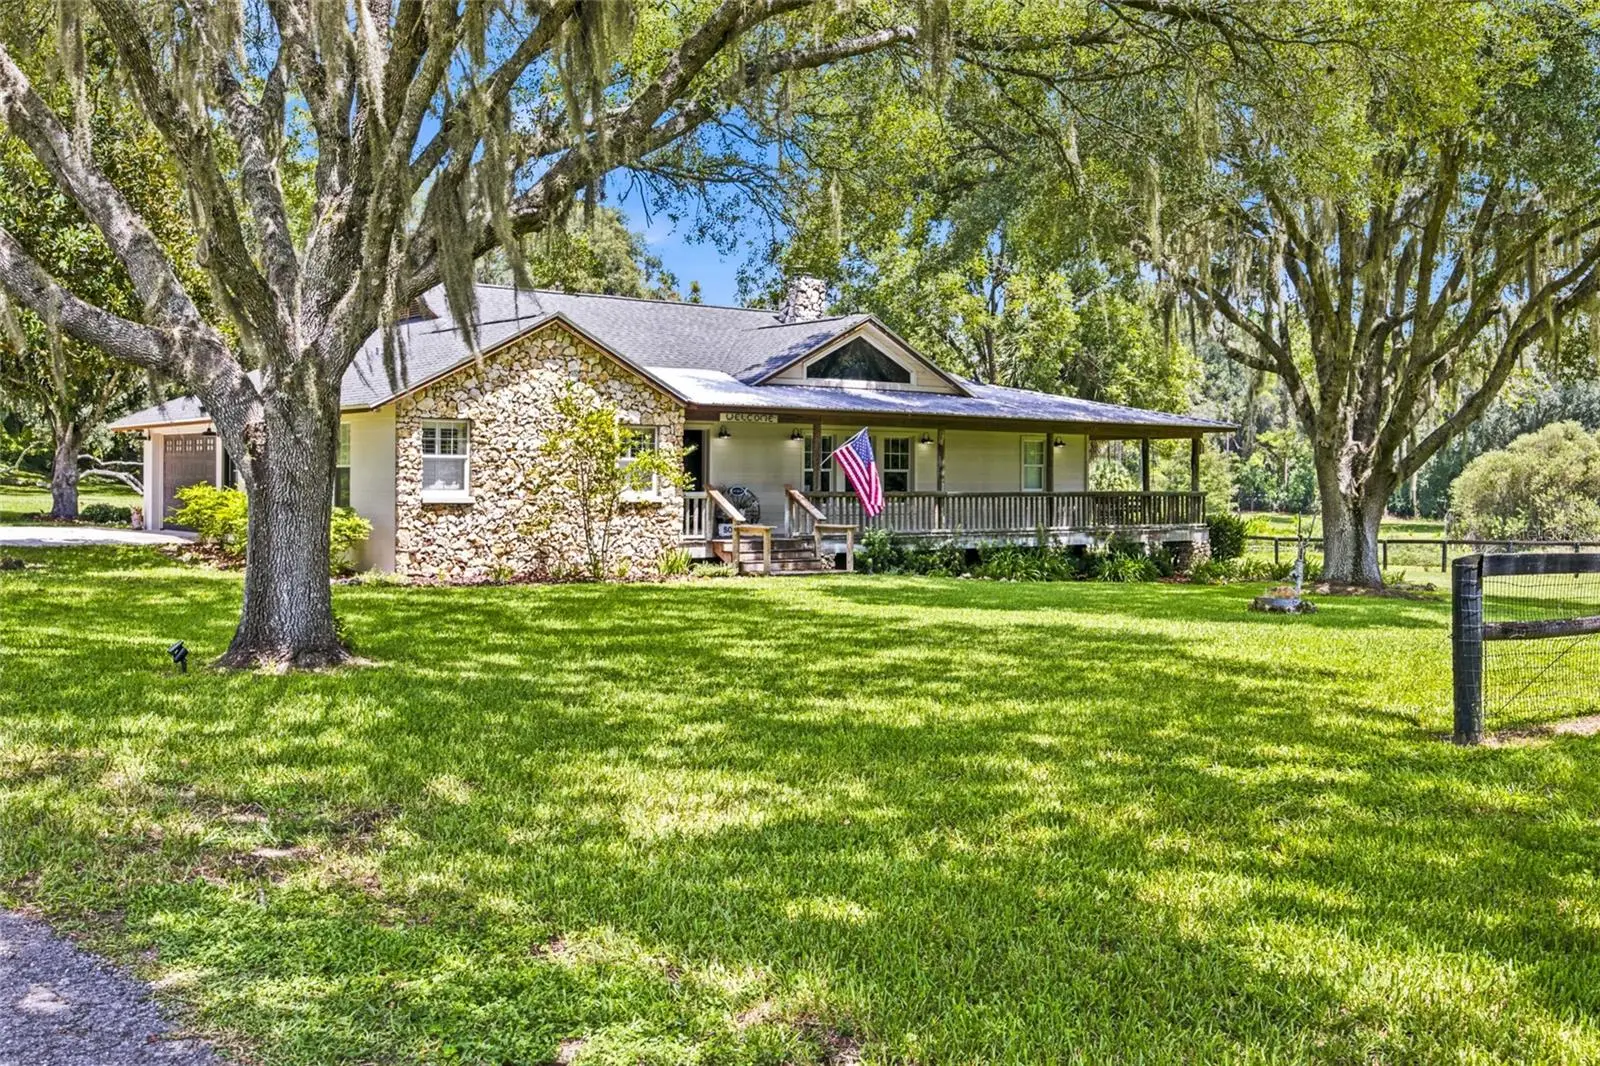

$724,999
2015 35th Street
Ocala, FL 34475
Listing updated: September 17, 2026 at 12:05 PM ET
Listing courtesy of Crystal Snook Real Estate · Karli Raney · MLS #OM728357 · Active · 352-630-5270Property type
Year built
Lot size
Price / sq ft
HOA dues
Days on market
Garage spaces
Flood zone
About this home
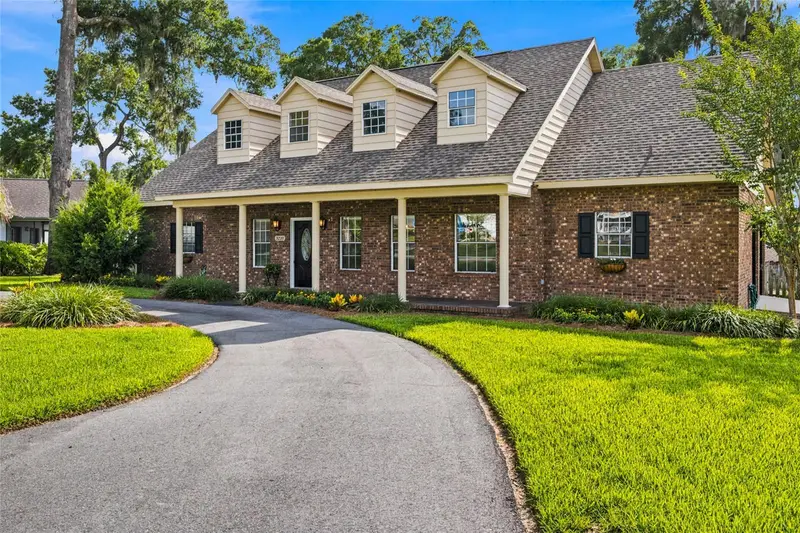
RARE FINANCING OPPORTUNITY! This home has an existing VA loan with an incredible 2.75% interest rate that may be assumable by a qualified buyer, subject to lender/servicer and VA requirements. With today's higher interest-rate environment, assuming the existing loan could offer significant monthly savings. Buyer must qualify for the assumption, and additional cash/financing may be required for the difference between the existing loan balance and purchase price. Ask for details! Welcome to your own nature lover’s retreat, where peaceful surroundings and natural beauty come together. On 8.81 picturesque acres with 2 separate parcels, this one-of-a-kind property offers the perfect blend of peaceful country living with the convenience of being just minutes from Downtown Ocala and the World Equestrian Center. As you enter through the private gated entrance, you'll immediately appreciate the park-like setting with majestic oaks and pecan trees, a tranquil private pond, a retired lime rock quarry with a charming picnic area, a historic silo, and fenced pasture—creating a truly unique landscape unlike any other. Spend your mornings sipping coffee on the covered back porch overlooking the pond as ducks glide across the water, or unwind in the evenings surrounded by the beauty and serenity of nature. The inviting 3-bedroom, 3-bath home is full of warmth, character, and one-of-a-kind details. A welcoming wraparound porch leads into a beautifully maintained interior, where the sunken living room immediately captures your attention with its custom woodwork, rich character, and striking fieldstone wood-burning fireplace, creating a warm and inviting space for both relaxing and entertaining. The split-bedroom floor plan offers privacy, with a generous primary suite featuring an en-suite bath and customized walk-in closet on one side of the home, while two guest bedrooms, an office, and a guest bath are located on the opposite side. The centrally located kitchen and dining area create the heart of the home, and the indoor laundry room with a full bath and walk-in shower is conveniently located just off the garage entry. Outdoor enthusiasts, hobbyists, and business owners will appreciate the impressive enclosed 24' x 72' workshop complete with electricity, water, and additional covered bays, providing endless possibilities for storage, equipment, hobbies, or a home-based business. The fenced pasture is equipped with electricity and water, making it ideal for horses or other animals. Recent updates include a brand-NEW air conditioning system, a ROOF replaced in 2021, NEW water heater, and freshly painted exterior, offering peace of mind for years to come. With NO HOA, exceptional privacy, breathtaking natural beauty, and potential future land development opportunities, this extraordinary property is truly a rare find. Experience the tranquility of country living without sacrificing the convenience of being close to everything Ocala has to offer.
Estimated monthly payment
Estimate only. Taxes use the listing's reported amount where available; insurance is a Florida-average estimate. Your actual payment will vary — run a full calculation or talk to a lender.
Price & listing history20 days on market
- Status: ActiveAug 28, 2026
- Listed$724,999Aug 28, 2026
- Price increased$724,999
Facts & features
- Property type
- Residential
- Sub type
- Single Family Residence
- Status
- Active
- Days on market
- 20
- Subdivision
- Home Acres Sub
- County
- Marion
- Year built
- 2001
- Living area
- 2,204 sq ft
- Price/sq ft
- $329
- Building area
- 3,150 sq ft (Public Records)
- Lot size
- 270,943 sq ft
- Lot category
- 5 to less than 10
- Flood zone
- X,AE (12083C0506E)
- Garage
- 2 spaces
- Annual taxes
- $2,437 (2025)
- Parcel #
- 13967-002-01
- Zoning
- R1
- MLS #
- OM728357
Ask about this home
Have a question? Ask the broker directly.
Ryan Solberg answers personally — no call center, no spam. Your question goes straight to him.
Interior Details
- Bedrooms
- 3
- Full bathrooms
- 2
- Half bathrooms
- 1
- Flooring
- Carpet, Luxury Vinyl, Tile, Wood
- Appliances
- Dishwasher, Electric Water Heater, Microwave, Range, Refrigerator, Water Softener
- Interior features
- Built-in Features, Ceiling Fans(s), Eat-in Kitchen, High Ceilings, Solid Wood Cabinets, Split Bedroom, Window Treatments
- Laundry
- Inside, Laundry Room
- Stories / Levels
- One
- Direction faces
- South
- Fireplace
- Yes
Heating & Cooling
- Heating
- Central
- Cooling
- Central Air
Parking
- Garage spaces
- 2
- Attached garage
- Yes
- Parking features
- Driveway, Garage Door Opener, Garage Faces Side
HOA & Financial
- Total monthly fees
- $0/mo
- Total annual fees
- $0
- CDD
- No
- Homestead exemption
- Yes
- Min lease term
- No Minimum
- Listing terms
- Cash, Conventional, VA Loan
- Ownership
- Fee Simple
- Available for lease
- Yes
- Lease restrictions
- No
Exterior & Construction
- Exterior features
- Awning(s), Lighting, Private Entrance, Private Mailbox, Private Yard, Storage
- Construction materials
- Block, Stone
- Roof
- Metal, Shingle
- Foundation
- Slab
- Waterfront
- Yes
- Water access
- Yes
- Water view
- Yes
- Road surface
- Paved
Utilities
- Sewer
- Septic Tank
- Water source
- Well
- Utilities
- Electricity Connected, Natural Gas Connected, Public
Community
- Pets allowed
- Yes
Schools
Letter grades: Florida DOE 2024–25 school grades (Orange, Seminole, Lake, Osceola, Brevard). Assigned schools from the listing agent — verify enrollment with the district.
Room Details
| Room | Level | Dimensions |
|---|---|---|
| Kitchen | First | 16x12 |
| Primary Bedroom | First | 14x14 |
| Living Room | First | 20x14 |
Listing Details
- Listing date
- 2026-08-28
- On market date
- 2026-08-28
- Original list price
- $724,999
- Occupant type
- Owner
- MLS area
- 34475 - Ocala
- Listing AOR
- Ocala - Marion
- Status changed
- 2026-08-28
- Tax legal description
- SEC 36 TWP 14 RGE 21 COM SW COR OF SE 1/4 TH S 89-59-45 E 455 FT TH N 00-01-05 W 33 FT TO POB TH N 00-01-05 W 167 FT TH N 89-59-45 W 140 FT TH N 00-01-05 W 204 FT TH S 89-59-45 E 180 FT TH N 45-4-20 E 272.08 FT TO A PT INTERSECTING THE ARC OF A CIRCU LAR CURVE CONCAVE NELY AND HAVING A RADIUS OF 110.06 FT TH SELY ALONG THE ARC OF SAID CURVE AND THE SWLY ROW LINE OF NW 20TH AVE TH SELY AND ELY ALONG THE ARC OF SAID CURVE 60.45 FT SUBTENDING A CENTRAL ANGLE OF 31-28-07 A CHORD BEARING OF S 74-15-1 2 E AND A DISTACE OF 59.69 FT TO PT OF TANGENCY TH S 89-57-30 E 157.25 FT TO A PT OF TANGENCY OF A CIRCULAR CURVE CONCAVE SWLY AND HAVING A RADIUS OF 95.09 FT TH SELY ALONG THE ARC OF SAID CURVE 149.30 FT SUBTENDING A CENTRAL ANGLE OF 89-57-30
Flood risk
See FEMA for this zone’s designation and insurance requirements.
Source: FEMA flood zone reported on the listing. Confirm current designation at FEMA Flood Map Service Center.
Location
Directions
From US-301 N/441/ S PINE AVE drive 2.6 miles Turn Left onto NW 35TH ST Drive 0.7 miles and home will be on the LEFT
More homes like this
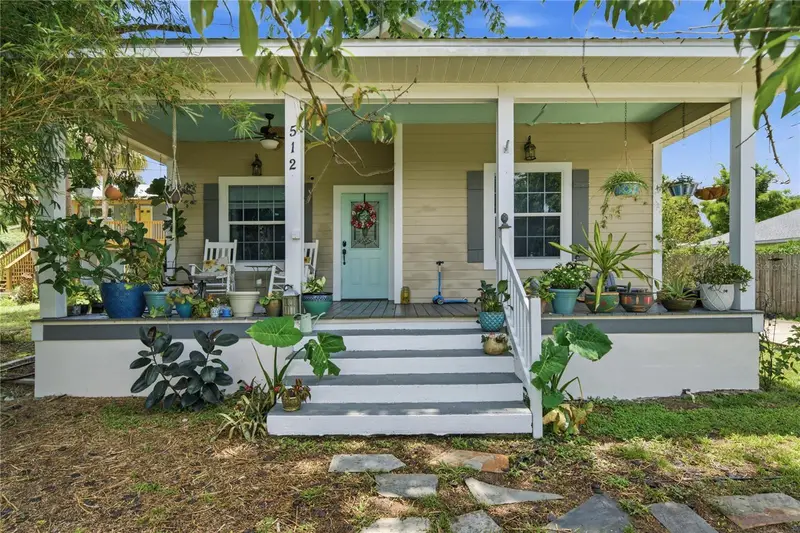
$489,999
512 Se 9th St
Ocala, FL 34471
4 bd · 3 ba · 2,768 sqft
Magnolia Place
MLS ID #OM728812, COLDWELL BANKER RIVERLAND RLTY.
Listing provided by Stellar MLS
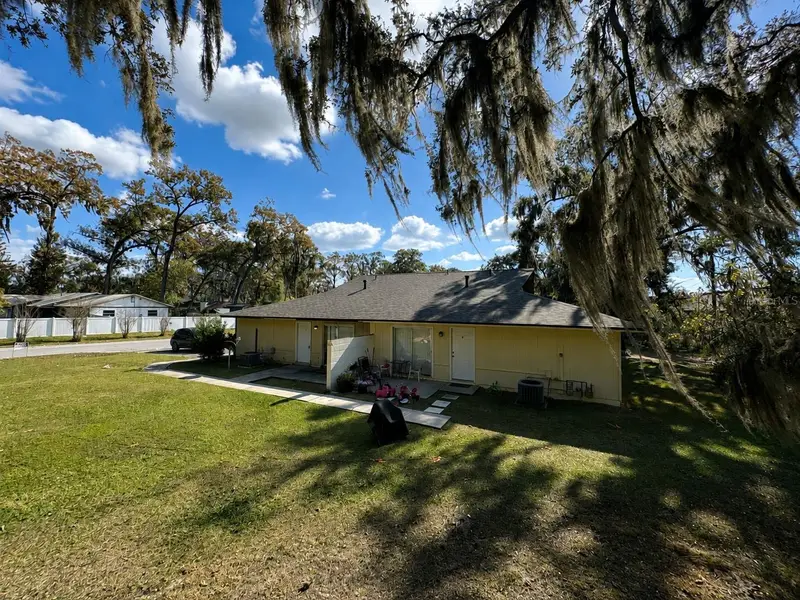
$525,000
3800 Se 17th Ct
Ocala, FL 34480
8 bd · 4 ba · 3,233 sqft
Citrus Park
MLS ID #O6433437, SAFETYNET REALTY.
Listing provided by Stellar MLS
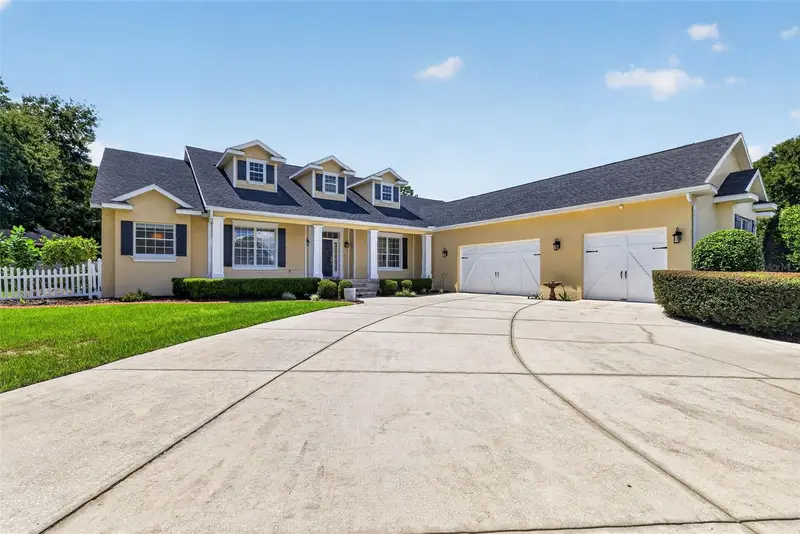
$829,000
4260 Sw 58th Ave
Ocala, FL 34474
5 bd · 4 ba · 3,843 sqft
Hunt Club At Fox Point
MLS ID #OM730386, SELLSTATE NEXT GENERATION REALTY.
Listing provided by Stellar MLS
$649,900
3220 Se 21st Ave
Ocala, FL 34471
4 bd · 3 ba · 3,000 sqft
Quail Creek
MLS ID #OM726851, ROBB HARRISON REALTY INC.
Listing provided by Stellar MLS

Listings courtesy of Stellar MLS as distributed by MLS GRID
IDX information is provided exclusively for consumers’ personal, non-commercial use and may not be used for any purpose other than to identify prospective properties consumers may be interested in purchasing.
Based on information submitted to the MLS GRID as of September 17, 2026 at 12:05 PM ET. All data is obtained from various sources and may not have been verified by broker or MLS GRID. Supplied Open House Information is subject to change without notice. All information should be independently reviewed and verified for accuracy. Properties may or may not be listed by the office/agent presenting the information.
All or a portion of the multiple listing information is provided by Stellar MLS, from a copyrighted compilation of listings. The compilation of listings and each individual listing are © 2026 Stellar MLS. All rights reserved.
Ryan Solberg, Broker · MaxLife Realty LLC · FL License #BK3354351 · Equal Housing Opportunity · Full disclaimer · DMCA