


$599,999
231 Belfry Drive
Davenport, FL 33897
Listing updated: July 14, 2026 at 1:02 AM ET
Listing courtesy of Team Donovan · James Donovan · MLS #S5153614 · Active · 407-705-2616Property type
Year built
Lot size
Price / sq ft
HOA dues
Days on market
Garage spaces
Flood zone
About this home
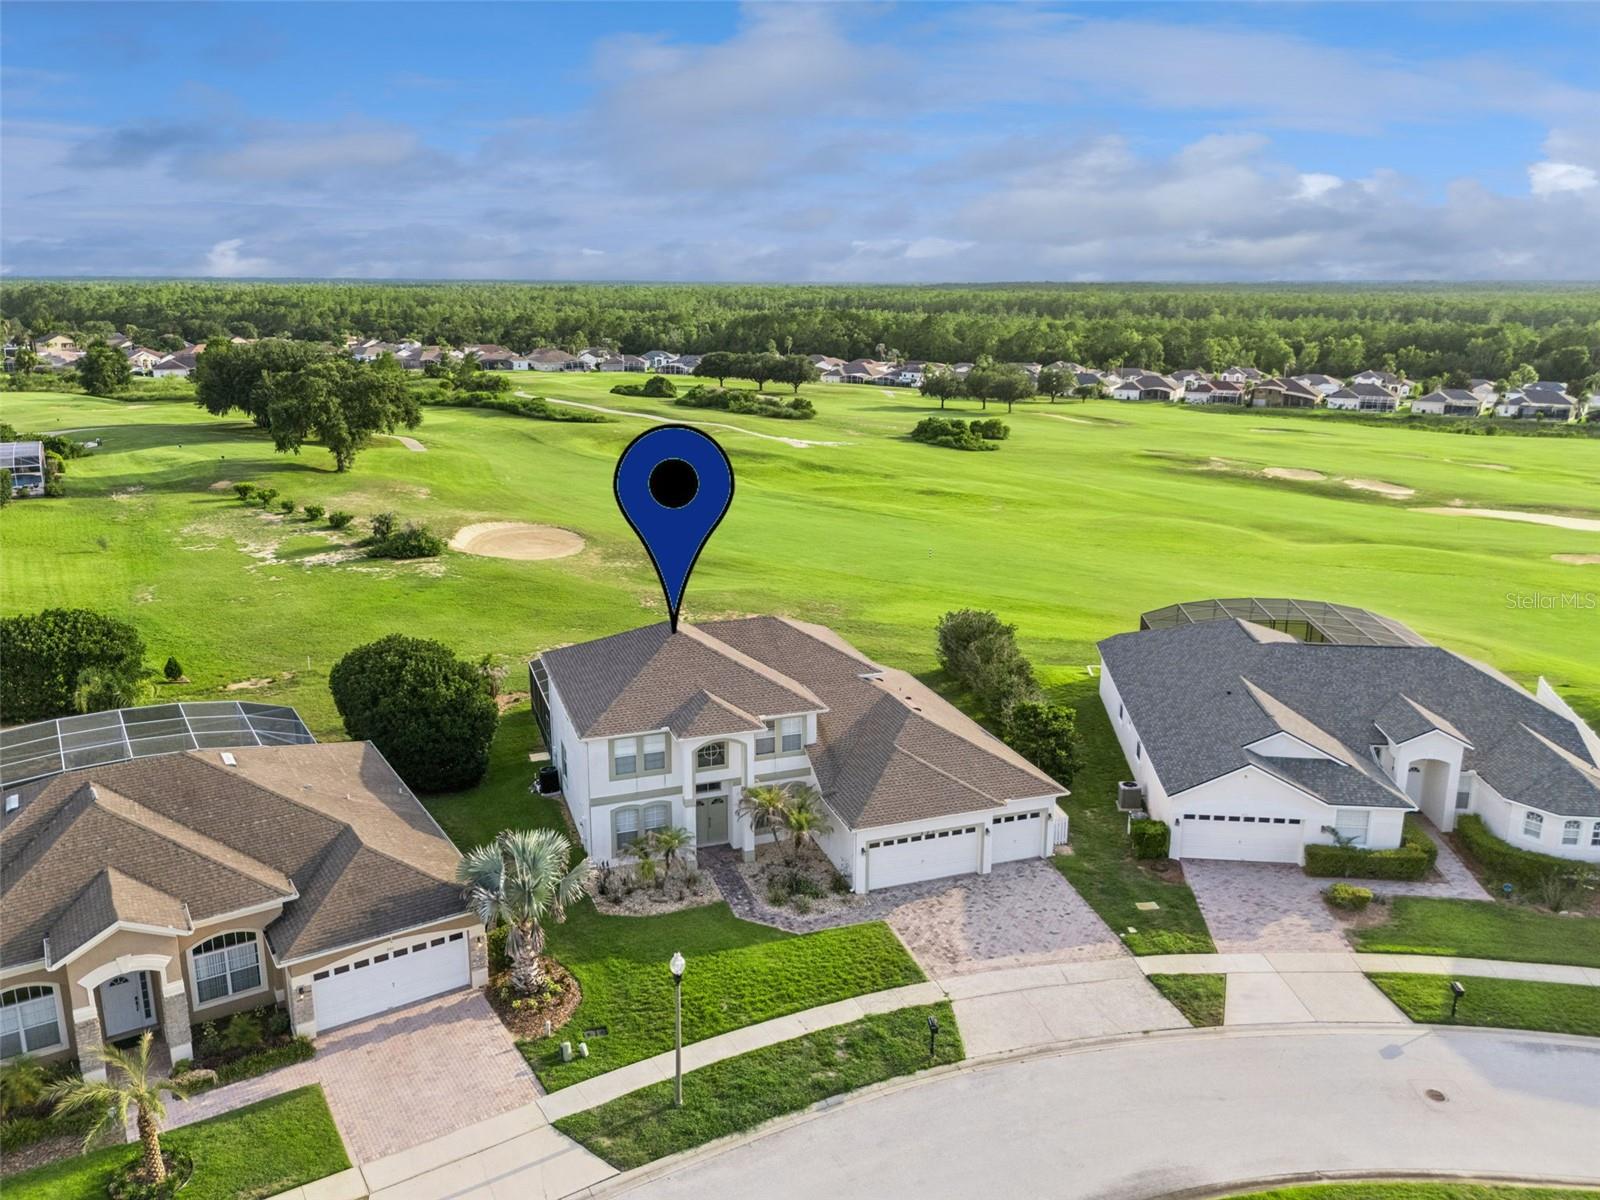
Welcome to your dream Florida escape at 231 Belfry Drive! This fully furnished, 5-bedroom, 5-bathroom home is perfectly nestled within the highly sought-after Highlands Reserve Golf Course Community. Designed with both luxury and comfort in mind, the property features a private, screened-in swimming pool deck that functions as your own personal oasis. Step outside to soak up the sun or dine alfresco while enjoying breathtaking, uninterrupted golf course views. Whether you are searching for an unforgettable vacation home, a spacious primary residence, or a high-performing investment property, this versatile estate checks every single box. Living in Highlands Reserve means enjoying premier community amenities, including access to a championship 18-hole golf course, a welcoming clubhouse with a casual restaurant, a resort-style community pool, tennis courts, and a children's playground. Location is everything, and this property places you just minutes away from Central Florida's world-class theme parks—including Walt Disney World Resort—as well as top-tier dining, shopping, and entertainment hotspots. Don't miss out on this exceptional opportunity to own a piece of paradise that offers both an unparalleled lifestyle and incredible investment potential!
Estimated monthly payment
Estimate only. Taxes use the listing's reported amount where available; insurance is a Florida-average estimate. Your actual payment will vary — run a full calculation or talk to a lender.
Price & listing history0 days on market
- Status: ActiveJul 13, 2026
- Listed$599,999Jul 13, 2026
- Price increased$599,999
Facts & features
- Property type
- Residential
- Sub type
- Single Family Residence
- Status
- Active
- Days on market
- 0
- Subdivision
- Highlands Reserve
- County
- Polk
- Year built
- 2001
- Living area
- 3,418 sq ft
- Price/sq ft
- $176
- Building area
- 4,377 sq ft (Public Records)
- Lot size
- 12,711 sq ft
- Lot category
- 1/4 to less than 1/2
- Flood zone
- X (12105C0100G)
- Garage
- 3 spaces
- Pool
- Private pool
- Annual taxes
- $6,962 (2025)
- Parcel #
- 26-25-23-999995-002250
- Zoning
- RESI
- MLS #
- S5153614
Ask about this home
Have a question? Ask the broker directly.
Ryan Solberg answers personally — no call center, no spam. Your question goes straight to him.
Interior Details
- Bedrooms
- 5
- Full bathrooms
- 5
- Flooring
- Carpet, Tile
- Appliances
- Built-In Oven, Cooktop, Dishwasher, Dryer, Microwave, Refrigerator, Washer
- Interior features
- Ceiling Fans(s)
- Laundry
- Laundry Room
- Stories / Levels
- Two
- Direction faces
- Northeast
Heating & Cooling
- Heating
- Central, Electric
- Cooling
- Central Air
Parking
- Garage spaces
- 3
- Attached garage
- Yes
HOA & Financial
- HOA fee
- $600 / Annually
- Monthly HOA
- $50/mo
- Total monthly fees
- $50/mo
- Total annual fees
- $600
- HOA name
- Leland Management
- CDD
- No
- Min lease term
- No Minimum
- Listing terms
- Cash, Conventional, FHA, VA Loan
- Ownership
- Fee Simple
- Available for lease
- Yes
- Lease restrictions
- No
- Additional lease restrictions
- No leasing restrictions, but vacationers/guests/homeowners must follow HOA rules. No trailers, boats, trucks, RV’s, campers, motorcycles etc. allowed within highlands reserve and they must follow all trash rules.
Exterior & Construction
- Exterior features
- Sidewalk
- Construction materials
- Stucco
- Roof
- Shingle
- Foundation
- Slab
- Pool
- Private pool
- Road surface
- Paved
Utilities
- Sewer
- Public Sewer
- Water source
- Public
- Utilities
- BB/HS Internet Available, Cable Available, Electricity Available, Phone Available, Public, Water Available
Community
- Pets allowed
- Yes
Room Details
| Room | Level | Dimensions |
|---|---|---|
| Kitchen | First | 13x12 |
| Living Room | First | 11x14 |
| Dining Room | First | 10x14 |
| Primary Bedroom | First | 13x23 |
| Bedroom 2 | First | 12x11 |
| Primary Bedroom | Second | 22x15 |
| Bedroom 4 | Second | 15x15 |
| Bedroom 5 | Second | 12x15 |
| Family Room | First | 16x20 |
Listing Details
- Listing date
- 2026-07-13
- On market date
- 2026-07-13
- Original list price
- $599,999
- Occupant type
- Vacant
- MLS area
- 33897 - Davenport
- Listing AOR
- Osceola
- Status changed
- 2026-07-13
- Tax legal description
- HIGHLANDS RESERVE PHASES 3A & 3B PB 110 PGS 30 THRU 33 LYING IN SECS 14 23 & 24 TP25 RG26 PHASE 3B LOT 25
Flood risk
Minimal-risk area outside the mapped floodplain. Flood insurance is optional and typically low-cost.
Source: FEMA flood zone reported on the listing. Confirm current designation at FEMA Flood Map Service Center.
Location
Directions
Hwy 192 West to US27 South. Highlands Reserve on right.
More homes like this
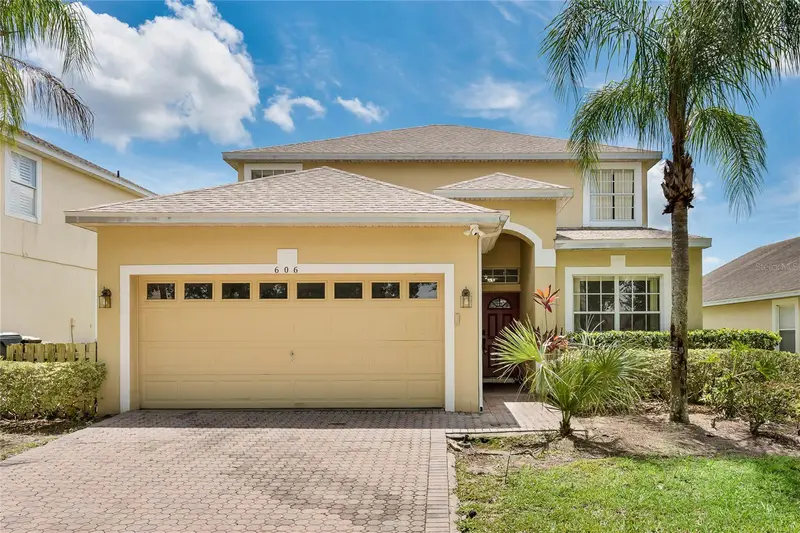
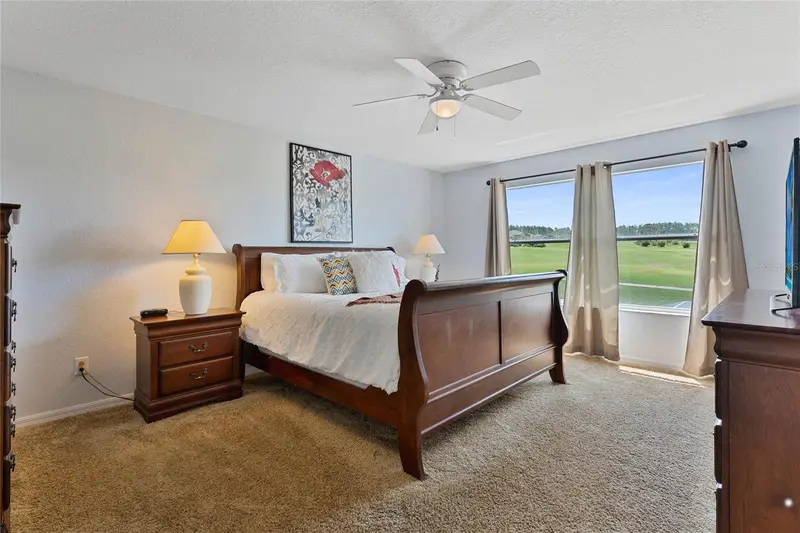
$494,500
606 Birkdale St
Davenport, FL 33837
5 bd · 3 ba · 2,313 sqft
Highlands Reserve
MLS ID #S5138496, YELLOW MOUNTAIN REALTY, LLC.
Listing provided by Stellar MLS
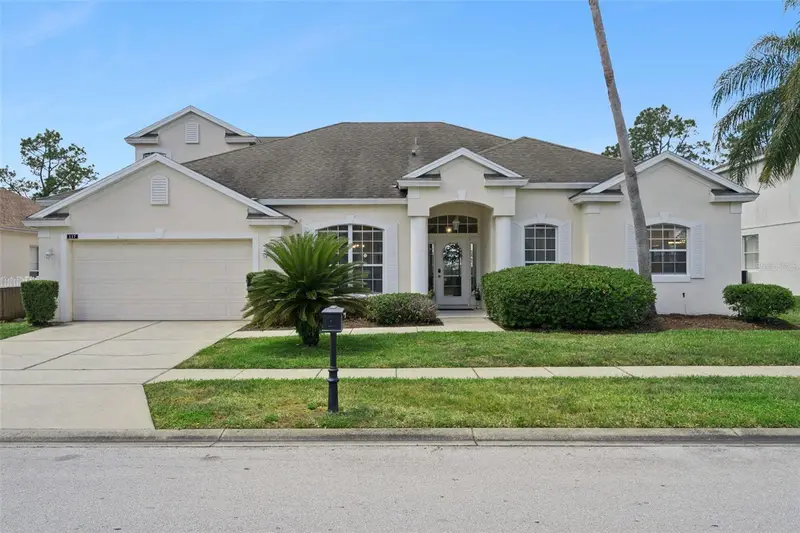
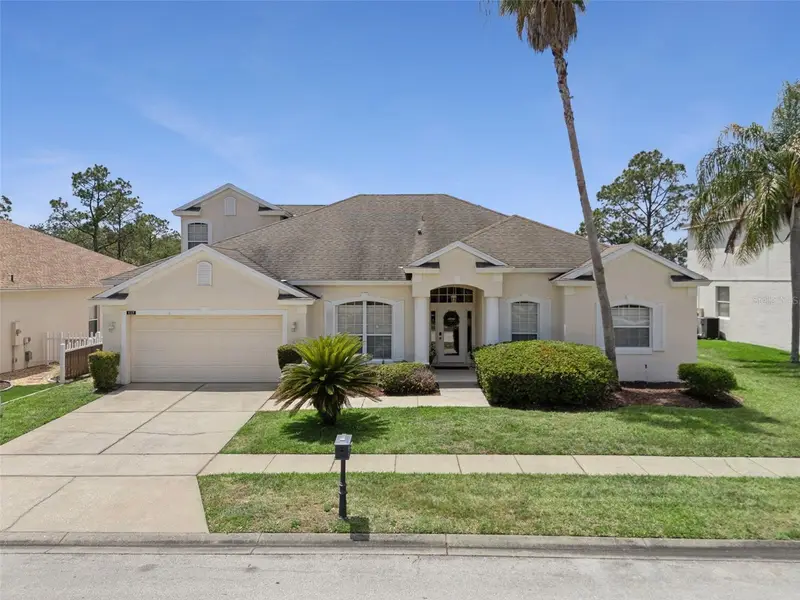
$499,999
117 N Hampton Dr
Davenport, FL 33897
5 bd · 3 ba · 2,821 sqft
Highlands Reserve
MLS ID #S5148516, TEAM DONOVAN.
Listing provided by Stellar MLS
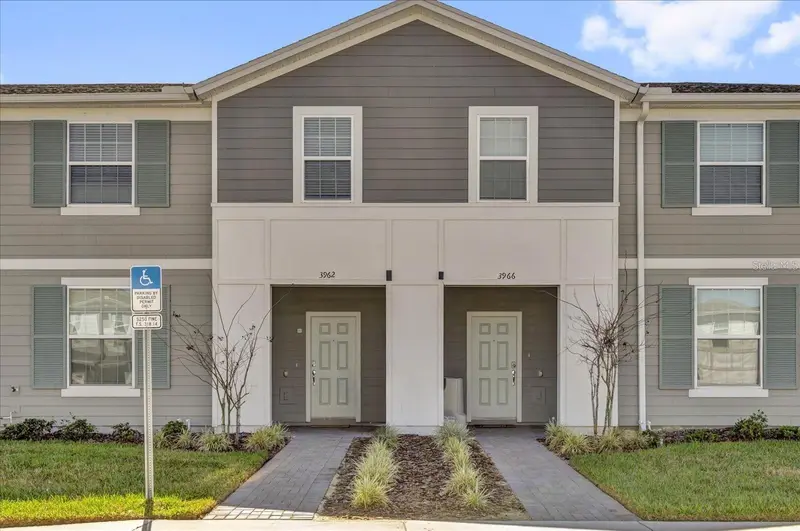
$495,000
3962 Lana Ave
Davenport, FL 33897
5 bd · 5 ba · 2,293 sqft
Windsor Island Residence Ph 3
MLS ID #O6423310, CHARLES RUTENBERG REALTY ORLANDO.
Listing provided by Stellar MLS
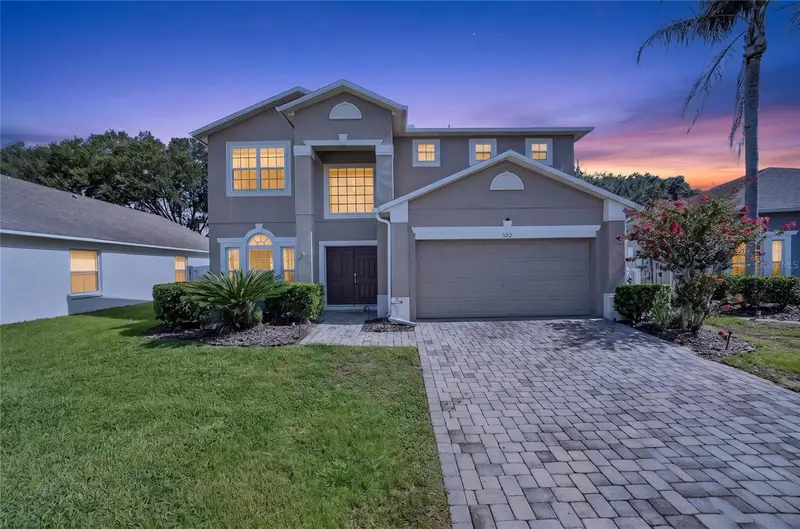
$449,900
532 Kildrummy Dr
Davenport, FL 33896
4 bd · 4 ba · 2,285 sqft
Sanctuary At West Haven
MLS ID #O6424806, OLYMPUS EXECUTIVE REALTY INC.
Listing provided by Stellar MLS

Listings courtesy of Stellar MLS as distributed by MLS GRID
IDX information is provided exclusively for consumers’ personal, non-commercial use and may not be used for any purpose other than to identify prospective properties consumers may be interested in purchasing.
Based on information submitted to the MLS GRID as of July 14, 2026 at 1:02 AM ET. All data is obtained from various sources and may not have been verified by broker or MLS GRID. Supplied Open House Information is subject to change without notice. All information should be independently reviewed and verified for accuracy. Properties may or may not be listed by the office/agent presenting the information.
All or a portion of the multiple listing information is provided by Stellar MLS, from a copyrighted compilation of listings. The compilation of listings and each individual listing are © 2026 Stellar MLS. All rights reserved.
Ryan Solberg, Broker · MaxLife Realty LLC · FL License #BK3354351 · Equal Housing Opportunity · Full disclaimer · DMCA