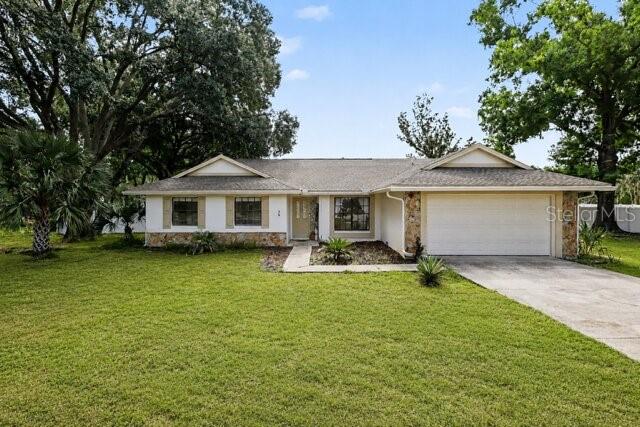



$575,000
4504 Deer Park Place
Brandon, FL 33511
Listing updated: July 21, 2026 at 3:16 AM ET
Listing courtesy of Mark Spain Real Estate · Amber Browder · MLS #TB8528636 · Active · 855-299-7653Property type
Year built
Lot size
Price / sq ft
HOA dues
Days on market
Garage spaces
Flood zone
About this home
Virtually Staged. Welcome to your private Florida retreat! Nestled on a rare 1.18-acre homesite in the heart of Brandon, this beautifully maintained 4-bedroom, 3-bath pool home offers the perfect combination of space, privacy, and endless possibilities. Opportunities like this are few and far between—especially in such a convenient location. From the moment you arrive, you'll appreciate the peaceful setting surrounded by mature trees and lush landscaping. Inside, natural light pours through oversized windows, creating a warm and inviting atmosphere. With over 2,400 square feet of living space, this home offers multiple living and entertaining areas, making it ideal for growing families, multi-generational living, or anyone who loves to host. For added peace of mind, the roof is only six years old, offering years of life ahead. Step outside into your own private backyard oasis featuring a sparkling swimming pool with an attached spa, perfect for relaxing after a long day or entertaining family and friends year-round. The expansive 1.18-acre lot provides endless possibilities for outdoor living, whether you envision lush gardens, a play area, space for pets to roam, or simply enjoying the privacy and tranquility that is increasingly hard to find. Unlike today's new construction communities with limited yard space, this property gives you the freedom to spread out and truly enjoy the Florida lifestyle. Conveniently located just minutes from shopping, dining, medical facilities, highly rated schools, and major commuter routes including I-75 and the Selmon Expressway, you'll enjoy easy access to downtown Tampa, MacDill Air Force Base, Tampa International Airport, and Florida's award-winning Gulf Coast beaches. Enjoy some of Brandon's favorite attractions nearby: Spend the day kayaking, swimming, or picnicking at Lithia Springs Park. Explore miles of hiking, biking, and horseback riding trails at Alafia River State Park. Enjoy an evening along Tampa's Riverwalk, just a short drive away. Local Favorites: Breakfast: Himes Breakfast House Lunch: The Stein & Vine Dinner: Allegria Italiana If you've been searching for a home that offers acreage, privacy, a pool and spa, and room to create the lifestyle you've always wanted—without sacrificing convenience—4504 Deer Park Place is the one you've been waiting for. Schedule your private showing today!
Estimated monthly payment
Estimate only. Taxes use the listing's reported amount where available; insurance is a Florida-average estimate. Your actual payment will vary — run a full calculation or talk to a lender.
Price & listing history5 days on market
- Status: ActiveJul 16, 2026
- Listed$575,000Jul 16, 2026
- Price increased$575,000
Facts & features
- Property type
- Residential
- Sub type
- Single Family Residence
- Status
- Active
- Days on market
- 5
- Cumulative DOM
- 113
- Subdivision
- Bloomingdale Sec F Unit 2
- County
- Hillsborough
- Year built
- 1983
- Living area
- 2,431 sq ft
- Price/sq ft
- $237
- Lot size
- 51,436 sq ft
- Lot category
- 1 to less than 2
- Flood zone
- X
- Garage
- 2 spaces
- Pool
- Private pool
- Annual taxes
- $10,448 (2025)
- Parcel #
- U-14-30-20-2QQ-000003-00013.0
- Zoning
- PD
- MLS #
- TB8528636
Ask about this home
Have a question? Ask the broker directly.
Ryan Solberg answers personally — no call center, no spam. Your question goes straight to him.
Interior Details
- Bedrooms
- 4
- Full bathrooms
- 3
- Flooring
- Carpet, Tile
- Appliances
- Dishwasher, Microwave, Range, Refrigerator, Washer
- Interior features
- Walk-In Closet(s)
- Laundry
- Laundry Room
- Stories / Levels
- One
- Direction faces
- West
- Fireplace
- Yes
Heating & Cooling
- Heating
- Central
- Cooling
- Central Air
Parking
- Garage spaces
- 2
- Attached garage
- Yes
- Parking features
- Driveway
HOA & Financial
- HOA fee
- $550 / Annually
- Monthly HOA
- $46/mo
- Total monthly fees
- $46/mo
- Total annual fees
- $550
- HOA name
- Southoak Community Association
- CDD
- No
- Homestead exemption
- Yes
- Min lease term
- No Minimum
- Ownership
- Fee Simple
- Available for lease
- Yes
- Lease restrictions
- No
Exterior & Construction
- Exterior features
- Sliding Doors
- Construction materials
- Stucco
- Roof
- Shingle
- Foundation
- Slab
- Pool
- Private pool
- Road surface
- Concrete
Utilities
- Sewer
- Public Sewer
- Water source
- Public
- Utilities
- Cable Connected, Electricity Connected, Water Connected
Community
- Pets allowed
- Yes
Schools
Letter grades: Florida DOE 2024–25 school grades (Orange, Seminole, Lake, Osceola, Brevard). Assigned schools from the listing agent — verify enrollment with the district.
Room Details
| Room | Level | Dimensions |
|---|---|---|
| Primary Bedroom 2 | First | |
| Great Room | First | |
| Living Room | First | |
| Primary Bedroom | First | |
| Kitchen | First |
Listing Details
- Listing date
- 2026-07-16
- On market date
- 2026-07-16
- Original list price
- $575,000
- Occupant type
- Owner
- MLS area
- 33511 - Brandon
- Listing AOR
- Orlando Regional
- Status changed
- 2026-07-16
- Tax legal description
- BLOOMINGDALE SECTION F UNIT 2 LOT 13 BLOCK 3
Flood risk
Minimal-risk area outside the mapped floodplain. Flood insurance is optional and typically low-cost.
Source: FEMA flood zone reported on the listing. Confirm current designation at FEMA Flood Map Service Center.
Location
Directions
ON THE LEFT
More homes like this
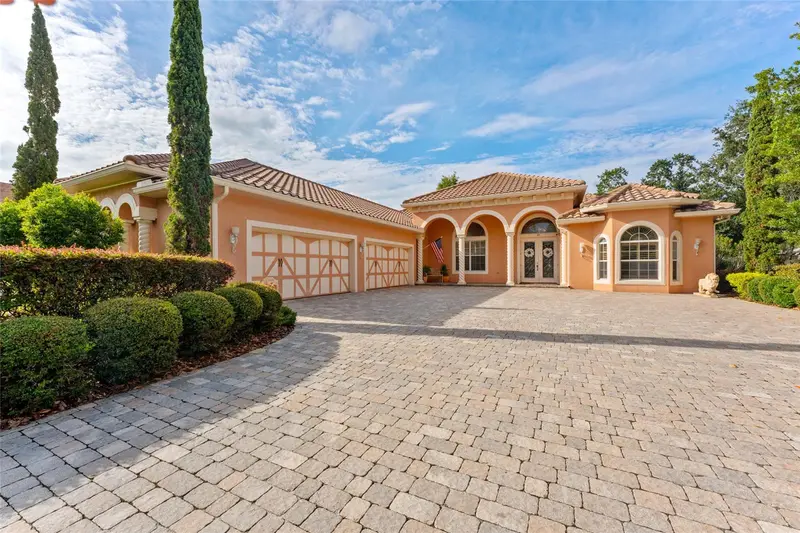
$810,000
509 Vintage Way
Brandon, FL 33511
4 bd · 3 ba · 3,398 sqft
Vineyards
MLS ID #TB8514735, COLDWELL BANKER REALTY.
Listing provided by Stellar MLS
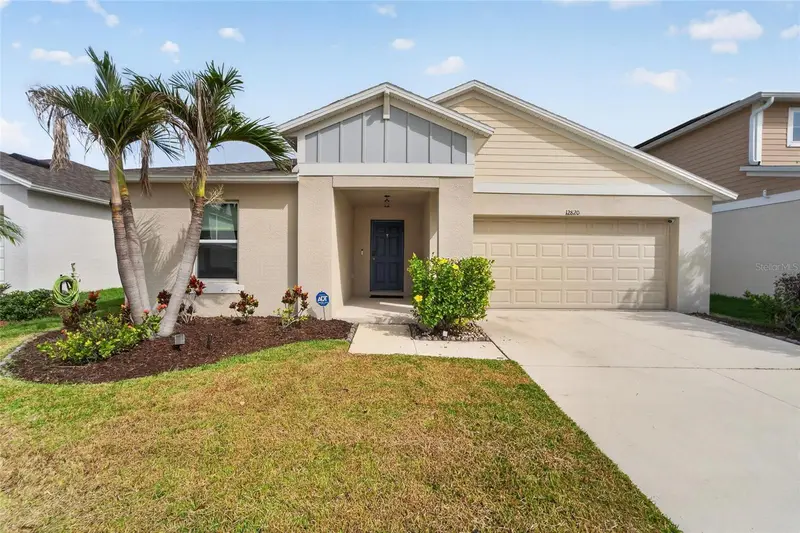
$375,000
12820 Bent Twig Dr
Riverview, FL 33579
4 bd · 2 ba · 1,819 sqft
Triple Crk Ph 4 Village I
MLS ID #TB8529006, KELLER WILLIAMS SUBURBAN TAMPA.
Listing provided by Stellar MLS
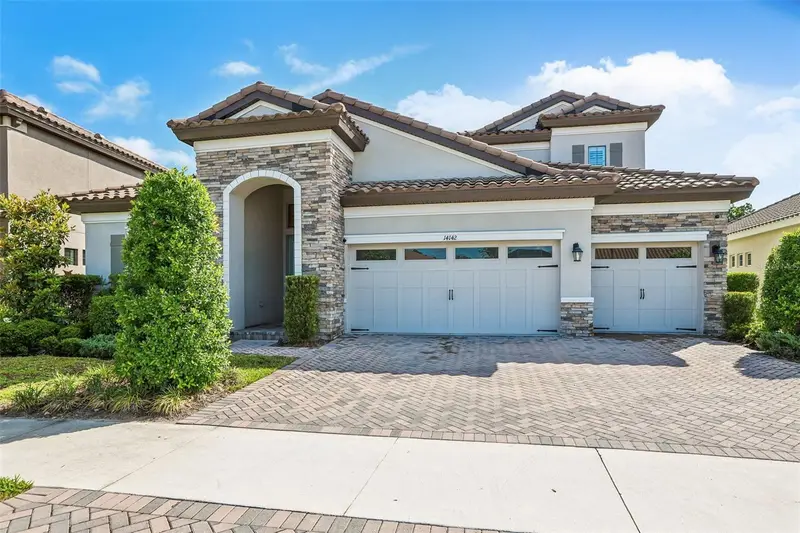
$779,900
14142 Swiss Bridge Dr
Riverview, FL 33579
4 bd · 4 ba · 3,164 sqft
Okerlund Ranch Sub
MLS ID #TB8512713, RE/MAX REALTY UNLIMITED.
Listing provided by Stellar MLS
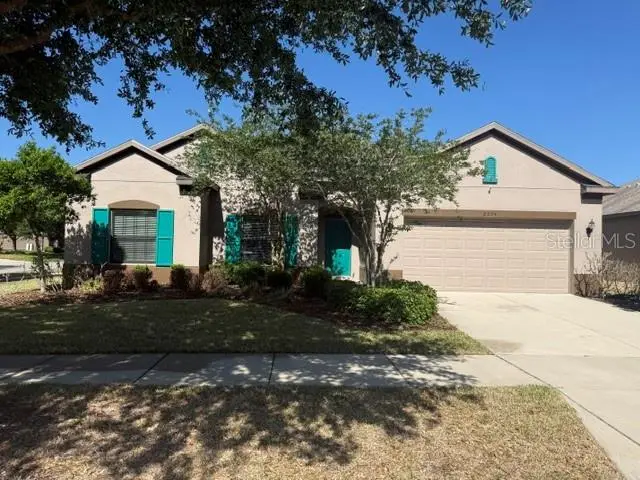
$502,000
2834 Shetland Ridge Dr
Valrico, FL 33596
5 bd · 3 ba · 2,653 sqft
Shetland Ridge
MLS ID #TB8504182, RE/MAX REALTY UNLIMITED.
Listing provided by Stellar MLS

Listings courtesy of Stellar MLS as distributed by MLS GRID
IDX information is provided exclusively for consumers’ personal, non-commercial use and may not be used for any purpose other than to identify prospective properties consumers may be interested in purchasing.
Based on information submitted to the MLS GRID as of July 21, 2026 at 3:16 AM ET. All data is obtained from various sources and may not have been verified by broker or MLS GRID. Supplied Open House Information is subject to change without notice. All information should be independently reviewed and verified for accuracy. Properties may or may not be listed by the office/agent presenting the information.
All or a portion of the multiple listing information is provided by Stellar MLS, from a copyrighted compilation of listings. The compilation of listings and each individual listing are © 2026 Stellar MLS. All rights reserved.
Ryan Solberg, Broker · MaxLife Realty LLC · FL License #BK3354351 · Equal Housing Opportunity · Full disclaimer · DMCA