
$779,900
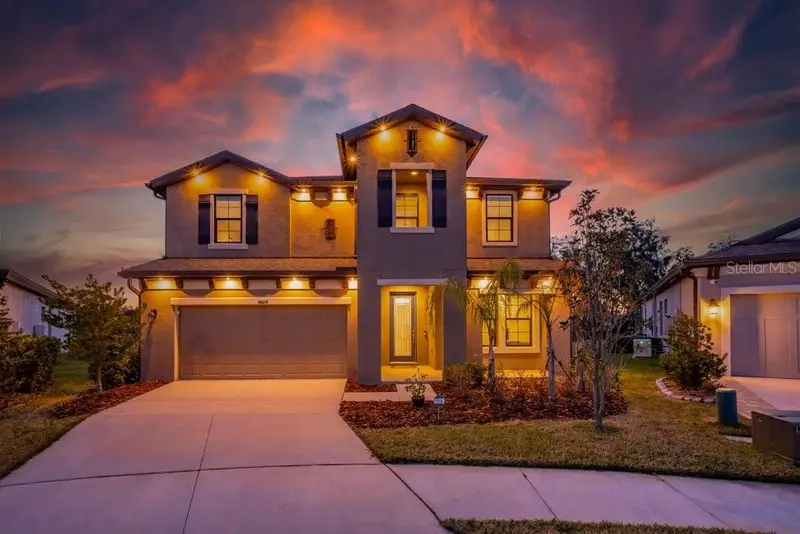
14142 Swiss Bridge Drive
Riverview, FL 33579
Listing updated: July 21, 2026 at 7:44 AM ET
Listing courtesy of Re/Max Realty Unlimited · Carina Barber · MLS #TB8512713 · Active · 813-684-0016Property type
Year built
Lot size
Price / sq ft
HOA dues
Days on market
Garage spaces
Flood zone
About this home
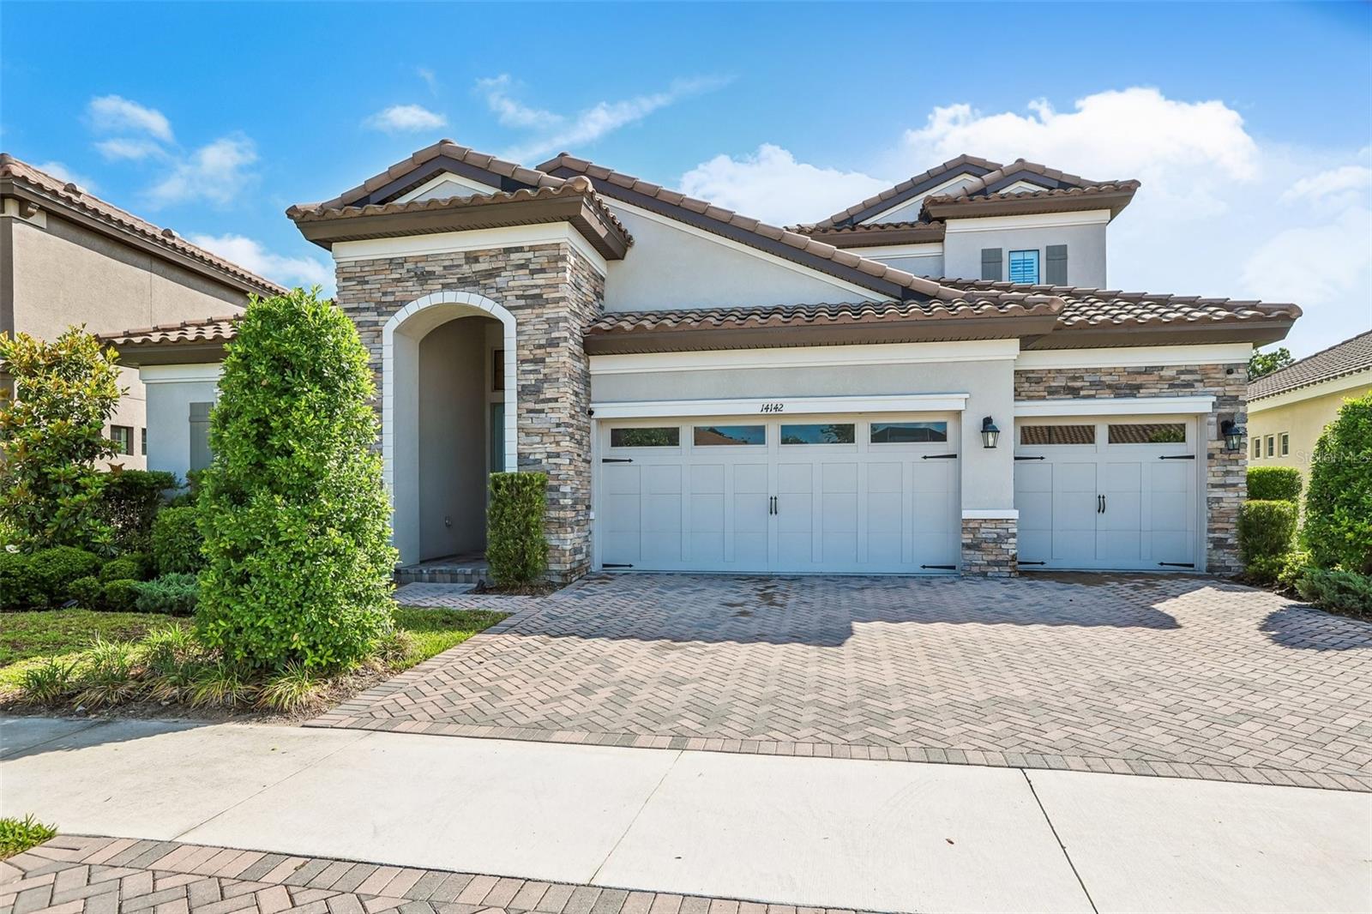
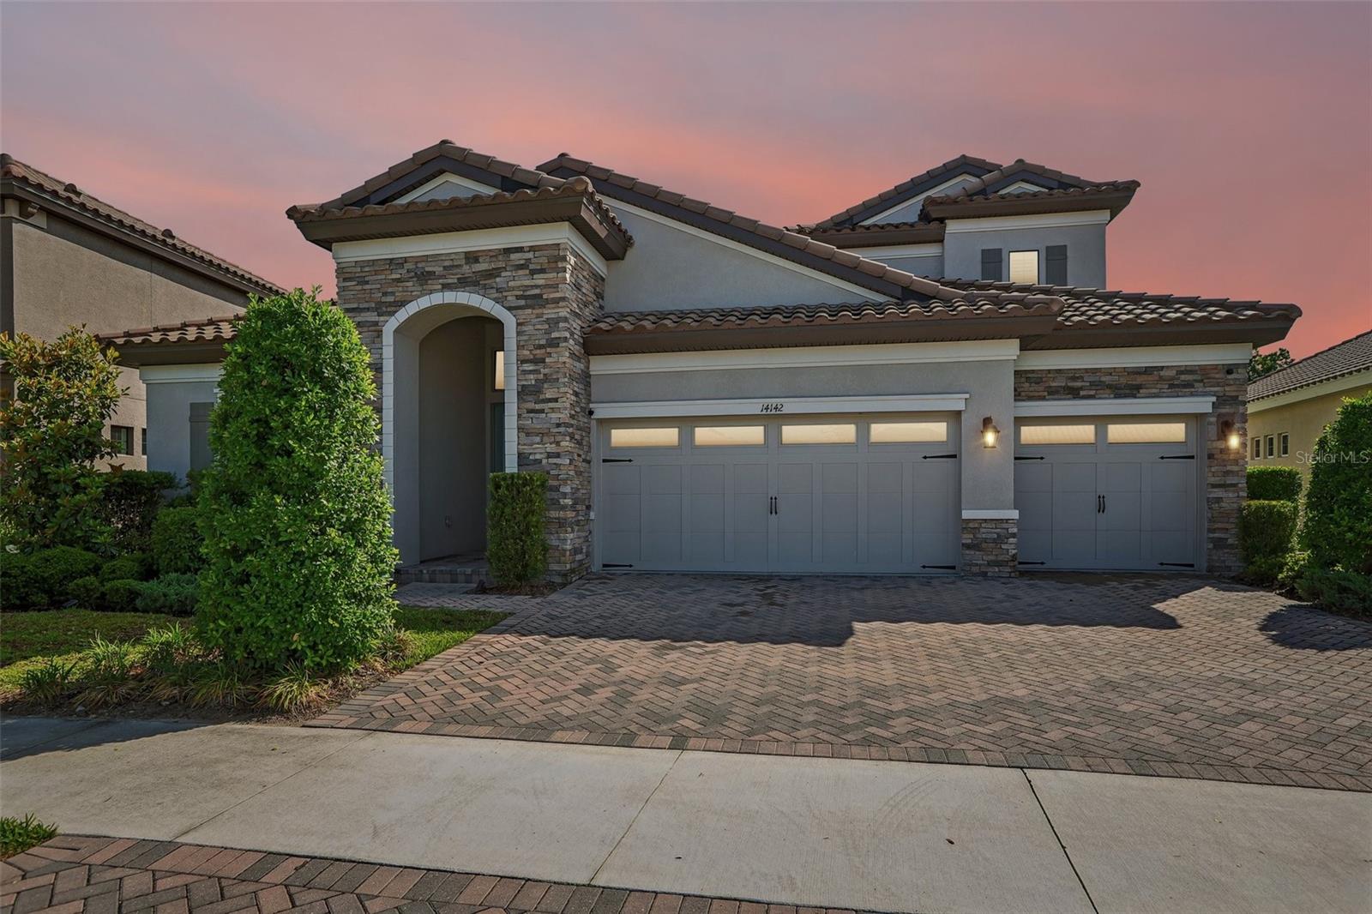
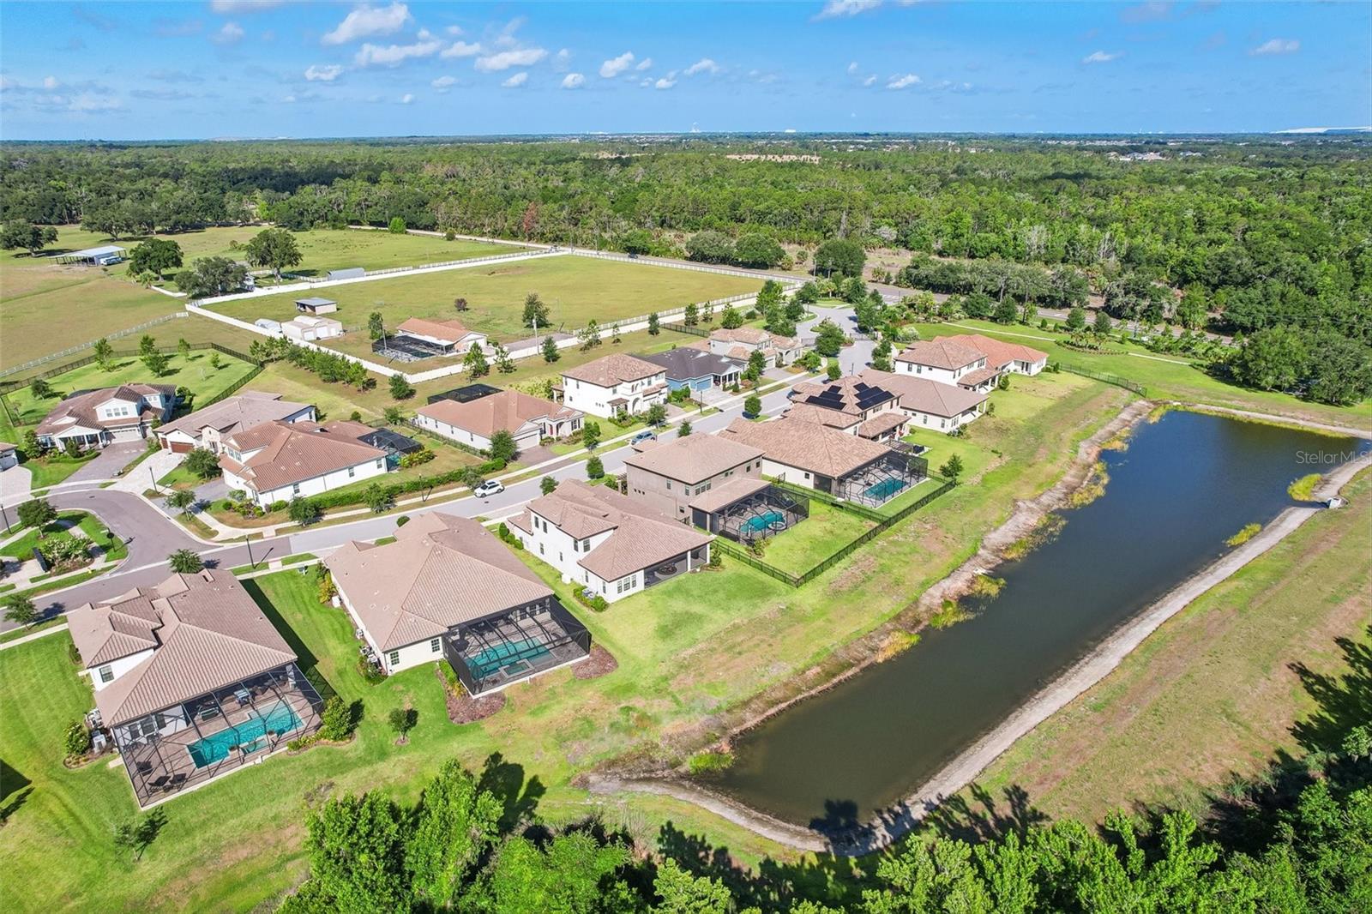
Priced to sell - Welcome to luxury living in Hawkstone Artisan, where space, style, nature, and A-rated schools come together in one exceptional home. The Biscayne II offers 3,164 square feet of thoughtfully designed living space with 4 bedrooms, 4 bathrooms, a spacious bonus room, dedicated den, and a 3-car garage. Designed with both comfort and elegance in mind, this home showcases timeless interior finishes including Sonoma Duraform Harbor cabinetry in white, Frost White MSI Quartz countertops, and beautiful wood-look tile flooring flowing throughout the main living areas. The open-concept floorplan creates a seamless connection between the kitchen, dining, and living spaces, making the home feel bright, spacious, and inviting — perfect for both everyday living and entertaining. The first-floor owner’s retreat offers privacy and convenience, while the dedicated den provides an ideal space for a home office, study, or flex room. Upstairs, the large bonus room along with an additional bedroom and full bathroom creates the perfect setup for guests, multi-generational living, or a private retreat. Step outside to the covered extended lanai and enjoy peaceful water and nature preserve views with plenty of space to relax and unwind. Combining refined finishes, a functional layout, resort-style community amenities, and an outstanding location within one of the area’s most desirable communities and school districts, this home truly delivers the best of Florida living.
Estimated monthly payment
Estimate only. Taxes use the listing's reported amount where available; insurance is a Florida-average estimate. Your actual payment will vary — run a full calculation or talk to a lender.
Price & listing history53 days on market
- Status: ActiveMay 29, 2026
- Listed$815,000May 29, 2026
- Price reduced$779,900
Facts & features
- Property type
- Residential
- Sub type
- Single Family Residence
- Status
- Active
- Days on market
- 53
- Subdivision
- Okerlund Ranch Sub
- County
- Hillsborough
- Year built
- 2022
- Living area
- 3,164 sq ft
- Price/sq ft
- $246
- Building area
- 3,813 sq ft (Public Records)
- Lot size
- 9,243 sq ft
- Lot category
- 0 to less than 1/4
- Flood zone
- X (12057C0540H)
- Garage
- 3 spaces
- Annual taxes
- $14,761 (2025)
- Parcel #
- U-07-31-21-C15-000012-00007.0
- Zoning
- PD
- MLS #
- TB8512713
Ask about this home
Have a question? Ask the broker directly.
Ryan Solberg answers personally — no call center, no spam. Your question goes straight to him.
Interior Details
- Bedrooms
- 4
- Full bathrooms
- 4
- Flooring
- Carpet, Ceramic Tile
- Appliances
- Built-In Oven, Convection Oven, Cooktop, Dishwasher, Disposal, Dryer, Exhaust Fan, Microwave, Refrigerator, Washer
- Interior features
- High Ceilings, In Wall Pest System, Kitchen/Family Room Combo, Open Floorplan, Primary Bedroom Main Floor, Walk-In Closet(s)
- Laundry
- Laundry Room
- Stories / Levels
- Two
- Direction faces
- South
Heating & Cooling
- Heating
- Electric, Natural Gas
- Cooling
- Central Air
Parking
- Garage spaces
- 3
- Attached garage
- Yes
HOA & Financial
- HOA fee
- $258 / Quarterly
- Monthly HOA
- $86/mo
- Total monthly fees
- $86/mo
- Total annual fees
- $1,032
- HOA name
- Rizzetta - Rachael Welborn Assn/Manager Email: rwe
- CDD
- Yes
- Homestead exemption
- Yes
- Min lease term
- No Minimum
- Listing terms
- Conventional, FHA, VA Loan
- Ownership
- Fee Simple
- Available for lease
- Yes
- Lease restrictions
- No
- Additional lease restrictions
- verify with HOA
- Approval process
- verify with HOA
Exterior & Construction
- Exterior features
- Private Yard
- Construction materials
- Block
- Roof
- Tile
- Foundation
- Slab
- Waterfront
- Yes
- Water view
- Yes
- Road surface
- Asphalt
Utilities
- Sewer
- Public Sewer
- Water source
- Public
- Utilities
- Cable Connected, Electricity Connected, Natural Gas Connected
Community
- Pets allowed
- Cats OK, Dogs OK
Room Details
| Room | Level | Dimensions |
|---|---|---|
| Kitchen | First | 11x12 |
| Great Room | First | 23x19 |
| Primary Bedroom | First | 13x21 |
Listing Details
- Listing date
- 2026-05-25
- On market date
- 2026-05-29
- Original list price
- $815,000
- Occupant type
- Owner
- MLS area
- 33579 - Riverview
- Listing AOR
- Suncoast Tampa
- Status changed
- 2026-05-29
- Tax legal description
- OKERLUND RANCH SUBDIVISION PHASE 1 LOT 7 BLOCK 12
Flood risk
Minimal-risk area outside the mapped floodplain. Flood insurance is optional and typically low-cost.
Source: FEMA flood zone reported on the listing. Confirm current designation at FEMA Flood Map Service Center.
Location
Directions
rom N & S I-75 take Exit 250. Turn on Gibsonton Road, continue straight until road changes to the name of Boyette Road. Continue on Boyette Rd. to the community at the intersection at Boyette Rd. & Balm Boyette Rd.
More homes like this
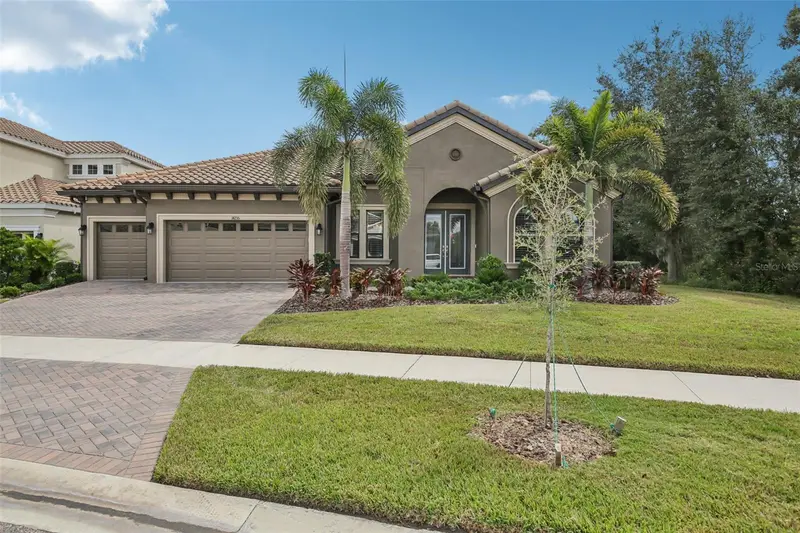
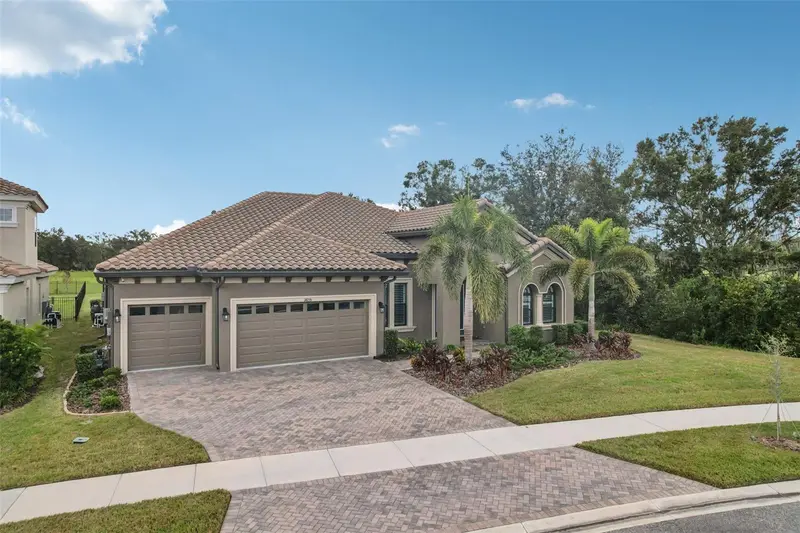
$839,000
14235 Swiss Bridge Dr
Riverview, FL 33579
4 bd · 3 ba · 3,188 sqft
Okerlund Ranch Sub
MLS ID #TB8511904, RE/MAX REALTY UNLIMITED.
Listing provided by Stellar MLS
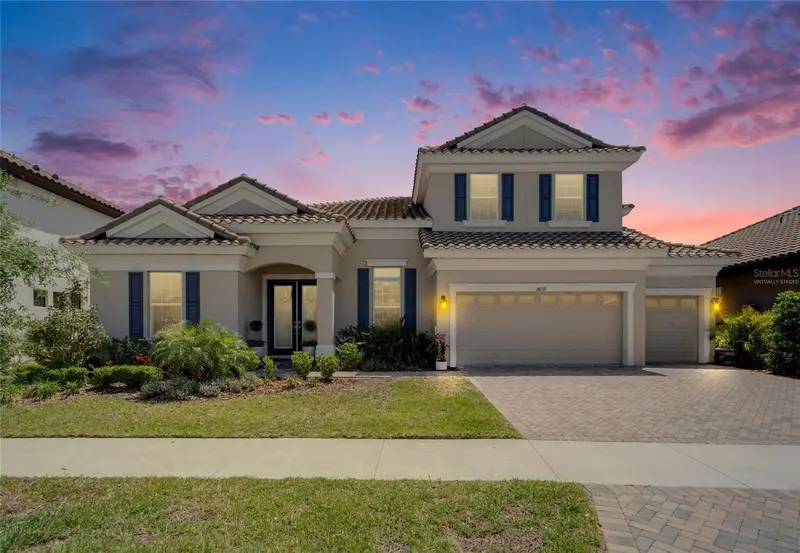
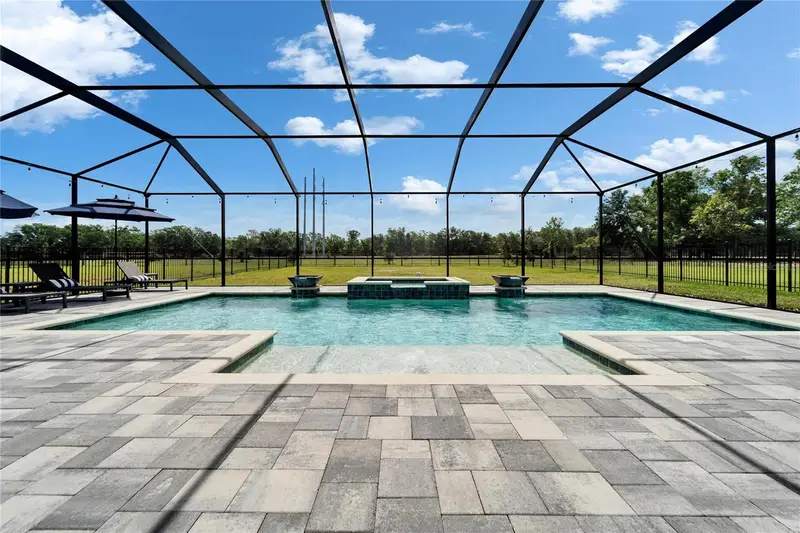
$850,000
14239 Swiss Bridge Dr
Riverview, FL 33579
5 bd · 4 ba · 3,600 sqft
Okerlund Ranch Sub
MLS ID #TB8476489, 27NORTH REALTY.
Listing provided by Stellar MLS
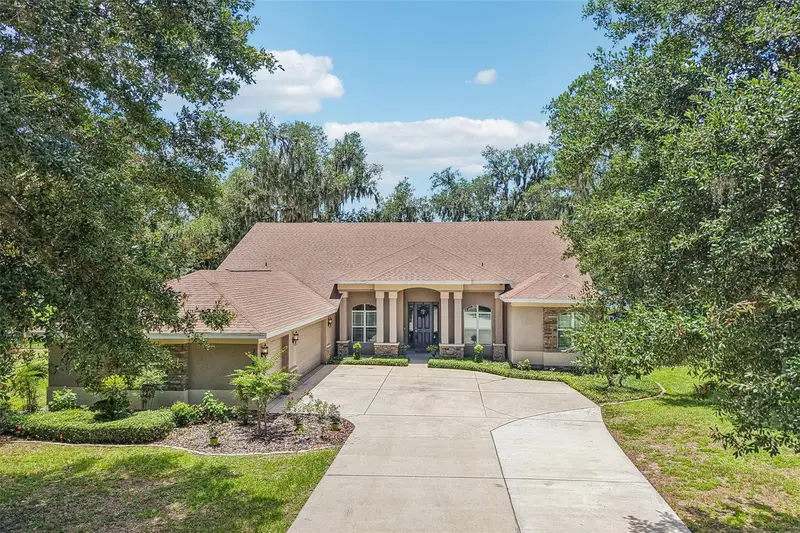
$899,900
11325 Hidden Valley Ln
Riverview, FL 33569
5 bd · 4 ba · 3,751 sqft
Verandah Sub
MLS ID #TB8463102, KNOWN REAL ESTATE LLC.
Listing provided by Stellar MLS
$599,900
14604 Horse Trot Rd
Lithia, FL 33547
5 bd · 3 ba · 3,375 sqft
Hawkstone
MLS ID #TB8478703, SIGNATURE REALTY ASSOCIATES.
Listing provided by Stellar MLS

Listings courtesy of Stellar MLS as distributed by MLS GRID
IDX information is provided exclusively for consumers’ personal, non-commercial use and may not be used for any purpose other than to identify prospective properties consumers may be interested in purchasing.
Based on information submitted to the MLS GRID as of July 21, 2026 at 7:44 AM ET. All data is obtained from various sources and may not have been verified by broker or MLS GRID. Supplied Open House Information is subject to change without notice. All information should be independently reviewed and verified for accuracy. Properties may or may not be listed by the office/agent presenting the information.
All or a portion of the multiple listing information is provided by Stellar MLS, from a copyrighted compilation of listings. The compilation of listings and each individual listing are © 2026 Stellar MLS. All rights reserved.
Ryan Solberg, Broker · MaxLife Realty LLC · FL License #BK3354351 · Equal Housing Opportunity · Full disclaimer · DMCA