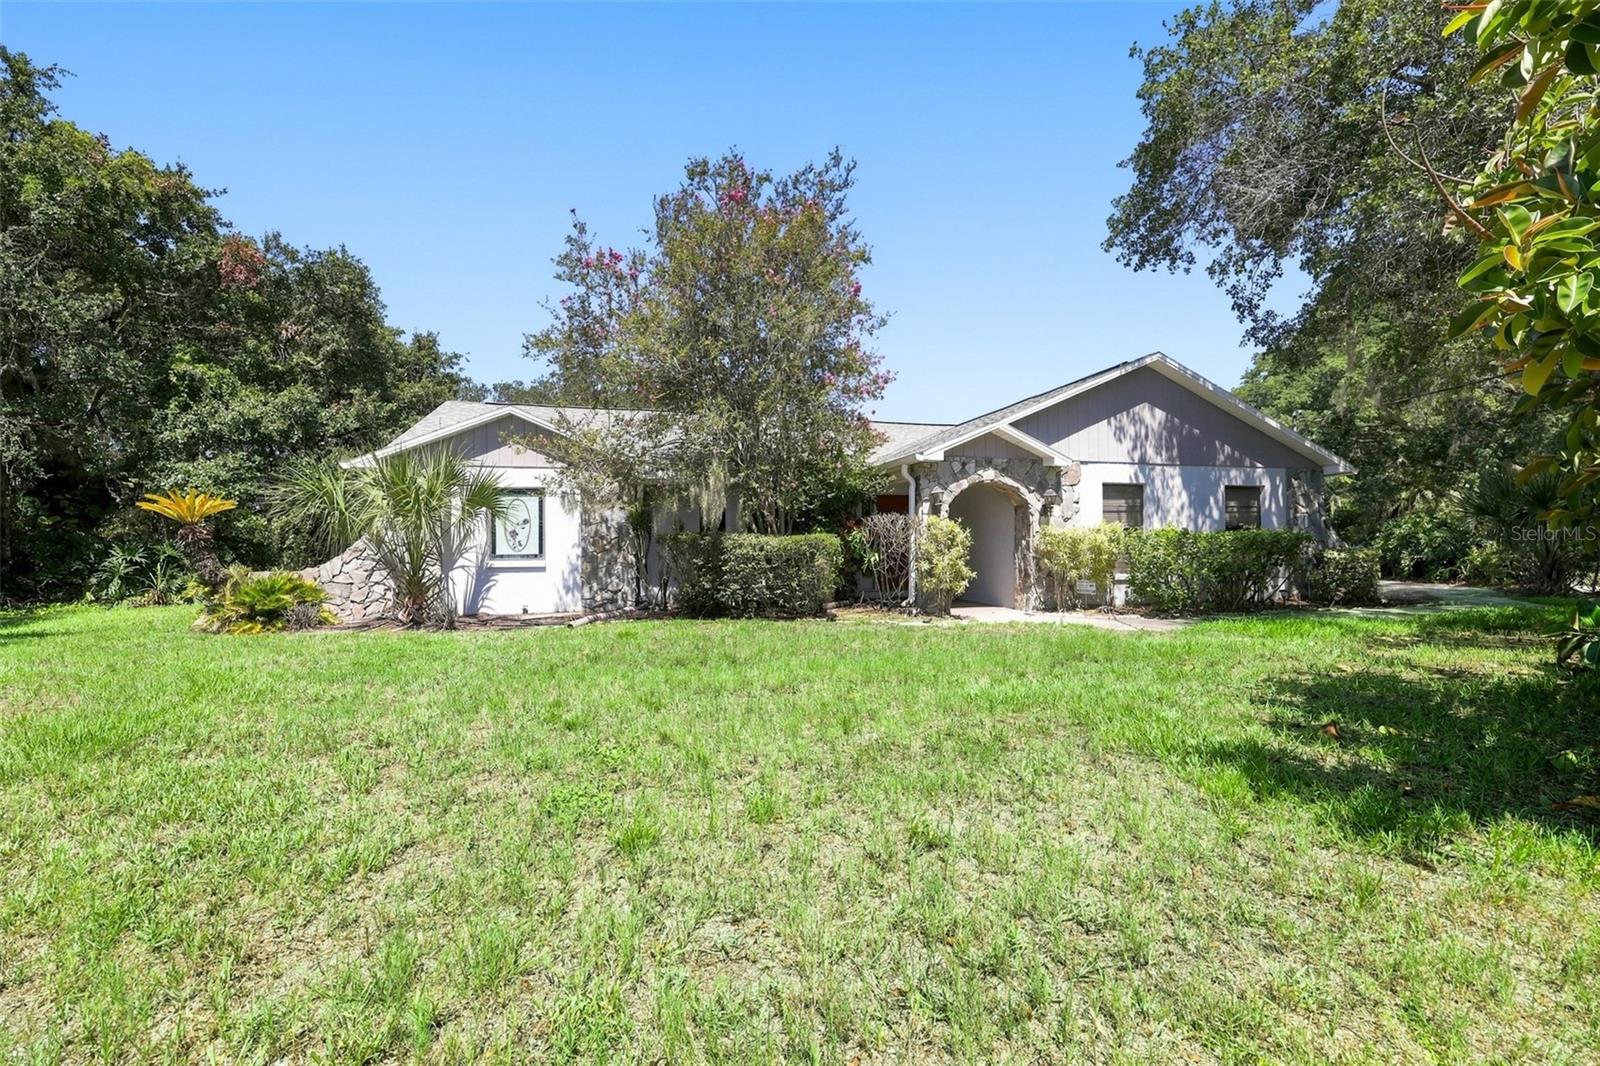



$489,999
10028 Kenda Drive
Riverview, FL 33578
Listing updated: July 17, 2026 at 4:16 PM ET
Listing courtesy of Re/Max Realty Unlimited · Charmaine Blake · MLS #TB8528628 · Active · 813-684-0016Property type
Year built
Lot size
Price / sq ft
HOA dues
Days on market
Garage spaces
Flood zone
About this home
Rare opportunity to own a waterfront pool home on an oversized 0.66-acre (160' x 180') lot in an established Riverview neighborhood with NO HOA and NO CDD. Bring your boat or RV and enjoy the peaceful waterfront lifestyle on 20-acre Lake Kenda, with the opportunity to add your own private dock (buyer to verify permitting requirements). The property also includes a detached wood workshop/storage room with a matching roofline, lighting, and electricity, making it ideal for a workshop, hobbies, or additional storage. This 3-bedroom, 2-bath home offers approximately 1,930 square feet of living space and features a desirable split-bedroom floor plan, a spacious family room centered around a beautiful wood-burning fireplace, a formal living and dining room, dinette, Florida room featuring NEW WINDOWS and DOUBLE SLIDERS with beautiful lake views, and an indoor laundry room. Step outside to the screened pool with brick paver decking, surrounded by mature landscaping and overlooking the lake—an ideal setting for relaxing, entertaining, fishing, or simply enjoying the peaceful waterfront views. The pool is fully operational and functioning; however, it may require resurfacing. The home offers an excellent opportunity to update the interior to your personal style while benefiting from several major improvements already completed (NEW ROOF – July 2021, NEW A/C UNIT – February 2025, NEW POOL PUMP, NEW WINDOWS and DOUBLE SLIDERS in the Florida room, and WATER HEATER approximately 2–3 years old). Conveniently located near shopping, dining, schools, hospitals, public transportation, and major commuter routes, this property combines space, privacy, and waterfront living in one of Riverview's most desirable settings.
Estimated monthly payment
Estimate only. Taxes use the listing's reported amount where available; insurance is a Florida-average estimate. Your actual payment will vary — run a full calculation or talk to a lender.
Price & listing history0 days on market
- Status: ActiveJul 17, 2026
- Listed$489,999Jul 17, 2026
- Price increased$489,999
Facts & features
- Property type
- Residential
- Sub type
- Single Family Residence
- Status
- Active
- Days on market
- 0
- Subdivision
- Kenlake Sub 2nd Add
- County
- Hillsborough
- Year built
- 1986
- Living area
- 1,930 sq ft
- Price/sq ft
- $254
- Building area
- 2,712 sq ft (Public Records)
- Lot size
- 28,800 sq ft
- Lot category
- 1/2 to less than 1
- Flood zone
- X
- Garage
- 2 spaces
- Pool
- Private pool
- Annual taxes
- $2,555 (2025)
- Parcel #
- U-19-30-20-2RZ-000000-00001.1
- Zoning
- RSC-4
- MLS #
- TB8528628
Ask about this home
Have a question? Ask the broker directly.
Ryan Solberg answers personally — no call center, no spam. Your question goes straight to him.
Interior Details
- Bedrooms
- 3
- Full bathrooms
- 2
- Half bathrooms
- 1
- Flooring
- Carpet, Tile
- Appliances
- Dishwasher, Microwave, Range, Refrigerator
- Interior features
- Ceiling Fans(s), Primary Bedroom Main Floor, Thermostat, Walk-In Closet(s)
- Laundry
- Electric Dryer Hookup, Laundry Room, Washer Hookup
- Stories / Levels
- One
- Direction faces
- East
- Fireplace
- Yes
Heating & Cooling
- Heating
- Central
- Cooling
- Central Air
Parking
- Garage spaces
- 2
- Attached garage
- Yes
- Parking features
- Driveway, Garage Door Opener
HOA & Financial
- Total monthly fees
- $0/mo
- Total annual fees
- $0
- CDD
- No
- Homestead exemption
- Yes
- Min lease term
- No Minimum
- Listing terms
- Cash, Conventional, FHA, VA Loan
- Ownership
- Fee Simple
- Available for lease
- Yes
- Lease restrictions
- No
Exterior & Construction
- Exterior features
- Rain Gutters, Sliding Doors
- Construction materials
- Block, Stucco
- Roof
- Shingle
- Foundation
- Slab
- Pool
- Private pool
- Water access
- Yes
- Water view
- Yes
- Road surface
- Paved
Utilities
- Sewer
- Septic Tank
- Water source
- Public
- Utilities
- BB/HS Internet Available, Cable Available, Electricity Available, Phone Available, Sewer Available, Water Available
Community
- Pets allowed
- Yes
Room Details
| Room | Level | Dimensions |
|---|---|---|
| Family Room | First | 15x21 |
| Dinette | First | 9x11 |
| Kitchen | First | 9x10 |
| Dining Room | First | 11x11 |
| Living Room | First | 15x11 |
| Primary Bedroom | First | 11x13 |
| Primary Bathroom | First | 11x12 |
| Bedroom 2 | First | 9x14 |
| Bedroom 3 | First | 11x11 |
| Bathroom 2 | First | 8x7 |
| Florida Room | First | 7x32 |
Listing Details
- Listing date
- 2026-07-16
- On market date
- 2026-07-17
- Original list price
- $489,999
- Occupant type
- Vacant
- Special conditions
- Probate Listing
- MLS area
- 33578 - Riverview
- Listing AOR
- Suncoast Tampa
- Status changed
- 2026-07-17
- Tax legal description
- KENLAKE SUBDIVISION 2ND ADDITION PART OF LOT 1 DESC AS BEGIN AT SE COR OF SD LOT THENCE S 72 DEG 40 MIN W 192.09 FT TO A POINT IN S BDRY OF LOT 1 THENCE N 24 DEG 27 MIN E 222.78 FT THENCE N 56 DEG 40 MIN E 82.91 FT THENCE S 89 DEG E 33.48 FT TO PT ON CURVE THENCE S 08 DEG E 50 FT THENCE S 130 FT TO POB
Flood risk
Minimal-risk area outside the mapped floodplain. Flood insurance is optional and typically low-cost.
Source: FEMA flood zone reported on the listing. Confirm current designation at FEMA Flood Map Service Center.
Location
Directions
From I-75 South, take Exit 250 (Gibsonton Drive) and turn left onto Gibsonton Drive, then turn right onto Kendra Drive. The property is the second home on the right.
More homes like this
$350,000
13508 Red Ear Ct
Riverview, FL 33569
3 bd · 2 ba · 1,716 sqft
Boyette Creek Ph 1
MLS ID #TB8530130, REAL BROKER, LLC.
Listing provided by Stellar MLS
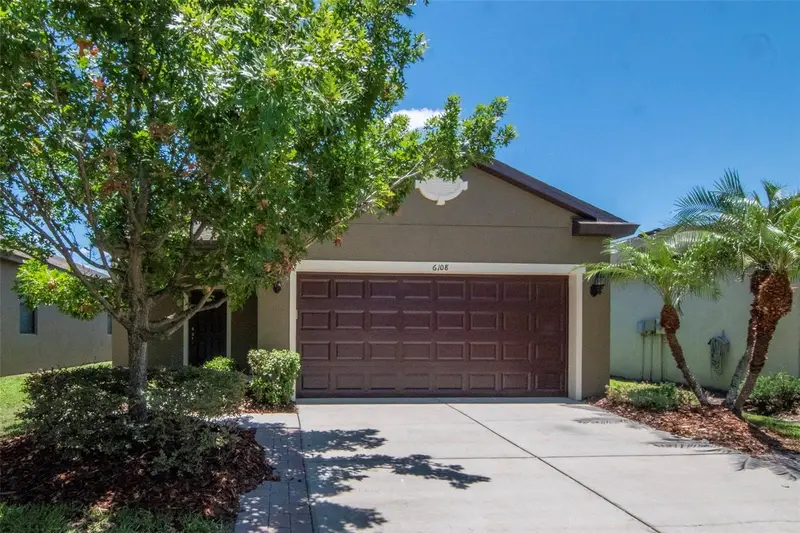
$330,000
6108 Magnolia Park Blvd
Riverview, FL 33578
3 bd · 2 ba · 1,551 sqft
Magnolia Park Southeast D
MLS ID #TB8515703, COLDWELL BANKER REALTY.
Listing provided by Stellar MLS
$369,999
10210 Boggy Moss Dr
Riverview, FL 33578
5 bd · 3 ba · 2,415 sqft
The Summit At Fern Hill
MLS ID #TB8530333, CENTURY 21 BEGGINS ENTERPRISES.
Listing provided by Stellar MLS
$345,000
10536 Whispering Hammock Dr
Riverview, FL 33578
4 bd · 3 ba · 2,328 sqft
A10 | Sanctuary Phase 2
MLS ID #TB8530179, BRIGHT REALTY GROUP LLC.
Listing provided by Stellar MLS

Listings courtesy of Stellar MLS as distributed by MLS GRID
IDX information is provided exclusively for consumers’ personal, non-commercial use and may not be used for any purpose other than to identify prospective properties consumers may be interested in purchasing.
Based on information submitted to the MLS GRID as of July 17, 2026 at 4:16 PM ET. All data is obtained from various sources and may not have been verified by broker or MLS GRID. Supplied Open House Information is subject to change without notice. All information should be independently reviewed and verified for accuracy. Properties may or may not be listed by the office/agent presenting the information.
All or a portion of the multiple listing information is provided by Stellar MLS, from a copyrighted compilation of listings. The compilation of listings and each individual listing are © 2026 Stellar MLS. All rights reserved.
Ryan Solberg, Broker · MaxLife Realty LLC · FL License #BK3354351 · Equal Housing Opportunity · Full disclaimer · DMCA