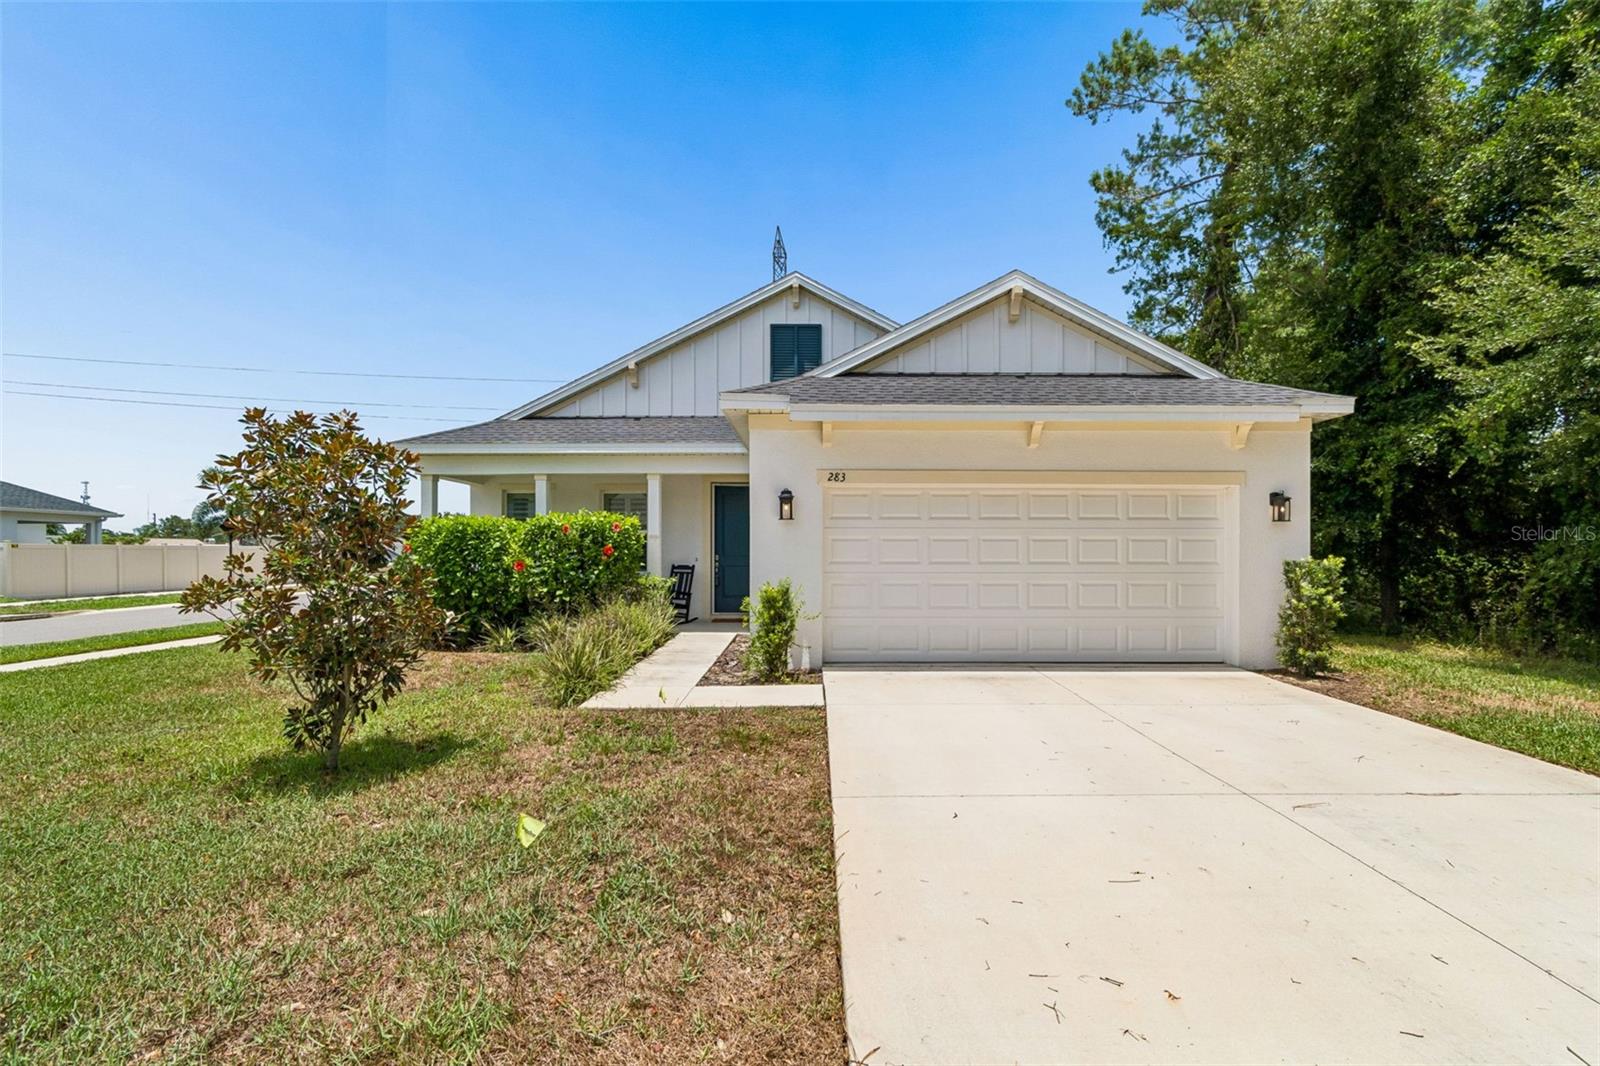



$529,000
283 Sand Crane Way
Tarpon Springs, FL 34689
Listing updated: July 21, 2026 at 1:20 PM ET
Listing courtesy of Re/Max Alliance Group · DJ Arrazcaeta Jr, LLC · MLS #W7887586 · Active · 727-845-4321Property type
Year built
Lot size
Price / sq ft
HOA dues
Days on market
Garage spaces
Flood zone
About this home
Virtually Staged. Welcome to this exceptionally built 2024 home located in the quaint yet beautiful North Lake Trails community. Minutes from the world famous Tarpon Springs Sponge Docks, Gulf beaches, shopping, dining, parks, and top rated schools. Offering nearly 2,000 square feet of thoughtfully designed living space, this move in ready residence combines modern construction, quality finishes, and a highly functional floor plan. Inside, you'll find 4 spacious bedrooms, 3 full bathrooms, soaring tray ceilings, abundant natural light, and an open concept layout designed for both everyday living and entertaining. The gourmet chef's kitchen serves as the centerpiece of the home, featuring premium cabinetry, generous counter space, modern appliances, and a large island overlooking the expansive living and dining areas. If you've been searching for a like-new home with modern finishes, an ideal layout, and an unbeatable location, this is an opportunity you won't want to miss. Upgrades include: Plantation shutters throughout & a brand new paid off water filtration system.
Estimated monthly payment
Estimate only. Taxes use the listing's reported amount where available; insurance is a Florida-average estimate. Your actual payment will vary — run a full calculation or talk to a lender.
Price & listing history0 days on market
- Status: ActiveJul 21, 2026
- Listed$529,000Jul 21, 2026
- Price increased$529,000
Facts & features
- Property type
- Residential
- Sub type
- Single Family Residence
- Status
- Active
- Days on market
- 0
- Subdivision
- North Lake Trail
- County
- Pinellas
- Year built
- 2024
- Living area
- 1,984 sq ft
- Price/sq ft
- $267
- Building area
- 2,663 sq ft (Public Records)
- Lot size
- 6,578 sq ft
- Lot category
- 0 to less than 1/4
- Flood zone
- X (12103C0038H)
- Garage
- 2 spaces
- Annual taxes
- $9,272 (2025)
- Parcel #
- 07-27-16-60847-000-0110
- MLS #
- W7887586
Ask about this home
Have a question? Ask the broker directly.
Ryan Solberg answers personally — no call center, no spam. Your question goes straight to him.
Interior Details
- Bedrooms
- 4
- Full bathrooms
- 3
- Flooring
- Luxury Vinyl
- Appliances
- Dishwasher, Electric Water Heater, Microwave, Range, Refrigerator
- Interior features
- Ceiling Fans(s)
- Laundry
- Inside, Laundry Room
- Stories / Levels
- One
- Direction faces
- East
Heating & Cooling
- Heating
- Central
- Cooling
- Central Air
Parking
- Garage spaces
- 2
- Attached garage
- Yes
HOA & Financial
- HOA fee
- $197 / Monthly
- Monthly HOA
- $197/mo
- Total monthly fees
- $197/mo
- Total annual fees
- $2,364
- HOA name
- Berkshire Hathaway Home Services?Teri Jana Ferrell
- CDD
- No
- Min lease term
- 8-12 Months
- Listing terms
- Cash, Conventional, FHA, VA Loan
- Ownership
- Fee Simple
- Available for lease
- Yes
- Lease restrictions
- Yes
- Additional lease restrictions
- Please call the HOA with all questions on the lease restrictions. Buyer agent needs to call HOA company about approval and ownership prior to Leasing.
Exterior & Construction
- Exterior features
- Other
- Construction materials
- Block
- Roof
- Shingle
- Foundation
- Slab
- Road surface
- Paved
Utilities
- Sewer
- Public Sewer
- Water source
- Public
- Utilities
- Cable Available
Community
- Pets allowed
- Yes
Room Details
| Room | Level | Dimensions |
|---|---|---|
| Living Room | First | 21x13 |
| Kitchen | First | 12x13 |
| Dining Room | First | 7x13 |
| Primary Bedroom | First | 18x12 |
| Bedroom 2 | First | 13x13 |
| Bedroom 3 | First | 12x12 |
| Bedroom 4 | First | 12x12 |
Listing Details
- Listing date
- 2026-07-15
- On market date
- 2026-07-21
- Original list price
- $529,000
- Occupant type
- Owner
- MLS area
- 34689 - Tarpon Springs
- Listing AOR
- West Pasco
- Status changed
- 2026-07-21
- Tax legal description
- NORTH LAKE TRAIL LOT 11
Flood risk
Minimal-risk area outside the mapped floodplain. Flood insurance is optional and typically low-cost.
Source: FEMA flood zone reported on the listing. Confirm current designation at FEMA Flood Map Service Center.
Location
Directions
From Hwy 19 south, left on E Spruce St, right on N Jasmine Ave, left on Melon St, right on Tril View Dr, left on Sand Crane Way, house is on your left.
More homes like this
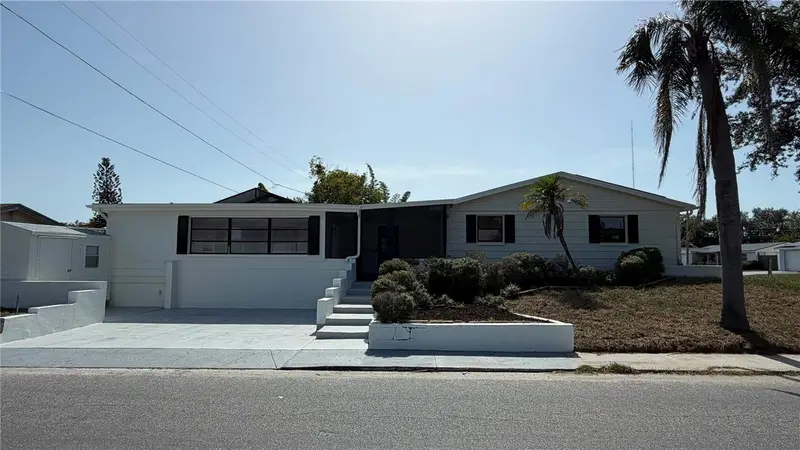
$399,990
3708 Holiday Lake Dr
Holiday, FL 34691
4 bd · 3 ba · 2,002 sqft
Holiday Lake Estates
MLS ID #S5153585, MY REALTY GROUP, LLC..
Listing provided by Stellar MLS
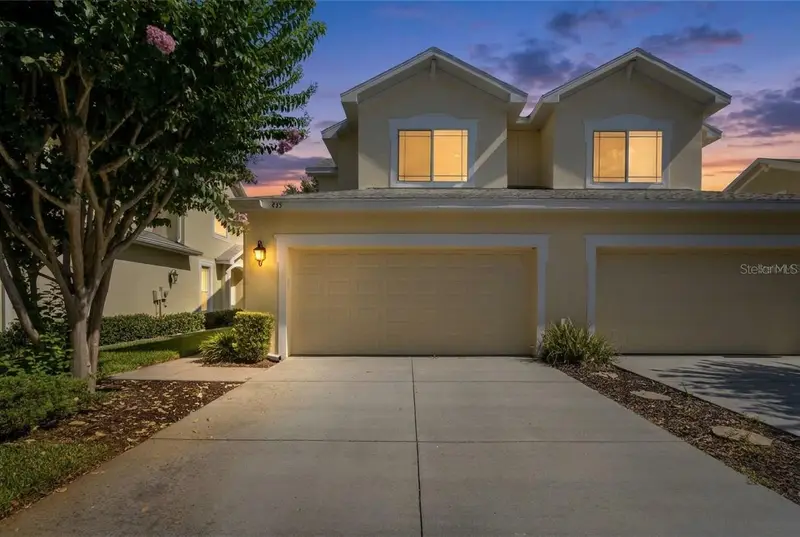
$389,000
485 Harbor Ridge Dr
Palm Harbor, FL 34683
3 bd · 3 ba · 1,700 sqft
Harbor Ridge Of Palm Harbor
MLS ID #TB8516650, PALM PARADISE REALTY GROUP.
Listing provided by Stellar MLS
$394,950
2309 Woodbend Cir
New Port Richey, FL 34655
2 bd · 2 ba · 1,564 sqft
Woodbend Sub
MLS ID #TB8487966, CHARLES RUTENBERG REALTY INC.
Listing provided by Stellar MLS
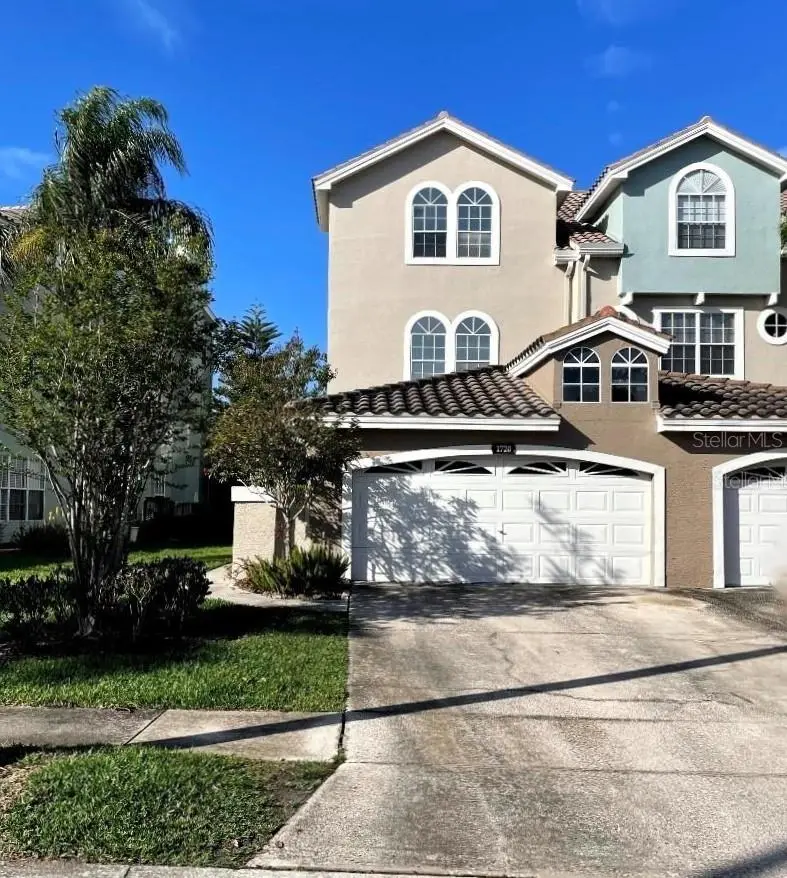
$435,000
1720 Arabian Ln
Palm Harbor, FL 34685
4 bd · 4 ba · 3,160 sqft
Boot Ranch - Eagle Watch
MLS ID #S5146728, WATSON REALTY CORP.
Listing provided by Stellar MLS

Listings courtesy of Stellar MLS as distributed by MLS GRID
IDX information is provided exclusively for consumers’ personal, non-commercial use and may not be used for any purpose other than to identify prospective properties consumers may be interested in purchasing.
Based on information submitted to the MLS GRID as of July 21, 2026 at 1:20 PM ET. All data is obtained from various sources and may not have been verified by broker or MLS GRID. Supplied Open House Information is subject to change without notice. All information should be independently reviewed and verified for accuracy. Properties may or may not be listed by the office/agent presenting the information.
All or a portion of the multiple listing information is provided by Stellar MLS, from a copyrighted compilation of listings. The compilation of listings and each individual listing are © 2026 Stellar MLS. All rights reserved.
Ryan Solberg, Broker · MaxLife Realty LLC · FL License #BK3354351 · Equal Housing Opportunity · Full disclaimer · DMCA