
$925,000
10481 Royal Cypress Way
Orlando, FL 32836
Listing updated: August 19, 2026 at 2:47 PM ET
Listing courtesy of Kennedy Realty Group Llc · Shawn Kennedy · MLS #O6424546 · Active · 407-590-6192Property type
Year built
Lot size
Price / sq ft
HOA dues
Days on market
Garage spaces
Flood zone
About this home
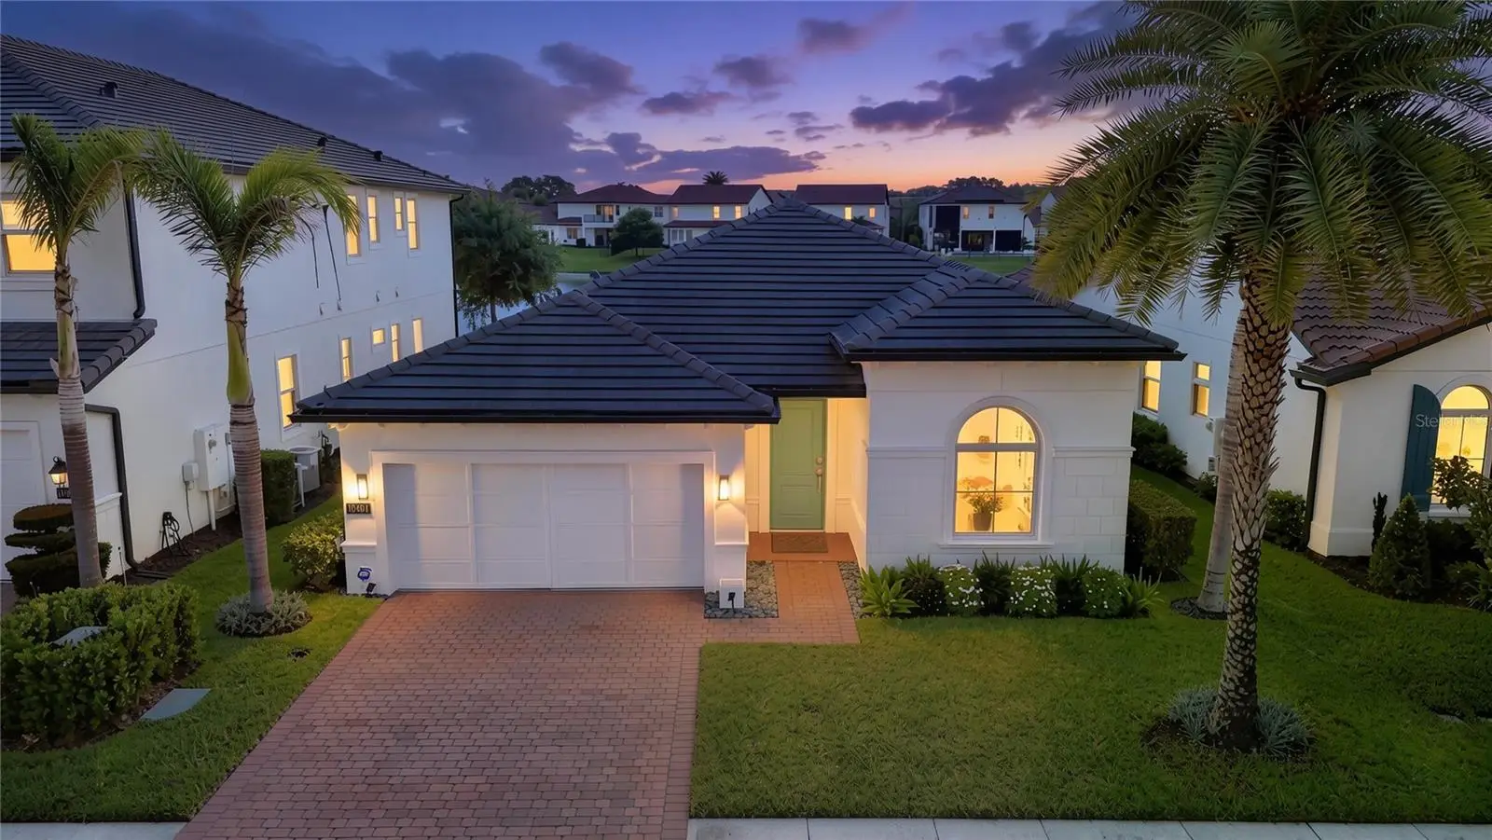
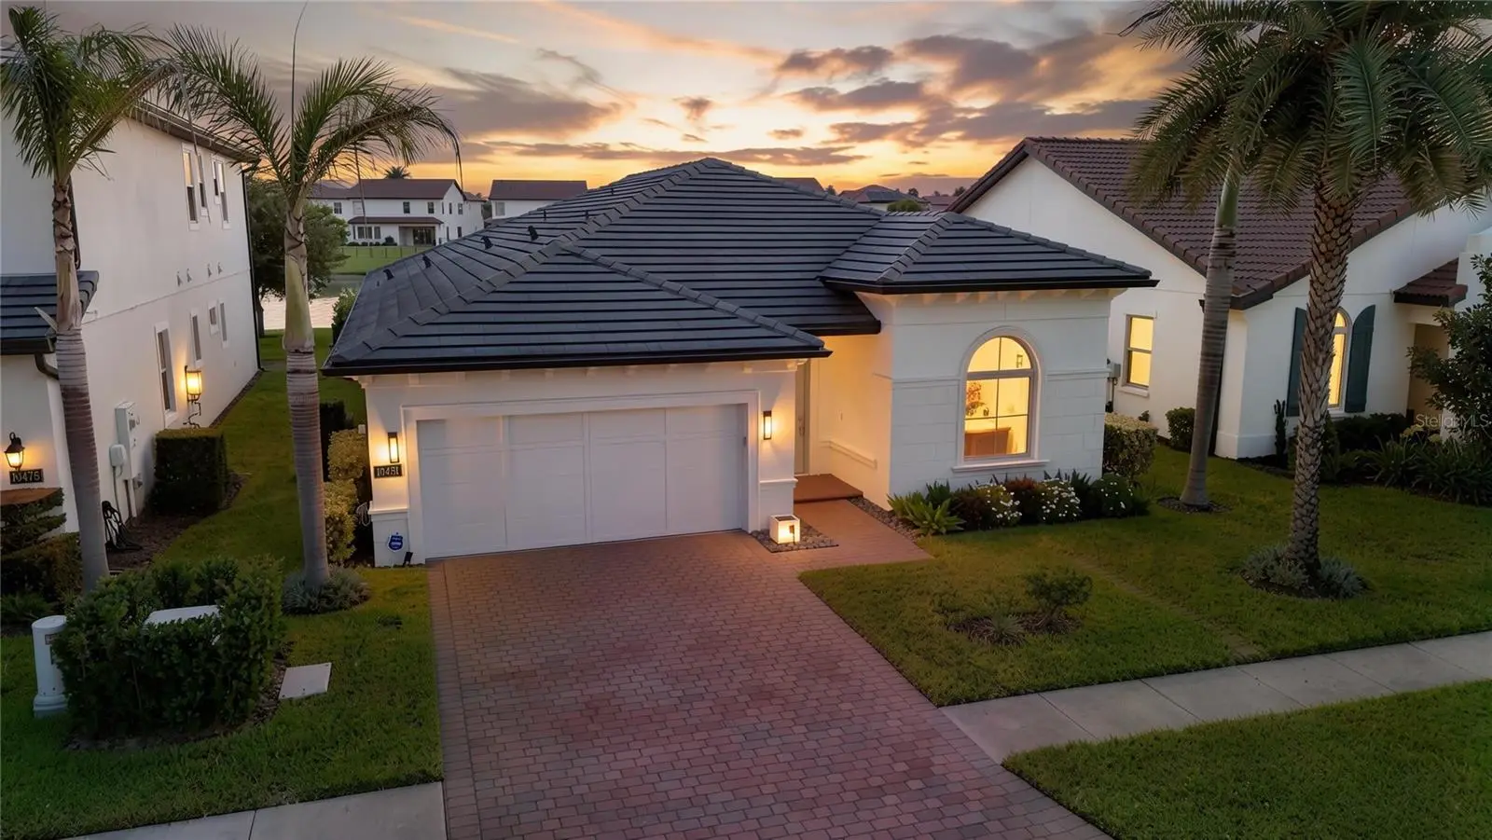
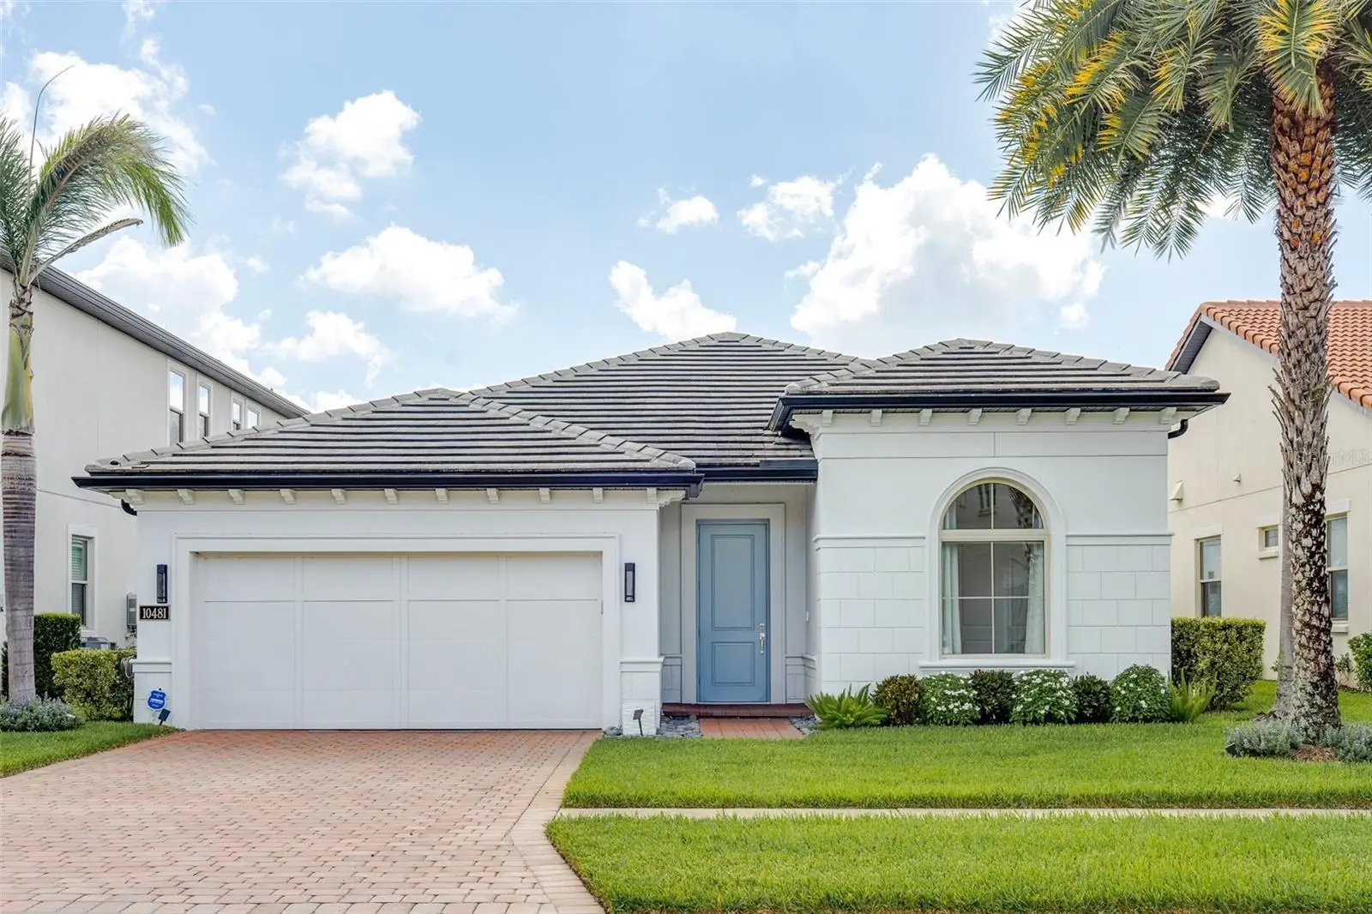
Virtually Staged. Luxury waterfront living awaits in this beautifully upgraded Toll Brothers Massiano model, ideally situated on a premium pond-front homesite within the prestigious 24-hour guard-gated community of Royal Cypress Preserve. Offering 2,390 square feet of thoughtfully designed single-story living, this exceptional residence features four bedrooms, two-and-a-half bathrooms, and an impressive collection of high-end renovations and custom improvements. Ideally located directly across from the award-winning Evermore Orlando Resort, residents enjoy the convenience of being moments from world-class dining, luxury amenities, championship golf, and Orlando's premier entertainment destinations, while still enjoying the privacy and tranquility of Royal Cypress Preserve. Designed for both comfortable everyday living and effortless entertaining, the open-concept floor plan is enhanced by triple concealed sliding doors, soaring ceilings, abundant natural light, tile flooring and designer finishes throughout. The centerpiece of the home is the extensively remodeled gourmet kitchen, where style meets functionality. Renovated with high end custom improvements, the space showcases updated countertops, a new sink and faucet, new waste disposal, custom cabinet doors and hardware, Miele range cooker, dishwasher, drawer microwave, and beautifully tiled backsplash and island accents creating a space that's equally suited for preparing meals or gathering with family and friends. The spacious owner's suite serves as a true private retreat, enhanced by an expanded bedroom layout and a beautifully renovated spa-inspired bath featuring new countertops, custom cabinet doors and drawers, dual sinks, updated faucets, and upgraded shower fixtures. The guest bathroom has also been refreshed with a new vanity countertop, sink, and faucet, providing a cohesive, move-in-ready feel throughout. Step outside to your covered lanai overlooking peaceful water views, complete with a retractable screen that lets you enjoy Florida's indoor-outdoor lifestyle year-round. Additional exterior improvements include a fully fenced backyard, French drains, rain gutters, irrigation, and overhead steel garage storage, providing both beauty and everyday practicality. Life in Royal Cypress Preserve extends well beyond the front door. Residents enjoy lawn maintenance included, a lakeside clubhouse, resort-style zero-entry pool, fitness center, playground, dog park, and a private community dock and boat ramp with access to skiable South Lake. As an added bonus, residents can enjoy spectacular views of Disney's nightly fireworks from within the community. Conveniently located just minutes from Walt Disney World, Disney Springs, Restaurant Row, world-class golf, and Orlando's premier shopping and dining, this home also offers quick access to I-4, SR-408, and Florida's Turnpike. Zoned for highly regarded Windermere High School, it offers the perfect balance of luxury, convenience, and location. With quality Toll Brothers construction, extensive renovations, tranquil waterfront views, and one of Southwest Orlando's most desirable resort-style communities, this is a rare opportunity to own a truly turnkey luxury home.
Estimated monthly payment
Estimate only. Taxes use the listing's reported amount where available; insurance is a Florida-average estimate. Your actual payment will vary — run a full calculation or talk to a lender.
Price & listing history32 days on market
- Status: ActiveJul 18, 2026
- Listed$950,000Jul 18, 2026
- Price reduced$925,000
Facts & features
- Property type
- Residential
- Sub type
- Single Family Residence
- Status
- Active
- Days on market
- 32
- Cumulative DOM
- 194
- Subdivision
- Royal Cypress Preserve Ph 2
- County
- Orange
- Year built
- 2017
- Living area
- 2,390 sq ft
- Price/sq ft
- $387
- Building area
- 3,178 sq ft (Public Records)
- Lot size
- 6,760 sq ft
- Lot category
- 0 to less than 1/4
- Flood zone
- X
- Garage
- 2 spaces
- Annual taxes
- $7,625 (2025)
- Parcel #
- 08-24-28-7761-01-220
- Zoning
- P-D
- MLS #
- O6424546
Ask about this home
Have a question? Ask the broker directly.
Ryan Solberg answers personally — no call center, no spam. Your question goes straight to him.
Interior Details
- Bedrooms
- 4
- Full bathrooms
- 2
- Half bathrooms
- 1
- Flooring
- Ceramic Tile
- Appliances
- Built-In Oven, Dishwasher, Disposal, Electric Water Heater, Exhaust Fan, Microwave, Range, Range Hood, Refrigerator
- Interior features
- Built-in Features, Ceiling Fans(s), Coffered Ceiling(s), Eat-in Kitchen, High Ceilings, Kitchen/Family Room Combo, Living Room/Dining Room Combo, Open Floorplan, Primary Bedroom Main Floor, Solid Surface Counters, Split Bedroom, Thermostat, Vaulted Ceiling(s), Walk-In Closet(s)
- Laundry
- Inside, Laundry Room
- Stories / Levels
- One
- Direction faces
- West
Heating & Cooling
- Heating
- Natural Gas
- Cooling
- Central Air
Parking
- Garage spaces
- 2
- Attached garage
- Yes
- Parking features
- Driveway, Garage Door Opener, Ground Level
HOA & Financial
- HOA fee
- $1,381 / Quarterly
- Monthly HOA
- $460/mo
- Total monthly fees
- $460/mo
- Total annual fees
- $5,524
- HOA name
- Platinum Association Management/Alexis Berbas
- CDD
- No
- Homestead exemption
- Yes
- Min lease term
- 7 Months
- Listing terms
- Cash, Conventional, VA Loan
- Ownership
- Fee Simple
- Available for lease
- Yes
- Lease restrictions
- Yes
- Additional lease restrictions
- Buyer's responsibility to confirm all information is accurate with the HOA.
- Approval process
- Buyer's responsibility to confirm all information is accurate with the HOA.
Exterior & Construction
- Exterior features
- Lighting, Outdoor Grill, Outdoor Kitchen, Rain Gutters, Sidewalk, Sliding Doors
- Construction materials
- Block, Concrete, Stucco
- Roof
- Tile
- Foundation
- Slab
- Waterfront
- Yes
- Water view
- Yes
- Road surface
- Asphalt
Utilities
- Sewer
- Public Sewer
- Water source
- Public
- Utilities
- Cable Available, Electricity Available, Electricity Connected, Natural Gas Connected, Public, Sewer Available, Sewer Connected, Underground Utilities, Water Available, Water Connected
Community
- Pets allowed
- Breed Restrictions
Schools
Letter grades: Florida DOE 2024–25 school grades (Orange, Seminole, Lake, Osceola, Brevard). Assigned schools from the listing agent — verify enrollment with the district.
Room Details
| Room | Level | Dimensions |
|---|---|---|
| Great Room | First | 27.4x15 |
| Dinette | First | 14.2x9.8 |
| Kitchen | First | 14x12 |
| Primary Bedroom | First | 23x13 |
| Bedroom 2 | First | 13.5x10.5 |
| Bedroom 3 | First | 13.4x12 |
| Bedroom 4 | First | 12.4x12.4 |
Listing Details
- Listing date
- 2026-07-13
- On market date
- 2026-07-18
- Original list price
- $950,000
- Occupant type
- Owner
- MLS area
- 32836 - Orlando/Dr. Phillips/Bay Vista
- Listing AOR
- Orlando Regional
- Status changed
- 2026-07-18
- Tax legal description
- ROYAL CYPRESS PRESERVE - PHASE 2 87/56 LOT 122
Flood risk
Minimal-risk area outside the mapped floodplain. Flood insurance is optional and typically low-cost.
Source: FEMA flood zone reported on the listing. Confirm current designation at FEMA Flood Map Service Center.
Location
Directions
From I-4 West take the Lake Buena Vista exit, Exit 68, onto State Road 535 toward Lake Buena Vista. In .5 miles turn left onto State Road 535 Winter Garden-Vineland Road. Royal Cypress Preserve is 2.5 miles up on the left.
More homes like this
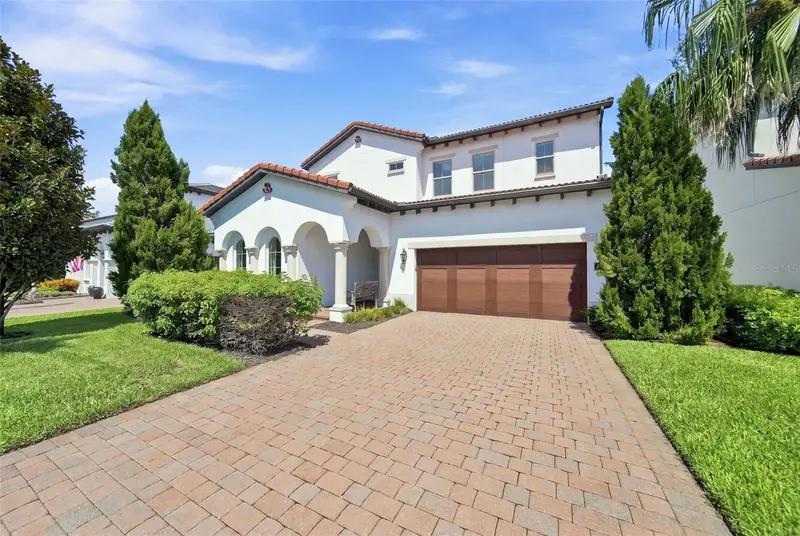
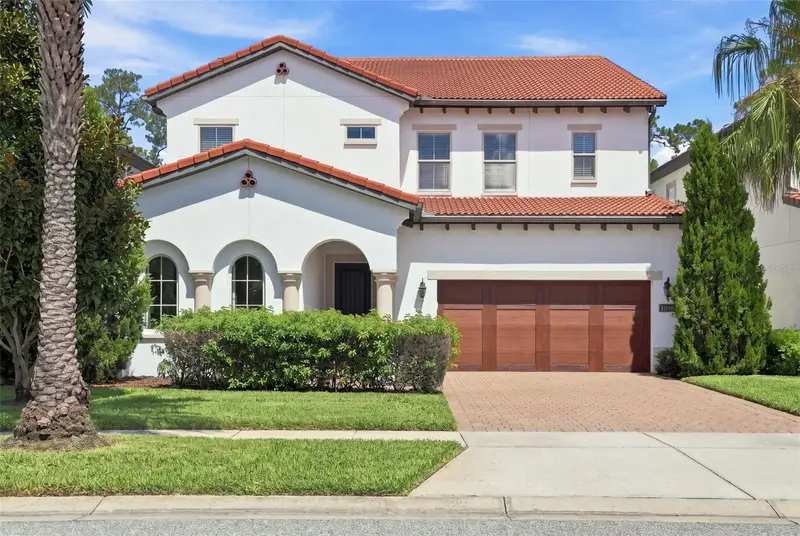
$1,179,000
10396 Royal Cypress Way
Orlando, FL 32836
5 bd · 5 ba · 3,900 sqft
Royal Cypress Preserve Ph 2
MLS ID #O6380590, COMPASS FLORIDA LLC.
Listing provided by Stellar MLS
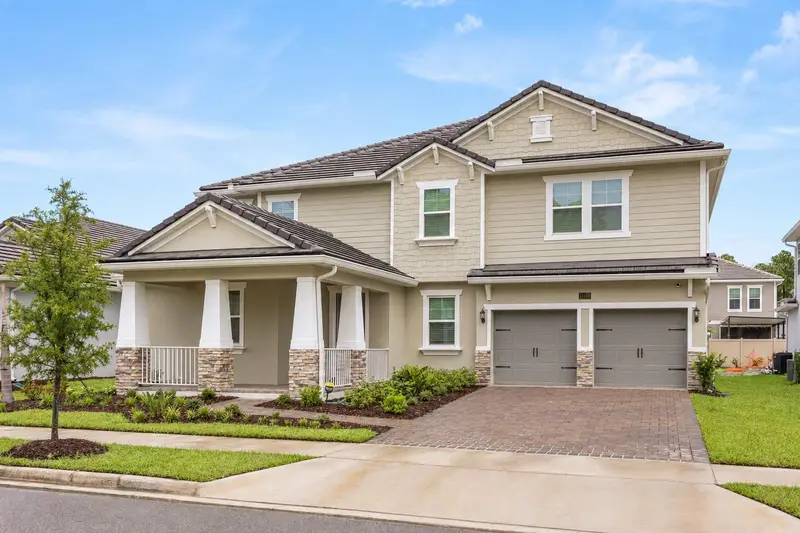
$1,270,000
14360 Crest Palm Ave
Windermere, FL 34786
6 bd · 5 ba · 4,585 sqft
Palms/Windermere
MLS ID #O6431854, KELLER WILLIAMS WINTER PARK.
Listing provided by Stellar MLS
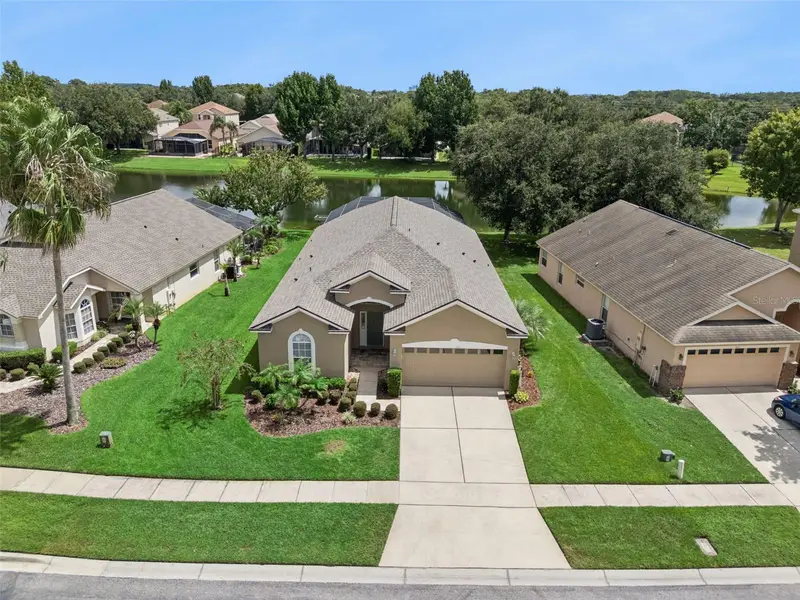
$630,000
9154 Pecky Cypress Way
Orlando, FL 32836
4 bd · 3 ba · 2,040 sqft
Cypress Chase
MLS ID #O6434449, EXP REALTY LLC.
Listing provided by Stellar MLS
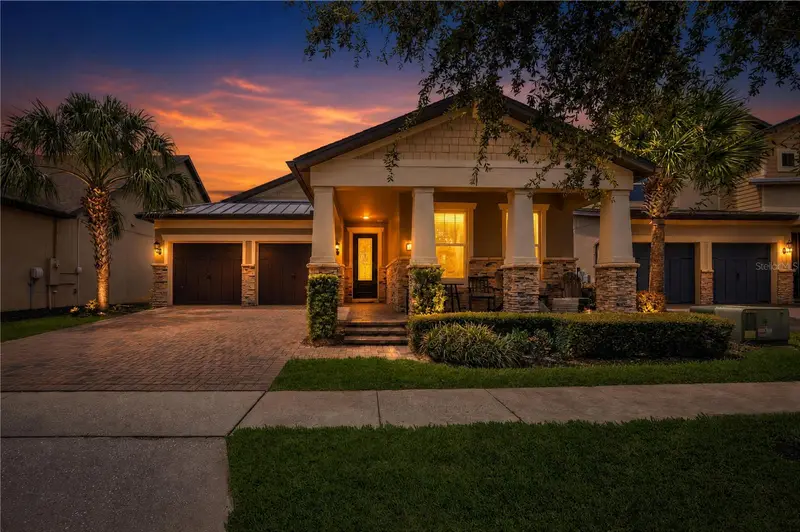
$599,000
7278 Twilight Bay Dr
Winter Garden, FL 34787
4 bd · 2 ba · 2,014 sqft
Lakeview Pointe/Horizon West Ph
MLS ID #O6436600, COLDWELL BANKER REALTY.
Listing provided by Stellar MLS

Listings courtesy of Stellar MLS as distributed by MLS GRID
IDX information is provided exclusively for consumers’ personal, non-commercial use and may not be used for any purpose other than to identify prospective properties consumers may be interested in purchasing.
Based on information submitted to the MLS GRID as of August 19, 2026 at 2:47 PM ET. All data is obtained from various sources and may not have been verified by broker or MLS GRID. Supplied Open House Information is subject to change without notice. All information should be independently reviewed and verified for accuracy. Properties may or may not be listed by the office/agent presenting the information.
All or a portion of the multiple listing information is provided by Stellar MLS, from a copyrighted compilation of listings. The compilation of listings and each individual listing are © 2026 Stellar MLS. All rights reserved.
Ryan Solberg, Broker · MaxLife Realty LLC · FL License #BK3354351 · Equal Housing Opportunity · Full disclaimer · DMCA