
$314,500
6018 49th Street
Tampa, FL 33610
Listing updated: August 24, 2026 at 5:46 PM ET
Listing courtesy of Dalton Wade Inc · Patty Wolfgang · MLS #TB8528552 · Active · 888-668-8283Property type
Year built
Lot size
Price / sq ft
HOA dues
Days on market
Flood zone
About this home
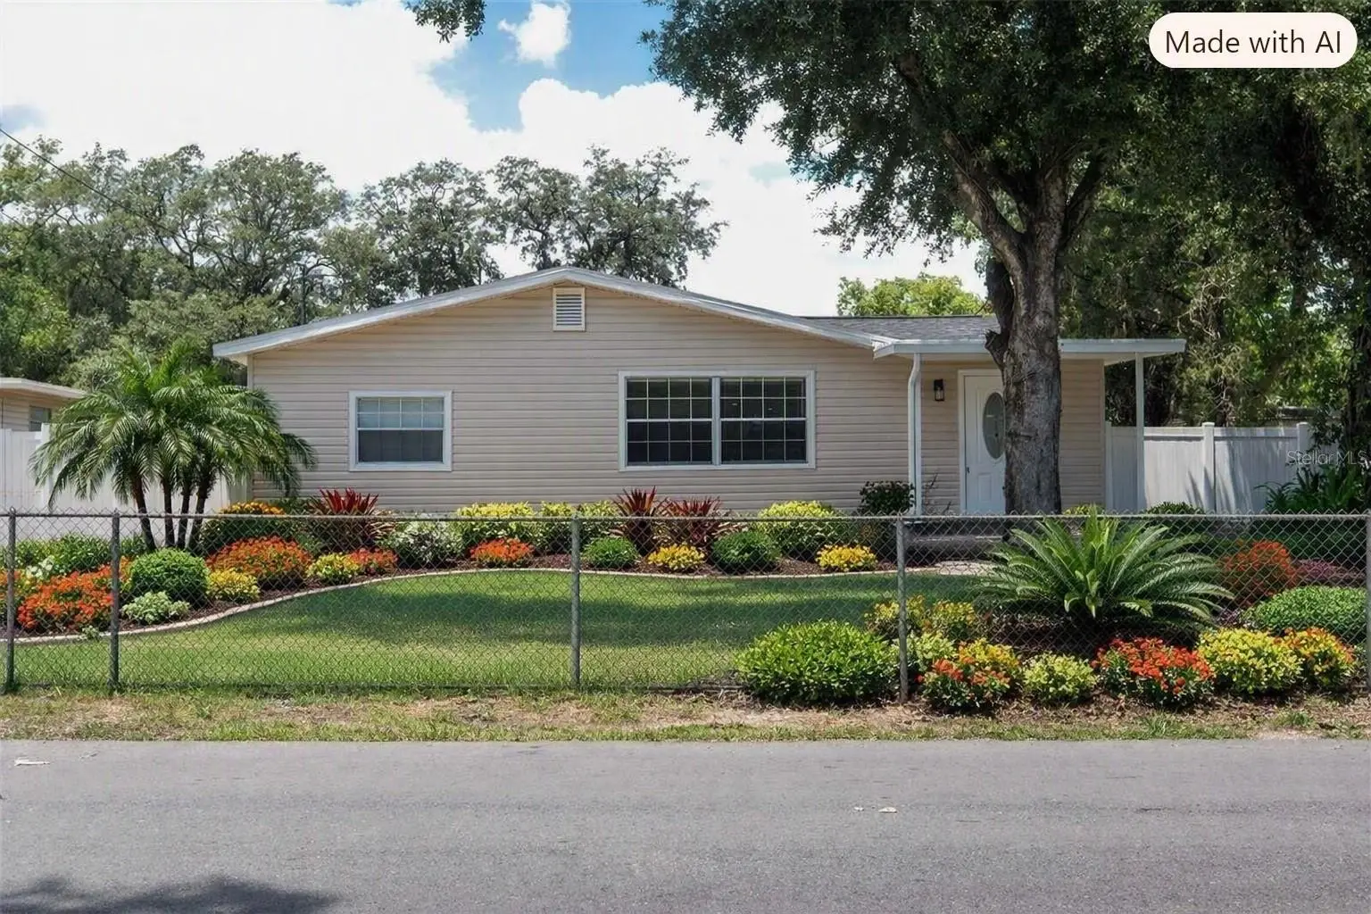
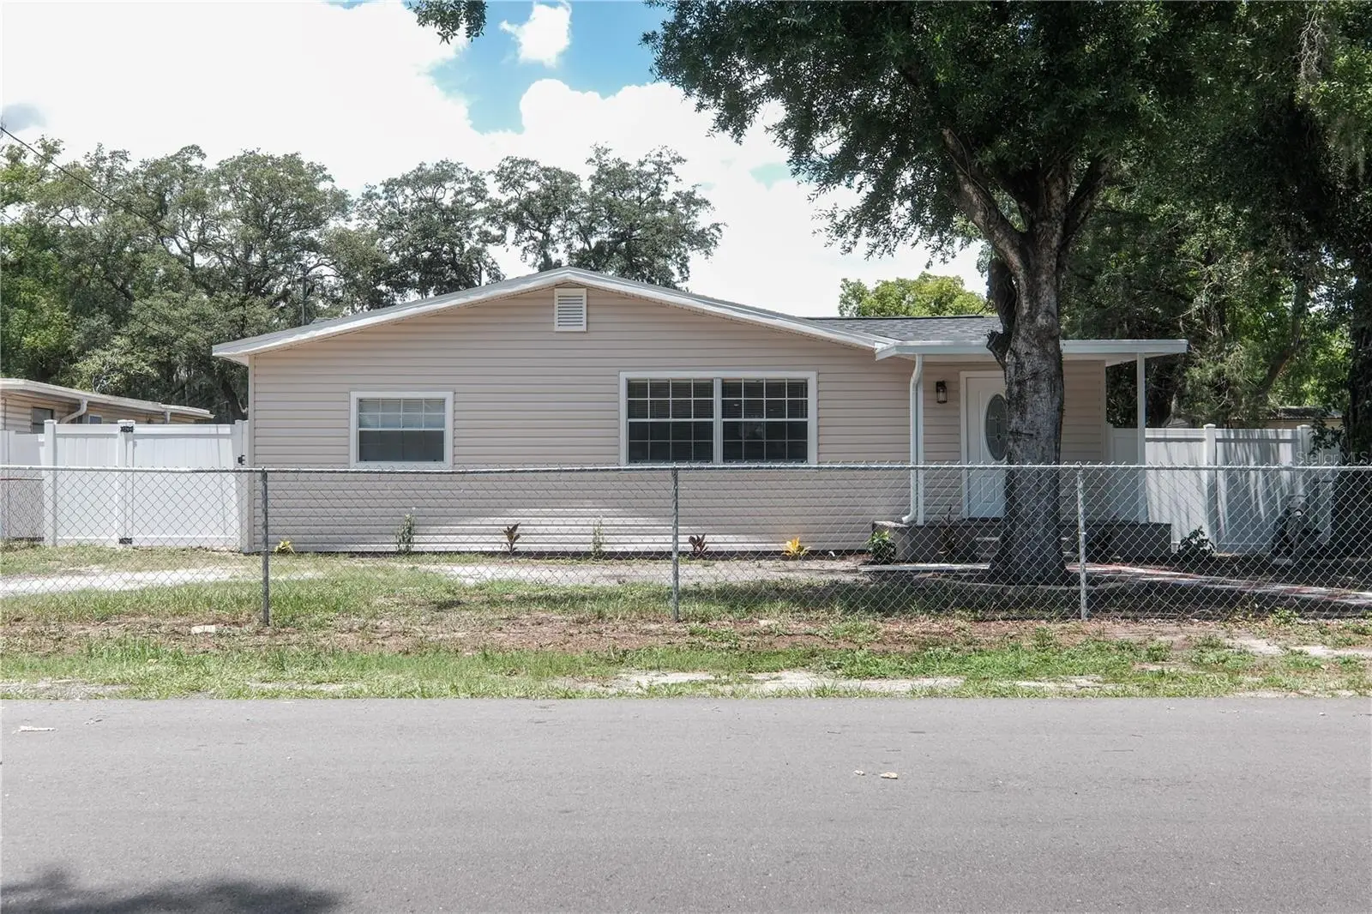
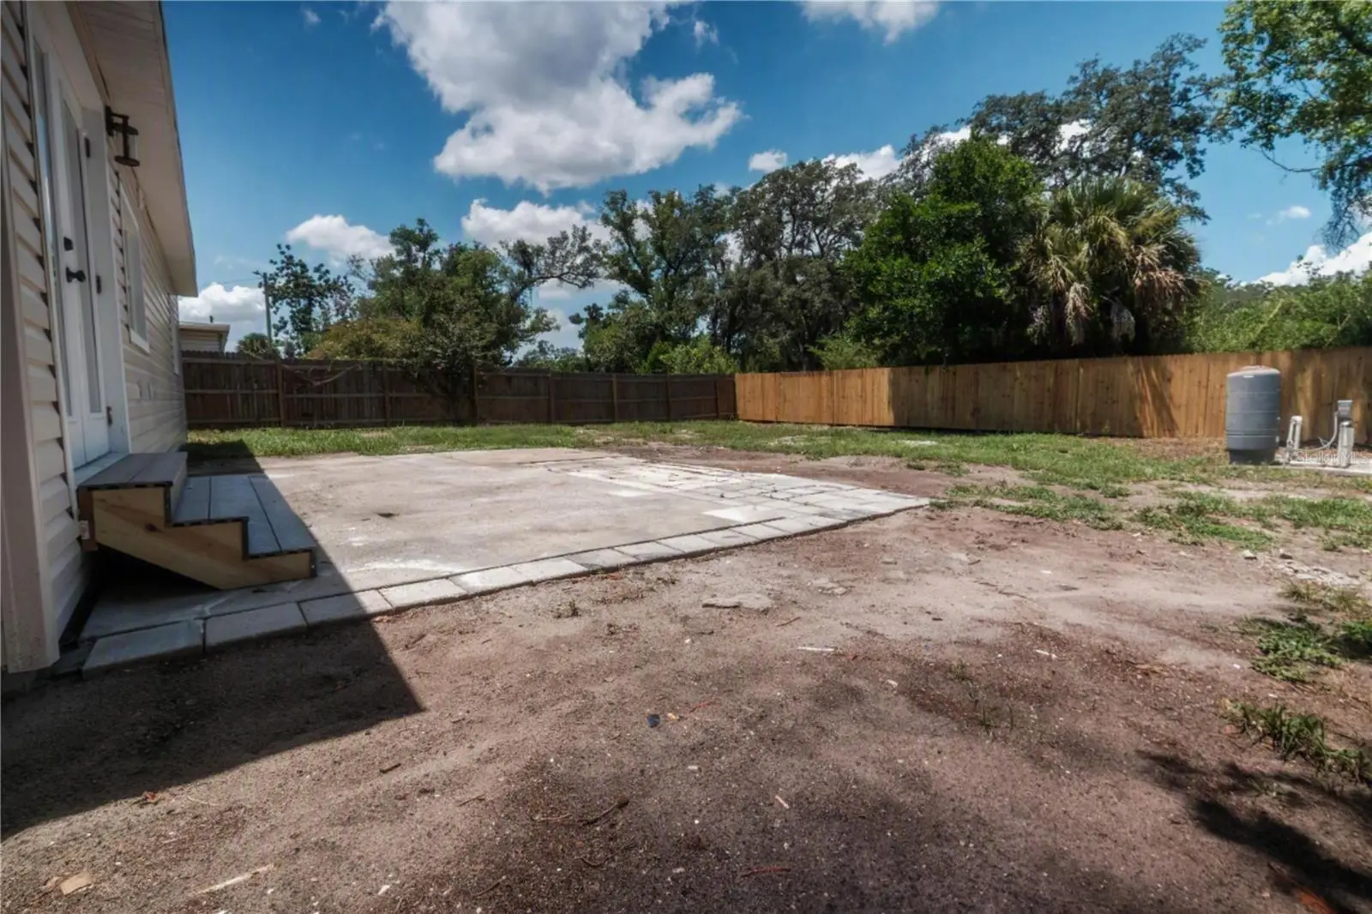
TWO Primary Bedroom suites! 1600 sf under roof! Bonus room w/closet. Three beautifully updated baths! BRAND NEW ROOF! 2020 AC. This home has so many great details you will love it. The largest primary master suite is a hard working persons dream come true! It has a DEEP, SOAKING, WHIRLPOOL TUB! AND a tankless water heater so NO RUNNING OUT OF HOT WATER. It also has a large walk in shower tastefully adorned with tile and a lovely vanity. This primary bedroom also has HIS AND HERS WALK IN CLOSETS! The second primary bedroom suite has a full bath w/tub and shower combo with a rain shower head! Enjoy cooking in the BIG kitchen with so many cabinets. It is adorned with big island, thick granite countertops, deep double stainless sink with sprayer faucet, stainless steel appliances and is dishwasher ready. A beautiful BUILT IN BAR in the living room will be the life of the party when family comes to visit. New flooring and fresh paint throughout. Indoor laundry closet. Third spacious room with closet but no window may not be considered a bedroom in some cases but rather an office or bonus space. HUGE yard! Front and back fenced. The back yard has full privacy fencing. New siding. All this and NO water and sewer bills! Well water is clear, great to drink. This is the one with room for all. Come see it today. Ask about lender down payment assistance. FHA and VA friendly.
Estimated monthly payment
Estimate only. Taxes use the listing's reported amount where available; insurance is a Florida-average estimate. Your actual payment will vary — run a full calculation or talk to a lender.
Price & listing history35 days on market
- Status: ActiveJul 25, 2026
- Listed$319,900Jul 13, 2026
- Price reduced$314,500
Facts & features
- Property type
- Residential
- Sub type
- Single Family Residence
- Status
- Active
- Days on market
- 35
- Subdivision
- Bens Sub
- County
- Hillsborough
- Year built
- 1959
- Living area
- 1,600 sq ft
- Price/sq ft
- $197
- Building area
- 1,640 sq ft (Public Records)
- Lot size
- 7,980 sq ft
- Lot category
- 0 to less than 1/4
- Flood zone
- X (12057C0219H)
- Annual taxes
- $3,872 (2025)
- Parcel #
- U-33-28-19-1M2-000000-00011.7
- Zoning
- RSC-9
- MLS #
- TB8528552
Ask about this home
Have a question? Ask the broker directly.
Ryan Solberg answers personally — no call center, no spam. Your question goes straight to him.
Interior Details
- Bedrooms
- 3
- Full bathrooms
- 3
- Flooring
- Ceramic Tile, Luxury Vinyl
- Appliances
- Microwave, Range, Refrigerator, Tankless Water Heater
- Interior features
- Ceiling Fans(s), Eat-in Kitchen, Primary Bedroom Main Floor, Solid Surface Counters, Solid Wood Cabinets, Thermostat, Walk-In Closet(s)
- Laundry
- Electric Dryer Hookup, Inside, Laundry Closet, Washer Hookup
- Stories / Levels
- One
- Direction faces
- East
- In-law suite
- Yes
Heating & Cooling
- Heating
- Central, Heat Pump
- Cooling
- Central Air
Parking
- Parking features
- Driveway
HOA & Financial
- Total monthly fees
- $0/mo
- Total annual fees
- $0
- CDD
- No
- Min lease term
- No Minimum
- Listing terms
- Cash, Conventional, FHA, VA Loan
- Ownership
- Fee Simple
- Available for lease
- Yes
- Lease restrictions
- No
- Additional lease restrictions
- Buyer/Agent to check with the City of Tampa to verify leasing restrictions as needed.
Exterior & Construction
- Exterior features
- Private Yard
- Construction materials
- Frame
- Roof
- Shingle
- Foundation
- Crawlspace
- Road surface
- Asphalt
Utilities
- Sewer
- Private Sewer, Septic Tank
- Water source
- Private, Well
- Utilities
- BB/HS Internet Available, Electricity Connected, Fire Hydrant, Water Available
Community
- Pets allowed
- Yes
Room Details
| Room | Level | Dimensions |
|---|---|---|
| Kitchen | First | 13x17 |
| Living Room | First | 14x13 |
| Primary Bedroom | First | 14x15 |
| Primary Bathroom | First | 10x10 |
| Primary Bedroom 2 | First | 12x13 |
| Bathroom 2 | First | 9x6 |
| Bedroom 3 | First | 11x9 |
| Bathroom 3 | First | 9x4 |
Listing Details
- Listing date
- 2026-07-12
- On market date
- 2026-07-13
- Original list price
- $319,900
- Occupant type
- Vacant
- MLS area
- 33610 - Tampa / East Lake
- Listing AOR
- Suncoast Tampa
- Status changed
- 2026-07-25
- Tax legal description
- The West 133.00 feet of the North 60.00 feet of the South 130.00 feet of the North 1/2 of Lot 11, BENS'S SUBDIVISION, according to the map or plat thereof as recorded in Plat Book 26, Page 89, Public Records of Hillsborough County, Florida.
Flood risk
Minimal-risk area outside the mapped floodplain. Flood insurance is optional and typically low-cost.
Source: FEMA flood zone reported on the listing. Confirm current designation at FEMA Flood Map Service Center.
Location
Directions
From I4 exit 7 to Hillsborough Ave traveling West. Go through intersection at Hillsborough and 56th street, travel to 50th St on the right. Right to N Idlewild St, Left on 49th St. Property is on the left.
More homes like this
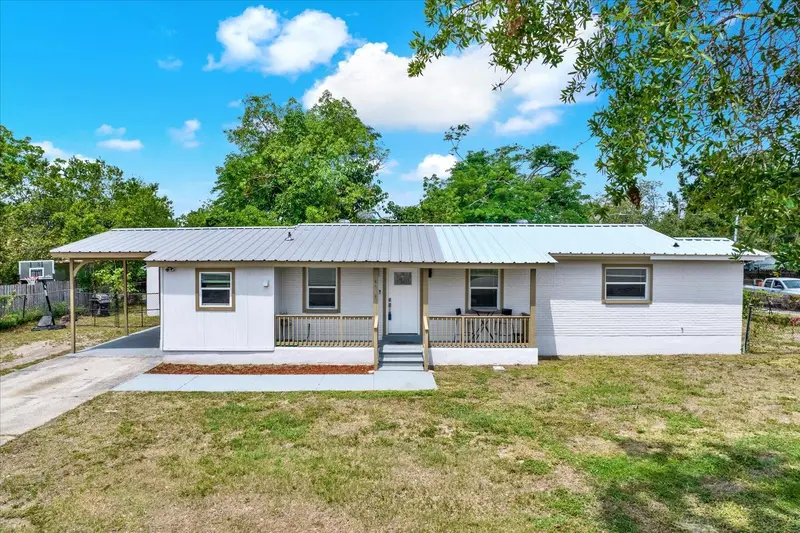
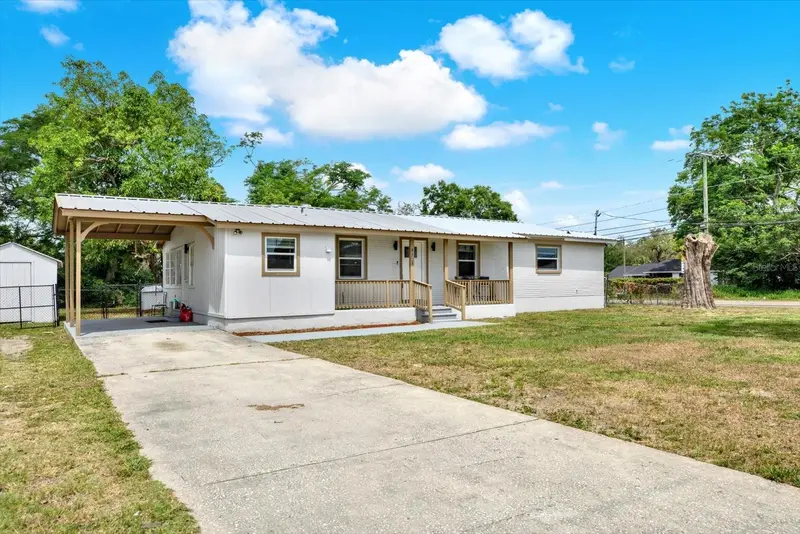
$260,000
6020 N 50th St
Tampa, FL 33610
3 bd · 2 ba · 1,320 sqft
Bens Sub
MLS ID #TB8385768, COLDWELL BANKER REALTY.
Listing provided by Stellar MLS

$220,000
133 E 145th Ave
Tampa, FL 33613
2 bd · 1 ba · 943 sqft
Unplatted
MLS ID #TB8540463, SMITH & ASSOCIATES REAL ESTATE.
Listing provided by Stellar MLS
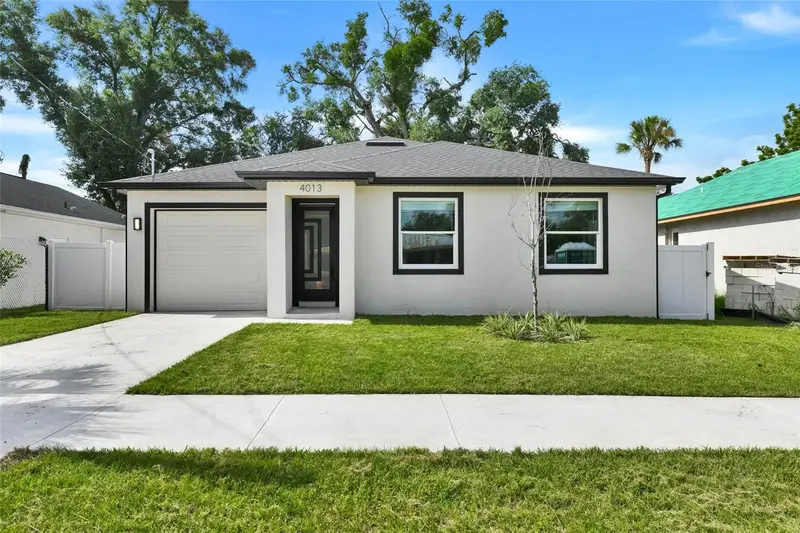
$424,900
4013 E Curtis St
Tampa, FL 33610
3 bd · 2 ba · 1,393 sqft
Sito Sub
MLS ID #TB8523746, BROOKS REALTY GROUP LLC.
Listing provided by Stellar MLS
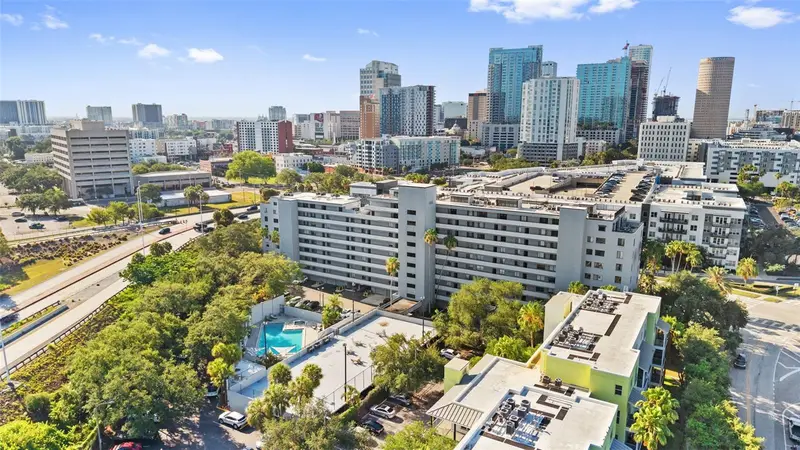
$275,000
201 W Laurel St #907
Tampa, FL 33602
2 bd · 2 ba · 1,016 sqft
One Laurel Place A Condo
MLS ID #TB8518148, DALTON WADE INC.
Listing provided by Stellar MLS

Listings courtesy of Stellar MLS as distributed by MLS GRID
IDX information is provided exclusively for consumers’ personal, non-commercial use and may not be used for any purpose other than to identify prospective properties consumers may be interested in purchasing.
Based on information submitted to the MLS GRID as of August 24, 2026 at 5:46 PM ET. All data is obtained from various sources and may not have been verified by broker or MLS GRID. Supplied Open House Information is subject to change without notice. All information should be independently reviewed and verified for accuracy. Properties may or may not be listed by the office/agent presenting the information.
All or a portion of the multiple listing information is provided by Stellar MLS, from a copyrighted compilation of listings. The compilation of listings and each individual listing are © 2026 Stellar MLS. All rights reserved.
Ryan Solberg, Broker · MaxLife Realty LLC · FL License #BK3354351 · Equal Housing Opportunity · Full disclaimer · DMCA