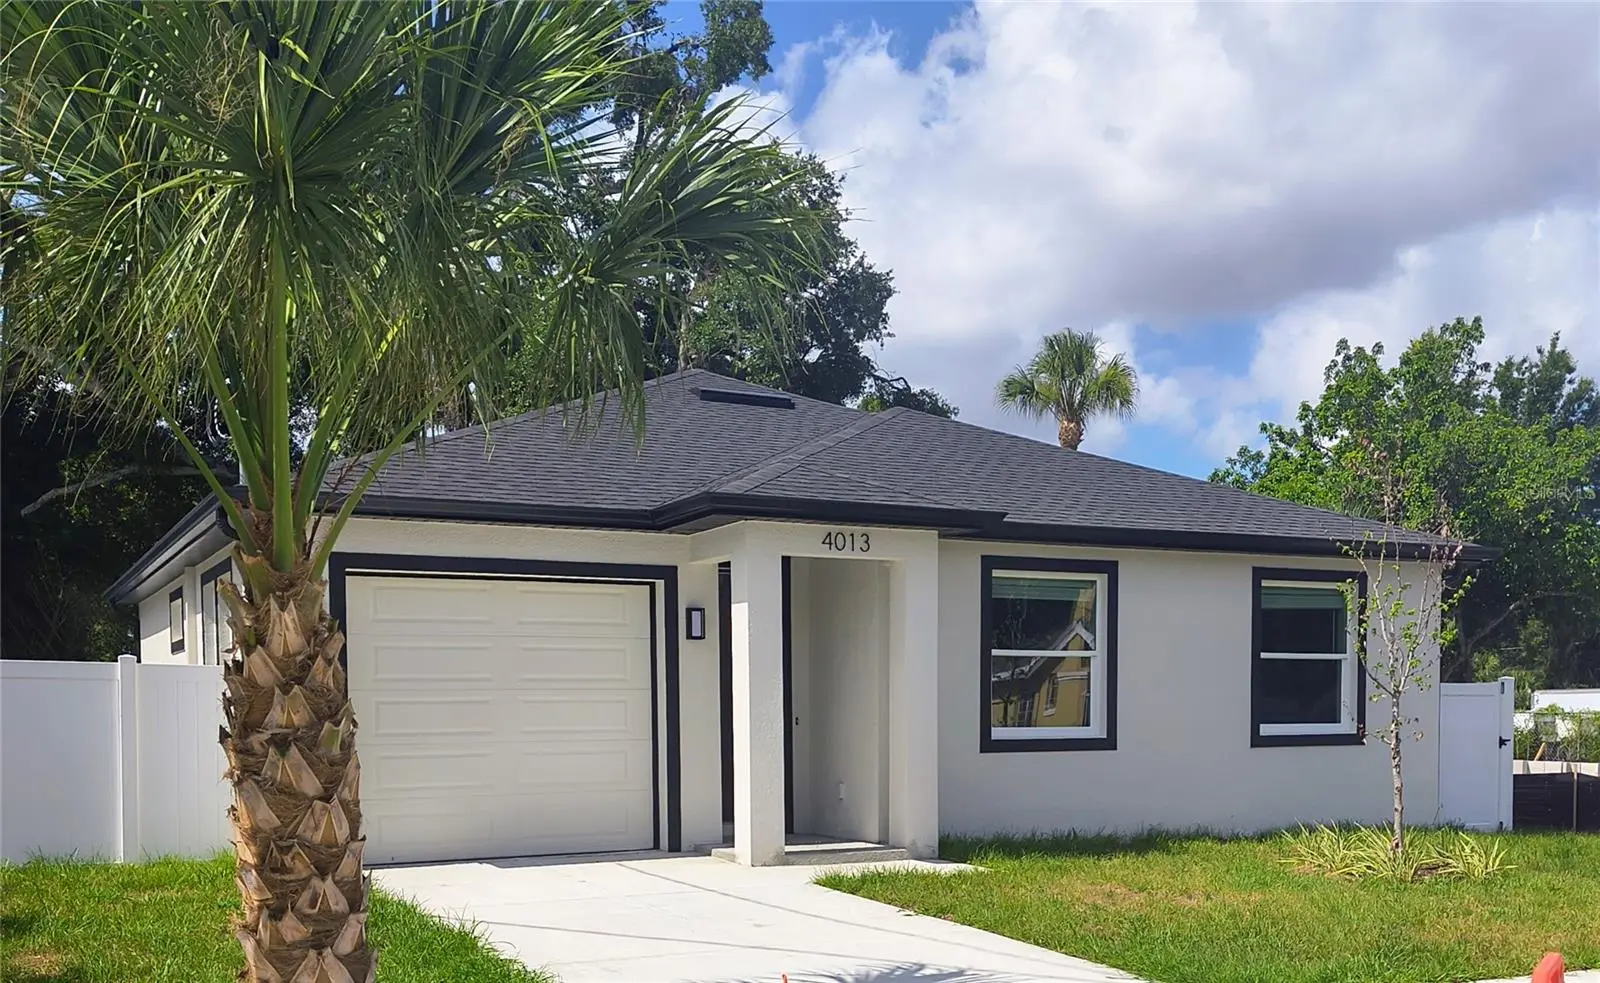



$424,900
4013 Curtis Street
Tampa, FL 33610
Listing updated: August 5, 2026 at 12:41 PM ET
Listing courtesy of Brooks Realty Group Llc · Angelia Davis · MLS #TB8523746 · Active · 813-653-7291Property type
Year built
Lot size
Price / sq ft
HOA dues
Days on market
Garage space
Flood zone
About this home
Welcome to this exceptional brand-new construction home offering the perfect combination of style, comfort, and quality craftsmanship. Featuring 3 bedrooms, 2 bathrooms, and 1,393 square feet of thoughtfully designed living space, this move-in-ready residence is loaded with premium upgrades—and best of all, there is NO HOA or CDD. Step inside to an open-concept floor plan highlighted by 9-10-foot ceilings, elegant tray ceilings, 8-foot interior doors, luxury vinyl plank flooring throughout, and an abundance of natural light. The gourmet kitchen is designed to impress with a large quartz island, soft-close cabinetry, stainless steel appliances, designer lighting, and generous workspace—perfect for entertaining or everyday living. The spacious owner's suite provides a private retreat featuring a walk-in closet and a beautifully appointed spa-inspired bathroom with dual vanities and upscale finishes. Two additional bedrooms offers flexibility for family, guests, or a home office. Built for Florida living, this home includes impact-resistant windows and hurricane-rated front, garage, and double rear doors, offering enhanced storm protection and potential insurance savings. Custom window treatments are already installed throughout, making this home truly move-in ready. Enjoy your private, fully fenced backyard complete with an irrigation system supplied by a private well, helping reduce water costs while maintaining beautiful landscaping year-round. Ideally located just minutes from Downtown Tampa, Ybor City, Seminole Heights, major highways, shopping, dining, entertainment, hospitals, and Tampa International Airport, this exceptional home combines luxury finishes, energy-efficient construction, and unbeatable convenience.
Estimated monthly payment
Estimate only. Taxes use the listing's reported amount where available; insurance is a Florida-average estimate. Your actual payment will vary — run a full calculation or talk to a lender.
Price & listing history22 days on market
- Status: ActiveJul 14, 2026
- Listed$424,900Jul 14, 2026
- Price increased$424,900
Facts & features
- Property type
- Residential
- Sub type
- Single Family Residence
- Status
- Active
- Days on market
- 22
- Subdivision
- Sito Sub
- County
- Hillsborough
- Year built
- 2026
- Living area
- 1,393 sq ft
- Price/sq ft
- $305
- Building area
- 1,670 sq ft (Builder)
- Lot size
- 5,300 sq ft
- Lot category
- 0 to less than 1/4
- Flood zone
- X
- Garage
- 1 spaces
- Parcel #
- A-04-29-19-49P-000002-00009.0
- Zoning
- RS-50
- MLS #
- TB8523746
Ask about this home
Have a question? Ask the broker directly.
Ryan Solberg answers personally — no call center, no spam. Your question goes straight to him.
Interior Details
- Bedrooms
- 3
- Full bathrooms
- 2
- Flooring
- Luxury Vinyl
- Appliances
- Dishwasher, Disposal, Microwave, Range, Refrigerator
- Interior features
- Crown Molding, High Ceilings, Window Treatments
- Laundry
- Laundry Room
- Stories / Levels
- One
- Direction faces
- North
- New construction
- Yes
Heating & Cooling
- Heating
- Central
- Cooling
- Central Air
Parking
- Garage spaces
- 1
- Attached garage
- Yes
HOA & Financial
- Total monthly fees
- $0/mo
- Total annual fees
- $0
- CDD
- No
- Min lease term
- No Minimum
- Listing terms
- Cash, Conventional, FHA, VA Loan
- Ownership
- Fee Simple
- Available for lease
- Yes
- Lease restrictions
- No
Exterior & Construction
- Exterior features
- Rain Gutters, Sidewalk
- Construction materials
- Brick
- Roof
- Shingle
- Foundation
- Slab
- Road surface
- Asphalt
Utilities
- Sewer
- Public Sewer
- Water source
- Public, Well
- Utilities
- Public
Room Details
| Room | Level | Dimensions |
|---|---|---|
| Primary Bedroom | First | |
| Kitchen | First | |
| Living Room | First | |
| Bathroom 1 | First |
Listing Details
- Listing date
- 2026-06-26
- On market date
- 2026-07-14
- Original list price
- $424,900
- Occupant type
- Vacant
- MLS area
- 33610 - Tampa / East Lake
- Listing AOR
- Suncoast Tampa
- Status changed
- 2026-07-14
- Tax legal description
- SITO SUBDIVISION LOT 9 BLOCK 2
Flood risk
Minimal-risk area outside the mapped floodplain. Flood insurance is optional and typically low-cost.
Source: FEMA flood zone reported on the listing. Confirm current designation at FEMA Flood Map Service Center.
Location
Directions
Take I-275 N to E Columbus Dr. Take exit 3 from I-4 E, Head east on I-275 N, Use the right lanes to take exit 45B for I-4 E toward Orlando, Continue onto I-4 E, Use the left lane to take exit 3 toward US-41 N, Take N 40th St to E Curtis St.
More homes like this
$299,900
7604 S Sanibel Dr
Tampa, FL 33637
3 bd · 2 ba · 1,261 sqft
Orange River Estates Unit No 1
MLS ID #TB8536048, EXIT BAYSHORE REALTY.
Listing provided by Stellar MLS
$299,000
917 E 108th Ave
Tampa, FL 33612
3 bd · 2 ba · 1,156 sqft
Nebraska Ave Heights
MLS ID #TB8536161, CHARLES RUTENBERG REALTY INC.
Listing provided by Stellar MLS
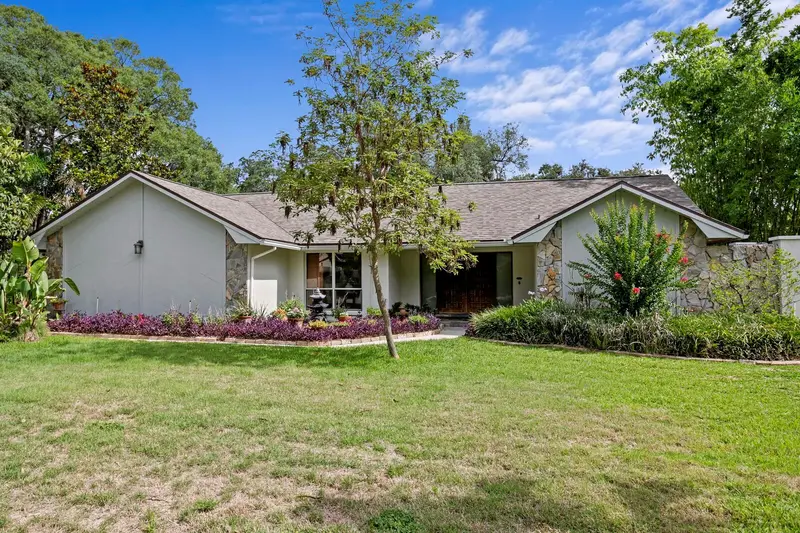
$500,000
6314 E 112th Ave
Tampa, FL 33617
3 bd · 2 ba · 2,000 sqft
Frances Arbor Villas
MLS ID #TB8513090, COLDWELL BANKER REALTY.
Listing provided by Stellar MLS
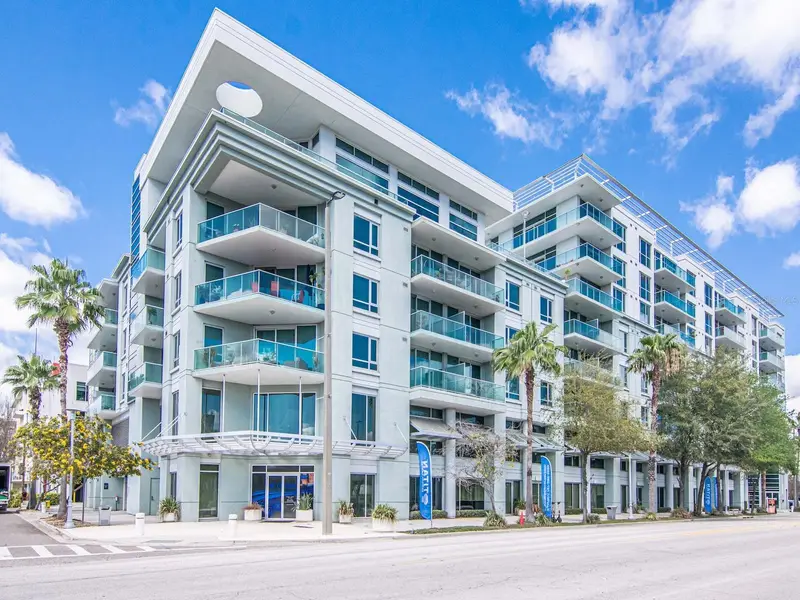
$475,000
111 N 12th St #1820
Tampa, FL 33602
2 bd · 2 ba · 1,134 sqft
The Place At Channelside A Condominium
MLS ID #TB8536078, SMITH & ASSOCIATES REAL ESTATE.
Listing provided by Stellar MLS

Listings courtesy of Stellar MLS as distributed by MLS GRID
IDX information is provided exclusively for consumers’ personal, non-commercial use and may not be used for any purpose other than to identify prospective properties consumers may be interested in purchasing.
Based on information submitted to the MLS GRID as of August 5, 2026 at 12:41 PM ET. All data is obtained from various sources and may not have been verified by broker or MLS GRID. Supplied Open House Information is subject to change without notice. All information should be independently reviewed and verified for accuracy. Properties may or may not be listed by the office/agent presenting the information.
All or a portion of the multiple listing information is provided by Stellar MLS, from a copyrighted compilation of listings. The compilation of listings and each individual listing are © 2026 Stellar MLS. All rights reserved.
Ryan Solberg, Broker · MaxLife Realty LLC · FL License #BK3354351 · Equal Housing Opportunity · Full disclaimer · DMCA