


$848,000
6020 Catlin Drive
Tampa, FL 33647
Listing updated: July 15, 2026 at 6:48 AM ET
Listing courtesy of Shore To Shore R.E. · Jim Claydon · MLS #A4699759 · Active · 941-357-7076Property type
Year built
Lot size
Price / sq ft
HOA dues
Day on market
Garage spaces
Flood zone
About this home
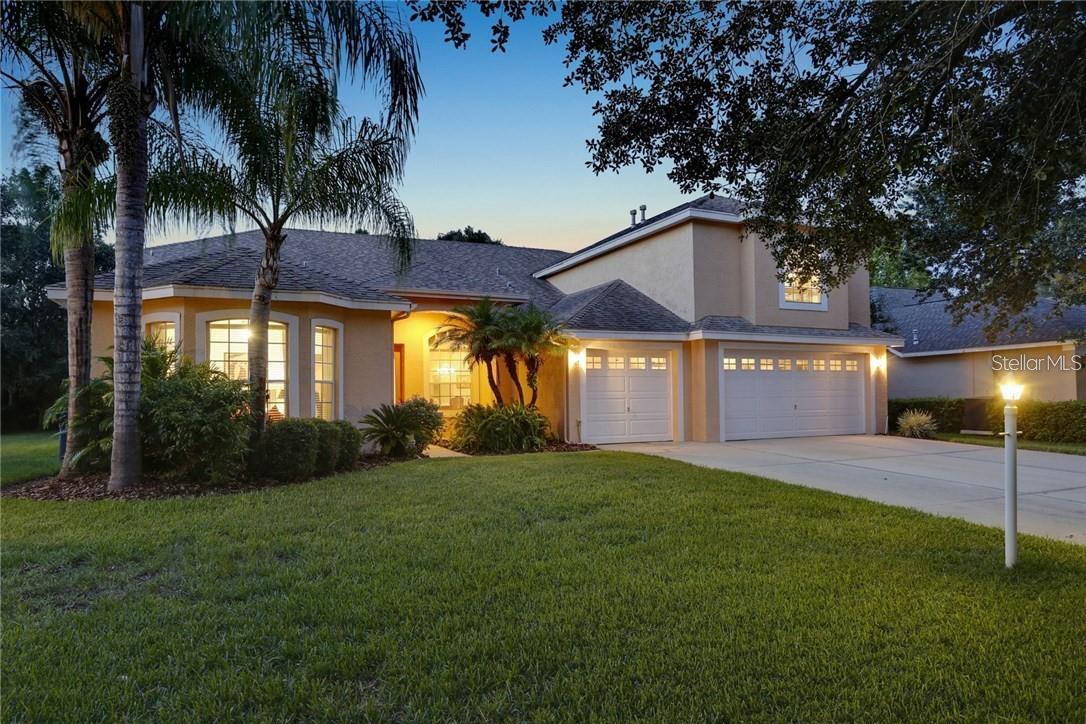
In the Heart of Tampa Palms lies this lovely retreat to welcome you home after a hard day at work. This home has been impeccably maintained. Lots of laughter, family parties, and social events have taken place within these walls. This home is ready for its next owner who is ready for their paradise. With 5 bedrooms and 4 baths there is plenty of space for the whole family. Holidays can bring the extended family to together with over 3,500 sq ft of living space to entertain in. A triple sliding door from the living room is just one way the home connects to the large screened in pool area. The cooler temps can be enjoyed by simple opening those doors and the living room has been extended! Being screened in also means you can enjoy you evenings bug free! While enjoying the outside the views of the pond and conservation area are all you see. Your backyard has only side neighbors and the yard has natural barriers for privacy.
Estimated monthly payment
Estimate only. Taxes use the listing's reported amount where available; insurance is a Florida-average estimate. Your actual payment will vary — run a full calculation or talk to a lender.
Price & listing history1 days on market
- Status: ActiveJul 15, 2026
- Listed$848,000Jul 14, 2026
- Price increased$848,000
Facts & features
- Property type
- Residential
- Sub type
- Single Family Residence
- Status
- Active
- Days on market
- 1
- Subdivision
- Tampa Palms Area 4 Prcl 17
- County
- Hillsborough
- Year built
- 2000
- Living area
- 3,547 sq ft
- Price/sq ft
- $239
- Building area
- 4,521 sq ft (Public Records)
- Lot size
- 9,916 sq ft
- Lot category
- 0 to less than 1/4
- Flood zone
- X (12057C0210H)
- Garage
- 3 spaces
- Pool
- Private pool
- Annual taxes
- $11,386 (2025)
- Parcel #
- A-22-27-19-1BW-000003-00011.0
- Zoning
- PD-A
- MLS #
- A4699759
Ask about this home
Have a question? Ask the broker directly.
Ryan Solberg answers personally — no call center, no spam. Your question goes straight to him.
Interior Details
- Bedrooms
- 5
- Full bathrooms
- 4
- Flooring
- Carpet, Ceramic Tile
- Appliances
- Cooktop, Dishwasher, Disposal, Dryer, Microwave, Refrigerator, Washer
- Interior features
- Built-in Features, Ceiling Fans(s), Eat-in Kitchen, Kitchen/Family Room Combo, Primary Bedroom Main Floor, Split Bedroom, Walk-In Closet(s)
- Laundry
- Inside
- Stories / Levels
- Two
- Direction faces
- North
Heating & Cooling
- Heating
- Central, Electric
- Cooling
- Central Air
Parking
- Garage spaces
- 3
- Attached garage
- Yes
HOA & Financial
- HOA fee
- $413 / Quarterly
- Monthly HOA
- $138/mo
- Total monthly fees
- $238/mo
- Total annual fees
- $2,852
- HOA name
- Ashington Neighbor
- CDD
- No
- Min lease term
- 1-2 Years
- Ownership
- Fee Simple
- Available for lease
- Yes
- Lease restrictions
- Yes
- Additional lease restrictions
- Please read covenants for restriction.
- Approval process
- Please read covenants for restriction.
Exterior & Construction
- Exterior features
- French Doors, Lighting, Rain Gutters
- Construction materials
- Block, Stucco
- Roof
- Shingle
- Foundation
- Slab
- Pool
- Private pool
- Waterfront
- Yes
- Water access
- Yes
- Water view
- Yes
- Road surface
- Asphalt
Utilities
- Sewer
- Public Sewer
- Water source
- Public
- Utilities
- BB/HS Internet Available, Cable Connected, Electricity Connected, Public, Sewer Connected
Community
- Pets allowed
- Yes
Schools
Letter grades: Florida DOE 2024–25 school grades (Orange, Seminole, Lake, Osceola, Brevard). Assigned schools from the listing agent — verify enrollment with the district.
Room Details
| Room | Level | Dimensions |
|---|---|---|
| Kitchen | First | 20x13 |
| Living Room | First | 20x15 |
| Primary Bedroom | First | 20x16 |
| Primary Bathroom | First | 9x9 |
Listing Details
- Listing date
- 2026-07-14
- On market date
- 2026-07-14
- Original list price
- $848,000
- Occupant type
- Vacant
- MLS area
- 33647 - Tampa / Tampa Palms
- Listing AOR
- Sarasota - Manatee
- Status changed
- 2026-07-15
- Tax legal description
- TAMPA PALMS AREA 4 PARCEL 17 LOT 11 BLOCK 3
Flood risk
Minimal-risk area outside the mapped floodplain. Flood insurance is optional and typically low-cost.
Source: FEMA flood zone reported on the listing. Confirm current designation at FEMA Flood Map Service Center.
Location
Directions
N. on Bruce B Downs Blvd. Turn Left onto Tampa Palms Blvd., Right on Catlin home is on the right.
More homes like this
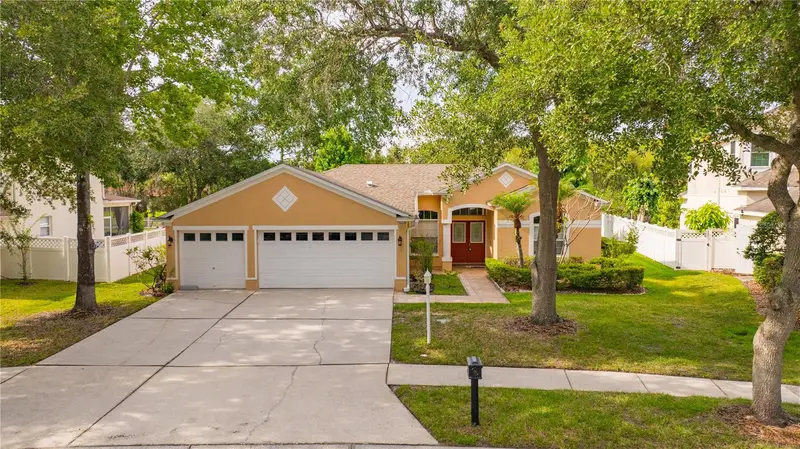
$569,000
6028 Catlin Dr
Tampa, FL 33647
4 bd · 3 ba · 2,485 sqft
Tampa Palms Area 4 Prcl 17
MLS ID #TB8517580, LPT REALTY, LLC.
Listing provided by Stellar MLS
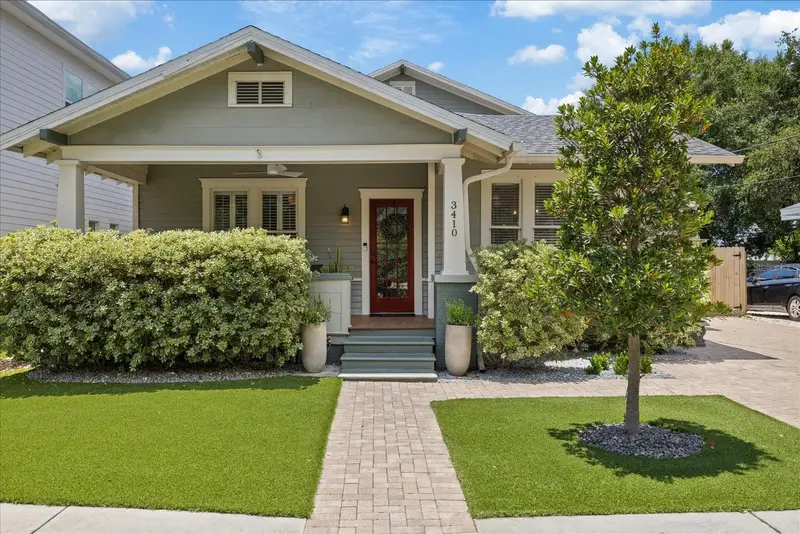
$1,150,000
3410 W Santiago St
Tampa, FL 33629
3 bd · 3 ba · 2,477 sqft
Palma Ceia
MLS ID #TB8524693, CHARLES RUTENBERG REALTY INC.
Listing provided by Stellar MLS
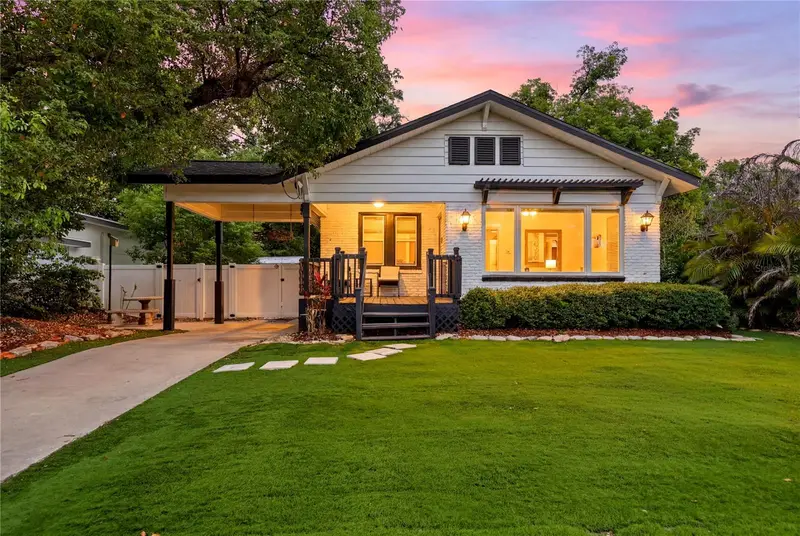
$720,000
709 W Peninsular St
Tampa, FL 33603
4 bd · 3 ba · 1,902 sqft
Buffalo Heights
MLS ID #TB8517767, COMPASS FLORIDA LLC.
Listing provided by Stellar MLS
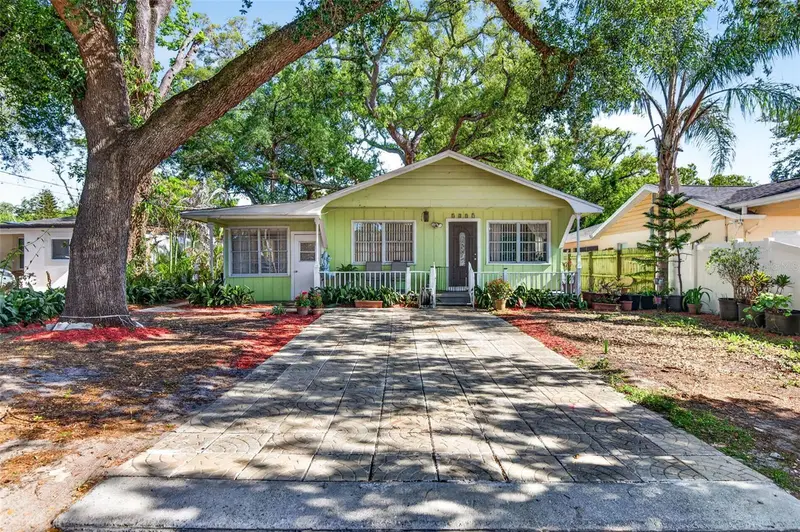
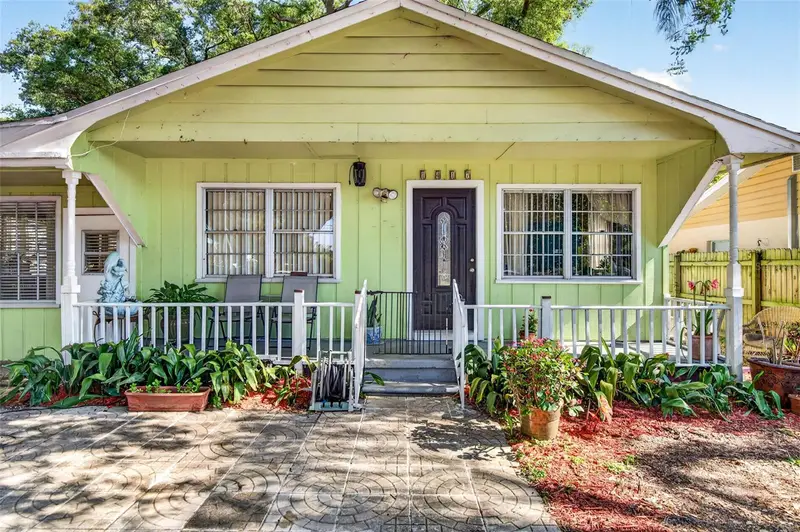
$320,000
1417 W Yukon St
Tampa, FL 33604
3 bd · 2 ba · 1,460 sqft
El Portal
MLS ID #TB8491428, IMPACT REALTY TAMPA BAY.
Listing provided by Stellar MLS

Listings courtesy of Stellar MLS as distributed by MLS GRID
IDX information is provided exclusively for consumers’ personal, non-commercial use and may not be used for any purpose other than to identify prospective properties consumers may be interested in purchasing.
Based on information submitted to the MLS GRID as of July 15, 2026 at 6:48 AM ET. All data is obtained from various sources and may not have been verified by broker or MLS GRID. Supplied Open House Information is subject to change without notice. All information should be independently reviewed and verified for accuracy. Properties may or may not be listed by the office/agent presenting the information.
All or a portion of the multiple listing information is provided by Stellar MLS, from a copyrighted compilation of listings. The compilation of listings and each individual listing are © 2026 Stellar MLS. All rights reserved.
Ryan Solberg, Broker · MaxLife Realty LLC · FL License #BK3354351 · Equal Housing Opportunity · Full disclaimer · DMCA