

$1,150,000
3410 Santiago Street
Tampa, FL 33629
Listing updated: July 19, 2026 at 1:05 PM ET
Listing courtesy of Charles Rutenberg Realty Inc · Ryan Newton-Block · MLS #TB8524693 · Active · 727-538-9200Property type
Year built
Lot size
Price / sq ft
HOA dues
Days on market
Flood zone
About this home
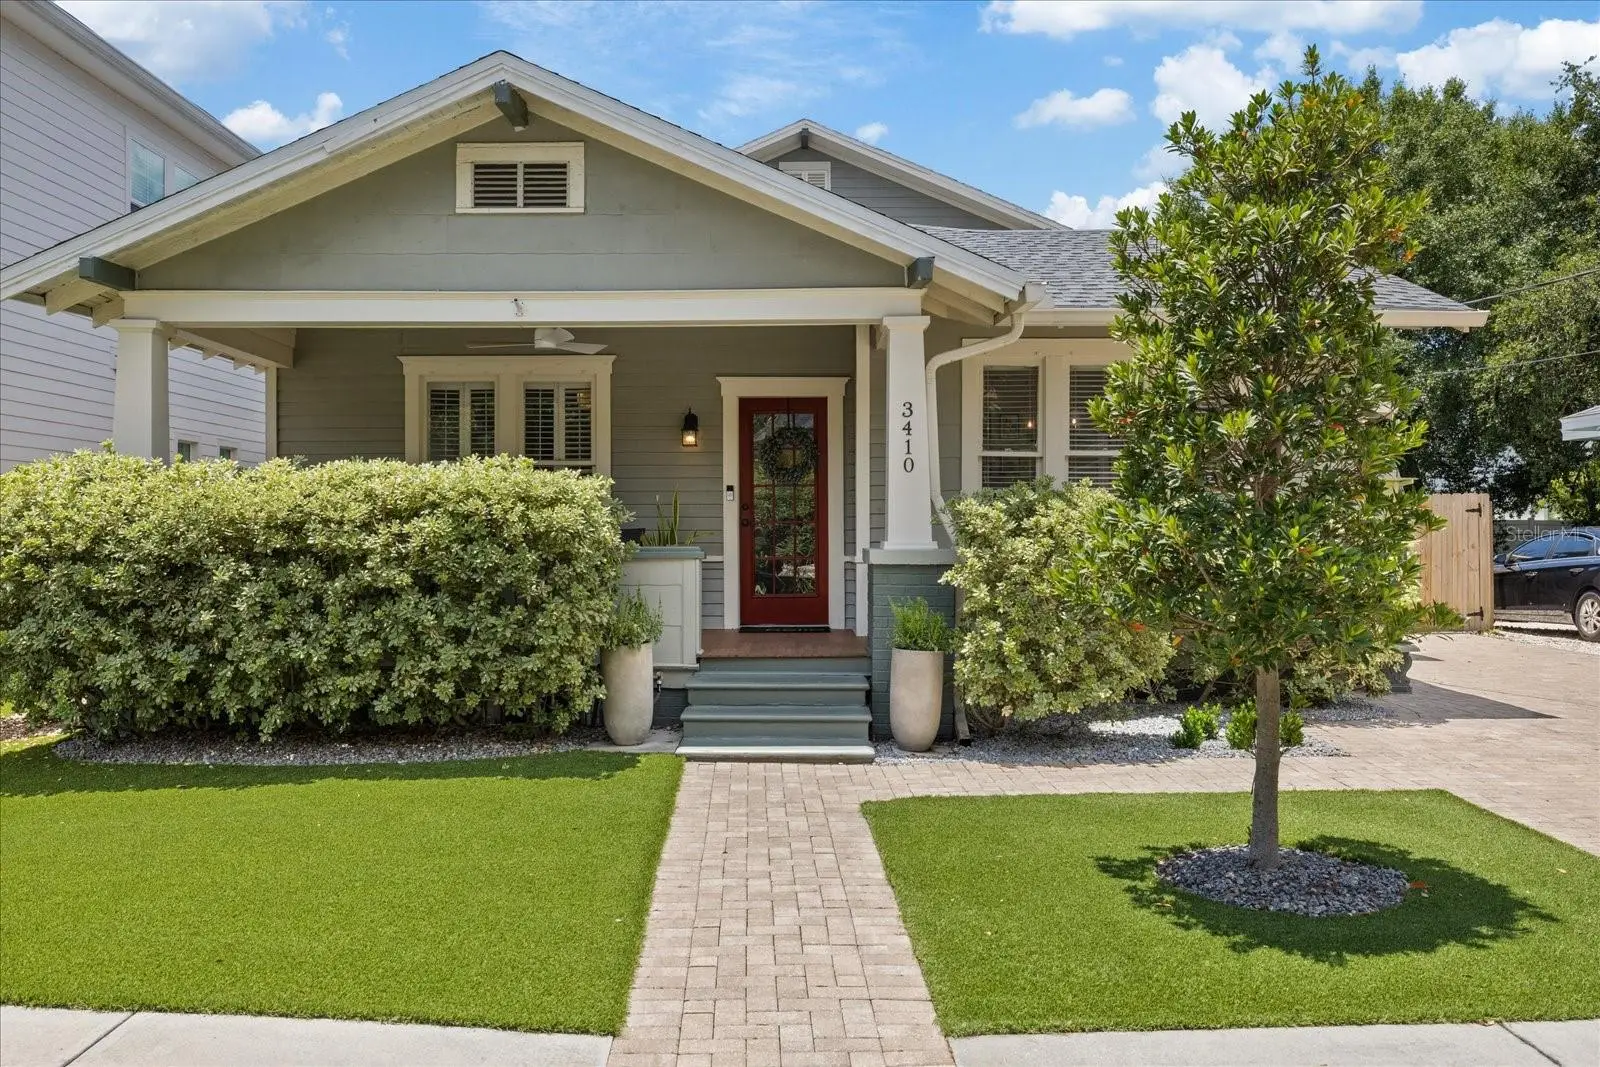
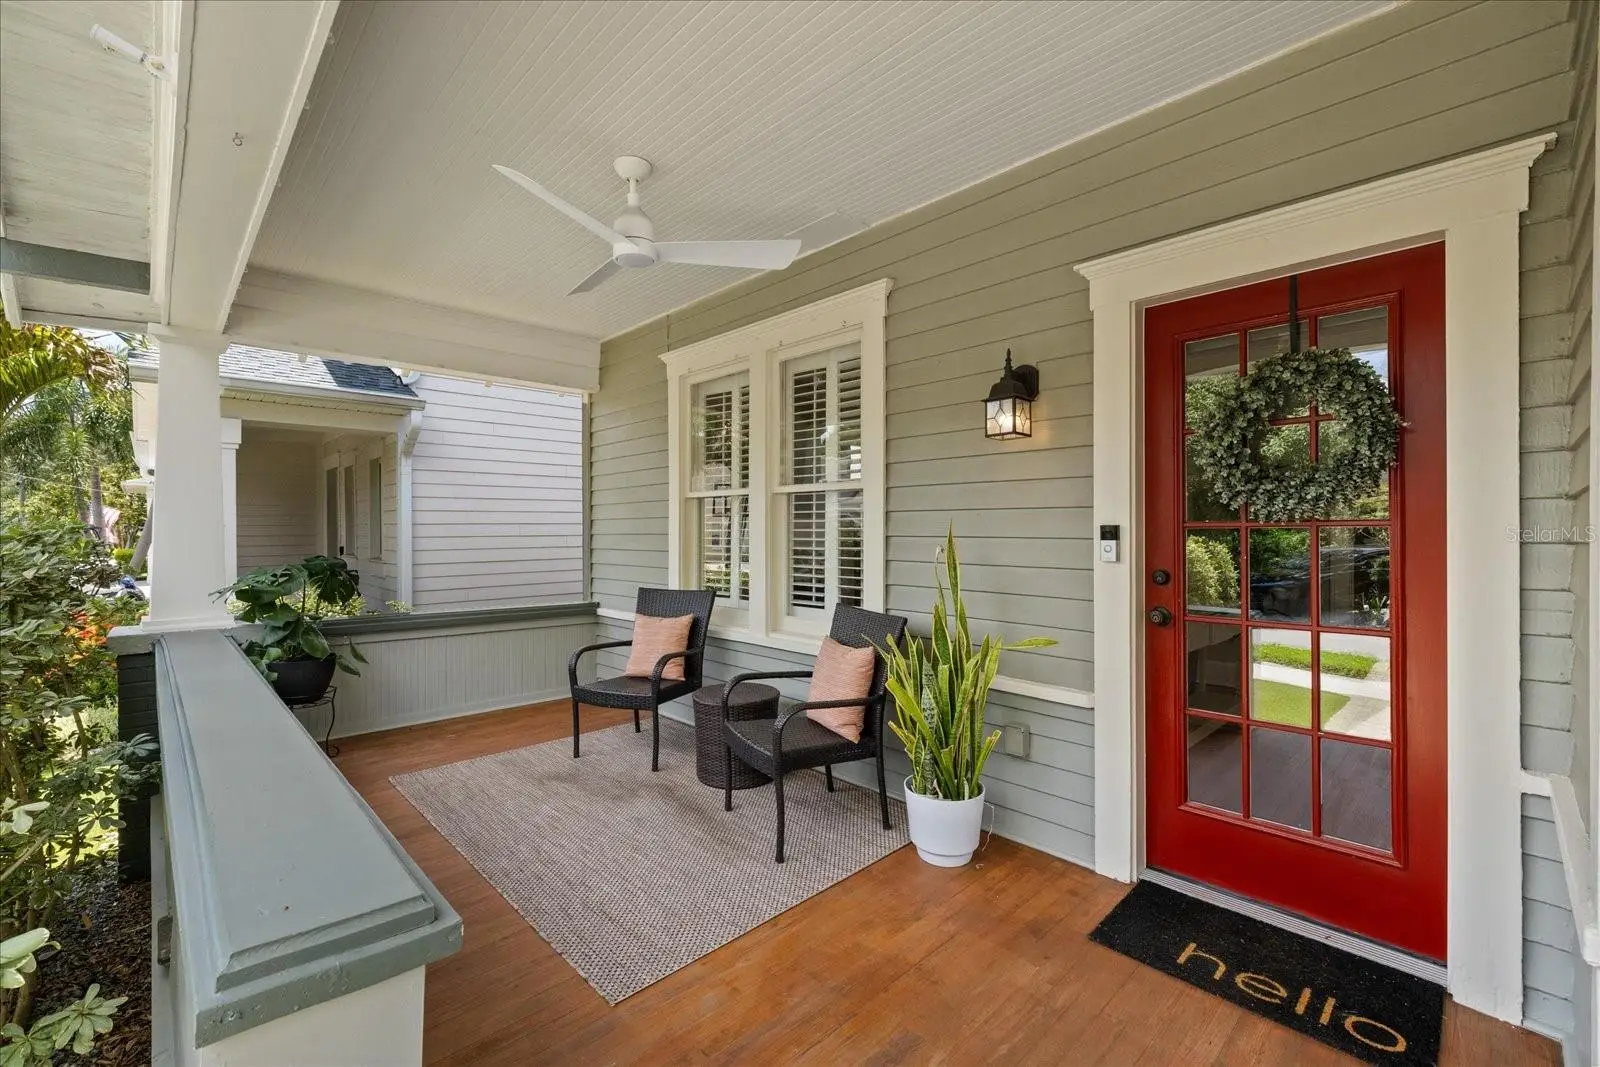
Nestled in the heart of Palma Ceia, this beautifully preserved 1926 bungalow seamlessly blends historic character with the thoughtful updates today's buyers are searching for. Offering nearly 2,500 square feet of living space, the home features three spacious bedrooms, three full bathrooms, and a versatile bonus suite that allows it to comfortably live as a four-bedroom home. An inviting oversized front porch welcomes you inside, where timeless details including original hardwood floors, crown molding, and abundant natural light create a warm, inviting atmosphere. The thoughtfully designed floor plan offers an effortless flow between living spaces, making the home equally suited for everyday living and entertaining. At the center of the home, the kitchen combines classic craftsmanship with modern functionality, featuring custom hardwood cabinetry, granite countertops, stainless steel appliances, a natural gas range, and a dedicated coffee bar. Just beyond, a stunning 2017 addition expands the home with a luxurious primary retreat complete with dual custom walk-in closets and a beautifully appointed ensuite bath. Upstairs, the oversized bonus suite offers exceptional flexibility with its own full bathroom and wet bar, making it ideal as a guest suite, second primary retreat, media room, home office, or playroom. Hidden beneath the staircase is an oversized storage room, a valuable feature in a historic home. Step outside to a private backyard designed for year-round Florida living. Enjoy low-maintenance turf, a custom putting green, premium storage shed, expansive brick paver patio, and a spacious side yard that provides plenty of room for entertaining, outdoor dining, pets, or play. Equally impressive are the home's extensive updates, including a new main roof (2025), renovated guest bathroom (2026), updated electrical panel, tankless water heater, PVC plumbing to the city connection, impact-rated windows in the addition, and professional tenting completed in 2024. Located in one of South Tampa's most sought-after neighborhoods, this home offers an exceptional walkable lifestyle with Bayshore Boulevard, Buddy Brew, Chill Bros, Kelp, and Starbucks all just a short stroll from your front door. Hyde Park Village, Downtown Tampa, and Tampa International Airport are only minutes away by car. Zoned for highly acclaimed Roosevelt Elementary, Coleman Middle School, and Plant High School, this exceptional residence offers the rare opportunity to own a timeless piece of Palma Ceia while enjoying the comfort, convenience, and modern updates today's buyers desire.
Estimated monthly payment
Estimate only. Taxes use the listing's reported amount where available; insurance is a Florida-average estimate. Your actual payment will vary — run a full calculation or talk to a lender.
Price & listing history4 days on market
- Status: ActiveJul 15, 2026
- Listed$1,150,000Jul 15, 2026
- Price increased$1,150,000
Facts & features
- Property type
- Residential
- Sub type
- Single Family Residence
- Status
- Active
- Days on market
- 4
- Subdivision
- Palma Ceia
- County
- Hillsborough
- Year built
- 1926
- Living area
- 2,477 sq ft
- Price/sq ft
- $464
- Building area
- 2,613 sq ft (Public Records)
- Lot size
- 5,000 sq ft
- Lot category
- 0 to less than 1/4
- Flood zone
- X
- Annual taxes
- $8,883 (2025)
- Parcel #
- A-34-29-18-3U4-000068-00005.0
- Zoning
- RM-16
- MLS #
- TB8524693
Ask about this home
Have a question? Ask the broker directly.
Ryan Solberg answers personally — no call center, no spam. Your question goes straight to him.
Interior Details
- Bedrooms
- 3
- Full bathrooms
- 3
- Flooring
- Wood
- Appliances
- Cooktop, Dishwasher, Disposal, Dryer, Microwave, Range, Range Hood, Refrigerator, Tankless Water Heater, Washer
- Interior features
- Built-in Features, Ceiling Fans(s), Crown Molding, High Ceilings, Primary Bedroom Main Floor, Solid Surface Counters, Solid Wood Cabinets, Stone Counters, Thermostat, Walk-In Closet(s), Window Treatments
- Laundry
- Laundry Closet
- Stories / Levels
- Two
- Direction faces
- North
- Fireplace
- Yes
Heating & Cooling
- Heating
- Central
- Cooling
- Central Air
Parking
- Parking features
- Driveway
HOA & Financial
- Total monthly fees
- $0/mo
- Total annual fees
- $0
- CDD
- No
- Homestead exemption
- Yes
- Min lease term
- 1 Week
- Listing terms
- Cash, Conventional, VA Loan
- Ownership
- Fee Simple
- Available for lease
- Yes
- Lease restrictions
- No
- Additional lease restrictions
- Buyer is responsible for independently verifying all leasing restrictions, requirements, and regulations with the appropriate governing authorities and the municipality.
Exterior & Construction
- Exterior features
- French Doors, Lighting, Private Entrance, Private Mailbox, Private Yard, Sidewalk
- Construction materials
- Asbestos, Frame
- Roof
- Shingle
- Foundation
- Crawlspace
- Road surface
- Asphalt
Utilities
- Sewer
- Public Sewer
- Water source
- Public
- Utilities
- Cable Available, Electricity Connected, Natural Gas Connected, Public, Water Connected
Community
- Pets allowed
- Yes
Schools
Letter grades: Florida DOE 2024–25 school grades (Orange, Seminole, Lake, Osceola, Brevard). Assigned schools from the listing agent — verify enrollment with the district.
Room Details
| Room | Level | Dimensions |
|---|---|---|
| Primary Bedroom | First | 13.5x17.5 |
| Living Room | First | 16.5x12 |
| Dining Room | First | 12.5x12.5 |
| Bonus Room | Second | 24x17 |
| Bedroom 2 | First | 13.9x11.5 |
| Bedroom 3 | First | 12x11.5 |
| Kitchen | First | 12.5x9 |
Listing Details
- Listing date
- 2026-07-15
- On market date
- 2026-07-15
- Original list price
- $1,150,000
- Occupant type
- Owner
- MLS area
- 33629 - Tampa / Palma Ceia
- Listing AOR
- Suncoast Tampa
- Status changed
- 2026-07-15
- Tax legal description
- PALMA CEIA PARK LOT 5 BLOCK 68
Flood risk
Minimal-risk area outside the mapped floodplain. Flood insurance is optional and typically low-cost.
Source: FEMA flood zone reported on the listing. Confirm current designation at FEMA Flood Map Service Center.
Location
Directions
From Dale Mabry > East on W. Bay to Bay > South on S Concordia Ave > West on W. Santiago St
More homes like this
$120,000
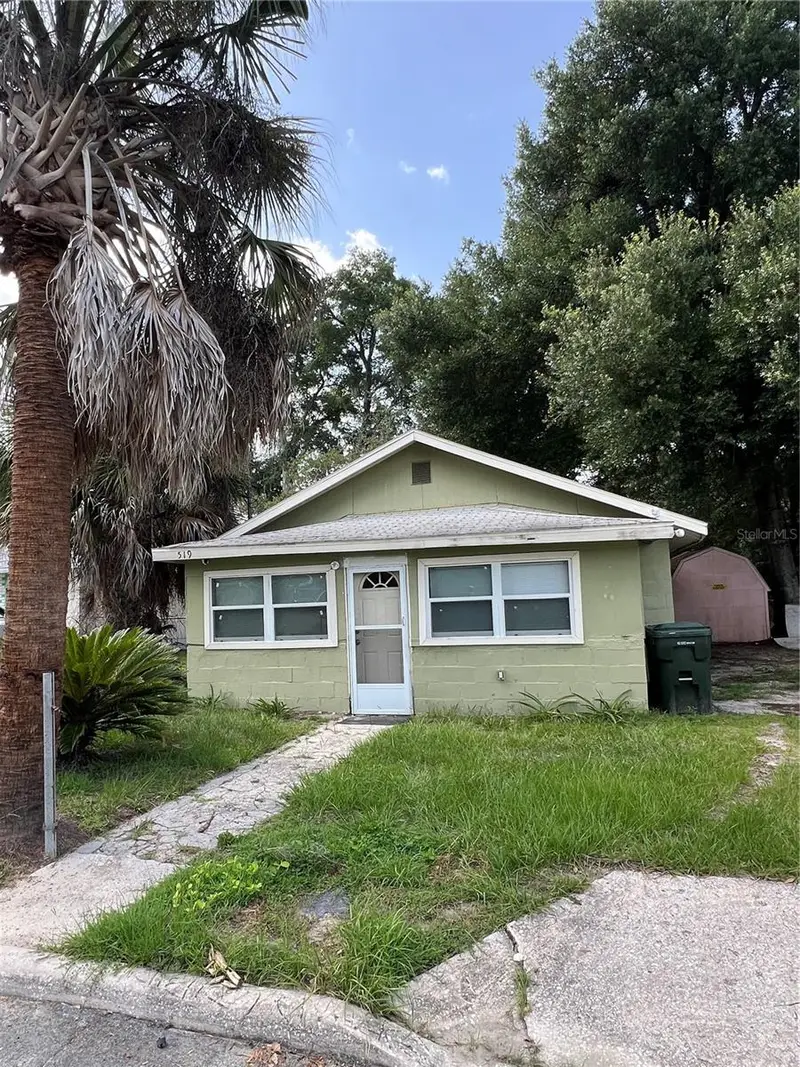
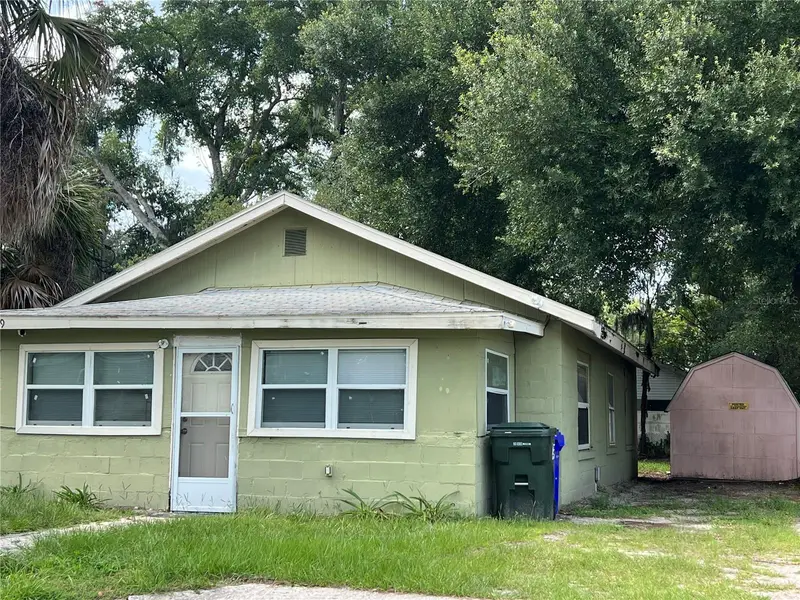
519 W 12th St
Lakeland, FL 33805
2 bd · 1 ba · 864 sqft
Palma Ceia
MLS ID #TB8529564, DALTON WADE INC.
Listing provided by Stellar MLS
$859,000
3204 W Lemon St
Tampa, FL 33609
4 bd · 4 ba · 2,740 sqft
Harding Sub
MLS ID #TB8428072, COMPASS FLORIDA LLC.
Listing provided by Stellar MLS
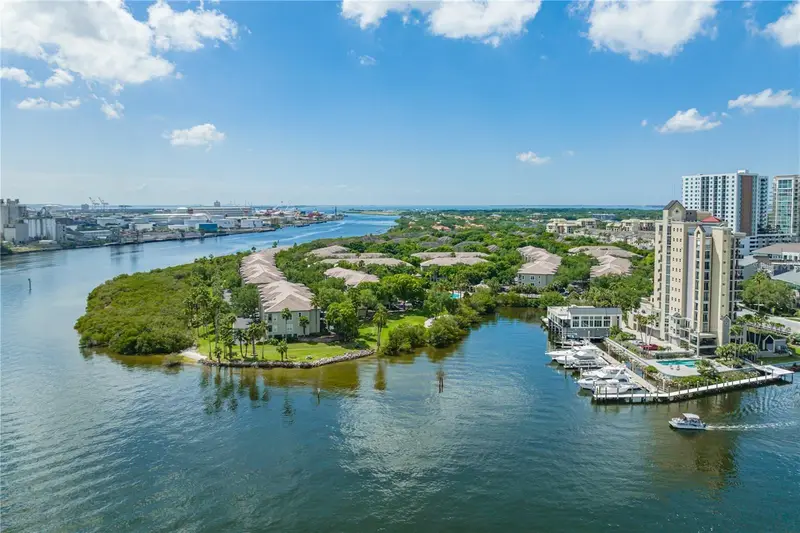
$750,000
724 Coral Reef Dr
Tampa, FL 33602
2 bd · 2 ba · 1,225 sqft
Island Place A Condo
MLS ID #TB8520365, VISTA REAL ESTATE.
Listing provided by Stellar MLS
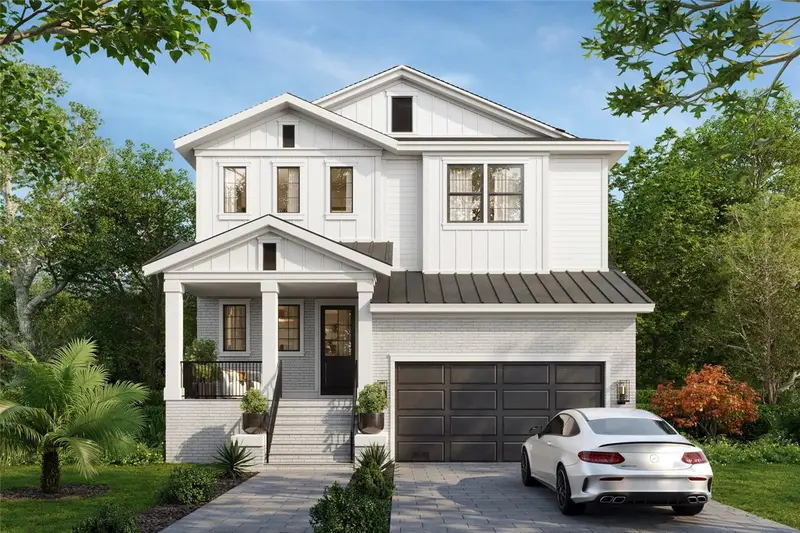
$1,699,900
2303 Glenwood Dr
Tampa, FL 33602
4 bd · 5 ba · 3,300 sqft
Ridgewood Park
MLS ID #TB8495644, KELLER WILLIAMS TAMPA CENTRAL.
Listing provided by Stellar MLS

Listings courtesy of Stellar MLS as distributed by MLS GRID
IDX information is provided exclusively for consumers’ personal, non-commercial use and may not be used for any purpose other than to identify prospective properties consumers may be interested in purchasing.
Based on information submitted to the MLS GRID as of July 19, 2026 at 1:05 PM ET. All data is obtained from various sources and may not have been verified by broker or MLS GRID. Supplied Open House Information is subject to change without notice. All information should be independently reviewed and verified for accuracy. Properties may or may not be listed by the office/agent presenting the information.
All or a portion of the multiple listing information is provided by Stellar MLS, from a copyrighted compilation of listings. The compilation of listings and each individual listing are © 2026 Stellar MLS. All rights reserved.
Ryan Solberg, Broker · MaxLife Realty LLC · FL License #BK3354351 · Equal Housing Opportunity · Full disclaimer · DMCA