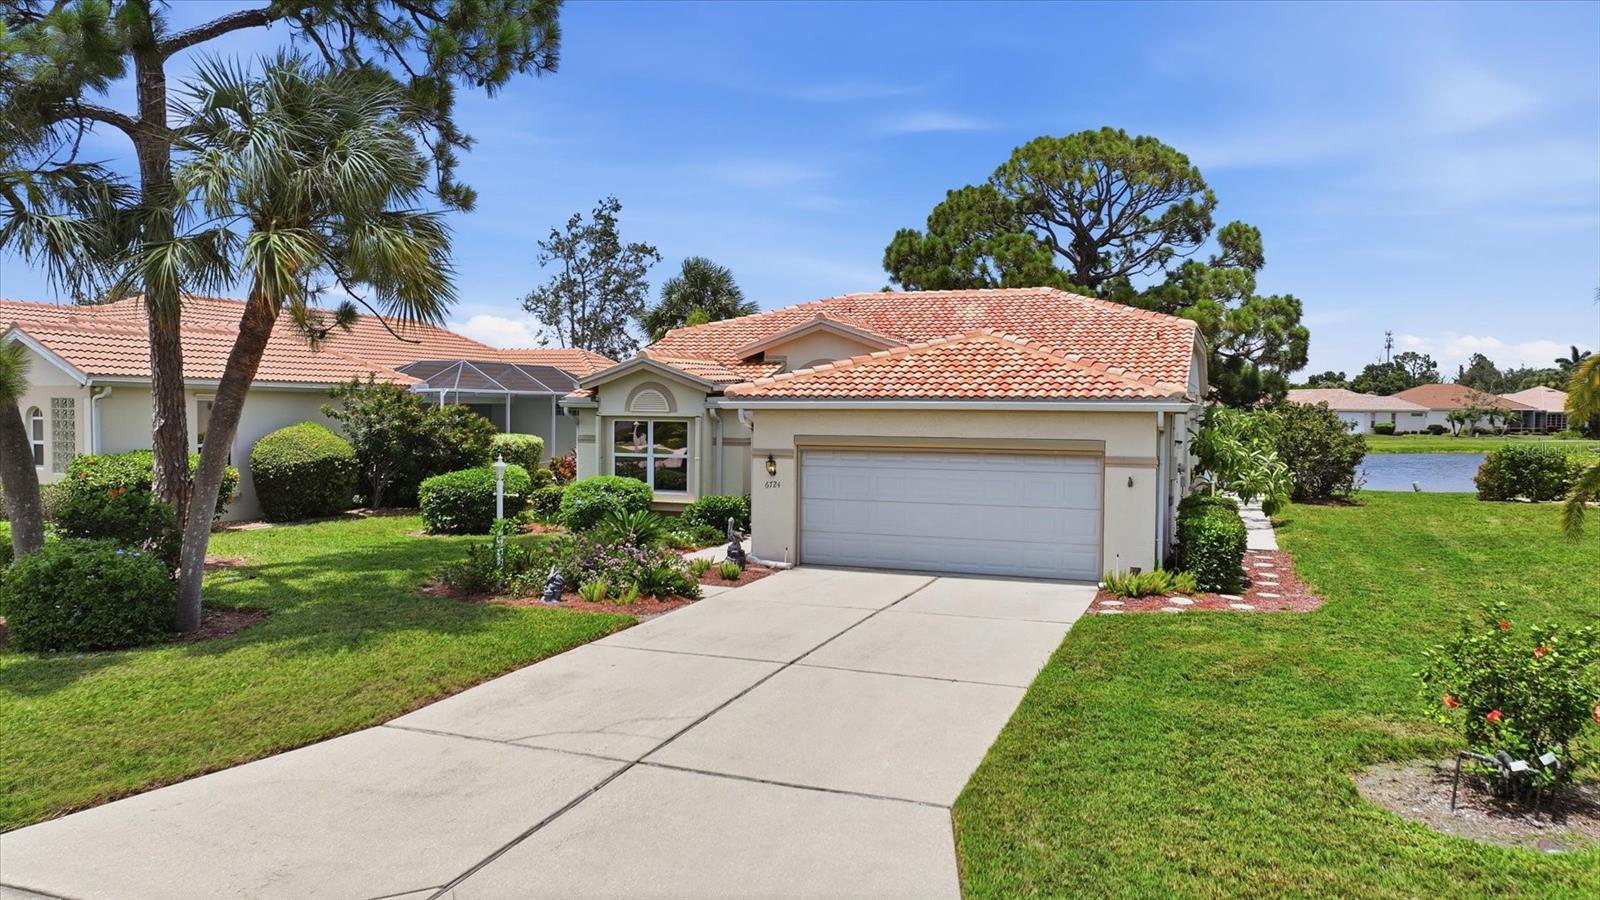



$345,000
6724 Greenview Lane
Englewood, FL 34224
Listing updated: July 23, 2026 at 1:24 PM ET
Listing courtesy of Parsley Baldwin Real Estate · Nancy Hyde · MLS #D6148042 · Active · 941-964-2700Property type
Year built
Lot size
Price / sq ft
HOA dues
Days on market
Garage spaces
Flood zone
About this home
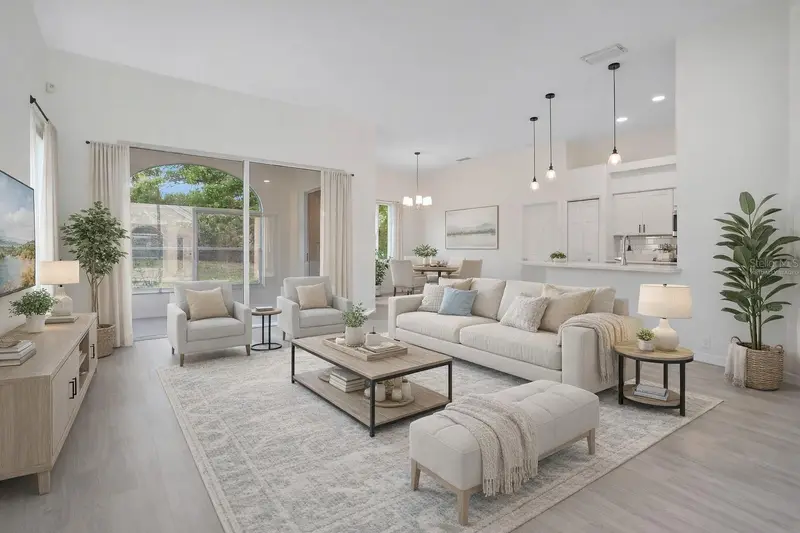
Panoramic pond and 10th fairway views, soaring ceilings, and timeless Arthur Rutenberg craftsmanship welcome you to this beautifully updated two bedroom/two bath home in gated Oyster Creek. Expansive sliding glass doors frame sweeping water and golf course views, delivering an immediate wow factor while filling the bright, open floor plan with natural light. The renovated kitchen features soft-close cabinetry, granite countertops, modern appliances, a breakfast bar, and peninsula seating, creating an ideal space for everyday living and entertaining. The spacious primary suite offers peaceful water views, patio access, a walk-in closet, and an updated en-suite bath. Relax on the open patio overlooking the pond, with potential to expand the outdoor living space, subject to association approval. Recent improvements include a 2023 A/C, 2017 roof, hurricane shutters, impact-rated garage and exterior doors. Oversized garage with epoxy floor, workbench, abundant storage and automatic roll down screen creates a comfortable, functional workspace. Residents enjoy a heated pool, spa, fitness center, tennis, pickleball, library, and more. Discounted golf on the public course with no membership required. The low HOA fee includes lawn maintenance, irrigation, plus fiber-optic TV and internet. Conveniently located near Englewood Beach, Boca Grande, Manasota Key, boating, fishing, shopping, and dining. Schedule your private showing today.
Estimated monthly payment
Estimate only. Taxes use the listing's reported amount where available; insurance is a Florida-average estimate. Your actual payment will vary — run a full calculation or talk to a lender.
Price & listing history0 days on market
- Status: ActiveJul 23, 2026
- Listed$345,000Jul 23, 2026
- Price increased$345,000
Facts & features
- Property type
- Residential
- Sub type
- Single Family Residence
- Status
- Active
- Days on market
- 0
- Subdivision
- Oyster Creek Ph 02
- County
- Charlotte
- Year built
- 1994
- Living area
- 1,659 sq ft
- Price/sq ft
- $208
- Building area
- 2,241 sq ft (Public Records)
- Lot size
- 8,169 sq ft
- Lot category
- 0 to less than 1/4
- Flood zone
- X500 (12015C0191G)
- Garage
- 2 spaces
- Annual taxes
- $4,680 (2025)
- Parcel #
- 412009231007
- Zoning
- PD
- MLS #
- D6148042
Ask about this home
Have a question? Ask the broker directly.
Ryan Solberg answers personally — no call center, no spam. Your question goes straight to him.
Interior Details
- Bedrooms
- 2
- Full bathrooms
- 2
- Flooring
- Ceramic Tile, Laminate
- Appliances
- Dishwasher, Disposal, Dryer, Microwave, Range, Refrigerator, Washer
- Interior features
- Ceiling Fans(s), High Ceilings, In Wall Pest System, Open Floorplan, Stone Counters, Thermostat, Walk-In Closet(s), Window Treatments
- Laundry
- Inside, Laundry Room
- Stories / Levels
- One
- Direction faces
- South
Heating & Cooling
- Heating
- Central, Electric
- Cooling
- Central Air
Parking
- Garage spaces
- 2
- Attached garage
- Yes
- Parking features
- Driveway, Garage Door Opener, Workshop in Garage
HOA & Financial
- HOA fee
- $360 / Monthly
- Monthly HOA
- $360/mo
- Total monthly fees
- $360/mo
- Total annual fees
- $4,320
- HOA name
- Kristin Sawicki
- CDD
- No
- Homestead exemption
- Yes
- Min lease term
- 3 Months
- Listing terms
- Cash, Conventional, FHA, VA Loan
- Ownership
- Fee Simple
- Available for lease
- Yes
- Lease restrictions
- Yes
- Additional lease restrictions
- Contact Association for additional lease information.
- Approval process
- See Community Rules and Regulation, contact Association for additional information.
Exterior & Construction
- Exterior features
- Hurricane Shutters, Lighting, Rain Gutters, Sliding Doors
- Construction materials
- Block, Stucco
- Roof
- Tile
- Foundation
- Slab
- Waterfront
- Yes
- Water view
- Yes
- Road surface
- Paved
Utilities
- Sewer
- Public Sewer
- Water source
- Public
- Utilities
- Cable Available, Electricity Available, Fiber Optics, Phone Available, Public, Underground Utilities, Water Connected
Community
- Pets allowed
- Yes
Schools
Letter grades: Florida DOE 2024–25 school grades (Orange, Seminole, Lake, Osceola, Brevard). Assigned schools from the listing agent — verify enrollment with the district.
Room Details
| Room | Level | Dimensions |
|---|---|---|
| Kitchen | First | 11x18 |
| Dining Room | First | 11x13 |
| Great Room | First | 34x21 |
| Primary Bedroom | First | 14x15 |
| Primary Bathroom | First | |
| Bedroom 2 | First | 12x13 |
| Bathroom 2 | First | |
| Laundry | First | 6x5 |
Listing Details
- Listing date
- 2026-07-11
- On market date
- 2026-07-23
- Original list price
- $345,000
- Occupant type
- Owner
- MLS area
- 34224 - Englewood
- Listing AOR
- Englewood
- Status changed
- 2026-07-23
- Tax legal description
- OCS 002 0C1A 0005 OYSTER CREEK PHASE 2 PARCEL C-1A LT 5 1346/694 3469/1521 UNREC DC-WED DC3939/655-WED 4689/2015
Flood risk
Moderate-risk area (0.2% annual-chance / “500-year” floodplain). Flood insurance is recommended but usually not required.
Source: FEMA flood zone reported on the listing. Confirm current designation at FEMA Flood Map Service Center.
Location
Directions
From McCall Road (State Road 776) take Oriole Blvd into Oyster Creek. Stop at the gate and identify yourself with a business card. Pass the community center and pro shop. Take a left on Greenview Lane. home is on the left #6724.
More homes like this
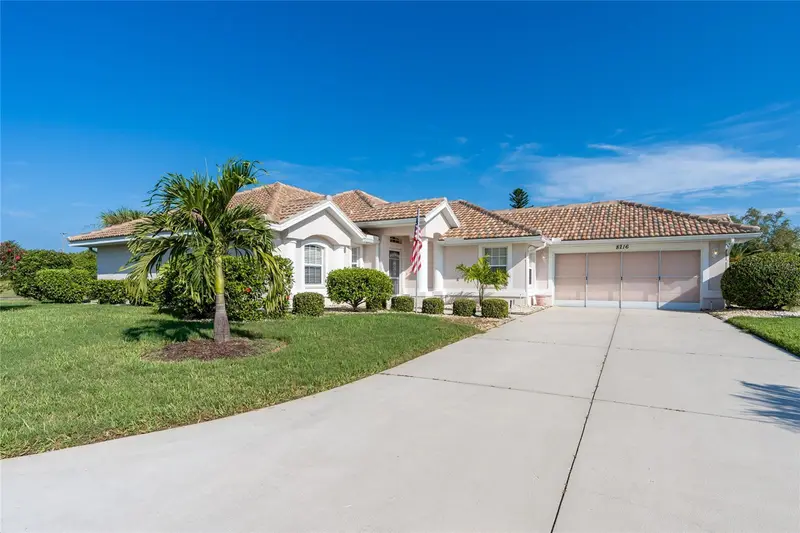
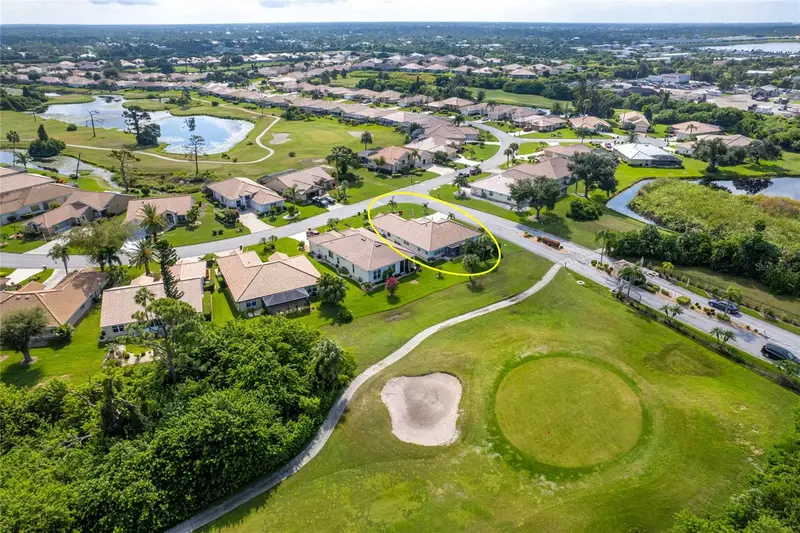
$368,000
8216 Parkside Dr
Englewood, FL 34224
3 bd · 2 ba · 1,889 sqft
Oyster Creek Ph 02
MLS ID #D6138219, MICHAEL SAUNDERS & COMPANY.
Listing provided by Stellar MLS
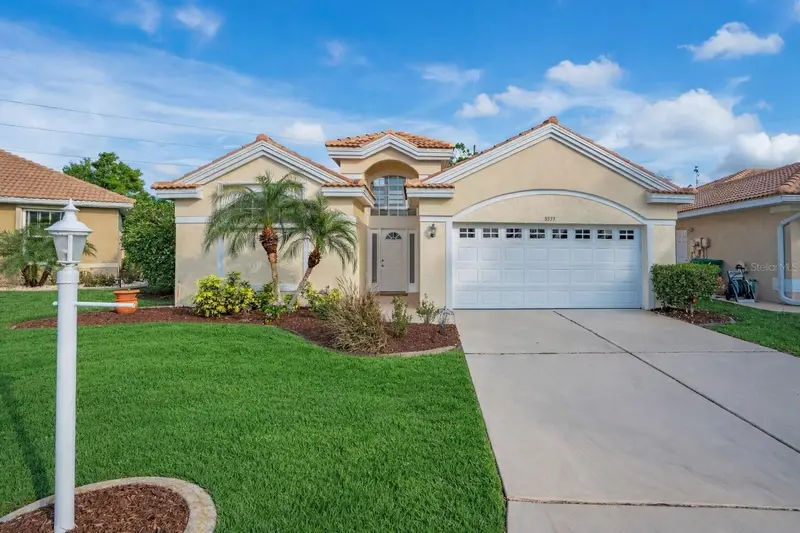
$399,990
8533 Gateway Ct
Englewood, FL 34224
3 bd · 3 ba · 2,119 sqft
Oyster Creek Ph 02
MLS ID #N6143495, EXP REALTY LLC.
Listing provided by Stellar MLS
$299,900
6610 Gasparilla Pines Blvd #202
Englewood, FL 34224
4 bd · 3 ba · 1,755 sqft
Sanctuary At Golden Tee Ph 01
MLS ID #D6148122, RE/MAX PALM REALTY OF VENICE.
Listing provided by Stellar MLS
$347,990
12089 Du Barry Ave
Port Charlotte, FL 33981
4 bd · 2 ba · 1,808 sqft
Port Charlotte Section 87
MLS ID #C7528759, WJH BROKERAGE FL LLC.
Listing provided by Stellar MLS

Listings courtesy of Stellar MLS as distributed by MLS GRID
IDX information is provided exclusively for consumers’ personal, non-commercial use and may not be used for any purpose other than to identify prospective properties consumers may be interested in purchasing.
Based on information submitted to the MLS GRID as of July 23, 2026 at 1:24 PM ET. All data is obtained from various sources and may not have been verified by broker or MLS GRID. Supplied Open House Information is subject to change without notice. All information should be independently reviewed and verified for accuracy. Properties may or may not be listed by the office/agent presenting the information.
All or a portion of the multiple listing information is provided by Stellar MLS, from a copyrighted compilation of listings. The compilation of listings and each individual listing are © 2026 Stellar MLS. All rights reserved.
Ryan Solberg, Broker · MaxLife Realty LLC · FL License #BK3354351 · Equal Housing Opportunity · Full disclaimer · DMCA