
$368,000
8216 Parkside Drive
Englewood, FL 34224
Listing updated: August 11, 2026 at 9:35 AM ET
Listing courtesy of Michael Saunders & Company · Irene Slattery · MLS #D6138219 · Active · 941-473-7750Property type
Year built
Lot size
Price / sq ft
HOA dues
Days on market
Garage space
Flood zone
About this home
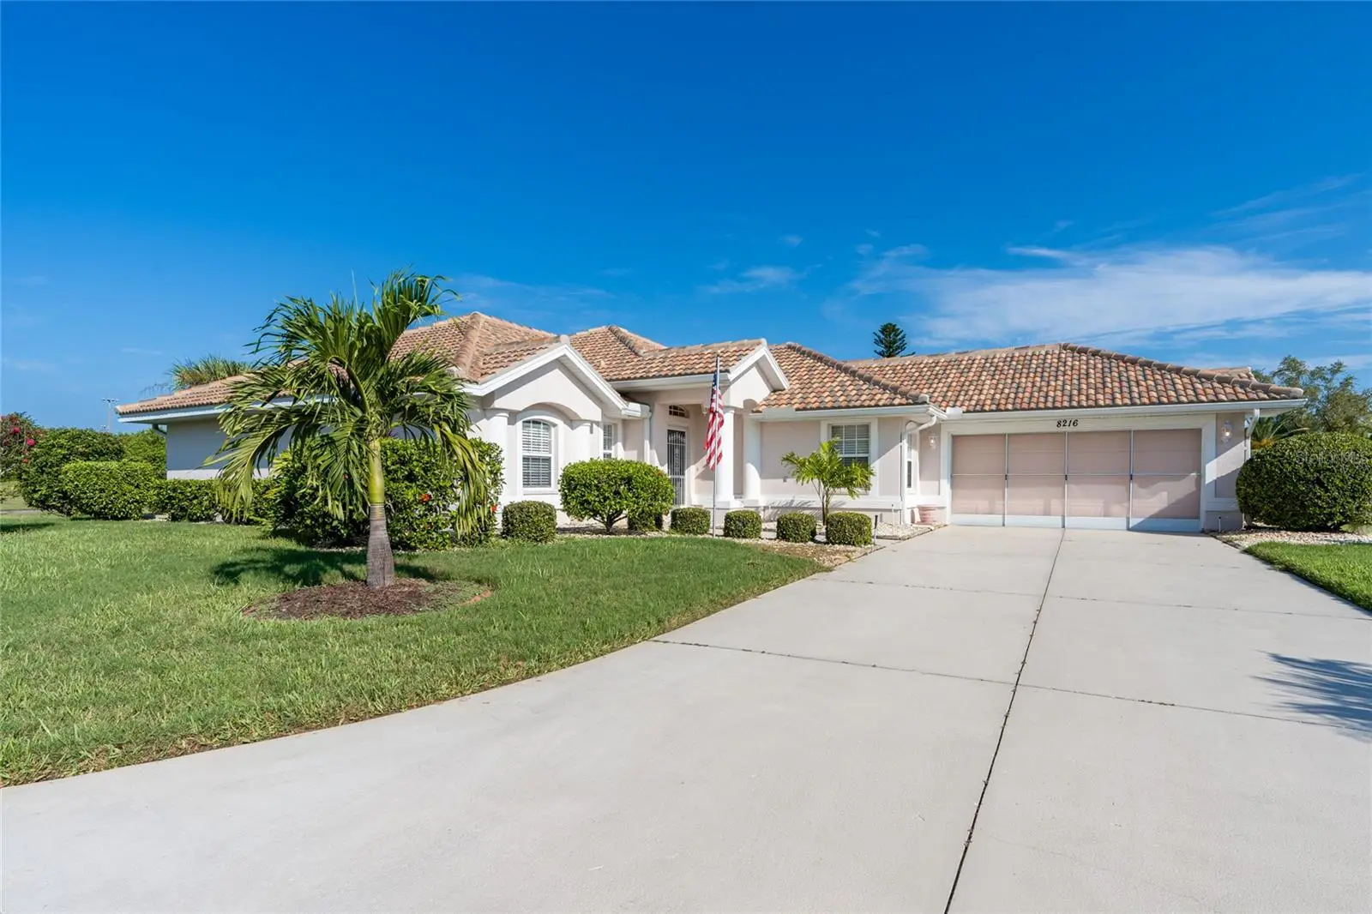
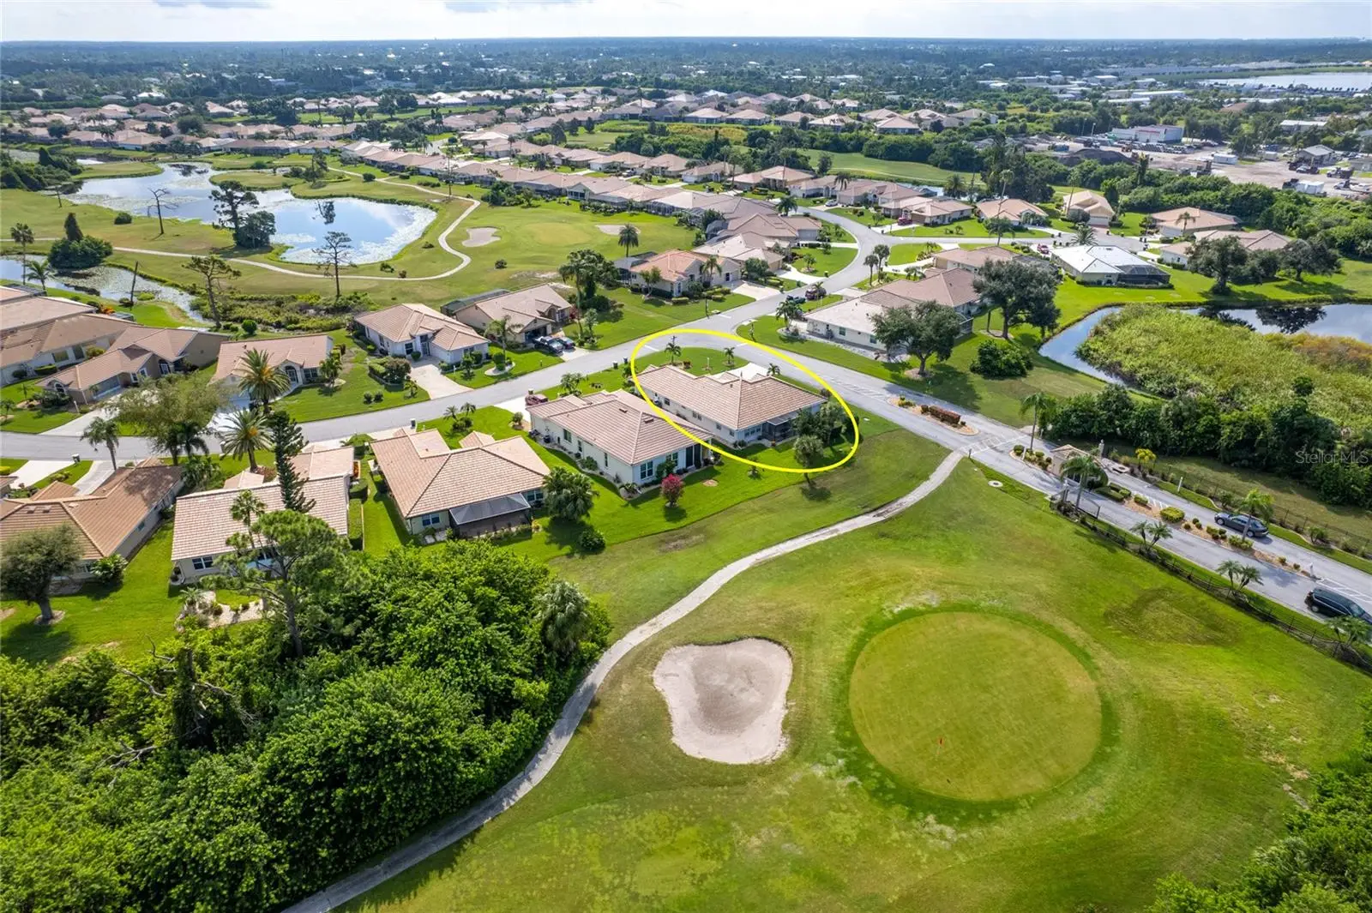
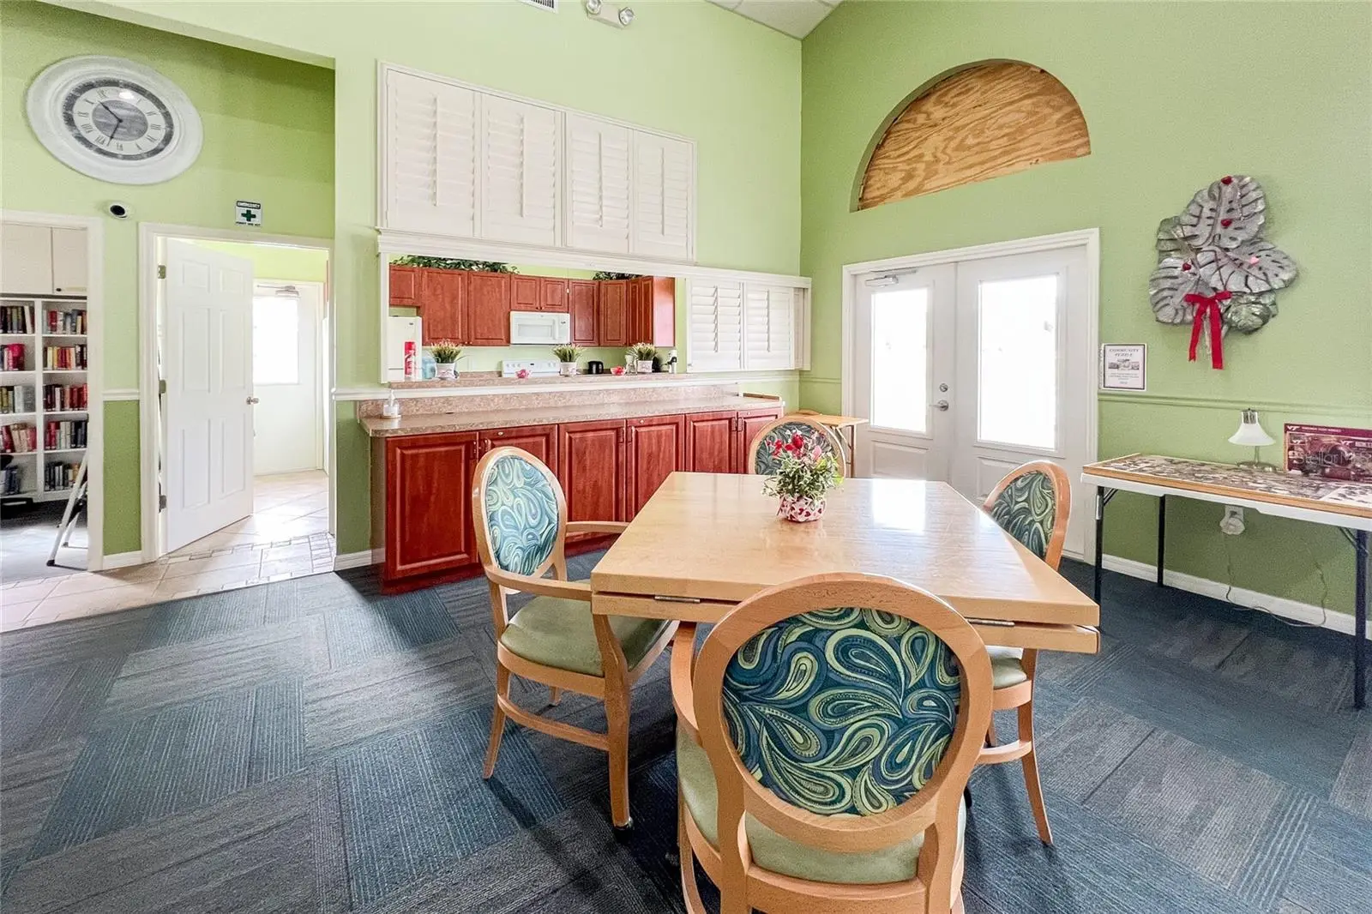
NOW TURNKEY FURNISHED AND ANOTHER HUGE PRICE IMPROVEMENT! CALLING ALL BUYERS! Welcome to your piece of paradise LOCATED ON THE 5th GREEN of the prestigious OYSTER CREEK GOLF COURSE. In one of Englewood's most desired communities, this 3 BEDROOM, 2 BATHROOM home is situated on a spacious CORNER LOT with lush landscaping, complete with an irrigation system. TURNKEY FURNISHED, INCLUDING A GOLF CART, this home offers ease and comfort from the moment you step inside. A 2-10 HOME BUYERS WARRANTY IS INCLUDED with the sale, and is VALID FOR 1 YR. FROM DATE OF CLOSING, TO A NEW BUYER! A NEW ROOF WAS INSTALLED IN 2024, NEW A/C IN 2020, PROPERTY IS LOCATED IN AN X FLOOD ZONE, NO STORM DAMAGE WAS EXPERIENCED AND SITS HIGH & DRY! The tiled foyer invites you into an open living and dining room with cathedral ceilings, offering an airy feel and views of the private yard and screened lanai. Enjoy the natural light flowing through the POCKET SLIDING GLASS DOORS, complete with lovely window treatments, and FRENCH DOORS complete with interior adjustable blinds. The private screened lanai is just perfect for enjoying your morning coffee, or those cooler days when BBQ's and outdoor family time are planned. The cozy family room, with its stylish PLANTATION SHUTTERS is perfect for those quiet movie nights, snuggling up with a good book, or watching your favorite sports team on TV, and opens to the lanai through French doors. The LARGE CHEF'S DELIGHT KITCHEN features a breakfast bar, GRANITE COUNTERTOPS, an abundance of cupboards and drawer space, above-cabinet lighting, large PANTRY, and eat-in area, it is big enough to have more than one person doing the cooking and entertain your family and guests with a delicious holiday meal! The primary bedroom is spacious and private with 2 CLOSETS, TRAY CEILING, PLANTATION SHUTTERS and French doors leading to the lanai. The EN SUITE BATHROOM offers a large walk-in closet, a large mirrored double vanity, walk-in shower, and separate water closet. The guest bedrooms are private, as a pocket door closes off the hallway and guest bathroom. One guest bedroom is equipped with a closet style MURPHY BED, making it a versatile space that can also serve as an office. This ideal home boasts an INTERIOR LAUNDRY ROOM and pristine garage, complete with newly SCREENED SLIDING DOORS. Hurricane shutters on the rear family room windows provide added protection and peace of mind. Oyster Creek residents have access to a Community Center, complete with heated pool, spa, library, rec room, fitness center, and tennis/pickleball courts. The golf course, while not affiliated with the HOA, winds throughout the community, making all of Oyster Creek GOLF CART FRIENDLY. This community is CLOSE TO THE FINEST BEACHES, including Boca Grande, Englewood, & Manasota Key, Historic Dearborn St., and is surrounded by locally owned restaurants with the best of dining & entertainment - not to mention world-class FISHING, BOATING & GOLF. Discover the charm of this quiet neighborhood while being conveniently close to the best that Englewood area has to offer...SELLERS ARE MOTIVATED. Schedule your showing today!
Estimated monthly payment
Estimate only. Taxes use the listing's reported amount where available; insurance is a Florida-average estimate. Your actual payment will vary — run a full calculation or talk to a lender.
Price & listing history606 days on market
- Status: ActiveFeb 25, 2026
- Listed$429,000Sep 27, 2024
- Price reduced$368,000
Facts & features
- Property type
- Residential
- Sub type
- Single Family Residence
- Status
- Active
- Days on market
- 606
- Subdivision
- Oyster Creek Ph 02
- County
- Charlotte
- Year built
- 2000
- Living area
- 1,889 sq ft
- Price/sq ft
- $195
- Building area
- 2,475 sq ft (Public Records)
- Lot size
- 6,919 sq ft
- Lot category
- 0 to less than 1/4
- Flood zone
- X (12015C0191G)
- Garage
- 1 spaces
- Annual taxes
- $3,633 (2023)
- Parcel #
- 412009251025
- Zoning
- PD
- MLS #
- D6138219
Ask about this home
Have a question? Ask the broker directly.
Ryan Solberg answers personally — no call center, no spam. Your question goes straight to him.
Interior Details
- Bedrooms
- 3
- Full bathrooms
- 2
- Flooring
- Carpet, Ceramic Tile, Laminate
- Appliances
- Dishwasher, Disposal, Dryer, Electric Water Heater, Microwave, Range, Refrigerator, Washer
- Interior features
- Cathedral Ceiling(s), Ceiling Fans(s), Eat-in Kitchen, High Ceilings, Living Room/Dining Room Combo
- Laundry
- Inside, Laundry Room
- Stories / Levels
- One
- Direction faces
- South
Heating & Cooling
- Heating
- Central, Electric
- Cooling
- Central Air
Parking
- Garage spaces
- 1
- Attached garage
- Yes
- Parking features
- Garage Door Opener
HOA & Financial
- HOA fee
- $360 / Monthly
- Monthly HOA
- $360/mo
- Total monthly fees
- $360/mo
- Total annual fees
- $4,320
- HOA name
- Kirstin Sawicki
- CDD
- No
- Homestead exemption
- Yes
- Min lease term
- 3 Months
- Listing terms
- Cash, Conventional, FHA, VA Loan
- Ownership
- Fee Simple
- Available for lease
- Yes
- Lease restrictions
- Yes
- Additional lease restrictions
- Confirm all leasing restrictions with HOA board
- Approval process
- Application must be presented to board, confirm approval process with HOA board.
Exterior & Construction
- Exterior features
- French Doors, Sliding Doors
- Construction materials
- Block
- Roof
- Shingle
- Foundation
- Slab
- Road surface
- Paved
Utilities
- Sewer
- Public Sewer
- Water source
- Public
- Utilities
- Electricity Connected, Public, Sewer Connected, Underground Utilities
Community
- Pets allowed
- Yes
Schools
Letter grades: Florida DOE 2024–25 school grades (Orange, Seminole, Lake, Osceola, Brevard). Assigned schools from the listing agent — verify enrollment with the district.
Room Details
| Room | Level | Dimensions |
|---|---|---|
| Living Room | First | 11x6 |
| Dining Room | First | 17x26 |
| Family Room | First | 17x13 |
| Primary Bedroom | First | 14x17 |
| Primary Bathroom | First | |
| Bedroom 2 | First | 10x12 |
| Bedroom 3 | First | 11x12 |
| Bathroom 2 | First | |
| Kitchen | First | 15x14 |
| Laundry | First | |
| Foyer | First |
Listing Details
- Listing date
- 2024-09-13
- On market date
- 2024-09-27
- Original list price
- $429,000
- Occupant type
- Owner
- MLS area
- 34224 - Englewood
- Listing AOR
- Englewood
- Status changed
- 2026-02-25
- Tax legal description
- OCS 002 000B 0078 OYSTER CREEK PH 2 PARCEL B LT 78 1735/2130 2281/1995
Flood risk
Minimal-risk area outside the mapped floodplain. Flood insurance is optional and typically low-cost.
Source: FEMA flood zone reported on the listing. Confirm current designation at FEMA Flood Map Service Center.
Location
Directions
From SR 776, take Oriole Blvd. into Oyster Creek Community, stop at gate and identify yourself, follow the street until it bends to the right onto Parkside Dr. Home is at the end of Parkside Dr., on the corner, on the right, with sign, #8216.
More homes like this
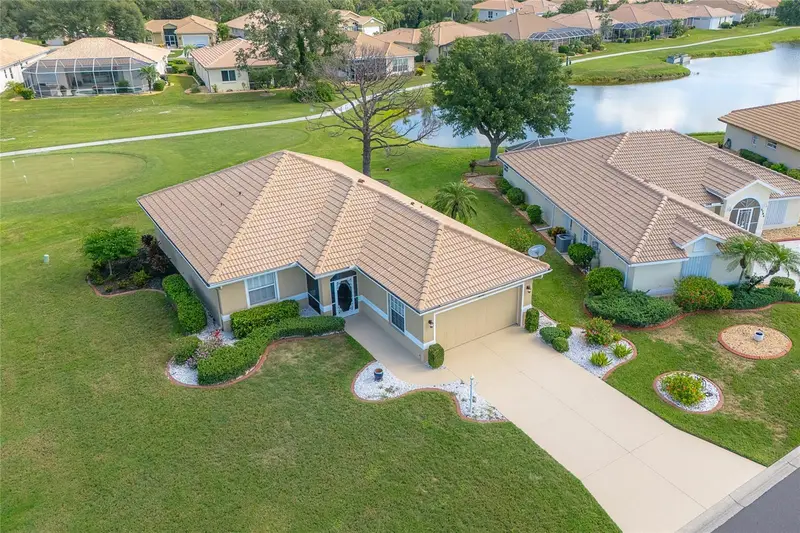
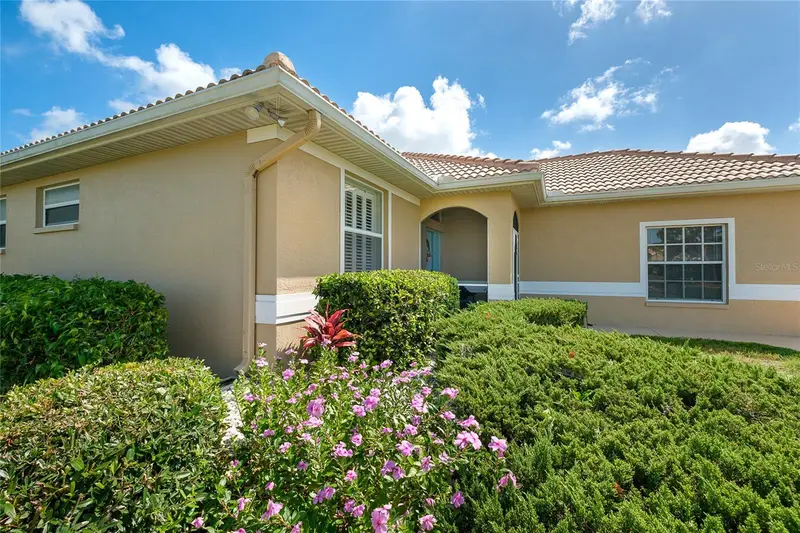
$345,000
6700 Greenview Ln
Englewood, FL 34224
2 bd · 2 ba · 1,405 sqft
Oyster Creek Ph 02
MLS ID #D6148150, MICHAEL SAUNDERS & COMPANY.
Listing provided by Stellar MLS
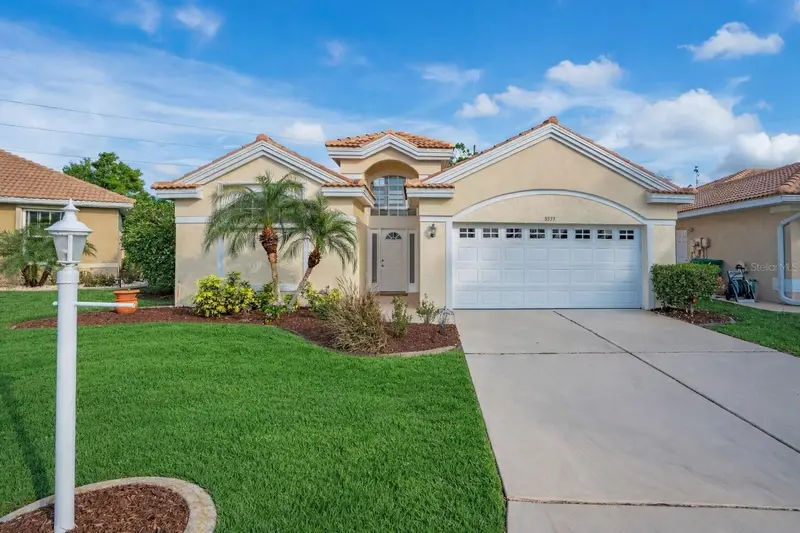
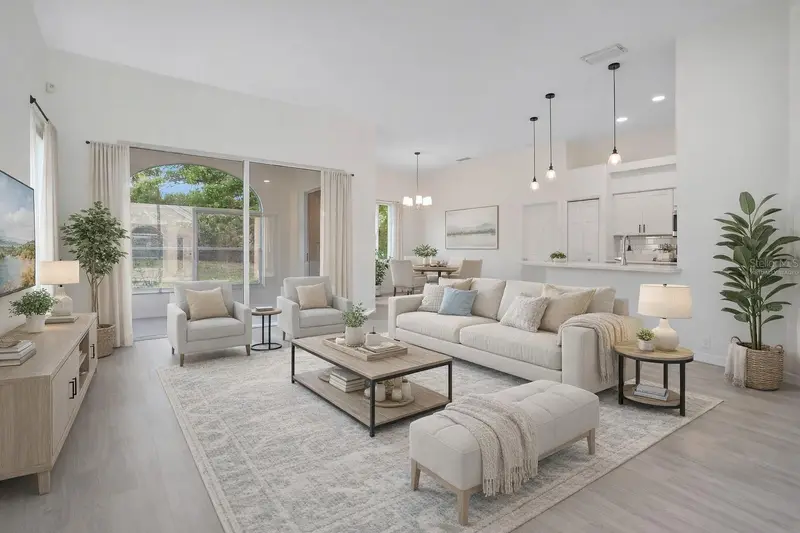
$389,990
8533 Gateway Ct
Englewood, FL 34224
3 bd · 3 ba · 2,119 sqft
Oyster Creek Ph 02
MLS ID #N6143495, EXP REALTY LLC.
Listing provided by Stellar MLS
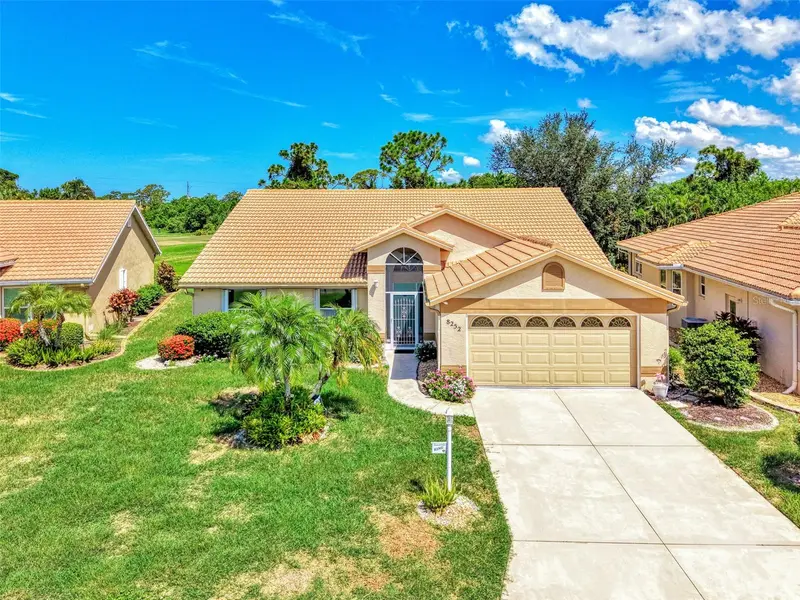
$469,900
8252 Parkside Dr
Englewood, FL 34224
3 bd · 2 ba · 1,978 sqft
Oyster Creek Ph 02
MLS ID #D6148340, RE/MAX PALM REALTY OF VENICE.
Listing provided by Stellar MLS

Listings courtesy of Stellar MLS as distributed by MLS GRID
IDX information is provided exclusively for consumers’ personal, non-commercial use and may not be used for any purpose other than to identify prospective properties consumers may be interested in purchasing.
Based on information submitted to the MLS GRID as of August 11, 2026 at 9:35 AM ET. All data is obtained from various sources and may not have been verified by broker or MLS GRID. Supplied Open House Information is subject to change without notice. All information should be independently reviewed and verified for accuracy. Properties may or may not be listed by the office/agent presenting the information.
All or a portion of the multiple listing information is provided by Stellar MLS, from a copyrighted compilation of listings. The compilation of listings and each individual listing are © 2026 Stellar MLS. All rights reserved.
Ryan Solberg, Broker · MaxLife Realty LLC · FL License #BK3354351 · Equal Housing Opportunity · Full disclaimer · DMCA