


$639,990
5441 Worthington Loop
Palm Harbor, FL 34685
Listing updated: July 16, 2026 at 7:16 PM ET
Listing courtesy of Coldwell Banker Realty · Yvette La Pointe · MLS #TB8528385 · Active · 727-781-3700Property type
Year built
Lot size
Price / sq ft
HOA dues
Days on market
Garage spaces
Flood zone
About this home
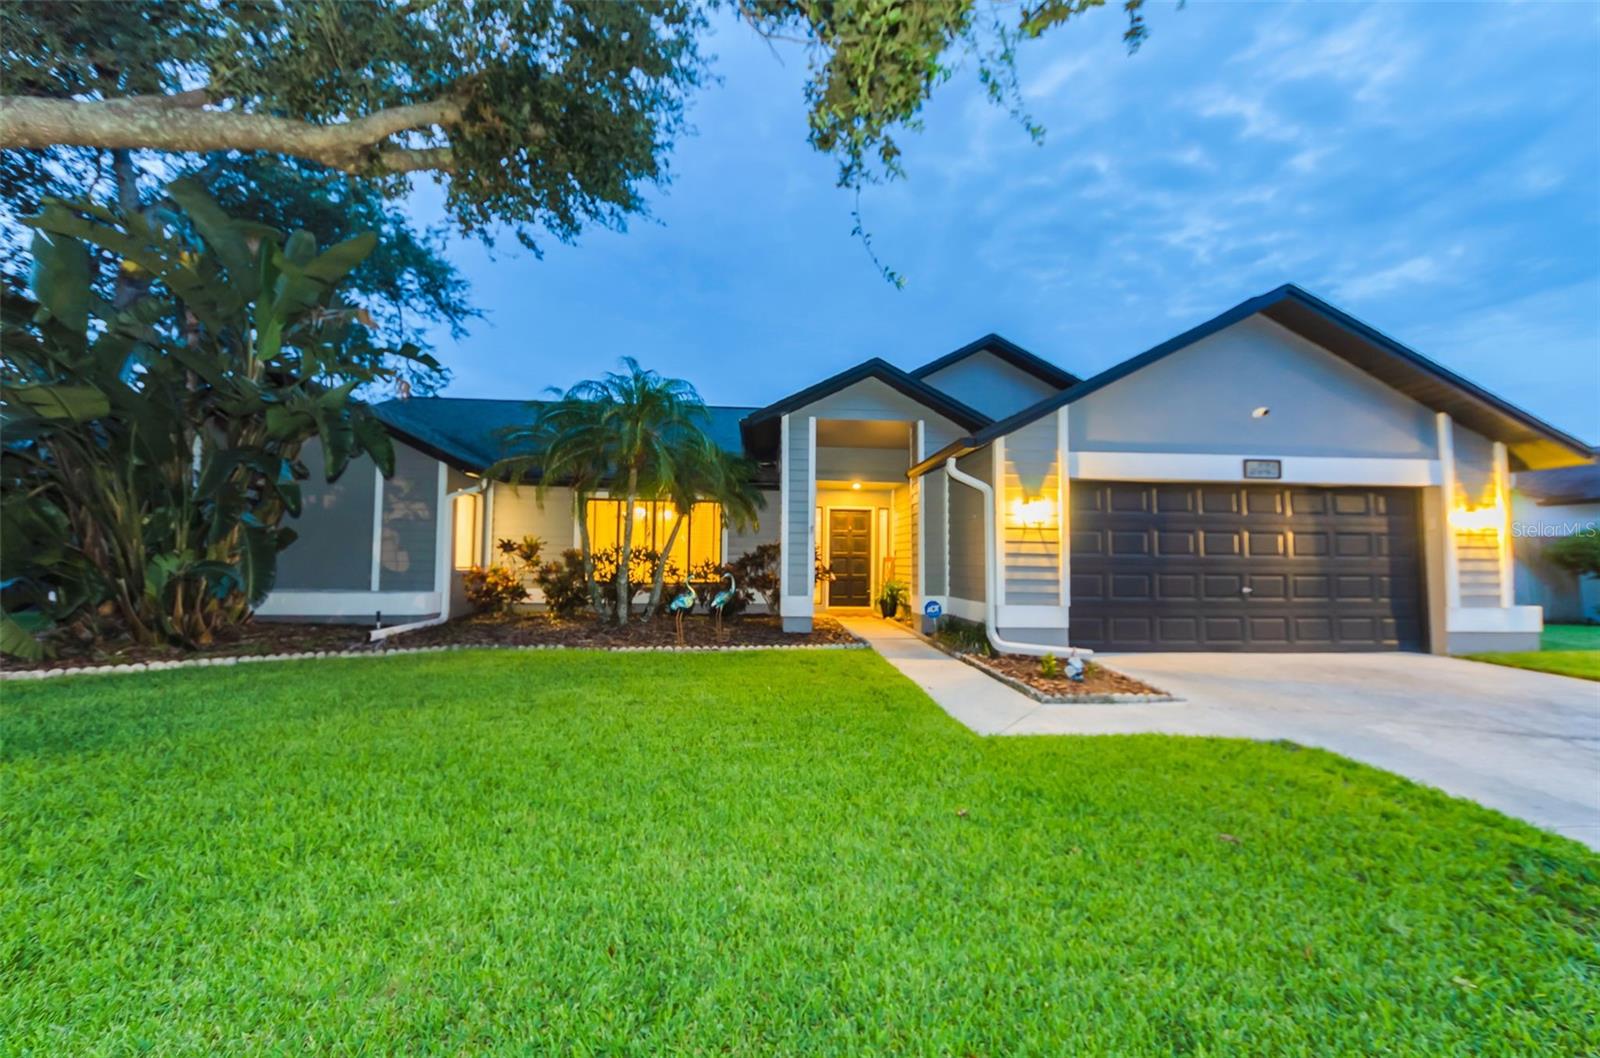
Move-In Ready! Coastal Elegant Comfort. Highly sought after Private Gated Community zoned for East Lake High and other 'A' rated schools. Centrally located with access to John Chestnut park, Lake Tarpon, and the Pinellas Trail for water sports, hiking, biking, and other outdoor activities. Nearby shopping, dining, golfing, and schools. Ridgemoor association has a central community park with basketball/tennis courts, playground, numerous walking paths, and deer. Your new home has been meticulously renovated and designed with a flow that is accommodating for family gatherings and entertaining. Your kitchen is host to soft-close cabinetry with pull-out pan drawers, striking quartz counters, and stainless steel appliances. Truly a relaxed gathering place as it provides ample space for eating at the counter as well as full dining area that opens to the lanai and pool for your Florida indoor-outdoor living. The spacious Family room has vaulted ceilings, high windows providing abounding sunlight, and a fireplace for basking in its warm cozy glow during cooler weather with capacity for all. Your separate Dining room invites all to gather and connect for family meals, holiday dinners, and special occasions. This area easily converted to a second family room, game room, library, activity room, multi-functional area, or whatever your family desires. The split floor plan provides privacy for your Primary Suite while your family and guests may enjoy their own private time in the three extra bedrooms and full bath. The second full bath provides access to the pool. Use as bedrooms, dedicated office, den, or work out room. Pocket door separates the family room. Your private Primary suite affords serenity and calm with a fully redesigned En-suite bathroom and electric fireplace exuding warmth, tranquility, and ambiance. With private access from your suite to the lanai and pool, you have your own Oasis! Your new home feels like a new build. With sliders at all access points from the inside living area to the lanai, your home becomes amazing Florida indoor-outdoor living! *AC 2021/ Hot water heater 2024 /Pool Resurfaced 2022 /French drain 2023*
Estimated monthly payment
Estimate only. Taxes use the listing's reported amount where available; insurance is a Florida-average estimate. Your actual payment will vary — run a full calculation or talk to a lender.
Price & listing history0 days on market
- Status: ActiveJul 16, 2026
- Listed$639,990Jul 16, 2026
- Price increased$639,990
Facts & features
- Property type
- Residential
- Sub type
- Single Family Residence
- Status
- Active
- Days on market
- 0
- Subdivision
- Windemere
- County
- Pinellas
- Year built
- 1989
- Living area
- 2,194 sq ft
- Price/sq ft
- $292
- Building area
- 3,006 sq ft (Public Records)
- Lot size
- 9,470 sq ft
- Lot category
- 0 to less than 1/4
- Flood zone
- A (12103C0081G)
- Garage
- 2 spaces
- Pool
- Private pool
- Annual taxes
- $134 (2025)
- Parcel #
- 26-27-16-98233-000-0890
- Zoning
- RPD-2.5_1.0
- MLS #
- TB8528385
Ask about this home
Have a question? Ask the broker directly.
Ryan Solberg answers personally — no call center, no spam. Your question goes straight to him.
Interior Details
- Bedrooms
- 4
- Full bathrooms
- 2
- Flooring
- Tile
- Appliances
- Dishwasher, Disposal, Dryer, Electric Water Heater, Microwave, Range, Refrigerator, Washer
- Interior features
- Built-in Features, Ceiling Fans(s), Eat-in Kitchen, High Ceilings, Primary Bedroom Main Floor, Walk-In Closet(s), Window Treatments
- Laundry
- Inside, Laundry Room
- Stories / Levels
- One
- Direction faces
- South
- Fireplace
- Yes
Heating & Cooling
- Heating
- Central
- Cooling
- Central Air
Parking
- Garage spaces
- 2
- Attached garage
- Yes
- Parking features
- Driveway, Garage Door Opener, Guest
HOA & Financial
- HOA fee
- $48 / Monthly
- Monthly HOA
- $48/mo
- Total monthly fees
- $128/mo
- Total annual fees
- $1,530
- HOA name
- Karen Guider
- CDD
- No
- Homestead exemption
- Yes
- Min lease term
- 1-2 Years
- Listing terms
- Cash, Conventional, FHA, VA Loan
- Ownership
- Fee Simple
- Available for lease
- Yes
- Lease restrictions
- Yes
- Additional lease restrictions
- Please refer to Association Management for guidelines
- Approval process
- Please refer to Association Management for guidelines on the process
Exterior & Construction
- Exterior features
- Lighting, Private Entrance, Private Mailbox, Private Yard, Rain Gutters, Sidewalk, Sliding Doors
- Construction materials
- Other, Stucco, Frame
- Roof
- Shingle
- Foundation
- Slab
- Pool
- Private pool
- Road surface
- Paved
Utilities
- Sewer
- Public Sewer
- Water source
- Public
- Utilities
- Cable Connected, Electricity Connected, Public
Community
- Pets allowed
- Yes
Schools
Letter grades: Florida DOE 2024–25 school grades (Orange, Seminole, Lake, Osceola, Brevard). Assigned schools from the listing agent — verify enrollment with the district.
Room Details
| Room | Level | Dimensions |
|---|---|---|
| Living Room | First | |
| Kitchen | First | |
| Primary Bedroom | First | |
| Primary Bathroom | First | |
| Bedroom 2 | First | |
| Bedroom 3 | First | |
| Bedroom 4 | First |
Listing Details
- Listing date
- 2026-07-12
- On market date
- 2026-07-16
- Original list price
- $639,990
- Occupant type
- Owner
- MLS area
- 34685 - Palm Harbor
- Listing AOR
- Suncoast Tampa
- Status changed
- 2026-07-16
- Tax legal description
- WINDEMERE LOT 89
Flood risk
FEMA Special Flood Hazard Area (1% annual-chance / “100-year” floodplain). Flood insurance is generally required by mortgage lenders.
Source: FEMA flood zone reported on the listing. Confirm current designation at FEMA Flood Map Service Center.
Location
Directions
From McMullen Booth Rd. turn East onto Ridgemoor Blvd., proceed to Ridgemoor Dr. N. turn left, continue to Worthington Loop turn right. Property in on the left.
More homes like this
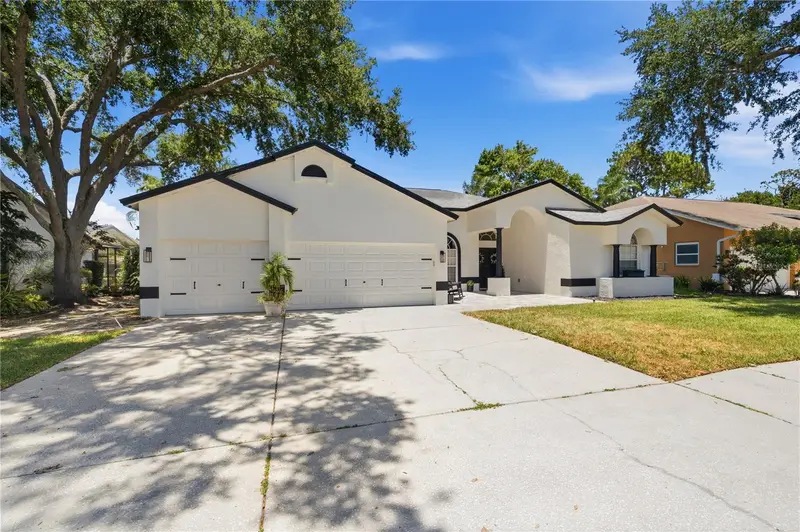
$675,000
4149 Ridgemoor Dr N
Palm Harbor, FL 34685
4 bd · 3 ba · 2,446 sqft
Windemere
MLS ID #TB8523088, CHARLES RUTENBERG REALTY INC.
Listing provided by Stellar MLS
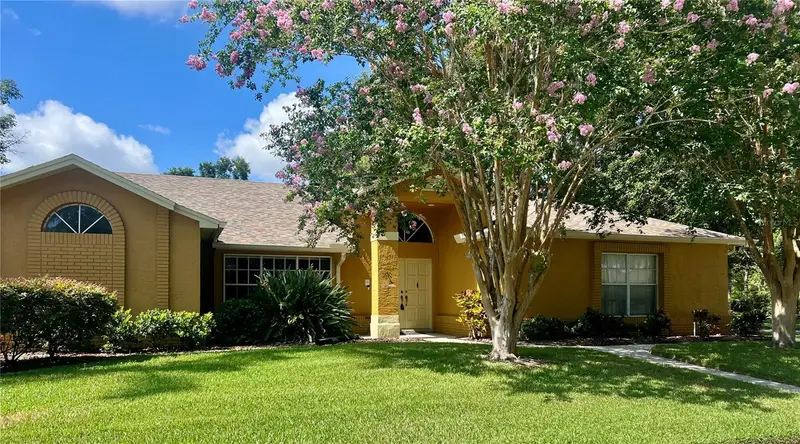
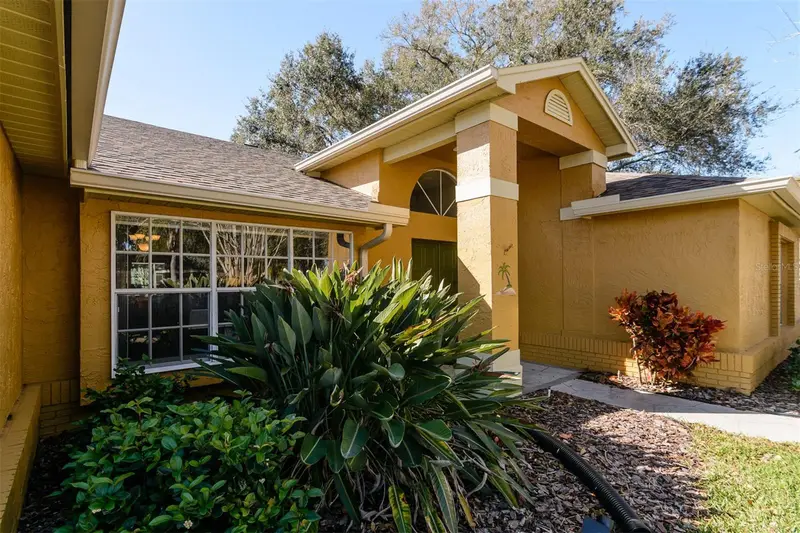
$680,000
4473 Worthington Cir
Palm Harbor, FL 34685
4 bd · 3 ba · 2,352 sqft
Windemere
MLS ID #TB8474110, FUTURE HOME REALTY INC.
Listing provided by Stellar MLS
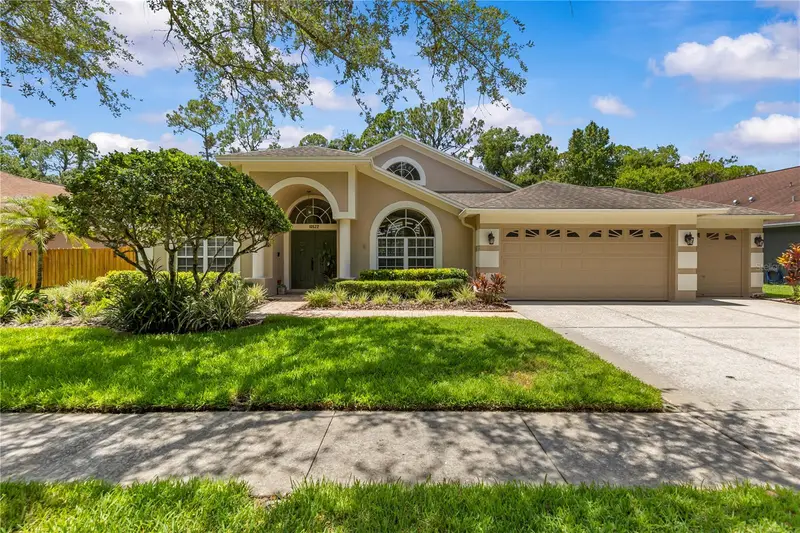
$850,000
10522 Chambers Dr
Tampa, FL 33626
4 bd · 3 ba · 2,621 sqft
Westchase Sec 117
MLS ID #TB8523391, REALTY ONE GROUP ADVANTAGE.
Listing provided by Stellar MLS
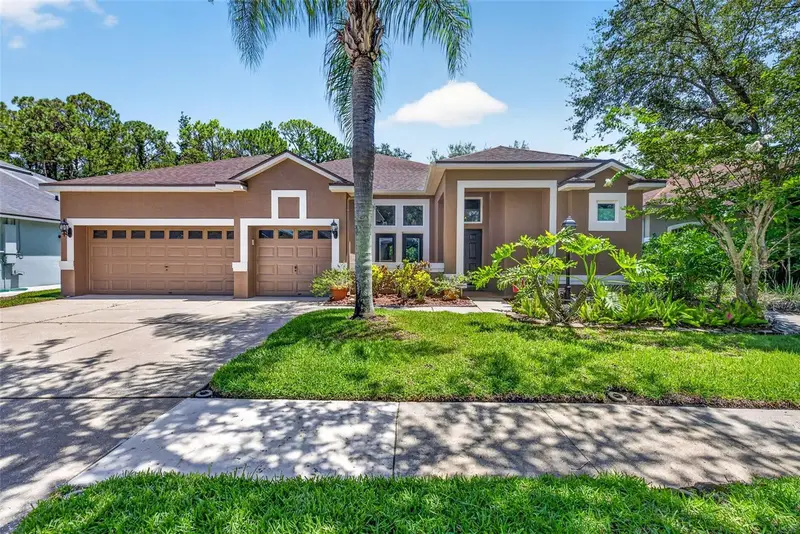
$720,000
10737 Ayrshire Dr
Tampa, FL 33626
3 bd · 3 ba · 2,357 sqft
Westchase Sec 225,227,229
MLS ID #TB8529503, COMPASS FLORIDA LLC.
Listing provided by Stellar MLS

Listings courtesy of Stellar MLS as distributed by MLS GRID
IDX information is provided exclusively for consumers’ personal, non-commercial use and may not be used for any purpose other than to identify prospective properties consumers may be interested in purchasing.
Based on information submitted to the MLS GRID as of July 16, 2026 at 7:16 PM ET. All data is obtained from various sources and may not have been verified by broker or MLS GRID. Supplied Open House Information is subject to change without notice. All information should be independently reviewed and verified for accuracy. Properties may or may not be listed by the office/agent presenting the information.
All or a portion of the multiple listing information is provided by Stellar MLS, from a copyrighted compilation of listings. The compilation of listings and each individual listing are © 2026 Stellar MLS. All rights reserved.
Ryan Solberg, Broker · MaxLife Realty LLC · FL License #BK3354351 · Equal Housing Opportunity · Full disclaimer · DMCA