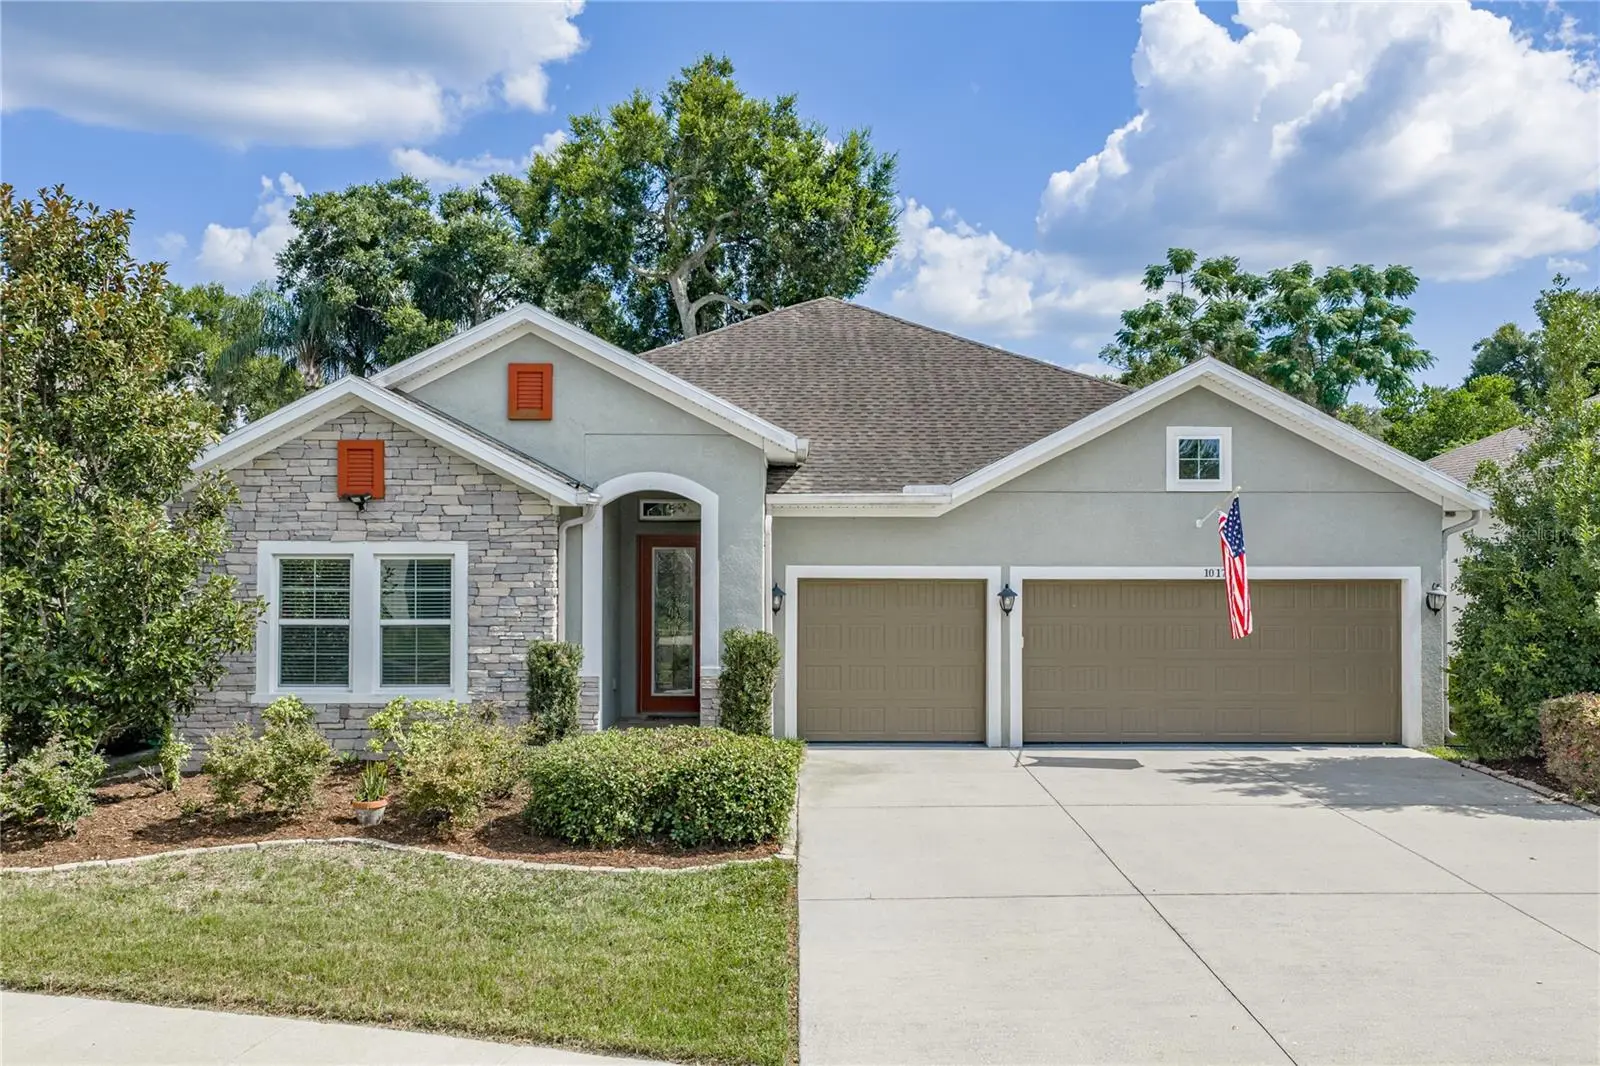



$559,888
1017 Tracey Ann Loop
Seffner, FL 33584
Listing updated: August 11, 2026 at 2:20 PM ET
Listing courtesy of Coldwell Banker Realty · Carrie Helms · MLS #TB8528348 · Active · 813-977-3500Property type
Year built
Lot size
Price / sq ft
HOA dues
Days on market
Garage spaces
Flood zone
About this home
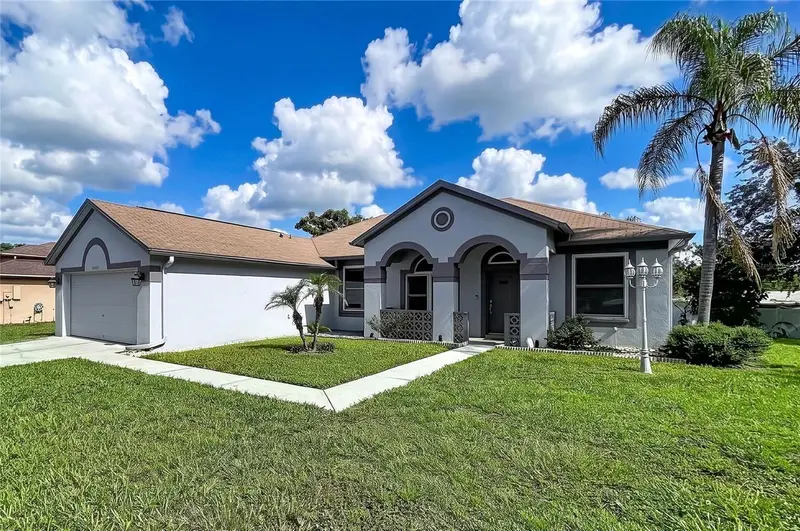
Welcome to 1017 Tracey Ann Loop, an exceptional David Weekley Home located within the prestigious gated community of Reserve at Hunters Lake. Offering the perfect blend of elegance, comfort, and thoughtful design.This beautifully maintained residence features 4 bedrooms, 3 full bathrooms, a guest bath, separate laundry room, a 3-car garage with extra long driveway, low quarterly HOA fees of just $360, and no CDD fees.cDesigned with a desirable split-bedroom floor plan, the home welcomes you with soaring vaulted ceilings, abundant natural light streaming through oversized windows, and an open-concept layout ideal for both everyday living and entertaining. Architectural details throughout include tray ceilings, crown molding, 5.5-inch baseboards, decorative niches, square columns, and a granite buffet, creating timeless sophistication at every turn. The gourmet kitchen is the heart of the home, showcasing granite countertops, a spacious center island, 42-inch espresso cabinetry with wrought iron hardware, a stylish tile backsplash, stainless steel appliances, an electric cooktop, built-in oven, and microwave—perfectly designed for both casual meals and hosting family and friends. The expansive living and dining areas seamlessly extend through sliding glass doors to the huge screened in lanai with access to its on restroom. This oversized backyard offers plenty of space to enjoy. Privately situated, the luxurious owner's suite serves as a true retreat with picture windows, tray ceilings, a generous walk-in closet, and a spa-inspired en-suite bath featuring dual vanities, and a separate walk-in shower. Reserve at Hunters Lake offers residents a peaceful, well-maintained community with a gated entrance, dog park, tot lot. Nestled within are three picturesque ponds residents enjoy a peaceful lifestyle while remaining conveniently close to shopping, dining, top-rated schools, parks, and major commuter routes. David Weekley renowned craftsmanship and energy-efficient construction, this home offers lasting quality and exceptional value. Nestled within a quiet, intimate gated community, residents enjoy a peaceful lifestyle while remaining conveniently close to shopping, dining, top-rated schools, parks, and major commuter routes. Experience refined Florida living at its finest—schedule your private showing today and discover everything this remarkable home has to offer.
Estimated monthly payment
Estimate only. Taxes use the listing's reported amount where available; insurance is a Florida-average estimate. Your actual payment will vary — run a full calculation or talk to a lender.
Price & listing history31 days on market
- Status: ActiveJul 12, 2026
- Listed$579,000Jul 11, 2026
- Price reduced$559,888
Facts & features
- Property type
- Residential
- Sub type
- Single Family Residence
- Status
- Active
- Days on market
- 31
- Subdivision
- Reserve At Hunters Lake
- County
- Hillsborough
- Year built
- 2017
- Living area
- 2,578 sq ft
- Price/sq ft
- $217
- Building area
- 3,534 sq ft (Public Records)
- Lot size
- 9,213 sq ft
- Lot category
- 0 to less than 1/4
- Flood zone
- X (12057C0385H)
- Garage
- 3 spaces
- Annual taxes
- $933 (2025)
- Parcel #
- U-13-29-20-9Y9-B00000-00034.0
- Zoning
- PD
- MLS #
- TB8528348
Ask about this home
Have a question? Ask the broker directly.
Ryan Solberg answers personally — no call center, no spam. Your question goes straight to him.
Interior Details
- Bedrooms
- 4
- Full bathrooms
- 3
- Half bathrooms
- 1
- Flooring
- Tile
- Appliances
- Built-In Oven, Convection Oven, Cooktop, Dishwasher, Disposal, Dryer, Electric Water Heater, Microwave, Range Hood, Touchless Faucet
- Interior features
- Ceiling Fans(s), Crown Molding, Eat-in Kitchen, High Ceilings, In Wall Pest System, Kitchen/Family Room Combo, Living Room/Dining Room Combo, Open Floorplan, Pest Guard System, Primary Bedroom Main Floor, Split Bedroom, Stone Counters, Thermostat, Tray Ceiling(s), Walk-In Closet(s), Window Treatments
- Laundry
- Electric Dryer Hookup, Inside, Laundry Room, Washer Hookup
- Stories / Levels
- One
- Direction faces
- North
Heating & Cooling
- Heating
- Central
- Cooling
- Central Air
Parking
- Garage spaces
- 3
- Attached garage
- Yes
HOA & Financial
- HOA fee
- $360 / Quarterly
- Monthly HOA
- $120/mo
- Total monthly fees
- $120/mo
- Total annual fees
- $1,440
- HOA name
- University Properties, Inc./ Cathy Chapman
- CDD
- No
- Min lease term
- 8-12 Months
- Listing terms
- Cash, Conventional, FHA, VA Loan
- Ownership
- Fee Simple
- Available for lease
- Yes
- Lease restrictions
- No
- Additional lease restrictions
- Please contact and check with the HOA for all your lease questions.
- Approval process
- Please contact and check with the HOA for all your lease questions.
Exterior & Construction
- Exterior features
- Rain Gutters, Sliding Doors, Sprinkler Metered
- Construction materials
- Block, Stucco
- Roof
- Shingle
- Foundation
- Slab
- Road surface
- Asphalt, Paved
Utilities
- Sewer
- Public Sewer
- Water source
- Public
- Utilities
- BB/HS Internet Available, Cable Available, Electricity Connected, Fire Hydrant, Public, Sewer Connected, Sprinkler Meter, Underground Utilities, Water Connected
Community
- Pets allowed
- Yes
Schools
Letter grades: Florida DOE 2024–25 school grades (Orange, Seminole, Lake, Osceola, Brevard). Assigned schools from the listing agent — verify enrollment with the district.
Room Details
| Room | Level | Dimensions |
|---|---|---|
| Primary Bedroom | First | 14x18 |
| Bedroom 2 | First | 12x11 |
| Bedroom 3 | First | 12x11 |
| Bedroom 4 | First | 14x11 |
| Living Room | First | 15x22 |
| Dining Room | First | 14x14 |
| Den | First | 12x15 |
| Kitchen | First | 18x18 |
Listing Details
- Listing date
- 2026-07-11
- On market date
- 2026-07-11
- Original list price
- $579,000
- Occupant type
- Owner
- MLS area
- 33584 - Seffner
- Listing AOR
- Suncoast Tampa
- Status changed
- 2026-07-12
- Tax legal description
- RESERVE AT HUNTERS LAKE LOT 34 BLOCK B
Flood risk
Minimal-risk area outside the mapped floodplain. Flood insurance is optional and typically low-cost.
Source: FEMA flood zone reported on the listing. Confirm current designation at FEMA Flood Map Service Center.
Location
Directions
Put address in GPS please
More homes like this
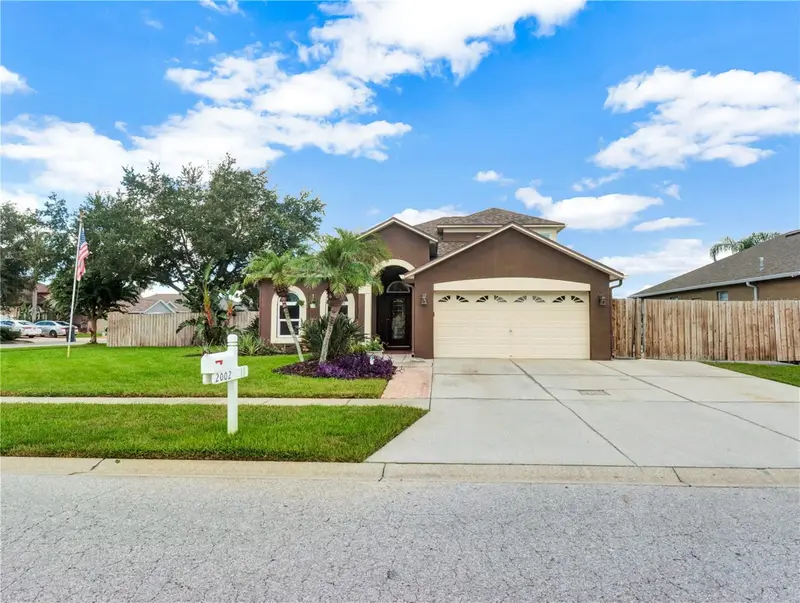
$575,000
2002 Rain Dance Pl
Brandon, FL 33510
5 bd · 2 ba · 2,210 sqft
Lakeview Village Sec I
MLS ID #TB8538781, SIGNATURE REALTY ASSOCIATES.
Listing provided by Stellar MLS
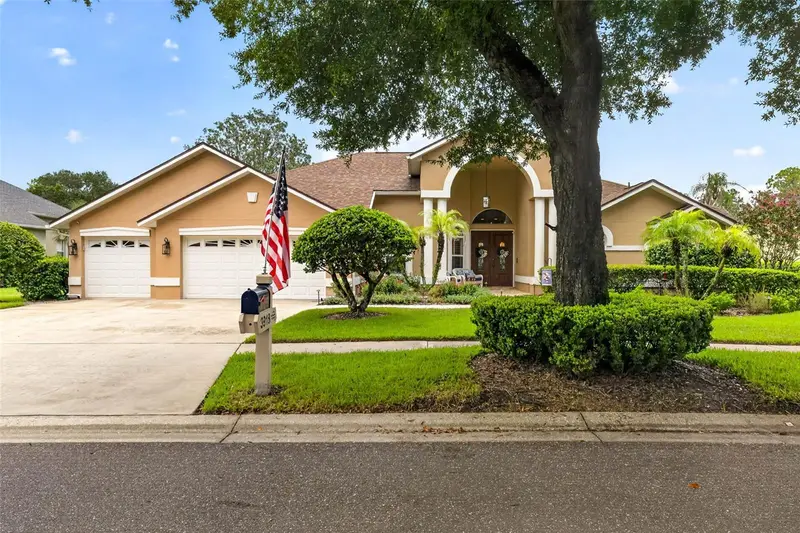
$875,000
3918 S Nine Dr
Valrico, FL 33596
4 bd · 3 ba · 2,918 sqft
River Hills Country Club Ph
MLS ID #TB8538886, YELLOWFIN REALTY.
Listing provided by Stellar MLS
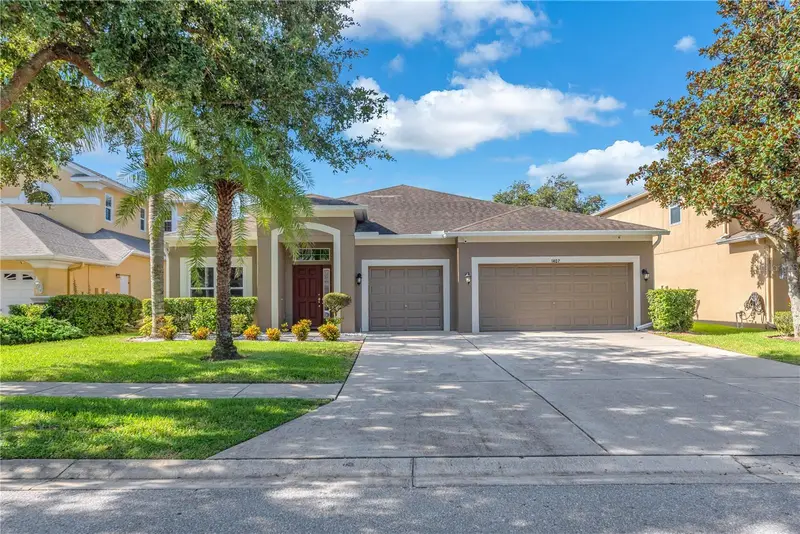
$509,000
1407 Rushgrove Cir
Dover, FL 33527
4 bd · 3 ba · 2,297 sqft
Ridge Crest Sub Unit 3
MLS ID #TB8539086, YELLOWFIN REALTY.
Listing provided by Stellar MLS
$408,000
4209 Amber Ridge Ln
Valrico, FL 33594
4 bd · 2 ba · 2,008 sqft
Copper Ridge Tr C
MLS ID #TB8538021, YELLOWFIN REALTY.
Listing provided by Stellar MLS

Listings courtesy of Stellar MLS as distributed by MLS GRID
IDX information is provided exclusively for consumers’ personal, non-commercial use and may not be used for any purpose other than to identify prospective properties consumers may be interested in purchasing.
Based on information submitted to the MLS GRID as of August 11, 2026 at 2:20 PM ET. All data is obtained from various sources and may not have been verified by broker or MLS GRID. Supplied Open House Information is subject to change without notice. All information should be independently reviewed and verified for accuracy. Properties may or may not be listed by the office/agent presenting the information.
All or a portion of the multiple listing information is provided by Stellar MLS, from a copyrighted compilation of listings. The compilation of listings and each individual listing are © 2026 Stellar MLS. All rights reserved.
Ryan Solberg, Broker · MaxLife Realty LLC · FL License #BK3354351 · Equal Housing Opportunity · Full disclaimer · DMCA