
$1,449,000
25868 Crossings Bluff Lane
Sorrento, FL 32776
Listing updated: August 29, 2026 at 5:32 AM ET
Listing courtesy of The Agency Fl · Brian Hyser · MLS #O6424348 · Active · 407-335-4119Property type
Year built
Lot size
Price / sq ft
HOA dues
Days on market
Garage spaces
Flood zone
About this home
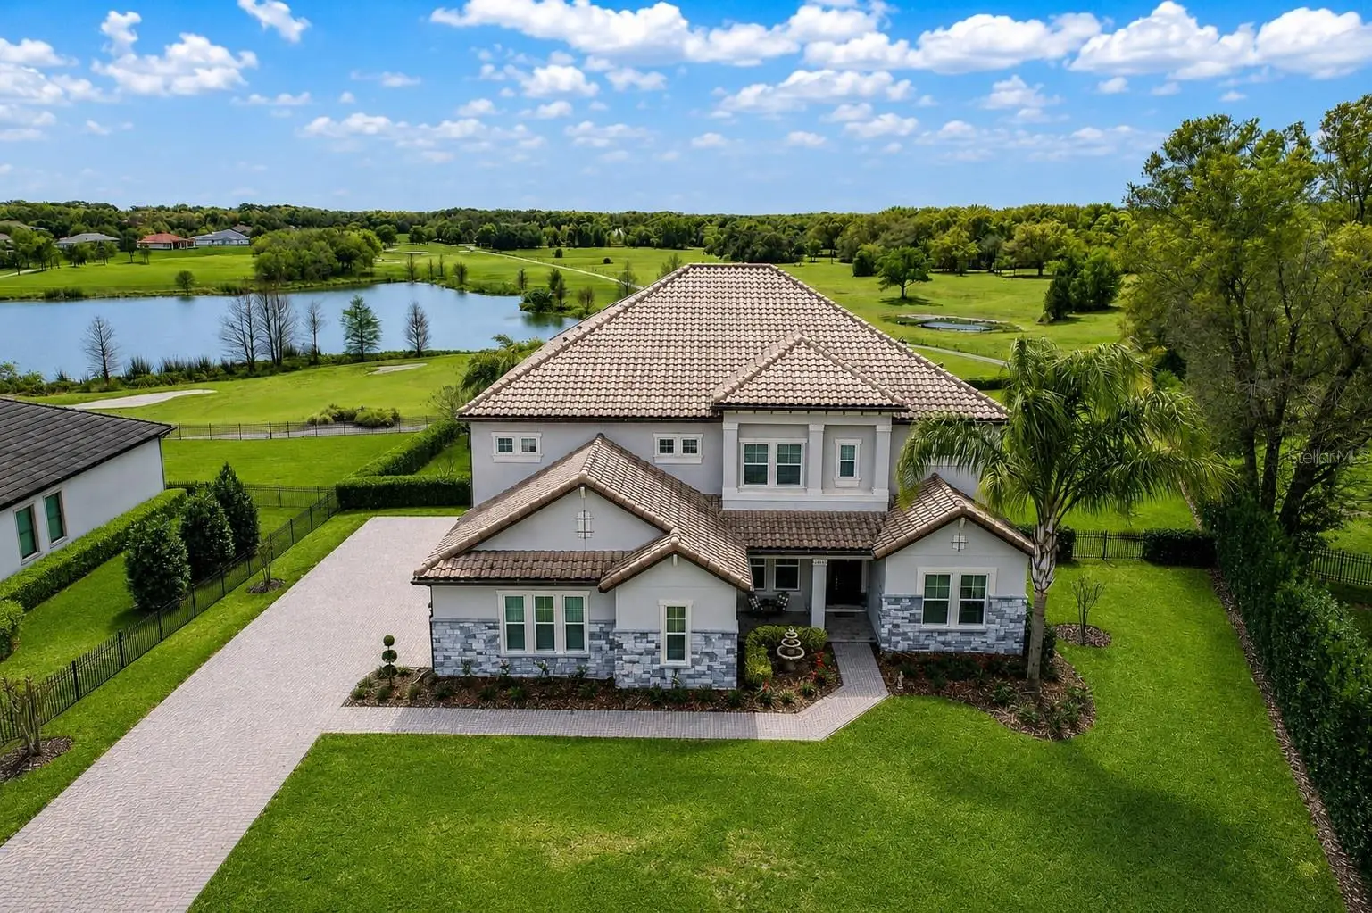
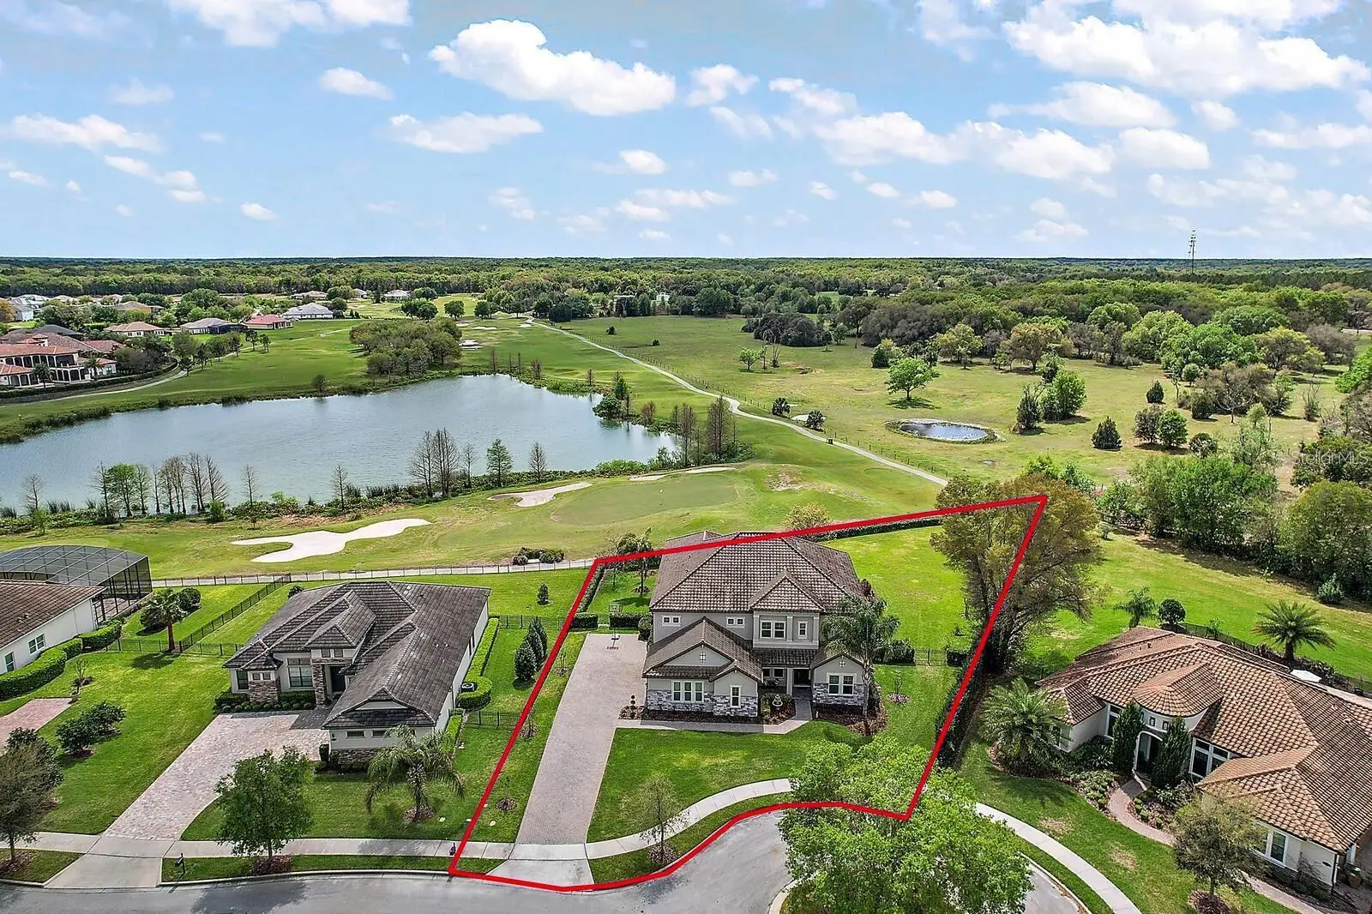
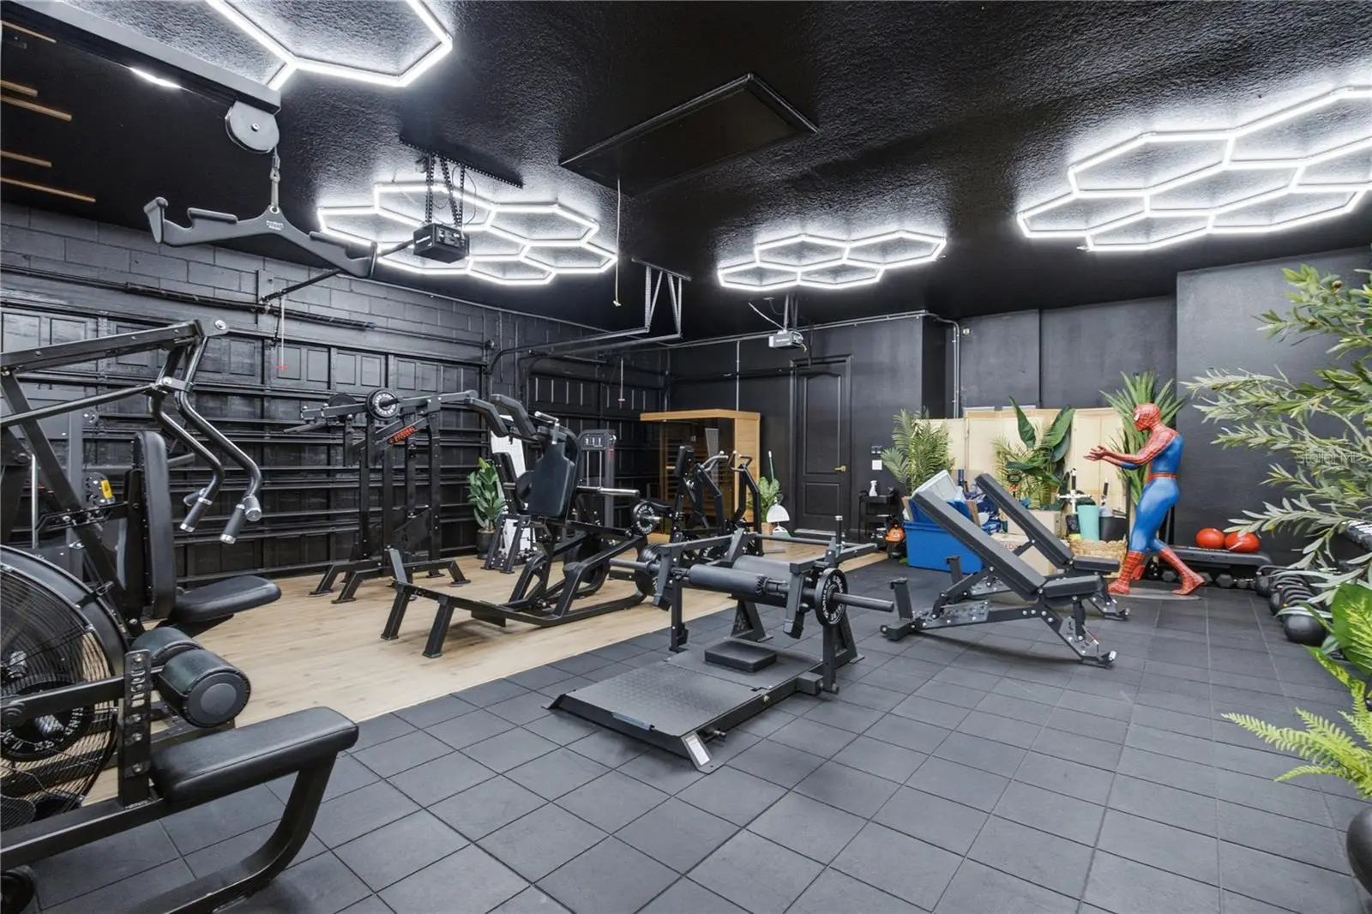
Set along the 4th hole of prestigious Red Tail Golf Club and overlooking Crossings Lake, this 5,235-square-foot estate on 0.76 acres is defined by the features that are increasingly difficult to find in Central Florida: 6 bedrooms, 6.5 bathrooms, 2 full primary suites—including a private downstairs suite—golf and lake views, a 3-car garage, a self-cleaning saltwater pool, and no CDD. Designed for the way families live today, the home offers exceptional space and flexibility for multigenerational living, extended guests, or simply having room for everyone. From the moment you enter, the scale and presence of the home are immediately apparent. Soaring ceilings, an impressive staircase, abundant natural light, and expansive living spaces create a dramatic yet comfortable setting. A private home office and formal dining room provide dedicated spaces for work and entertaining, while the main living area centers around a striking fireplace and opens through oversized sliding glass doors to the outdoor living space beyond. The home's two primary suites are a true differentiator. The main-level primary retreat offers privacy and convenience without sacrificing luxury, while the second primary suite upstairs provides an equally impressive private retreat. This rare configuration is ideal for multigenerational families, aging parents, adult children, long-term guests, or buyers who simply want the flexibility of having two owner's suites. Both feature generous walk-in closets and beautifully appointed en-suite bathrooms. At the heart of the home, the gourmet kitchen is designed for both everyday living and entertaining, featuring premium appliances, granite countertops, a custom tile backsplash, abundant cabinetry, a walk-in pantry, built-in microwave, glass cooktop, and an oversized island that naturally becomes the gathering place of the home. The main-level primary suite is designed as a private escape, with dual vanities, granite finishes, an oversized walk-in shower, soaking tub, and an expansive walk-in closet. Thoughtful finishes and generous proportions continue throughout the home, creating a sense of scale and comfort rarely found in today's newer construction. Outside, the home takes full advantage of its 0.76-acre golf and lakefront setting. The screened outdoor living area features a sparkling self-cleaning saltwater pool, spacious covered patio, lush landscaping, and uninterrupted views across the 4th hole toward Crossings Lake. Whether hosting friends, enjoying a quiet morning by the pool, or watching the sunset over the water, the setting delivers the quintessential Florida lifestyle—with privacy and scenery that cannot be replicated. Beyond the property, RedTail offers a lifestyle centered around championship golf, scenic walking and biking trails, and a natural setting while remaining conveniently located near the dining, shopping, and entertainment of both Lake and Seminole counties. 5,235 SF. 6 Bedrooms. 6.5 Bathrooms. 0.76 Acres. Two Primary Suites. Golf + Lake Views. Three-Car Garage. Saltwater Pool. No CDD. A rare combination of scale, flexibility, setting, and lifestyle, this is not simply a golf course home—it is an estate designed to accommodate how today's buyers actually live. The buyer will convert the existing garage gym back to a standard three-car garage prior to closing.
Estimated monthly payment
Estimate only. Taxes use the listing's reported amount where available; insurance is a Florida-average estimate. Your actual payment will vary — run a full calculation or talk to a lender.
Price & listing history46 days on market
- Status: ActiveJul 14, 2026
- Listed$1,525,000Jul 14, 2026
- Price reduced$1,449,000
Facts & features
- Property type
- Residential
- Sub type
- Single Family Residence
- Status
- Active
- Days on market
- 46
- Subdivision
- Heathrow County Estate
- County
- Lake
- Year built
- 2016
- Living area
- 5,235 sq ft
- Price/sq ft
- $277
- Building area
- 6,971 sq ft (Public Records)
- Lot size
- 33,246 sq ft
- Lot category
- 1/2 to less than 1
- Flood zone
- X (12069C0385E)
- Garage
- 3 spaces
- Pool
- Private pool
- Annual taxes
- $14,736 (2025)
- Parcel #
- 20-19-28-0802-000-25300
- MLS #
- O6424348
Ask about this home
Have a question? Ask the broker directly.
Ryan Solberg answers personally — no call center, no spam. Your question goes straight to him.
Interior Details
- Bedrooms
- 6
- Full bathrooms
- 6
- Half bathrooms
- 1
- Flooring
- Carpet, Tile
- Appliances
- Cooktop, Dishwasher, Disposal, Electric Water Heater, Microwave, Range Hood, Refrigerator
- Interior features
- Built-in Features, Cathedral Ceiling(s), Ceiling Fans(s), Eat-in Kitchen, High Ceilings, Kitchen/Family Room Combo, Open Floorplan, Primary Bedroom Main Floor, Solid Wood Cabinets, Stone Counters, Thermostat, Walk-In Closet(s), Window Treatments
- Laundry
- Laundry Room
- Stories / Levels
- Two
- Direction faces
- North
- Fireplace
- Yes
Heating & Cooling
- Heating
- Central, Electric
- Cooling
- Central Air
Parking
- Garage spaces
- 3
- Attached garage
- Yes
- Parking features
- Garage Door Opener, Garage Faces Side
HOA & Financial
- HOA fee
- $1,040 / Quarterly
- Monthly HOA
- $347/mo
- Total monthly fees
- $347/mo
- Total annual fees
- $4,160
- HOA name
- Premier Management Association
- CDD
- No
- Homestead exemption
- Yes
- Min lease term
- 7 Months
- Listing terms
- Cash, Conventional, FHA, VA Loan
- Ownership
- Fee Simple
- Available for lease
- Yes
- Lease restrictions
- Yes
- Additional lease restrictions
- Please confirm lease restrictions with the HOA.
- Approval process
- Please confirm approval process with the HOA.
Exterior & Construction
- Exterior features
- Lighting, Rain Gutters, Sidewalk
- Construction materials
- Block, Stucco
- Roof
- Shingle
- Foundation
- Slab
- Pool
- Private pool
- Water view
- Yes
- Road surface
- Asphalt
Utilities
- Sewer
- Public Sewer
- Water source
- Public
- Utilities
- Cable Available, Electricity Connected, Sewer Connected, Underground Utilities, Water Connected
Community
- Pets allowed
- Yes
Schools
Letter grades: Florida DOE 2024–25 school grades (Orange, Seminole, Lake, Osceola, Brevard). Assigned schools from the listing agent — verify enrollment with the district.
Room Details
| Room | Level | Dimensions |
|---|---|---|
| Primary Bedroom | First | 20x17 |
| Primary Bedroom 2 | Second | 20x17 |
| Living Room | First | 18x20 |
| Kitchen | First | 16x18 |
| Dining Room | First | 15x13 |
| Media Room | Second | 18x18 |
| Bedroom 3 | First | 12x13 |
| Bedroom 4 | Second | 14x14 |
| Bedroom 5 | Second | 14x14 |
| Office | First | 14x14 |
Listing Details
- Listing date
- 2026-07-11
- On market date
- 2026-07-14
- Original list price
- $1,525,000
- Occupant type
- Vacant
- MLS area
- 32776 - Sorrento / Mount Plymouth
- Listing AOR
- Orlando Regional
- Status changed
- 2026-07-14
- Tax legal description
- HEATHROW COUNTRY ESTATE HOMES-PHASE 3 PB 65 PG 14-16 LOT 253 ORB 5951 PG 900
Flood risk
Minimal-risk area outside the mapped floodplain. Flood insurance is optional and typically low-cost.
Source: FEMA flood zone reported on the listing. Confirm current designation at FEMA Flood Map Service Center.
Location
Directions
From Downtown Orlando, take I-4 West toward Daytona Beach. Exit onto FL-429 North (Wekiva Parkway) and continue to Exit 38 for Kelly Park Road. Turn left onto Kelly Park Road, then turn right onto FL-46 West. Continue approximately 3 miles and turn right onto RedTail Boulevard. Proceed through the community entrance, then turn left onto Crossings Bluff Lane. The property will be on your left.
More homes like this
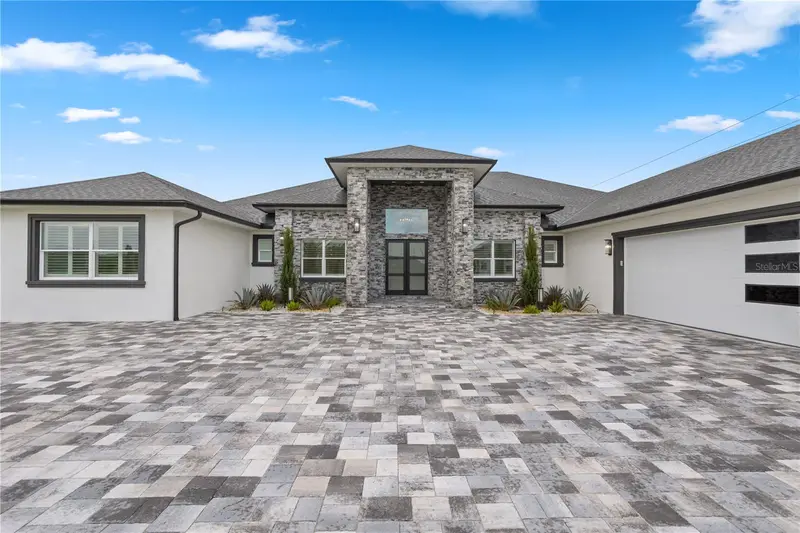
$1,090,000
25622 Hawks Run Ln
Sorrento, FL 32776
5 bd · 4 ba · 4,105 sqft
Heathrow Country Estate
MLS ID #O6413411, KELLER WILLIAMS REALTY AT THE PARKS.
Listing provided by Stellar MLS
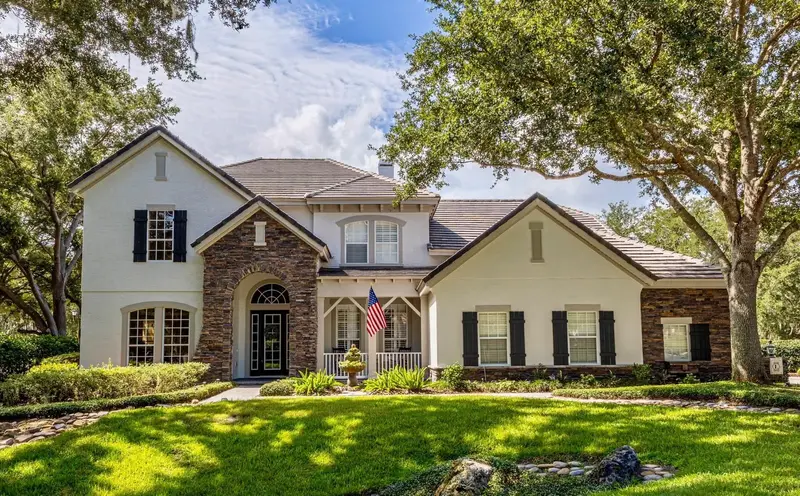
$2,299,000
34435 Donna Vista Pl
Eustis, FL 32736
5 bd · 6 ba · 4,950 sqft
Greenbriar Sub
MLS ID #O6432007, THE EXPERTS TEAM REALTY INC.
Listing provided by Stellar MLS
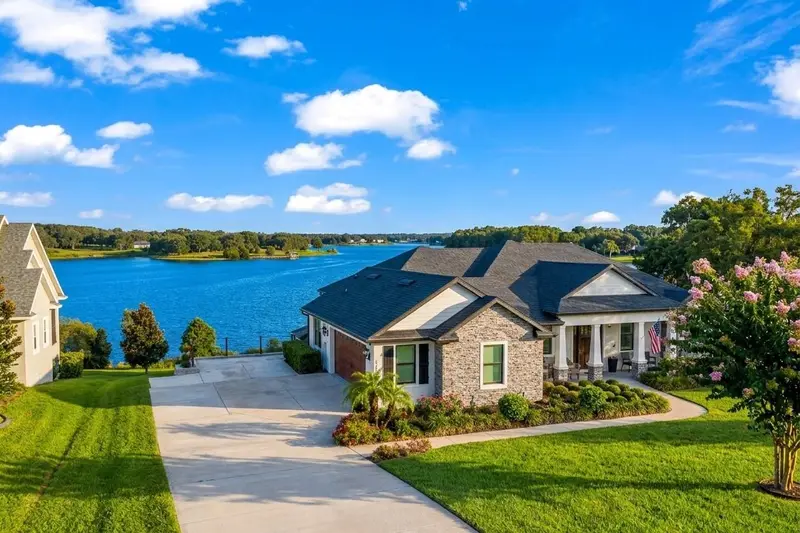
$899,000
25846 Feather Ridge Ln
Sorrento, FL 32776
4 bd · 4 ba · 4,053 sqft
Heathrow Country Estates
MLS ID #O6418174, PROMAX PROPERTY SOLUTIONS.
Listing provided by Stellar MLS
$911,500
36751 Barrington Dr
Eustis, FL 32736
3 bd · 3 ba · 3,031 sqft
Estates At Black Bear Reserve
MLS ID #G5111835, POSH-LAKE REAL ESTATE.
Listing provided by Stellar MLS

Listings courtesy of Stellar MLS as distributed by MLS GRID
IDX information is provided exclusively for consumers’ personal, non-commercial use and may not be used for any purpose other than to identify prospective properties consumers may be interested in purchasing.
Based on information submitted to the MLS GRID as of August 29, 2026 at 5:32 AM ET. All data is obtained from various sources and may not have been verified by broker or MLS GRID. Supplied Open House Information is subject to change without notice. All information should be independently reviewed and verified for accuracy. Properties may or may not be listed by the office/agent presenting the information.
All or a portion of the multiple listing information is provided by Stellar MLS, from a copyrighted compilation of listings. The compilation of listings and each individual listing are © 2026 Stellar MLS. All rights reserved.
Ryan Solberg, Broker · MaxLife Realty LLC · FL License #BK3354351 · Equal Housing Opportunity · Full disclaimer · DMCA