
$911,500
36751 Barrington Drive
Eustis, FL 32736
Listing updated: August 28, 2026 at 4:16 PM ET
Listing courtesy of Posh-Lake Real Estate · Jeffrey Fawcett · MLS #G5111835 · Active · 352-200-2675Property type
Year built
Lot size
Price / sq ft
HOA dues
Days on market
Garage spaces
Flood zone
About this home
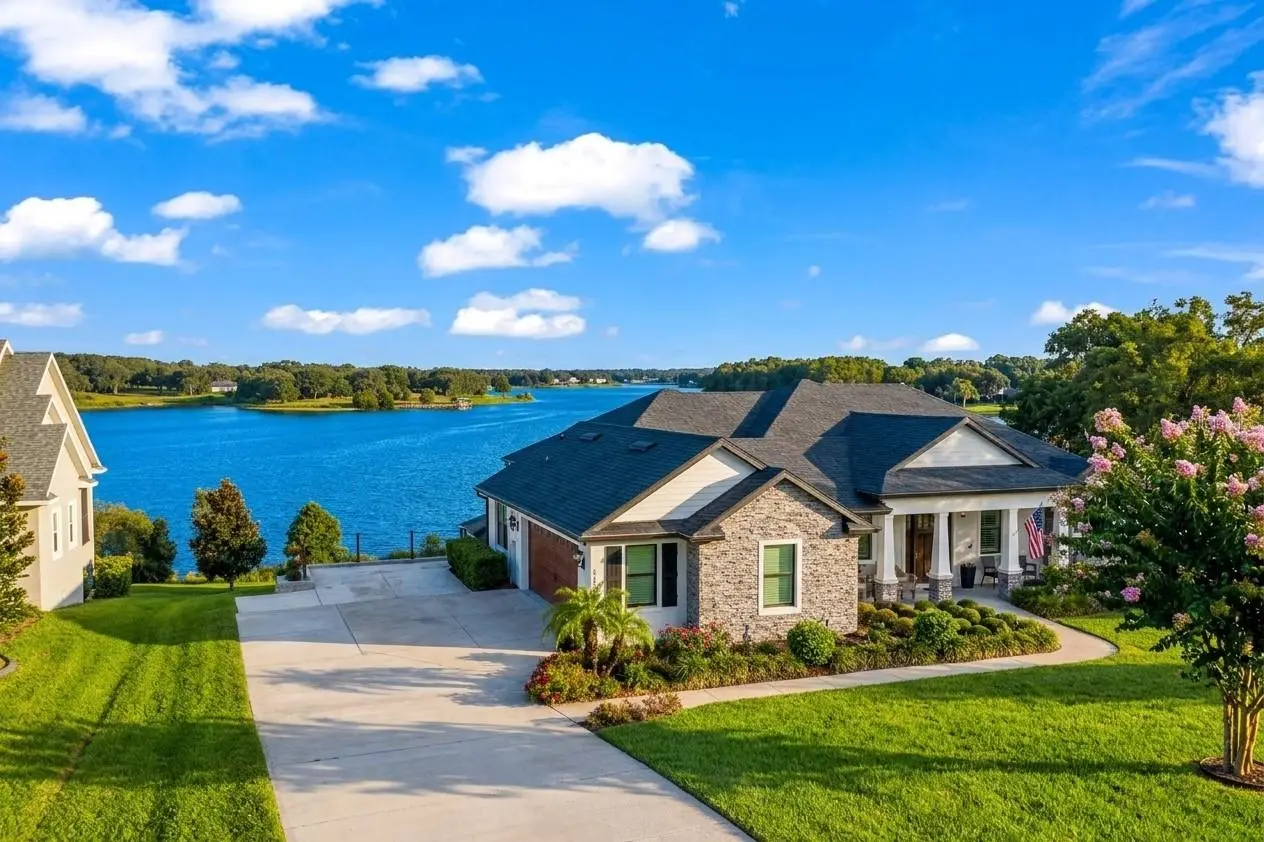
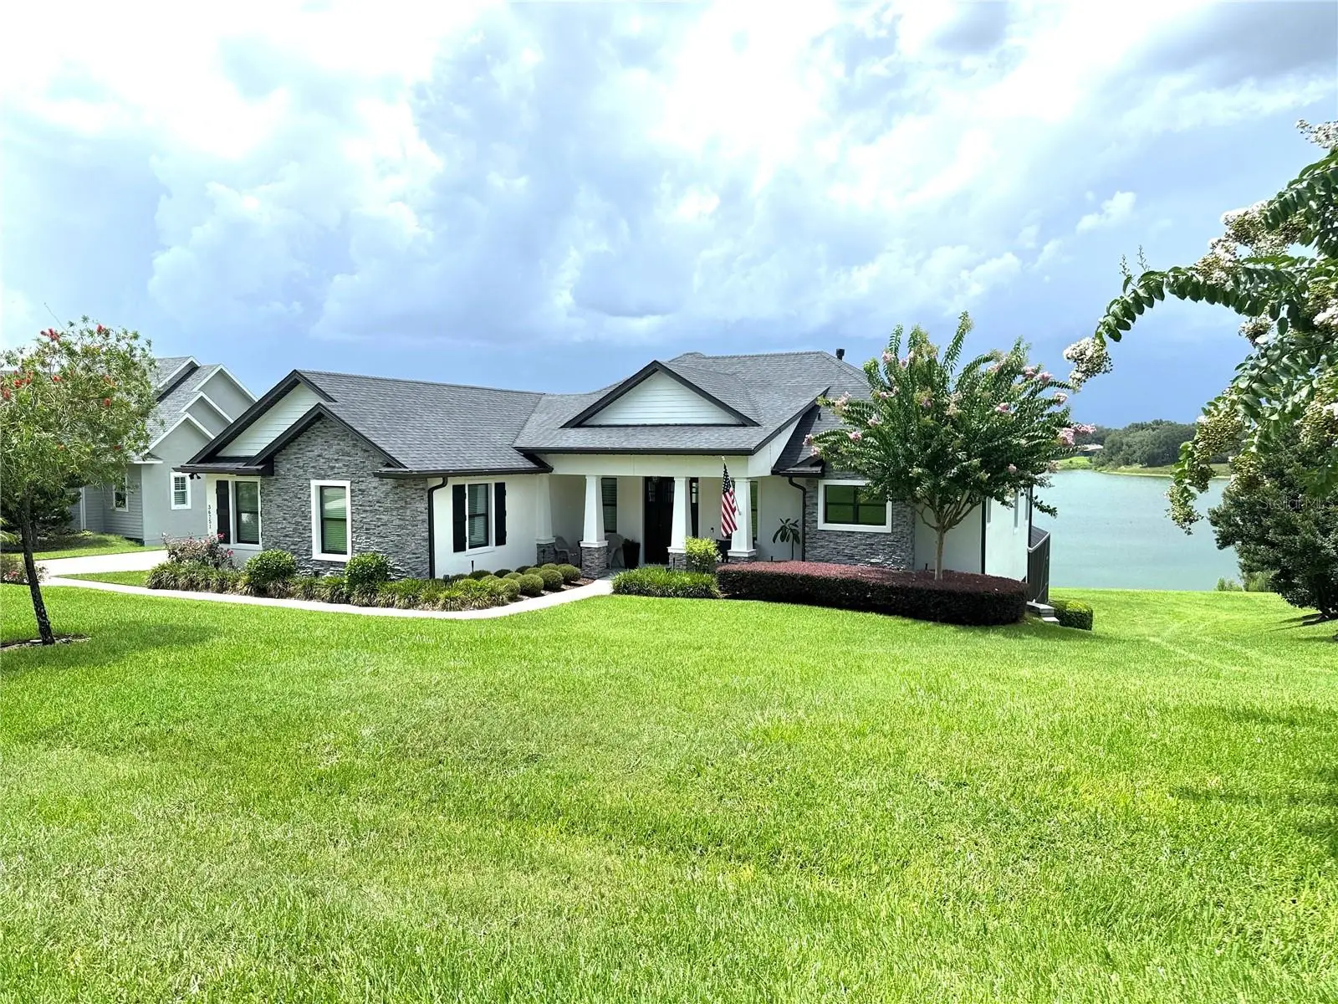
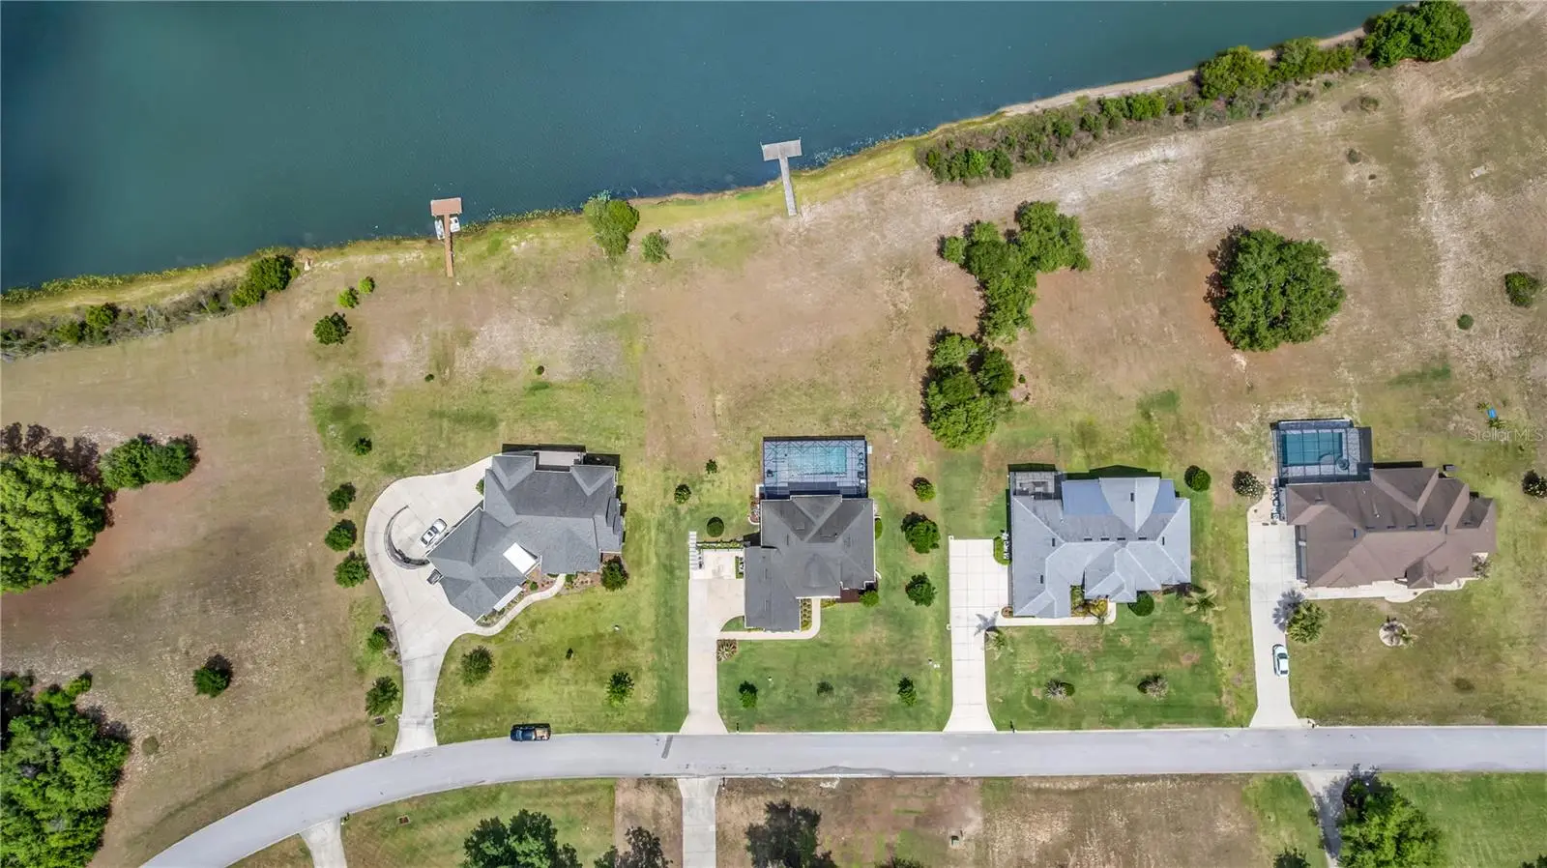
An architectural masterpiece where resort-level serenity meets refined lakeside living, this custom estate spans over a private acre within the beautiful enclave of Black Bear Reserve. From the moment you enter, grand-scale interiors showcase meticulous design, centered around a gourmet Chef’s Kitchen with high-end finishes curated for high-end hosting. The main living space transitions effortlessly to a resort-style outdoor sanctuary featuring a custom pool, integrated spa, and a professional-grade summer kitchen built for lavish alfresco dining. Beyond the poolside terrace, your private lawn leads directly to a private dock on the pristine waters of Black Bear Lake—offering front-row seats to Florida's most breathtaking sunsets, effortless paddleboarding, and waterside relaxation. Enjoy complete seclusion from the fairways while remaining just a two-block golf cart ride from the championship Black Bear Golf Club and its clubhouse dining (with no mandatory fees). Perfectly positioned just 5 minutes from daily conveniences, 15 minutes from historic downtown Mount Dora’s fine dining, and 45 minutes from Orlando, this rare offering delivers an unmatched combination of scale, privacy, and luxury waterfront living.
Estimated monthly payment
Estimate only. Taxes use the listing's reported amount where available; insurance is a Florida-average estimate. Your actual payment will vary — run a full calculation or talk to a lender.
Price & listing history115 days on market
- Status: ActiveMay 5, 2026
- Listed$935,000May 5, 2026
- Price reduced$911,500
Facts & features
- Property type
- Residential
- Sub type
- Single Family Residence
- Status
- Active
- Days on market
- 115
- Subdivision
- Estates At Black Bear Reserve
- County
- Lake
- Year built
- 2019
- Living area
- 3,031 sq ft
- Price/sq ft
- $301
- Building area
- 4,500 sq ft (Owner)
- Lot size
- 44,112 sq ft
- Lot category
- 1 to less than 2
- Flood zone
- A (12069C0245E)
- Garage
- 2 spaces
- Pool
- Private pool
- Annual taxes
- $6,379 (2025)
- Parcel #
- 30-18-28-0500-000-03700
- Zoning
- PUD
- MLS #
- G5111835
Ask about this home
Have a question? Ask the broker directly.
Ryan Solberg answers personally — no call center, no spam. Your question goes straight to him.
Interior Details
- Bedrooms
- 3
- Full bathrooms
- 2
- Half bathrooms
- 1
- Flooring
- Tile, Wood
- Appliances
- Convection Oven, Cooktop, Dishwasher, Disposal, Dryer, Exhaust Fan, Gas Water Heater, Ice Maker, Microwave, Range, Range Hood, Refrigerator, Tankless Water Heater, Washer, Wine Refrigerator
- Interior features
- Ceiling Fans(s), Central Vaccum, Crown Molding, Dry Bar, Eat-in Kitchen, High Ceilings, Kitchen/Family Room Combo, Primary Bedroom Main Floor, Thermostat, Walk-In Closet(s), Wet Bar, Window Treatments
- Laundry
- Gas Dryer Hookup, Inside, Laundry Room, Upper Level, Washer Hookup
- Stories / Levels
- Two
- Direction faces
- North
- Fireplace
- Yes
Heating & Cooling
- Heating
- Electric, Propane
- Cooling
- Central Air
Parking
- Garage spaces
- 2
- Attached garage
- Yes
HOA & Financial
- HOA fee
- $129 / Monthly
- Monthly HOA
- $129/mo
- Total monthly fees
- $129/mo
- Total annual fees
- $1,548
- HOA name
- Toni Sponheimer
- CDD
- No
- Homestead exemption
- Yes
- Min lease term
- 1-2 Years
- Listing terms
- Cash, Conventional, VA Loan
- Ownership
- Fee Simple
- Available for lease
- Yes
- Lease restrictions
- Yes
- Additional lease restrictions
- n/a
- Approval process
- Approved by Black Bear Board
Exterior & Construction
- Exterior features
- Lighting, Outdoor Grill, Outdoor Kitchen, Private Mailbox, Rain Gutters, Storage
- Construction materials
- Block
- Roof
- Shingle
- Foundation
- Basement, Block
- Pool
- Private pool
- Waterfront
- Yes
- Water access
- Yes
- Water view
- Yes
- Road surface
- Asphalt
Utilities
- Sewer
- Septic Tank
- Water source
- See Remarks, Well
- Utilities
- Cable Connected, Electricity Connected, Fiber Optics, Fire Hydrant, Phone Available, Propane, Underground Utilities, Water Connected
Community
- Pets allowed
- Breed Restrictions, Number Limit
Schools
Letter grades: Florida DOE 2024–25 school grades (Orange, Seminole, Lake, Osceola, Brevard). Assigned schools from the listing agent — verify enrollment with the district.
Room Details
| Room | Level | Dimensions |
|---|---|---|
| Primary Bedroom | First | |
| Primary Bathroom | First | |
| Bedroom 2 | Second | |
| Bedroom 3 | Second | |
| Great Room | First | |
| Kitchen | First |
Listing Details
- Listing date
- 2026-04-14
- On market date
- 2026-05-05
- Original list price
- $935,000
- Occupant type
- Owner
- MLS area
- 32736 - Eustis
- Listing AOR
- Lake and Sumter
- Status changed
- 2026-05-05
- Tax legal description
- ESTATES AT BLACK BEAR RESERVE SUB LOT 37 PB 43 PGS 80-84 ORB 5168 PG 941 ORB 6032 PG 2070
Flood risk
FEMA Special Flood Hazard Area (1% annual-chance / “100-year” floodplain). Flood insurance is generally required by mortgage lenders.
Source: FEMA flood zone reported on the listing. Confirm current designation at FEMA Flood Map Service Center.
Location
Directions
From 44a go North at the Black Bear Reserve Entrance on Barrington Drive, continue about 1/4 mile and go around the curve to the right and the house will be the 2nd on the left after the curve
More homes like this
$547,900
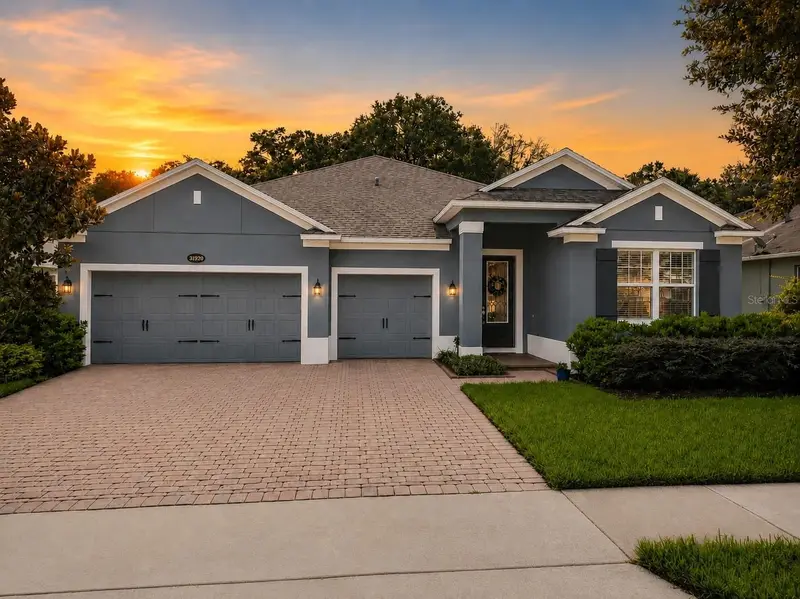
31920 Geoff Way
Sorrento, FL 32776
3 bd · 3 ba · 2,317 sqft
Serenity At Redtail Sub
MLS ID #O6430404, KELLER WILLIAMS REALTY AT THE PARKS.
Listing provided by Stellar MLS
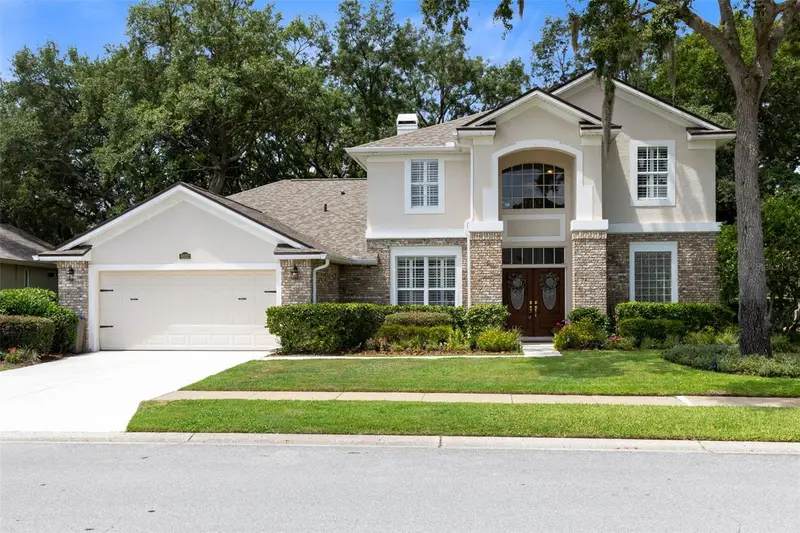
$675,000
8052 Laurel Ridge Dr
Mount Dora, FL 32757
3 bd · 3 ba · 2,650 sqft
Mount Dora Country Club Mount Dora Ph 02-2
MLS ID #O6421030, LIVING WELL REALTY.
Listing provided by Stellar MLS
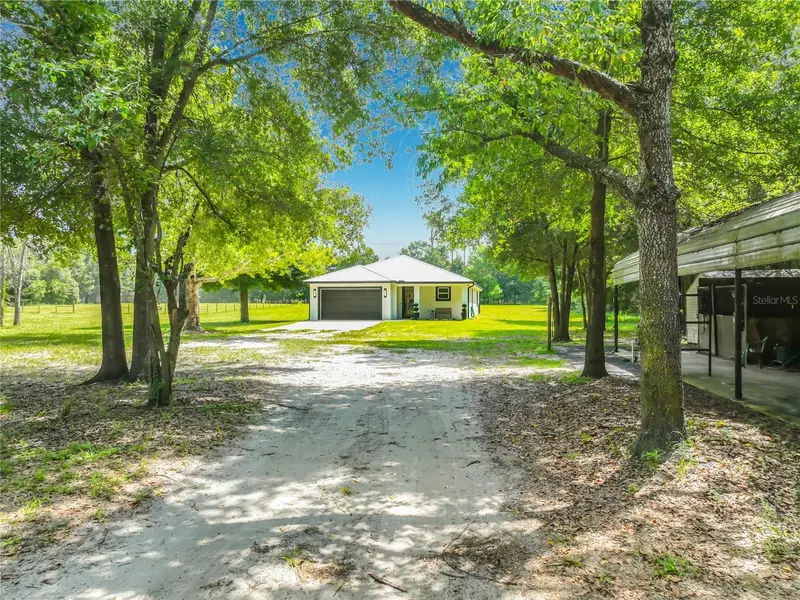
$779,500
34814 William Ln
Eustis, FL 32736
3 bd · 2 ba · 1,931 sqft
None
MLS ID #G5116690, WATSON REALTY CORP.
Listing provided by Stellar MLS
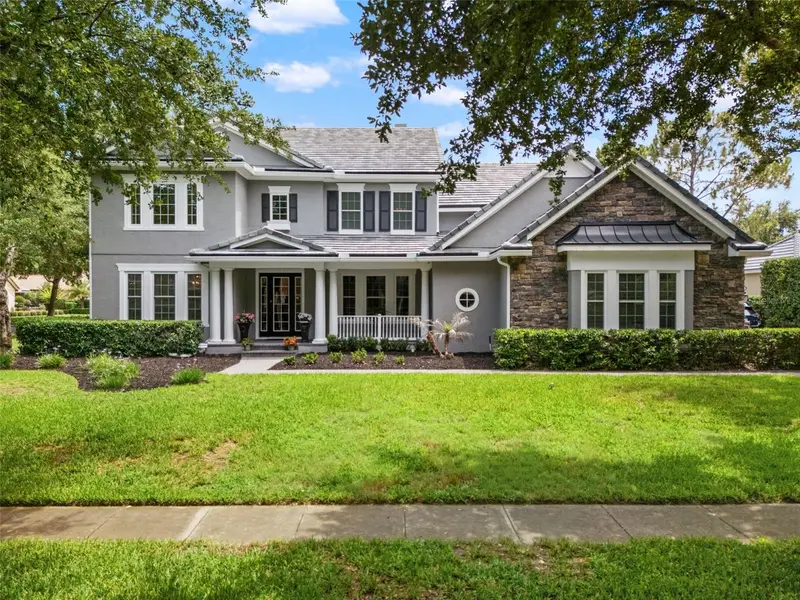
$1,090,000
25622 Hawks Run Ln
Sorrento, FL 32776
5 bd · 4 ba · 4,105 sqft
Heathrow Country Estate
MLS ID #O6413411, KELLER WILLIAMS REALTY AT THE PARKS.
Listing provided by Stellar MLS

Listings courtesy of Stellar MLS as distributed by MLS GRID
IDX information is provided exclusively for consumers’ personal, non-commercial use and may not be used for any purpose other than to identify prospective properties consumers may be interested in purchasing.
Based on information submitted to the MLS GRID as of August 28, 2026 at 4:16 PM ET. All data is obtained from various sources and may not have been verified by broker or MLS GRID. Supplied Open House Information is subject to change without notice. All information should be independently reviewed and verified for accuracy. Properties may or may not be listed by the office/agent presenting the information.
All or a portion of the multiple listing information is provided by Stellar MLS, from a copyrighted compilation of listings. The compilation of listings and each individual listing are © 2026 Stellar MLS. All rights reserved.
Ryan Solberg, Broker · MaxLife Realty LLC · FL License #BK3354351 · Equal Housing Opportunity · Full disclaimer · DMCA