



$360,000
601 Fieldstone Drive
Brandon, FL 33511
Listing updated: August 31, 2026 at 4:08 PM ET
Listing courtesy of Amplify Real Estate Services Fl · Destiny Wolf · MLS #L4963435 · Pending · 813-501-5473Property type
Year built
Lot size
Price / sq ft
HOA dues
Days on market
Garage spaces
Flood zone
About this home
Under contract-accepting backup offers. Welcome to this beautiful 3-bedroom, 2-bathroom home offering 1,872 square feet of comfortable living space, a private screened-in pool, and a spacious corner lot in Brandon, FL. Thoughtfully designed with an open floor plan, this home features elegant French doors with beautifully detailed decorative glass, adding timeless charm while allowing natural light to flow throughout the space. The main living areas are bright and inviting with large windows, two sets of sliding glass doors that seamlessly connect the indoor living spaces, and beautiful chandeliers and decorative light fixtures that create a warm and welcoming ambiance. The kitchen offers ample cabinetry, generous prep space, a stainless steel refrigerator, convenient dishwasher, oversized pantry, and a dedicated eating area perfect for everyday meals. The primary suite provides a private retreat with a walk-in closet, sliding doors leading to the pool and patio area, and an en-suite bathroom. Both bathrooms feature extended built-in vanities with ample lower cabinetry and large mirrors, offering excellent storage and functionality. Additional highlights include ceiling fans throughout, a separate laundry room, a whole-house automatic generator, and plenty of thoughtful details throughout the home. Step outside to enjoy the fully fenced backyard featuring vinyl fencing, a fully screened-in-ground pool, and a covered screened patio perfect for relaxing or entertaining. The property also features a large front yard with mature palms, brick-edged garden beds, a spacious driveway, and a 2-car attached garage. With some personal touches and a little TLC, this home offers an incredible opportunity for its next owner to add their own style while enjoying the many wonderful features already in place, including the private pool, spacious layout, whole-house generator, and inviting indoor and outdoor living spaces. Conveniently located near shopping, dining, and everyday amenities, this home is approximately 15 miles from downtown Tampa and just over an hour from the beautiful Gulf Coast beaches, offering the perfect balance of suburban comfort and easy access to everything the area has to offer.
Estimated monthly payment
Estimate only. Taxes use the listing's reported amount where available; insurance is a Florida-average estimate. Your actual payment will vary — run a full calculation or talk to a lender.
Price & listing history5 days on market
- Status: PendingJul 29, 2026
- Listed$360,000Jul 24, 2026
- Price increased$360,000
Facts & features
- Property type
- Residential
- Sub type
- Single Family Residence
- Status
- Pending
- Days on market
- 5
- Subdivision
- Bloomingdale Sec H Unit
- County
- Hillsborough
- Year built
- 1983
- Living area
- 1,872 sq ft
- Price/sq ft
- $192
- Building area
- 2,507 sq ft (Public Records)
- Lot size
- 9,964 sq ft
- Lot category
- 0 to less than 1/4
- Flood zone
- X (12057C0394H)
- Garage
- 2 spaces
- Pool
- Private pool
- Annual taxes
- $2,503 (2025)
- Parcel #
- U-11-30-20-2PE-000005-00012.0
- Zoning
- PD
- MLS #
- L4963435
Ask about this home
Have a question? Ask the broker directly.
Ryan Solberg answers personally — no call center, no spam. Your question goes straight to him.
Interior Details
- Bedrooms
- 3
- Full bathrooms
- 2
- Flooring
- Carpet, Tile
- Appliances
- Dishwasher, Disposal, Dryer, Exhaust Fan, Range, Refrigerator, Washer
- Interior features
- Ceiling Fans(s), Eat-in Kitchen, Living Room/Dining Room Combo, Open Floorplan, Walk-In Closet(s)
- Laundry
- Inside, Laundry Room
- Stories / Levels
- One
- Direction faces
- North
Heating & Cooling
- Heating
- Central, Electric
- Cooling
- Central Air
Parking
- Garage spaces
- 2
- Attached garage
- Yes
- Parking features
- Garage Door Opener
HOA & Financial
- Total monthly fees
- $0/mo
- Total annual fees
- $0
- CDD
- No
- Homestead exemption
- Yes
- Min lease term
- No Minimum
- Listing terms
- Cash, Conventional, FHA, USDA Loan, VA Loan
- Ownership
- Fee Simple
- Available for lease
- Yes
- Lease restrictions
- No
Exterior & Construction
- Exterior features
- Garden, Lighting, Private Mailbox, Private Yard, Sidewalk
- Construction materials
- Block, Concrete, Stucco
- Roof
- Metal
- Foundation
- Slab
- Pool
- Private pool
- Road surface
- Asphalt, Paved
Utilities
- Sewer
- Public Sewer
- Water source
- Public
- Utilities
- Cable Available, Electricity Available, Sewer Available, Water Available
Community
- Pets allowed
- Yes
Schools
Letter grades: Florida DOE 2024–25 school grades (Orange, Seminole, Lake, Osceola, Brevard). Assigned schools from the listing agent — verify enrollment with the district.
Room Details
| Room | Level | Dimensions |
|---|---|---|
| Living Room | First | |
| Foyer | First | |
| Dining Room | First | |
| Kitchen | First | |
| Primary Bedroom | First | |
| Primary Bathroom | First | |
| Bedroom 2 | First | |
| Bathroom 2 | First | |
| Bedroom 3 | First | |
| Laundry | First |
Listing Details
- Listing date
- 2026-07-22
- On market date
- 2026-07-24
- Original list price
- $360,000
- Occupant type
- Vacant
- MLS area
- 33511 - Brandon
- Listing AOR
- Lakeland
- Status changed
- 2026-07-29
- Tax legal description
- BLOOMINGDALE SECTION H UNIT NO 4 LOT 12 BLOCK 5
Flood risk
Minimal-risk area outside the mapped floodplain. Flood insurance is optional and typically low-cost.
Source: FEMA flood zone reported on the listing. Confirm current designation at FEMA Flood Map Service Center.
Location
Directions
From US-60, go South on S Parsons Ave. In 1 mile, continue straight to continue on John Moore Rd (S Parsons Ave comes John Moore Rd). Travel along John Moore Rd for 2.6 miles, and then turn left (go East) on Bloomingfield Dr. In .8 miles, turn right (go South) on Canoga Park Dr. Travel along Canoga Park Dr for .3 miles, and then turn right onto Fieldstone Dr. In .2 miles, your destination will be on the left, 601 Fieldstone Dr, Brandon, FL.
More homes like this
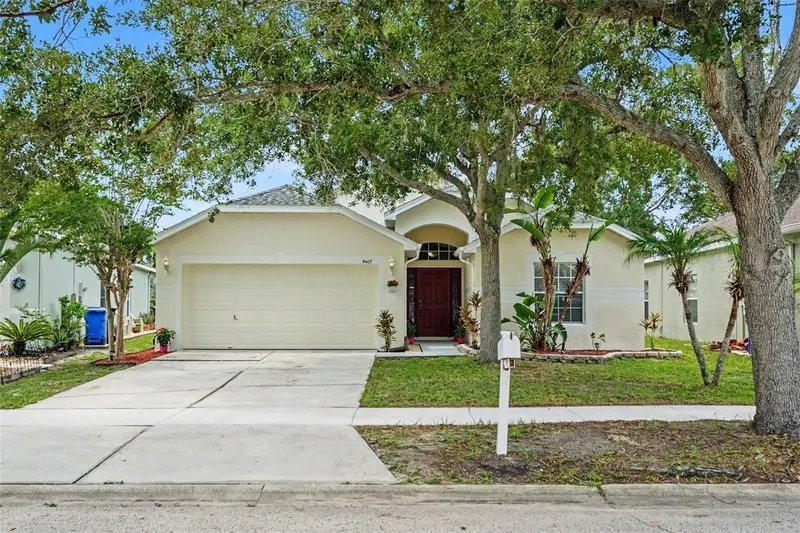
$319,000
9407 Cypress Harbor Drive
Gibsonton, FL 33534
3 bd · 2 ba · 1,468 sqft
East Bay Lakes
MLS ID #TB8534798, ENGEL & VOLKERS TAMPA DOWNTOWN.
Listing provided by Stellar MLS
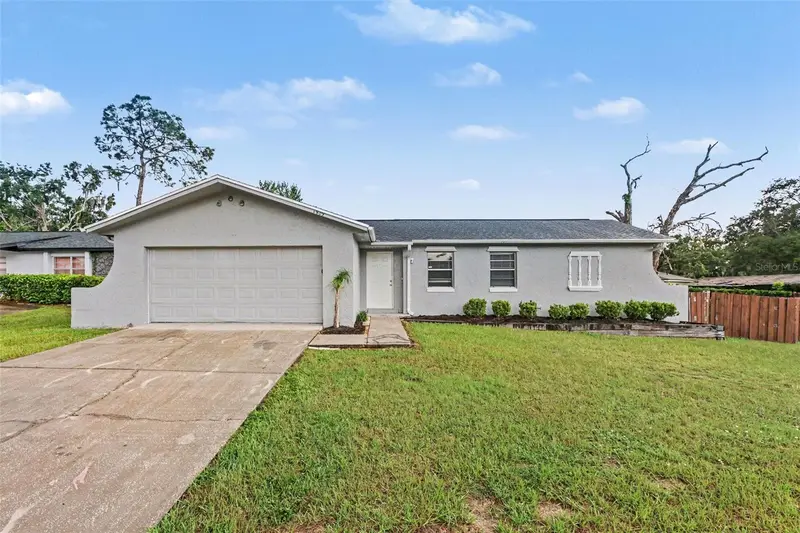
$364,900
1909 Shannonwood Ct
Brandon, FL 33510
4 bd · 2 ba · 1,573 sqft
Woodbery Estates First Additio
MLS ID #O6437774, ENTERA REALTY LLC.
Listing provided by Stellar MLS
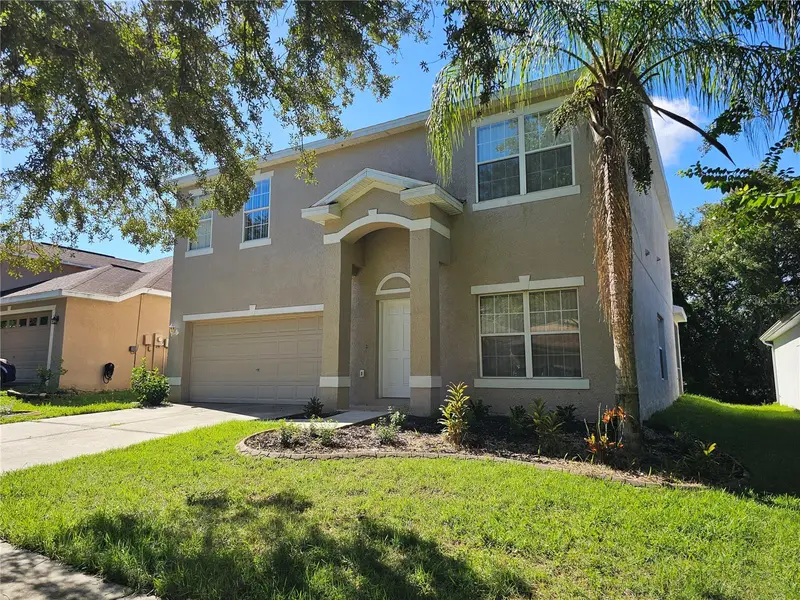
$439,900
1147 Emerald Hill Way
Valrico, FL 33594
4 bd · 3 ba · 2,357 sqft
Diamond Hill Ph 2
MLS ID #TB8544256, GOFF & ASSOCIATES REALTORS.
Listing provided by Stellar MLS
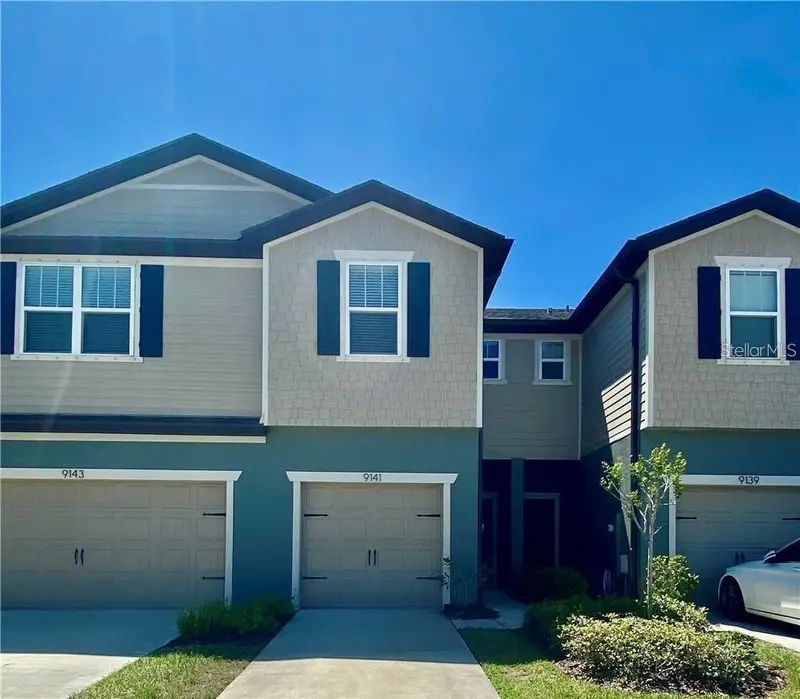
$249,900
9141 Hillcroft Dr
Riverview, FL 33578
2 bd · 3 ba · 1,588 sqft
Magnolia Park Northeast
MLS ID #TB8544155, WEICHERT REALTORS-BRANDON REALTY.
Listing provided by Stellar MLS

Listings courtesy of Stellar MLS as distributed by MLS GRID
IDX information is provided exclusively for consumers’ personal, non-commercial use and may not be used for any purpose other than to identify prospective properties consumers may be interested in purchasing.
Based on information submitted to the MLS GRID as of August 31, 2026 at 4:08 PM ET. All data is obtained from various sources and may not have been verified by broker or MLS GRID. Supplied Open House Information is subject to change without notice. All information should be independently reviewed and verified for accuracy. Properties may or may not be listed by the office/agent presenting the information.
All or a portion of the multiple listing information is provided by Stellar MLS, from a copyrighted compilation of listings. The compilation of listings and each individual listing are © 2026 Stellar MLS. All rights reserved.
Ryan Solberg, Broker · MaxLife Realty LLC · FL License #BK3354351 · Equal Housing Opportunity · Full disclaimer · DMCA