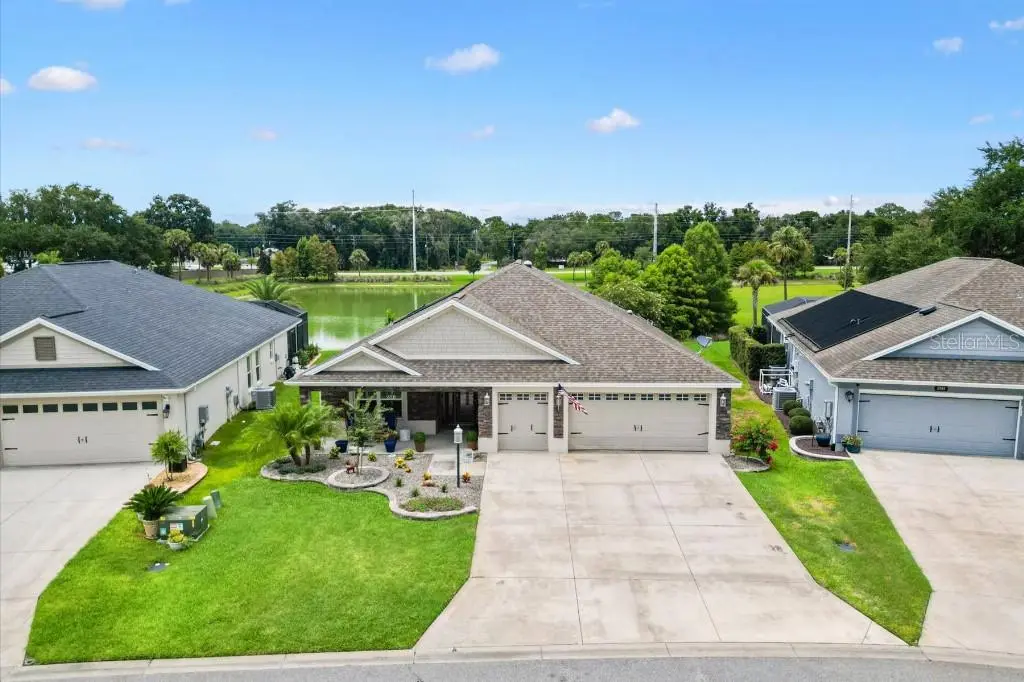



$1,099,990
5581 Passion Flower Way
The Villages, FL 32163
Listing updated: August 14, 2026 at 9:29 AM ET
Listing courtesy of Flat Fee Mls Realty · Stephen Hachey · MLS #TB8529897 · Active · 813-642-6030Property type
Year built
Lot size
Price / sq ft
HOA dues
Days on market
Garage spaces
Flood zone
About this home
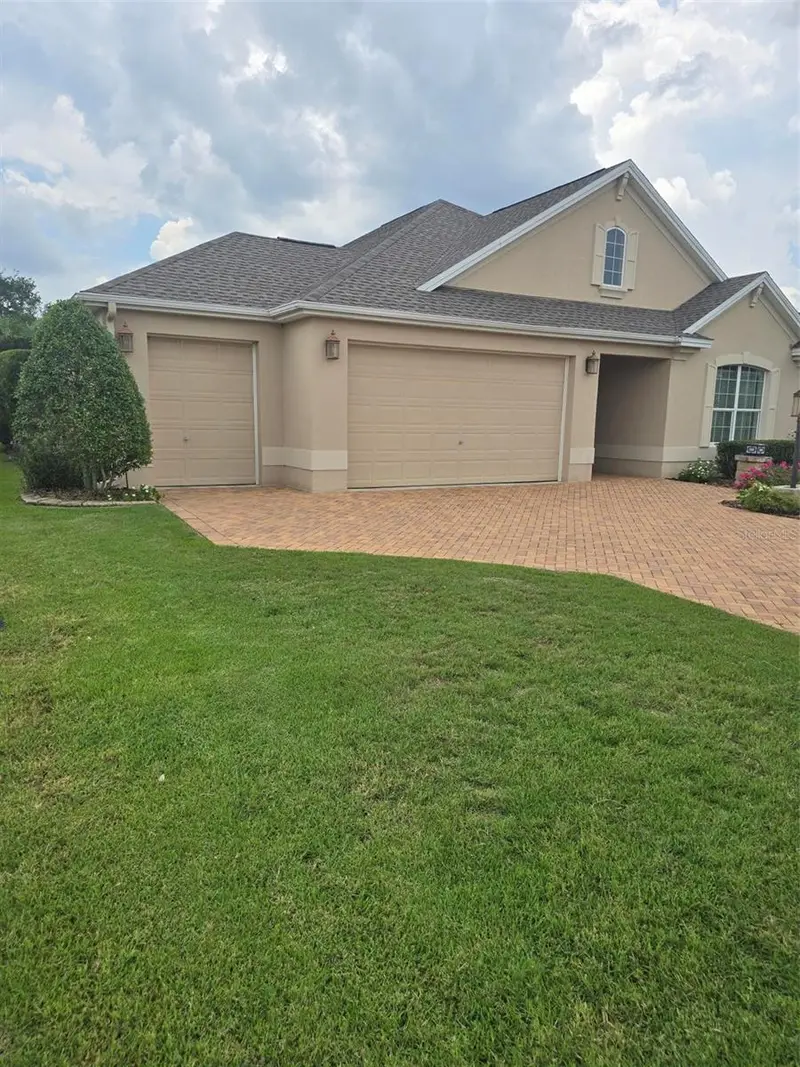
FOR SALE — The Villages, FL (Village of Fenney) The outdoor living unicorn you've been waiting for. Screened pool + spa, full outdoor kitchen, water view, AND an open field behind you — you don't find this combination in The Villages. 5581 Passion Flower Way, The Villages, FL 32163 3 Bed / ?? 3 Bath | 1,990 sq ft under air (~2,300 with the A/C lanai) Here's what makes it special: Screen-enclosed freeform pool with attached raised spa — solar + gas heated for year-round use Full covered outdoor kitchen — pizza oven, griddle, grill & granite bar seating Serene water view with open green space behind — NO rear neighbors Enclosed, air-conditioned lanai with stacked-stone fireplace — a true living room Remodeled kitchen — quartz, large island, glass-front cabinetry Spacious primary suite — custom walk-in closet & spa-style tiled shower Fully A/C 2-car garage PLUS golf cart garage with epoxy floors Fresh interior paint & newly refreshed landscaping This is resort-style Florida living in one of Fenney's most sought-after settings. 55+ community. Buyer's agents welcome & protected. #TheVillagesFL #TheVillages #FenneyVillage #FloridaHomeForSale #55plusCommunity #PoolHome #WaterViewHome
Estimated monthly payment
Estimate only. Taxes use the listing's reported amount where available; insurance is a Florida-average estimate. Your actual payment will vary — run a full calculation or talk to a lender.
Price & listing history28 days on market
- Status: ActiveJul 17, 2026
- Listed$1,175,000Jul 17, 2026
- Price reduced$1,099,990
Facts & features
- Property type
- Residential
- Sub type
- Single Family Residence
- Status
- Active
- Days on market
- 28
- Subdivision
- Village/Fenney Un #3
- County
- Sumter
- Year built
- 2018
- Living area
- 1,990 sq ft
- Price/sq ft
- $553
- Building area
- 2,300 sq ft (Owner)
- Lot size
- 7,946 sq ft
- Lot category
- 0 to less than 1/4
- Flood zone
- X (12119C0142D)
- Garage
- 2 spaces
- Pool
- Private pool
- Annual taxes
- $2,717 (2025)
- Parcel #
- G32E035
- Zoning
- NA
- MLS #
- TB8529897
Ask about this home
Have a question? Ask the broker directly.
Ryan Solberg answers personally — no call center, no spam. Your question goes straight to him.
Interior Details
- Bedrooms
- 3
- Full bathrooms
- 3
- Flooring
- Carpet, Ceramic Tile
- Appliances
- Bar Fridge, Built-In Oven, Cooktop, Dishwasher, Disposal, Dryer, Electric Water Heater, Gas Water Heater, Microwave, Range, Range Hood, Refrigerator, Tankless Water Heater, Washer, Water Softener
- Interior features
- Ceiling Fans(s), Crown Molding, Eat-in Kitchen, In Wall Pest System, Living Room/Dining Room Combo, Open Floorplan, Primary Bedroom Main Floor, Solid Surface Counters, Solid Wood Cabinets, Thermostat, Window Treatments
- Laundry
- Inside
- Stories / Levels
- One
- Direction faces
- South
- Fireplace
- Yes
Heating & Cooling
- Heating
- Central, Electric
- Cooling
- Central Air, Mini-Split Unit(s)
Parking
- Garage spaces
- 2
- Attached garage
- Yes
- Parking features
- Garage Door Opener, Golf Cart Garage
HOA & Financial
- HOA fee
- $300 / Monthly
- Monthly HOA
- $300/mo
- Total monthly fees
- $300/mo
- Total annual fees
- $3,600
- HOA name
- Unknown
- CDD
- Yes
- Homestead exemption
- Yes
- Listing terms
- Other
- Ownership
- Fee Simple
- Available for lease
- No
- Lease restrictions
- No
Exterior & Construction
- Exterior features
- French Doors, Outdoor Kitchen, Sliding Doors
- Construction materials
- Block
- Roof
- Shingle
- Foundation
- Slab
- Pool
- Private pool
- Waterfront
- Yes
- Water view
- Yes
- Road surface
- Other
Utilities
- Sewer
- Public Sewer
- Water source
- Public
- Utilities
- Cable Connected, Electricity Connected, Natural Gas Connected, Public, Underground Utilities
Community
- Pets allowed
- Yes
- Senior community
- Yes
Room Details
| Room | Level | Dimensions |
|---|---|---|
| Primary Bedroom | First | 12x10 |
| Kitchen | First | 10x10 |
| Living Room | First | 20x20 |
| Florida Room | First | 20x20 |
Listing Details
- Listing date
- 2026-07-17
- On market date
- 2026-07-17
- Original list price
- $1,175,000
- Occupant type
- Owner
- MLS area
- 32163 - The Villages
- Listing AOR
- Suncoast Tampa
- Status changed
- 2026-07-17
- Tax legal description
- LOT 35 VILLAGE OF FENNEY UNIT NO 3 PB 16 PGS 14-14D
Flood risk
Minimal-risk area outside the mapped floodplain. Flood insurance is optional and typically low-cost.
Source: FEMA flood zone reported on the listing. Confirm current designation at FEMA Flood Map Service Center.
Location
Directions
In Fenney you drive to 5581 Passion Flower Way
More homes like this
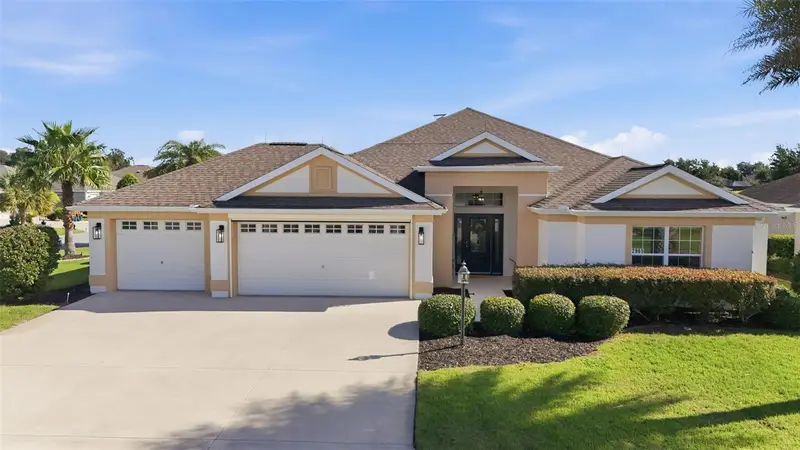
$700,000
2965 Stepping Stone Path
The Villages, FL 32163
3 bd · 2 ba · 2,123 sqft
Villages Of Sumter
MLS ID #G5116202, LPT REALTY, LLC.
Listing provided by Stellar MLS
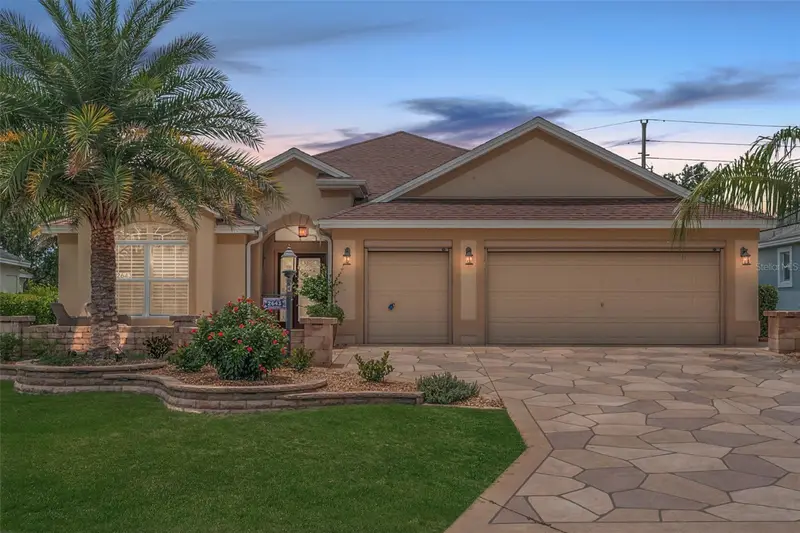
$800,000
2643 Jupiter Way
The Villages, FL 32163
3 bd · 2 ba · 1,943 sqft
Villages Of Sumter
MLS ID #G5115894, WORTH CLARK REALTY.
Listing provided by Stellar MLS
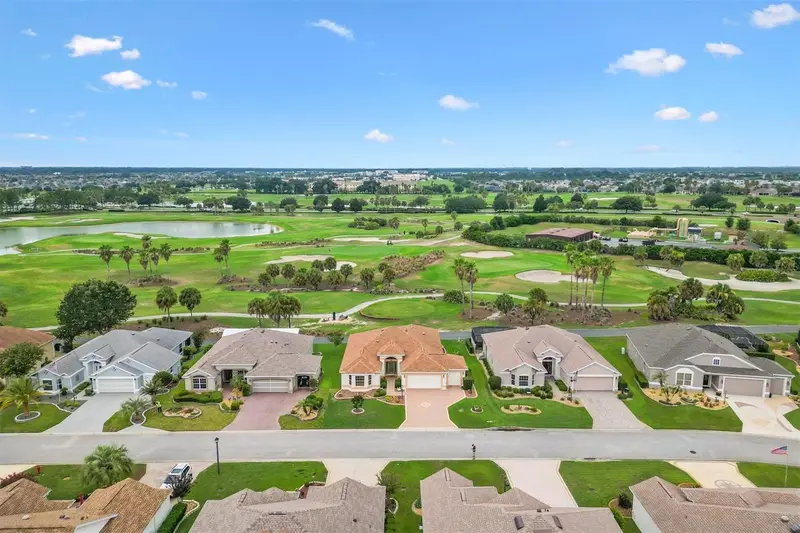
$774,999
2757 Day Lily Run
The Villages, FL 32162
3 bd · 2 ba · 2,000 sqft
The Villages
MLS ID #G5115291, EXP REALTY LLC.
Listing provided by Stellar MLS
$950,000
3452 Bosie Run
The Villages, FL 32163
3 bd · 3 ba · 2,192 sqft
Villages/Sumter
MLS ID #R4911679, BLACK TIE REAL ESTATE PROFESSIONALS, INC..
Listing provided by Stellar MLS

Listings courtesy of Stellar MLS as distributed by MLS GRID
IDX information is provided exclusively for consumers’ personal, non-commercial use and may not be used for any purpose other than to identify prospective properties consumers may be interested in purchasing.
Based on information submitted to the MLS GRID as of August 14, 2026 at 9:29 AM ET. All data is obtained from various sources and may not have been verified by broker or MLS GRID. Supplied Open House Information is subject to change without notice. All information should be independently reviewed and verified for accuracy. Properties may or may not be listed by the office/agent presenting the information.
All or a portion of the multiple listing information is provided by Stellar MLS, from a copyrighted compilation of listings. The compilation of listings and each individual listing are © 2026 Stellar MLS. All rights reserved.
Ryan Solberg, Broker · MaxLife Realty LLC · FL License #BK3354351 · Equal Housing Opportunity · Full disclaimer · DMCA