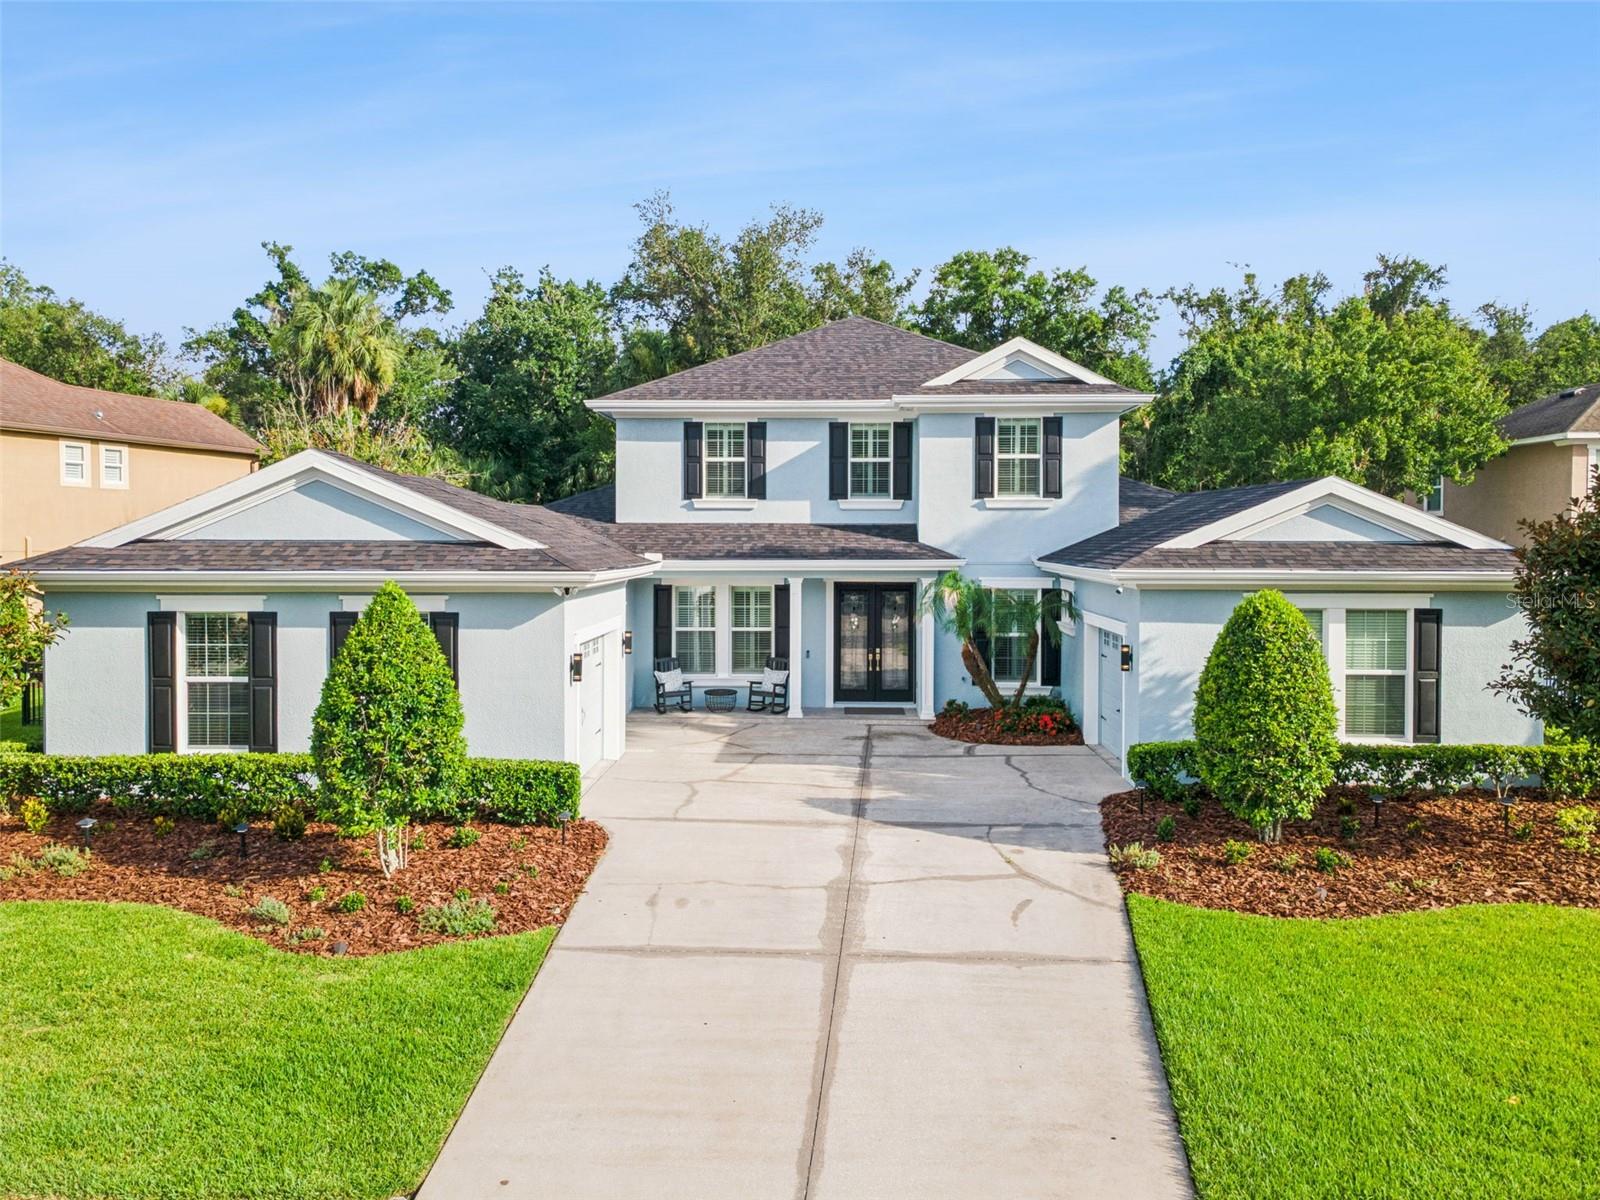



$819,000
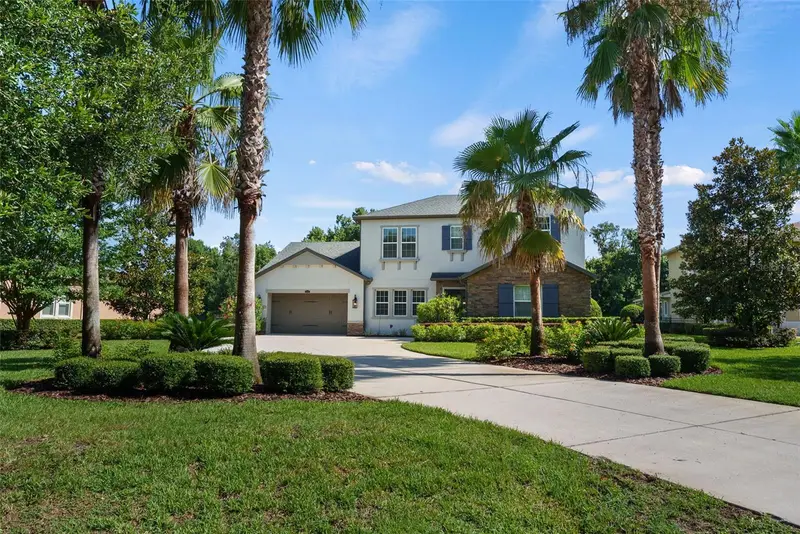
27722 Indigo Pond Court
Wesley Chapel, FL 33544
Listing updated: July 15, 2026 at 9:38 PM ET
Listing courtesy of Lpt Realty, Llc. · Jeff Meyer · MLS #TB8528222 · Active · 877-366-2213Property type
Year built
Lot size
Price / sq ft
HOA dues
Days on market
Garage spaces
Flood zone
About this home
Perfectly positioned within the exclusive Watermark at Seven Oaks, this beautifully upgraded residence offers a rare opportunity to own a move-in-ready home in one of Wesley Chapel's most desirable neighborhoods. Thoughtfully updated throughout, it blends timeless design with today's most sought-after finishes. A spacious driveway and three separate garages provide exceptional parking and storage. Inside, soaring ceilings, abundant natural light, and refined finishes create an inviting first impression. The formal living room offers the perfect setting for conversation or a quiet reading retreat, while the elegant dining room is highlighted by a contemporary designer light fixture. The dramatic two-story great room features a custom accent wall, sleek electric fireplace, and expansive windows overlooking peaceful conservation views. Just beyond, the newly screened and pavered lanai creates the perfect space for relaxing or entertaining outdoors. The chef's kitchen is a true showpiece with Calacatta quartz countertops, premium appliances including a double oven, abundant cabinetry, and a spacious walk-in pantry with custom shelving. The redesigned laundry room includes custom storage and convenient mudroom drop zone. Privately situated on the first floor, the owner's suite overlooks the conservation area and features a custom walk-in closet, dedicated shoe closet, and a beautifully renovated spa-inspired bath with quartz countertops, dual vanities, a soaking tub, and a separate walk-in shower. A spacious guest bedroom with a walk-in closet and adjacent full bath completes the first floor. Upstairs offers two additional bedrooms, another full bath, and a versatile media/bonus room perfect for a theater, game room, office, or fitness space. For added peace of mind, the home features a brand-new roof (2025) and dual Carrier Performance Series HVAC systems (2024). Additional upgrades include a water softener, lawn irrigation system, in-wall pest control system, and numerous improvements throughout. Conveniently located minutes from downtown Tampa, Tampa International Airport, The Shops at Wiregrass, Tampa Premium Outlets, top-rated schools, restaurants, and leading medical facilities. Residents enjoy Seven Oaks' outstanding resort-style amenities, including a lagoon-style pool, fitness center, cabanas, basketball courts, playgrounds, scenic nature trails, and an active community lifestyle. Beautifully renovated, thoughtfully designed, and ideally located, this exceptional Watermark residence delivers the luxury lifestyle today's buyers have been waiting for.
Estimated monthly payment
Estimate only. Taxes use the listing's reported amount where available; insurance is a Florida-average estimate. Your actual payment will vary — run a full calculation or talk to a lender.
Price & listing history4 days on market
- Status: ActiveJul 11, 2026
- Listed$819,000Jul 11, 2026
- Price increased$819,000
Facts & features
- Property type
- Residential
- Sub type
- Single Family Residence
- Status
- Active
- Days on market
- 4
- Subdivision
- Seven Oaks Prcl S02
- County
- Pasco
- Year built
- 2011
- Living area
- 3,473 sq ft
- Price/sq ft
- $236
- Building area
- 4,761 sq ft (Owner)
- Lot size
- 12,146 sq ft
- Lot category
- 1/4 to less than 1/2
- Flood zone
- X
- Garage
- 3 spaces
- Annual taxes
- $15,002 (2025)
- Parcel #
- 19-26-24-012.0-075.00-017.0
- Zoning
- MPUD
- MLS #
- TB8528222
Ask about this home
Have a question? Ask the broker directly.
Ryan Solberg answers personally — no call center, no spam. Your question goes straight to him.
Interior Details
- Bedrooms
- 5
- Full bathrooms
- 4
- Half bathrooms
- 1
- Flooring
- Luxury Vinyl
- Appliances
- Built-In Oven, Cooktop, Dishwasher, Disposal, Electric Water Heater, Microwave, Range, Range Hood, Refrigerator, Water Filtration System, Water Softener
- Interior features
- Accessibility Features, Built-in Features, Cathedral Ceiling(s), Ceiling Fans(s), Central Vaccum, Coffered Ceiling(s), Crown Molding, Eat-in Kitchen, High Ceilings, Kitchen/Family Room Combo, Living Room/Dining Room Combo, Open Floorplan, Primary Bedroom Main Floor, Solid Surface Counters, Solid Wood Cabinets, Thermostat, Vaulted Ceiling(s), Walk-In Closet(s), Window Treatments
- Laundry
- Inside, Laundry Room
- Stories / Levels
- Two
- Direction faces
- East
- Fireplace
- Yes
Heating & Cooling
- Heating
- Central
- Cooling
- Central Air, Zoned
Parking
- Garage spaces
- 3
- Attached garage
- Yes
HOA & Financial
- HOA fee
- $15 / Monthly
- Monthly HOA
- $15/mo
- Total monthly fees
- $15/mo
- Total annual fees
- $180
- HOA name
- Seven Oaks Association
- CDD
- Yes
- Min lease term
- 6 Months
- Listing terms
- Cash, Conventional, VA Loan
- Ownership
- Fee Simple
- Available for lease
- Yes
- Lease restrictions
- Yes
- Additional lease restrictions
- No Short Term Rentals
Exterior & Construction
- Exterior features
- Lighting, Rain Gutters, Sidewalk, Sliding Doors, Sprinkler Metered, Storage
- Construction materials
- Block, Metal Frame
- Roof
- Shingle
- Foundation
- Block
- Road surface
- Asphalt
Utilities
- Sewer
- Public Sewer
- Water source
- Public
- Utilities
- Cable Connected, Electricity Connected, Fiber Optics, Public, Sprinkler Recycled, Water Connected
Community
- Pets allowed
- Yes
Room Details
| Room | Level | Dimensions |
|---|---|---|
| Primary Bedroom | First | 18x16 |
| Bedroom 2 | First | 14x16 |
| Bathroom 1 | First | |
| Family Room | First | |
| Dining Room | First | |
| Office | First | |
| Laundry | First | |
| Kitchen | First | |
| Bedroom 3 | Second | 14x13 |
| Bedroom 4 | Second | 13x13 |
| Media Room | Second | 12x13 |
| Bedroom 5 | Second | |
| Living Room | First | |
| Bathroom 3 | Second | |
| Bathroom 2 | First |
Listing Details
- Listing date
- 2026-07-10
- On market date
- 2026-07-11
- Original list price
- $819,000
- Occupant type
- Owner
- MLS area
- 33544 - Zephyrhills/Wesley Chapel
- Listing AOR
- Suncoast Tampa
- Status changed
- 2026-07-11
- Tax legal description
- SEVEN OAKS PARCEL S-2 PB 64 PG 001 BLOCK 75 LOT 17
Flood risk
Minimal-risk area outside the mapped floodplain. Flood insurance is optional and typically low-cost.
Source: FEMA flood zone reported on the listing. Confirm current designation at FEMA Flood Map Service Center.
Location
Directions
Take I-75 N to Wesley Chapel Blvd, then turn left on Bruce B Downs Blvd, right on County Line Rd, and left onto Indigo Pond Ct.
More homes like this
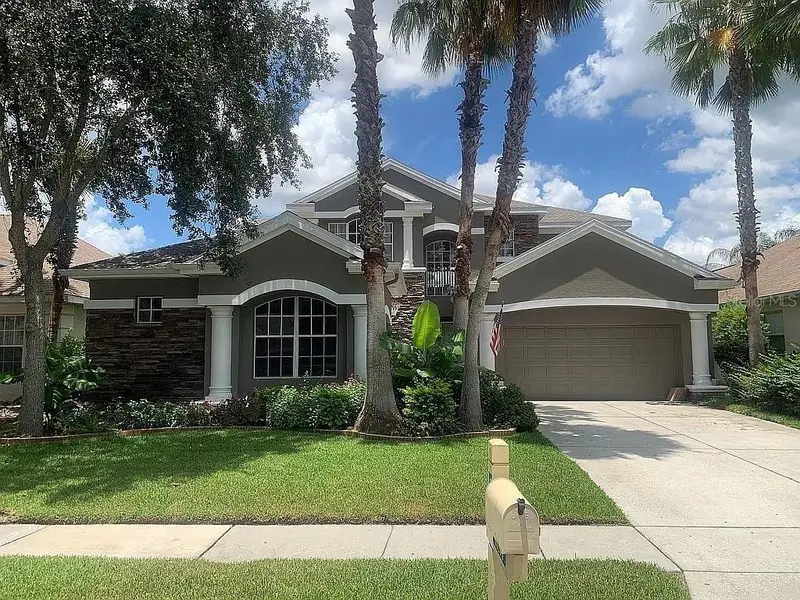
$680,000
10103 Deercliff Dr
Tampa, FL 33647
4 bd · 3 ba · 3,215 sqft
Arbor Greene Ph 7 Unit 3
MLS ID #TB8519280, ALIGN RIGHT REALTY CARROLLWOOD.
Listing provided by Stellar MLS
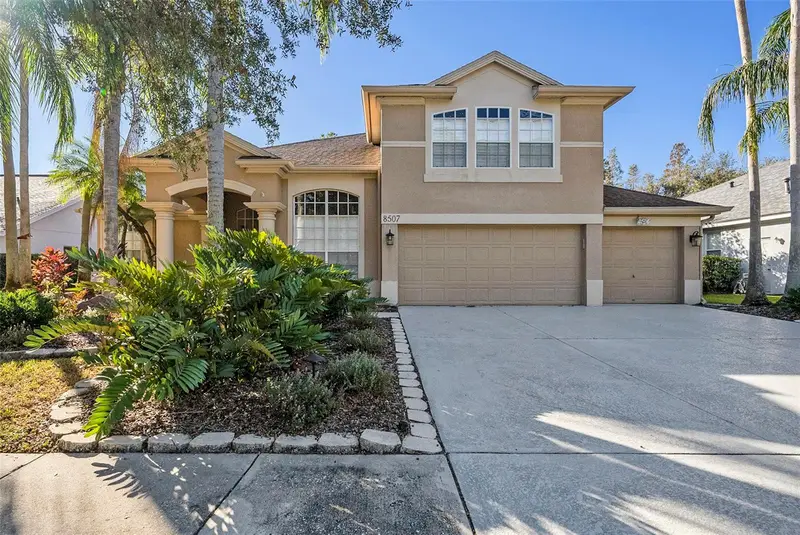
$745,000
8507 Portage Ave
Tampa, FL 33647
5 bd · 5 ba · 3,449 sqft
Richmond Place Ph 1
MLS ID #TB8524185, SMITH & ASSOCIATES REAL ESTATE.
Listing provided by Stellar MLS
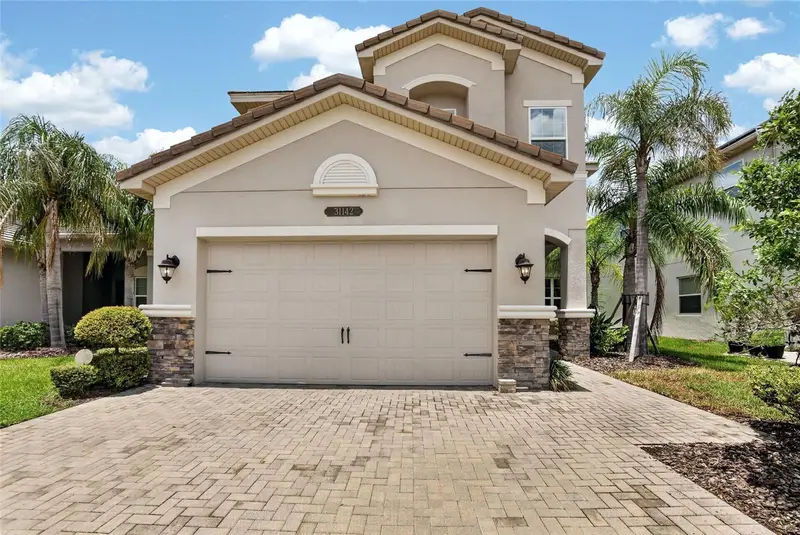
$760,000
31142 Lindentree Dr
Wesley Chapel, FL 33543
5 bd · 4 ba · 3,381 sqft
Wiregrass M23 Ph 3
MLS ID #TB8528584, ALIGN RIGHT REALTY SUNCOAST.
Listing provided by Stellar MLS
$1,299,000
2608 Meadow Grange Ln
Lutz, FL 33559
4 bd · 4 ba · 4,468 sqft
Cordoba Ranch
MLS ID #TB8526020, SMITH & ASSOCIATES REAL ESTATE.
Listing provided by Stellar MLS

Listings courtesy of Stellar MLS as distributed by MLS GRID
IDX information is provided exclusively for consumers’ personal, non-commercial use and may not be used for any purpose other than to identify prospective properties consumers may be interested in purchasing.
Based on information submitted to the MLS GRID as of July 15, 2026 at 9:38 PM ET. All data is obtained from various sources and may not have been verified by broker or MLS GRID. Supplied Open House Information is subject to change without notice. All information should be independently reviewed and verified for accuracy. Properties may or may not be listed by the office/agent presenting the information.
All or a portion of the multiple listing information is provided by Stellar MLS, from a copyrighted compilation of listings. The compilation of listings and each individual listing are © 2026 Stellar MLS. All rights reserved.
Ryan Solberg, Broker · MaxLife Realty LLC · FL License #BK3354351 · Equal Housing Opportunity · Full disclaimer · DMCA