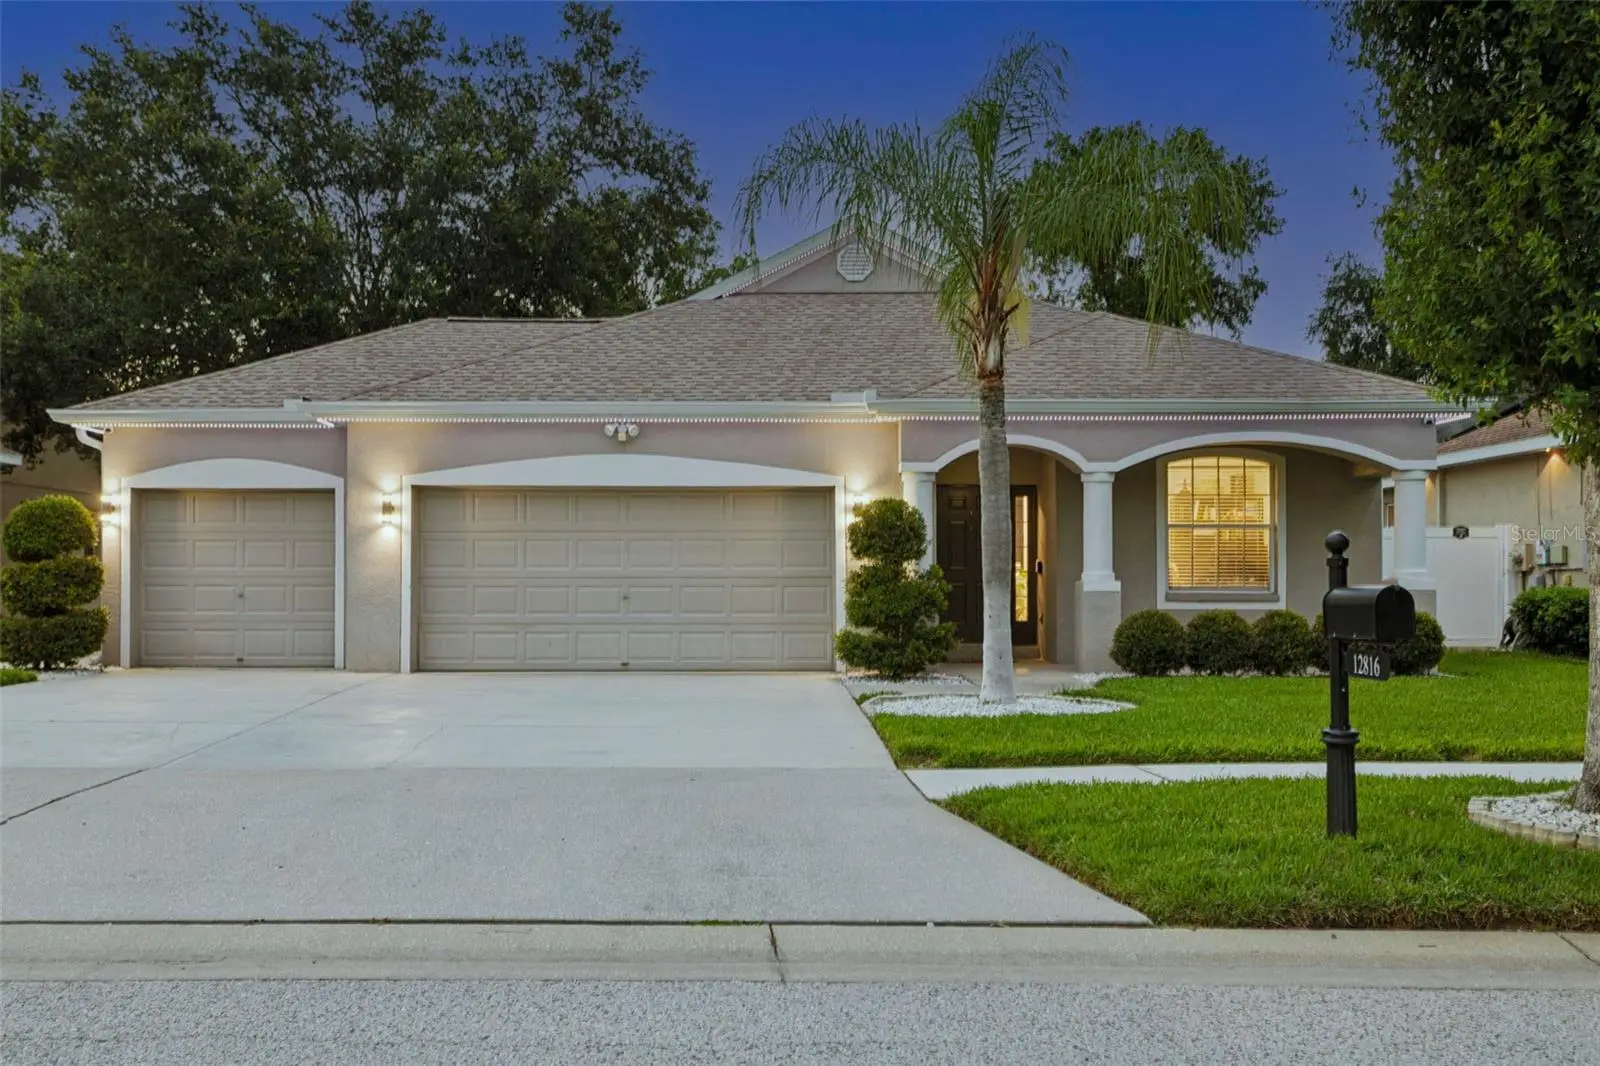



$489,900
12816 Cattail Shore Lane
Riverview, FL 33579
Listing updated: July 23, 2026 at 11:08 AM ET
Listing courtesy of Signature Realty Associates · Christina Barone · MLS #TB8528152 · Active · 813-689-3115Property type
Year built
Lot size
Price / sq ft
HOA dues
Days on market
Garage spaces
Flood zone
About this home
LIKE A MODEL UPGRADES GALORE! STUNNING CUSTOM POOL HOME! This POOL home loaded with luxury upgrades in the highly sought-after Summer Springs community! Enjoy NO CDD fees, low HOA fees, Situated on a private lot on a quiet street, exceptional one-story residence offers 2,117 sq ft, 4 bedrooms, 2 baths, a dedicated office an oversized 3-car garage, the perfect combination of elegance, comfort, & modern convenience. Step through the welcoming foyer into an open, airy floor plan with soaring ceilings, abundant natural light, and beautiful tile flooring throughout—no carpet anywhere. Spacious formal dining room is ideal for hosting family gatherings & dinner parties. The chef's kitchen was designed for both everyday living & entertaining, featuring 42-inch custom cabinetry with crown molding, quartz countertops, tile backsplash, upgraded stainless steel appliances, gas range with pot filler, custom vented range hood, deep stainless-steel sink, reverse osmosis drinking water faucet, built-in bottle rinser, soap dispenser, motion-sensor under-cabinet lighting, breakfast bar, pantry, spacious casual dining area. Retreat to the luxurious owner's suite featuring elegant crown molding, custom walk-in closet, spa-inspired ensuite bath with dual vanities, stone countertops, large custom tiled walk-in shower, relaxing garden soaking tub. 3 additional spacious bedrooms & beautiful bath provide plenty of room for family & guests, the dedicated office offers an ideal work-from-home space. Living room opens through sliding glass doors to your own private backyard oasis. Relax year-round in the custom automated resort-style spool (spa + pool), thoughtfully designed for both relaxation and entertaining. This incredible outdoor retreat features: Splash pad with dual bubblers, Elegant water fountain, Chiller mode for refreshing summer enjoyment, Heated spa mode with 6 therapeutic massage jets, Full Wi-Fi smartphone controls, Extended screened lanai, Beautiful landscaping, fenced backyard perfect for entertaining family & friends. Technology enthusiasts will appreciate the home's Smart Home infrastructure. A centralized 15U network rack with Cat 6A wiring delivers high-speed connectivity to every room, making it ideal for remote work, streaming, gaming & future smart home expansion. Cat 6 PoE wiring has already been installed at every exterior corner for security camera installation. Additional features include: Whole-house water softener system, Permanent Wi-Fi-controlled exterior holiday lighting, Pre-wired surround sound in the living room, Outdoor speaker wiring by the pool, Full wraparound metal gutters, Motion-sensor floodlights on every side of the home, storage shed. Oversized 3 car garage has been thoughtfully upgraded with: Dedicated 20-amp electrical outlets, Built-in workbench, Storage cabinets, Overhead storage racks, Portable generator hookup, Micro-Air EasyStart® A/C soft starter, allowing the HVAC system to operate more efficiently from a compatible portable generator. Major updates include: Custom Pool/Spa 2023, Roof 2019, HVAC 2020, Water Heater 2024, Refrigerator 2019, Washer & Dryer 2022, Gas Range 2022, Microwave 2022. This exceptional home truly offers the perfect blend of luxury, technology, comfort, and resort-style living. Conveniently located near Tampa Airport, downtown Tampa, major hospitals, schools, shopping, dining, golf courses, and entertainment. Don't miss this rare opportunity—schedule your private showing today!
Estimated monthly payment
Estimate only. Taxes use the listing's reported amount where available; insurance is a Florida-average estimate. Your actual payment will vary — run a full calculation or talk to a lender.
Price & listing history9 days on market
- Status: ActiveJul 14, 2026
- Listed$489,900Jul 14, 2026
- Price increased$489,900
Facts & features
- Property type
- Residential
- Sub type
- Single Family Residence
- Status
- Active
- Days on market
- 9
- Subdivision
- Summer Spgs
- County
- Hillsborough
- Year built
- 2005
- Living area
- 2,117 sq ft
- Price/sq ft
- $231
- Building area
- 3,300 sq ft (Public Records)
- Lot size
- 7,215 sq ft
- Lot category
- 0 to less than 1/4
- Flood zone
- X (12057C0520H)
- Garage
- 3 spaces
- Pool
- Private pool
- Annual taxes
- $7,864 (2025)
- Parcel #
- U-10-31-20-71S-A00000-00058.0
- Zoning
- PD
- MLS #
- TB8528152
Ask about this home
Have a question? Ask the broker directly.
Ryan Solberg answers personally — no call center, no spam. Your question goes straight to him.
Interior Details
- Bedrooms
- 4
- Full bathrooms
- 2
- Flooring
- Tile
- Appliances
- Dishwasher, Disposal, Dryer, Exhaust Fan, Kitchen Reverse Osmosis System, Microwave, Range, Refrigerator, Washer, Water Softener
- Interior features
- Ceiling Fans(s), Crown Molding, Eat-in Kitchen, High Ceilings, Open Floorplan, Primary Bedroom Main Floor, Stone Counters, Walk-In Closet(s)
- Laundry
- Inside, Laundry Room
- Stories / Levels
- One
- Direction faces
- South
Heating & Cooling
- Heating
- Electric, Propane
- Cooling
- Central Air
Parking
- Garage spaces
- 3
- Attached garage
- Yes
- Parking features
- Driveway, Oversized
HOA & Financial
- HOA fee
- $190 / Quarterly
- Monthly HOA
- $63/mo
- Total monthly fees
- $63/mo
- Total annual fees
- $760
- HOA name
- Wise Property Management
- CDD
- No
- Min lease term
- 1-2 Years
- Listing terms
- Cash, Conventional, FHA, VA Loan
- Ownership
- Fee Simple
- Available for lease
- Yes
- Lease restrictions
- No
- Additional lease restrictions
- CONTACT HOA FOR ALL RESTRICTIONS
Exterior & Construction
- Exterior features
- Private Yard, Rain Gutters, Sidewalk, Sliding Doors
- Construction materials
- Block, Stucco
- Roof
- Shingle
- Foundation
- Slab
- Pool
- Private pool
- Road surface
- Asphalt, Paved
Utilities
- Sewer
- Public Sewer
- Water source
- Public
- Utilities
- Propane, Public
Community
- Pets allowed
- Yes
Schools
Letter grades: Florida DOE 2024–25 school grades (Orange, Seminole, Lake, Osceola, Brevard). Assigned schools from the listing agent — verify enrollment with the district.
Room Details
| Room | Level | Dimensions |
|---|---|---|
| Dining Room | First | |
| Kitchen | First | |
| Living Room | First | |
| Office | First | |
| Primary Bedroom | First | |
| Bedroom 2 | First | |
| Bedroom 3 | First | |
| Bedroom 4 | First | |
| Dinette | First |
Listing Details
- Listing date
- 2026-07-13
- On market date
- 2026-07-14
- Original list price
- $489,900
- Occupant type
- Owner
- MLS area
- 33579 - Riverview
- Listing AOR
- Suncoast Tampa
- Status changed
- 2026-07-14
- Tax legal description
- SUMMER SPRINGS LOT 58 BLOCK A
Flood risk
Minimal-risk area outside the mapped floodplain. Flood insurance is optional and typically low-cost.
Source: FEMA flood zone reported on the listing. Confirm current designation at FEMA Flood Map Service Center.
Location
Directions
301 to east on big bend road from I-75, cross over 301, follow to balm, turn into Summer Springs
More homes like this
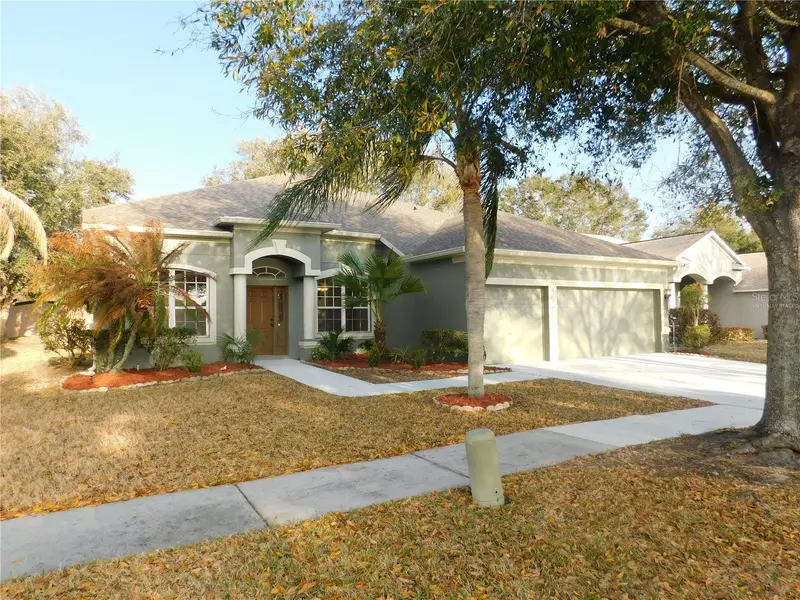
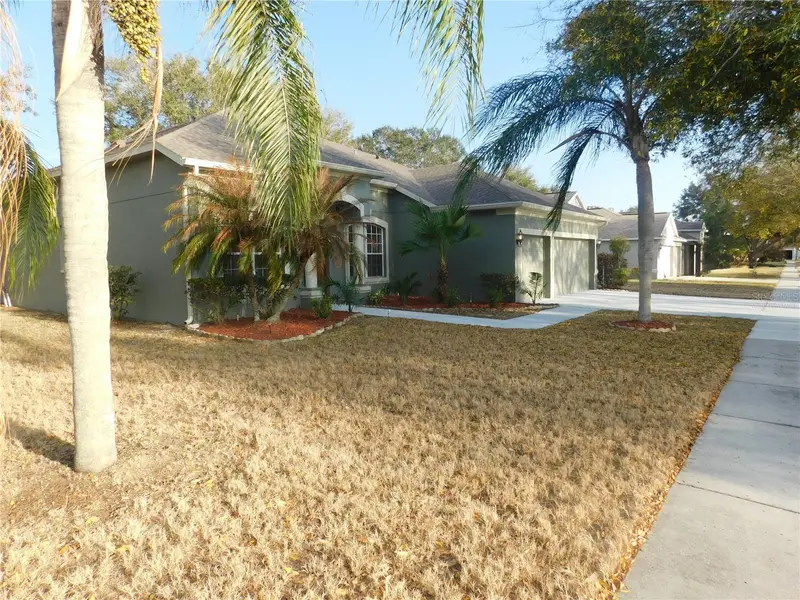
$439,900
12902 Cattail Shore Ln
Riverview, FL 33579
4 bd · 4 ba · 3,147 sqft
Summer Spgs
MLS ID #TB8481497, MCPEAK REAL ESTATE FIRM.
Listing provided by Stellar MLS
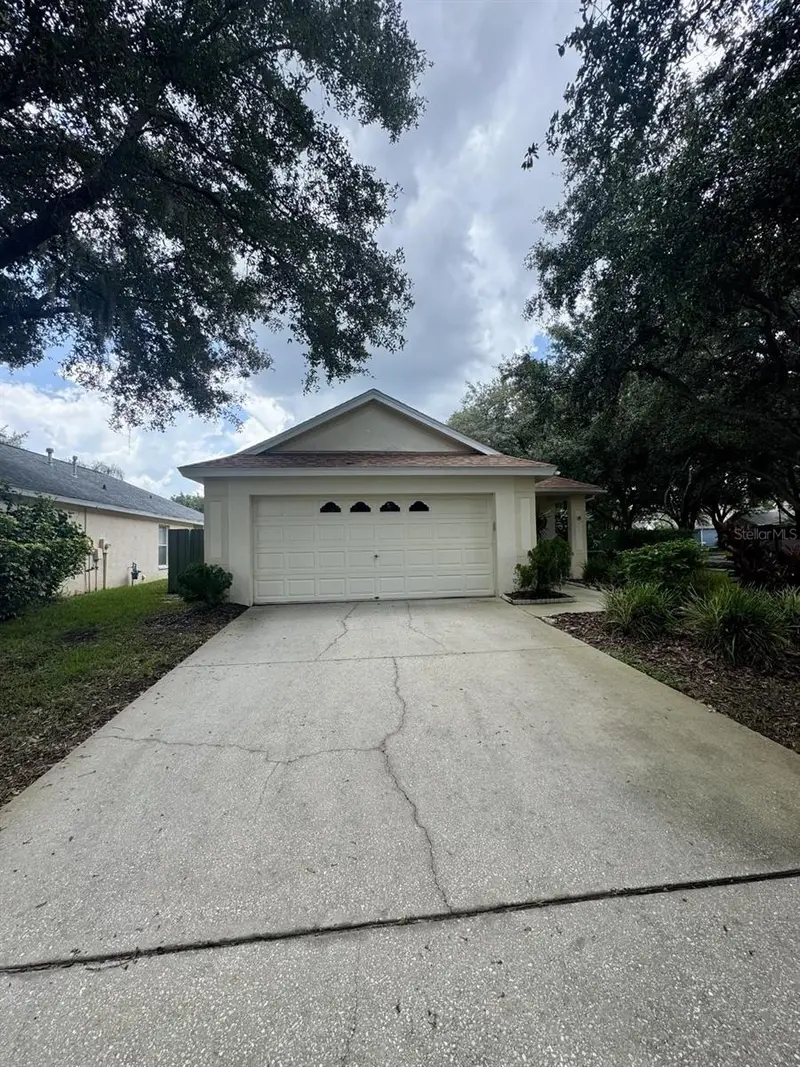
$349,900
5848 Meadowpark Pl
Lithia, FL 33547
3 bd · 2 ba · 1,368 sqft
Fishhawk Ranch Ph 2 Prcl
MLS ID #TB8538880, SIGNATURE REALTY ASSOCIATES.
Listing provided by Stellar MLS
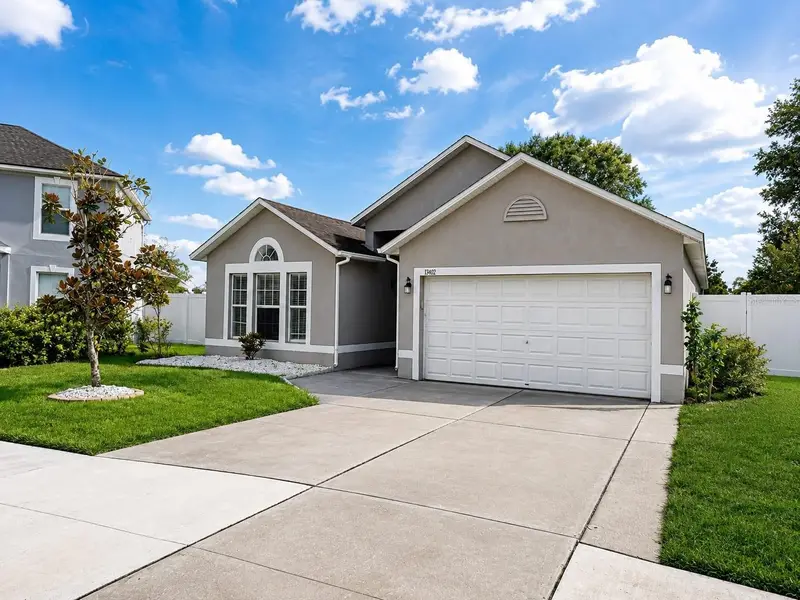
$359,900
13402 Copper Head Dr
Riverview, FL 33569
3 bd · 2 ba · 1,874 sqft
Boyette Creek Ph 1
MLS ID #S5155645, AGENT TRUST REALTY CORPORATION.
Listing provided by Stellar MLS
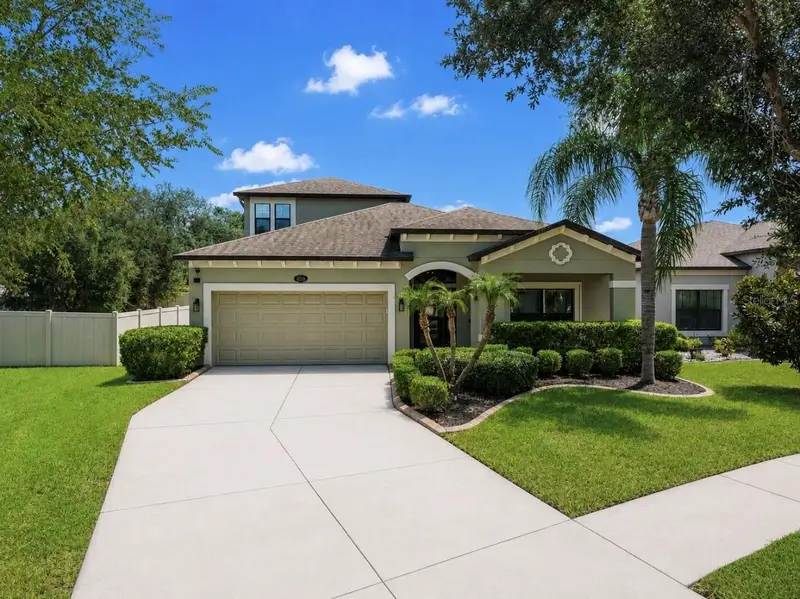
$435,000
11510 Scarlet Ibis Pl
Riverview, FL 33569
4 bd · 3 ba · 2,683 sqft
Estuary Ph 1 & 4
MLS ID #TB8538939, ELEVATED REALTY.
Listing provided by Stellar MLS

Listings courtesy of Stellar MLS as distributed by MLS GRID
IDX information is provided exclusively for consumers’ personal, non-commercial use and may not be used for any purpose other than to identify prospective properties consumers may be interested in purchasing.
Based on information submitted to the MLS GRID as of July 23, 2026 at 11:08 AM ET. All data is obtained from various sources and may not have been verified by broker or MLS GRID. Supplied Open House Information is subject to change without notice. All information should be independently reviewed and verified for accuracy. Properties may or may not be listed by the office/agent presenting the information.
All or a portion of the multiple listing information is provided by Stellar MLS, from a copyrighted compilation of listings. The compilation of listings and each individual listing are © 2026 Stellar MLS. All rights reserved.
Ryan Solberg, Broker · MaxLife Realty LLC · FL License #BK3354351 · Equal Housing Opportunity · Full disclaimer · DMCA