


$925,000
2550 40th Street
Ocala, FL 34480
Listing updated: July 12, 2026 at 10:08 PM ET
Listing courtesy of Globalwide Realty Llc · Joe Marmino · MLS #OM728270 · Active · 352-456-9788Property type
Year built
Lot size
Price / sq ft
HOA dues
Days on market
Garage spaces
Flood zone
About this home
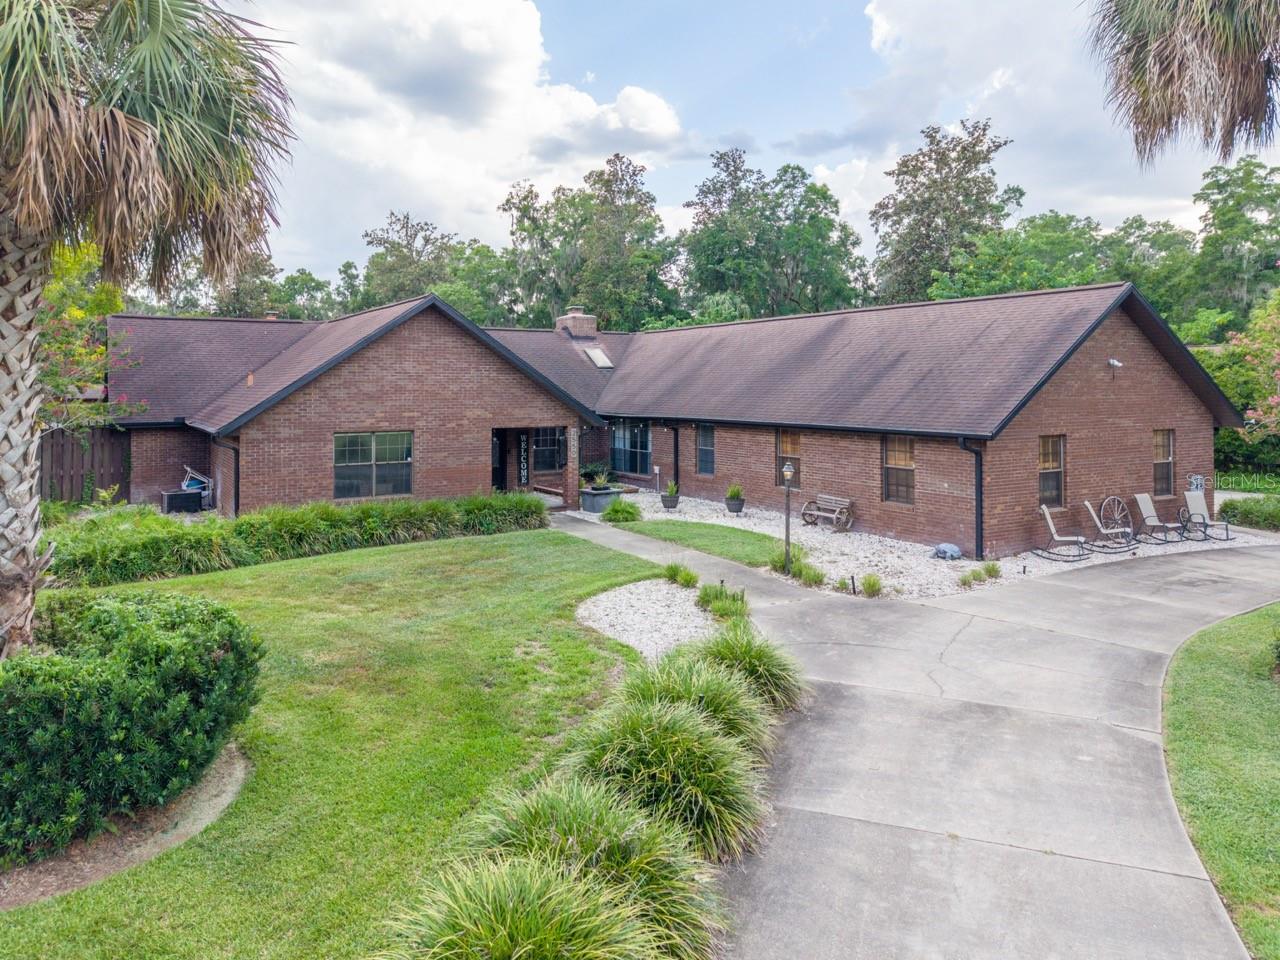
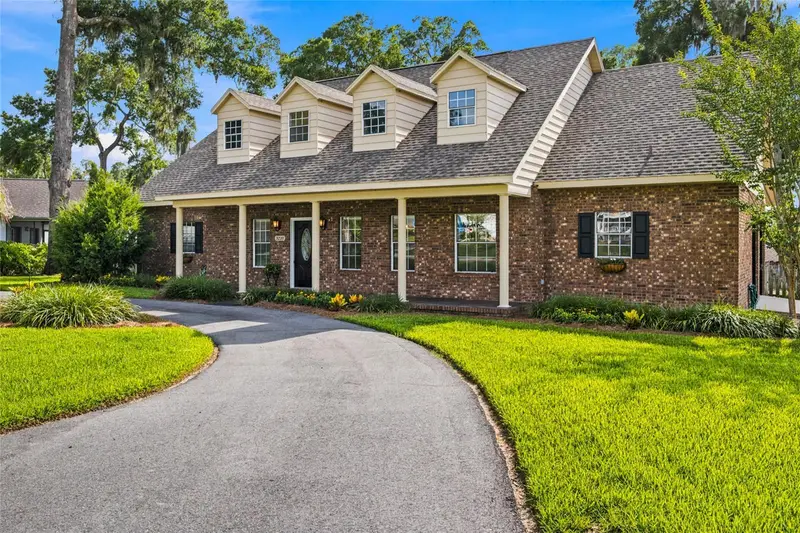
Stunning 4-Bedroom Estate on a Private Acre in Deep Woods, SE Ocala Welcome to this exceptional 4,049 sq. ft. single-family residence nestled on a full acre in the sought-after Deep Woods neighborhood of SE Ocala. With 4 bedrooms, 3 full baths, a dedicated den/office, and a thoughtful split floor plan, this home offers space, privacy, and versatility for every lifestyle — with no HOA restrictions. The heart of the home is a chef's dream kitchen, featuring granite countertops, two large islands with dual sinks, two ovens, a built-in ice maker, and a spacious walk-in pantry. The expansive great room impresses with a brick fireplace, built-in dry bar, and oversized windows framing lush front and back yard views — flowing seamlessly into a bright Florida room. Retreat to the extra-large master suite, complete with its own fireplace, a large slider opening to the Florida room, two walk-in closets, his-and-hers vanities, a walk-in shower, jetted tub, solid-surface counters, and a private uncovered patio just off the master bath. Throughout the home, soaring vaulted ceilings with wood beams, ceiling fans, and luxury vinyl flooring add warmth, durability, and character to every room. An indoor laundry room with sink and storage closet adds everyday convenience. Outside, enjoy true Florida living with a brand-new deck and fire pit, perfect for relaxing or entertaining. The property also features a 3-car garage — including one climate-controlled bay ideal for a home gym, office, or that classic car — plus a storage shed/workshop and a covered 6-car carport, both equipped with lighting and power outlets. A circular driveway adds curb appeal and convenience, while a whole-house Generac generator provides peace of mind year-round. This is a rare opportunity to own a home that combines space, style, and thoughtful design on a private acre in one of SE Ocala's premier neighborhoods — with no HOA to hold you back. A new roof will be installed at the close of escrow.
Estimated monthly payment
Estimate only. Taxes use the listing's reported amount where available; insurance is a Florida-average estimate. Your actual payment will vary — run a full calculation or talk to a lender.
Price & listing history2 days on market
- Status: ActiveJul 10, 2026
- Listed$925,000Jul 10, 2026
- Price increased$925,000
Facts & features
- Property type
- Residential
- Sub type
- Single Family Residence
- Status
- Active
- Days on market
- 2
- Subdivision
- Deep Woods
- County
- Marion
- Year built
- 1986
- Living area
- 4,049 sq ft
- Price/sq ft
- $228
- Lot size
- 43,560 sq ft
- Lot category
- 1 to less than 2
- Flood zone
- X
- Garage
- 3 spaces
- Annual taxes
- $8,292 (2025)
- Parcel #
- 3130-031-000
- Zoning
- R1
- MLS #
- OM728270
Ask about this home
Have a question? Ask the broker directly.
Ryan Solberg answers personally — no call center, no spam. Your question goes straight to him.
Interior Details
- Bedrooms
- 4
- Full bathrooms
- 3
- Flooring
- Luxury Vinyl
- Appliances
- Built-In Oven, Convection Oven, Cooktop, Dishwasher, Disposal, Dryer, Exhaust Fan, Gas Water Heater, Ice Maker, Microwave, Refrigerator, Washer
- Interior features
- Ceiling Fans(s), Dry Bar, Eat-in Kitchen, High Ceilings, Solid Wood Cabinets, Split Bedroom, Stone Counters, Thermostat, Vaulted Ceiling(s), Walk-In Closet(s), Window Treatments
- Laundry
- Electric Dryer Hookup, Inside, Laundry Room, Washer Hookup
- Stories / Levels
- One
- Direction faces
- North
- Fireplace
- Yes
Heating & Cooling
- Heating
- Central, Electric
- Cooling
- Central Air
Parking
- Garage spaces
- 3
- Attached garage
- Yes
- Parking features
- Circular Driveway, Garage Door Opener, Garage Faces Side
HOA & Financial
- Total monthly fees
- $0/mo
- Total annual fees
- $0
- CDD
- No
- Homestead exemption
- Yes
- Min lease term
- No Minimum
- Listing terms
- Cash, Conventional, VA Loan
- Ownership
- Fee Simple
- Available for lease
- Yes
- Lease restrictions
- No
Exterior & Construction
- Exterior features
- Fire Pit, Rain Gutters
- Construction materials
- Brick
- Roof
- Shingle
- Foundation
- Slab
- Road surface
- Paved
Utilities
- Sewer
- Septic Tank
- Water source
- Well
- Utilities
- Electricity Connected, Natural Gas Connected
Community
- Pets allowed
- Yes
Schools
Letter grades: Florida DOE 2024–25 school grades (Orange, Seminole, Lake, Osceola, Brevard). Assigned schools from the listing agent — verify enrollment with the district.
Room Details
| Room | Level | Dimensions |
|---|---|---|
| Kitchen | First | 25x23 |
| Primary Bedroom | First | 24x19 |
| Great Room | First | 25x23 |
Listing Details
- Listing date
- 2026-07-10
- On market date
- 2026-07-10
- Original list price
- $925,000
- Occupant type
- Owner
- MLS area
- 34480 - Ocala
- Listing AOR
- Ocala - Marion
- Status changed
- 2026-07-10
- Tax legal description
- SEC 34 TWP 15 RGE 22 PLAT BOOK S PAGE 001 DEEP WOODS LOT 31
Flood risk
Minimal-risk area outside the mapped floodplain. Flood insurance is optional and typically low-cost.
Source: FEMA flood zone reported on the listing. Confirm current designation at FEMA Flood Map Service Center.
Location
Directions
East on SE Maricamp. Turn Right onto SE 36th Ave. Follow around the bend and it becomes SE 38th St. Turn Left into Deep Woods. (SE 26th Court Rd.) Then turn Right onto SE 40th St. Home is on the Left.
More homes like this
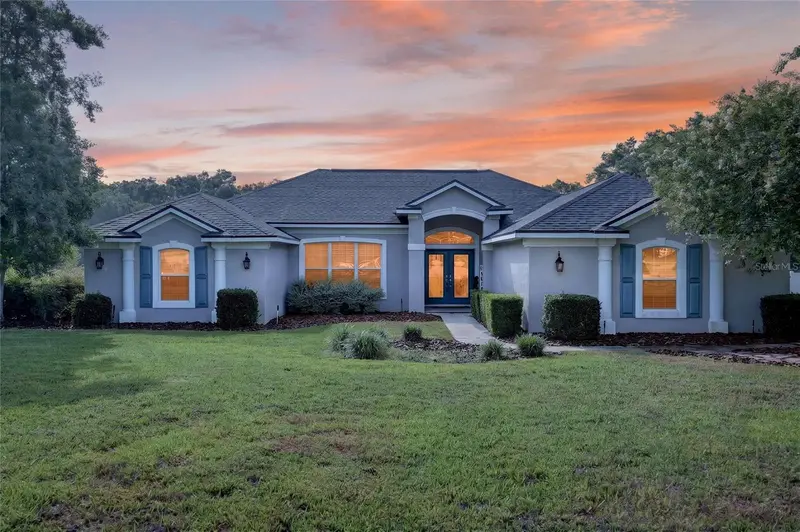
$637,000
4101 Se 53rd Ct
Ocala, FL 34480
4 bd · 3 ba · 2,759 sqft
Summerton South
MLS ID #OM726648, NEXT GENERATION REALTY OF MARION COUNTY.
Listing provided by Stellar MLS
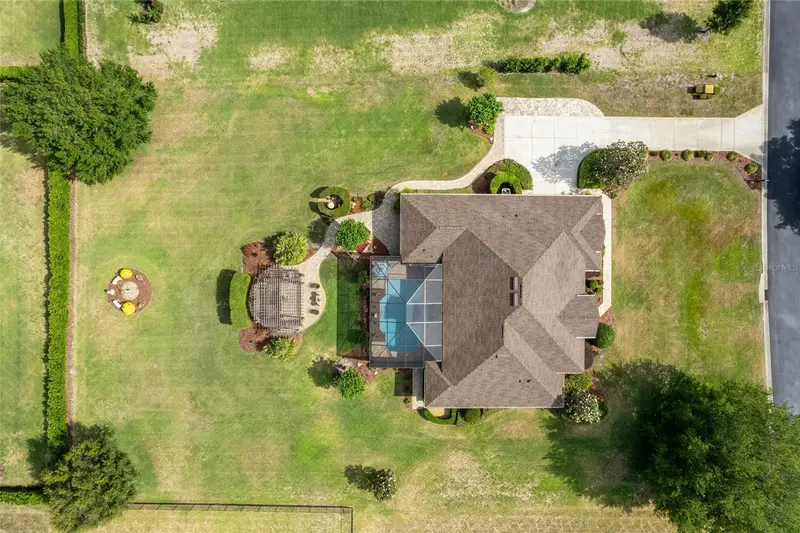
$779,900
7830 Se 25th Ave
Ocala, FL 34480
3 bd · 2 ba · 2,427 sqft
Legendary Trls
MLS ID #OM723973, GOLDEN OCALA REAL ESTATE INC.
Listing provided by Stellar MLS
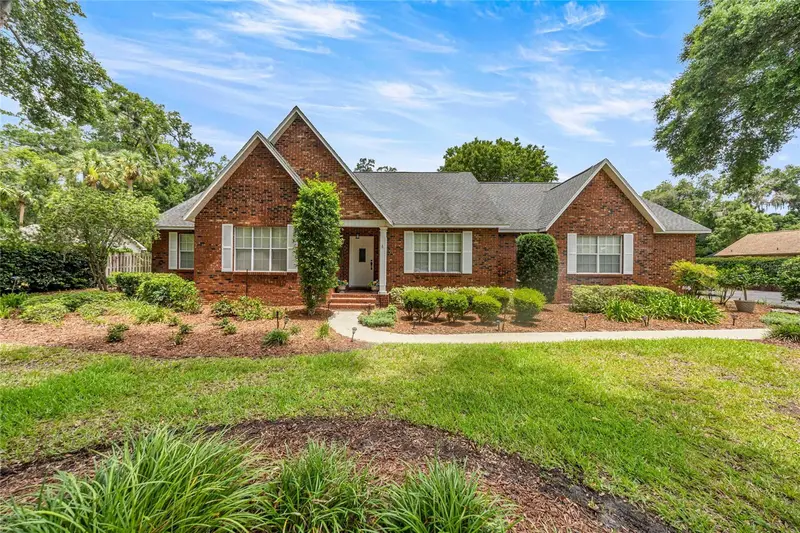
$648,990
2801 Se 14th St
Ocala, FL 34471
4 bd · 2 ba · 3,144 sqft
Hidden Estate
MLS ID #OM726405, REALTY EXECUTIVES MID FLORIDA.
Listing provided by Stellar MLS
$665,000
3220 Se 21st Ave
Ocala, FL 34471
4 bd · 3 ba · 3,000 sqft
Quail Creek
MLS ID #OM726851, ROBB HARRISON REALTY INC.
Listing provided by Stellar MLS

Listings courtesy of Stellar MLS as distributed by MLS GRID
IDX information is provided exclusively for consumers’ personal, non-commercial use and may not be used for any purpose other than to identify prospective properties consumers may be interested in purchasing.
Based on information submitted to the MLS GRID as of July 12, 2026 at 10:08 PM ET. All data is obtained from various sources and may not have been verified by broker or MLS GRID. Supplied Open House Information is subject to change without notice. All information should be independently reviewed and verified for accuracy. Properties may or may not be listed by the office/agent presenting the information.
All or a portion of the multiple listing information is provided by Stellar MLS, from a copyrighted compilation of listings. The compilation of listings and each individual listing are © 2026 Stellar MLS. All rights reserved.
Ryan Solberg, Broker · MaxLife Realty LLC · FL License #BK3354351 · Equal Housing Opportunity · Full disclaimer · DMCA