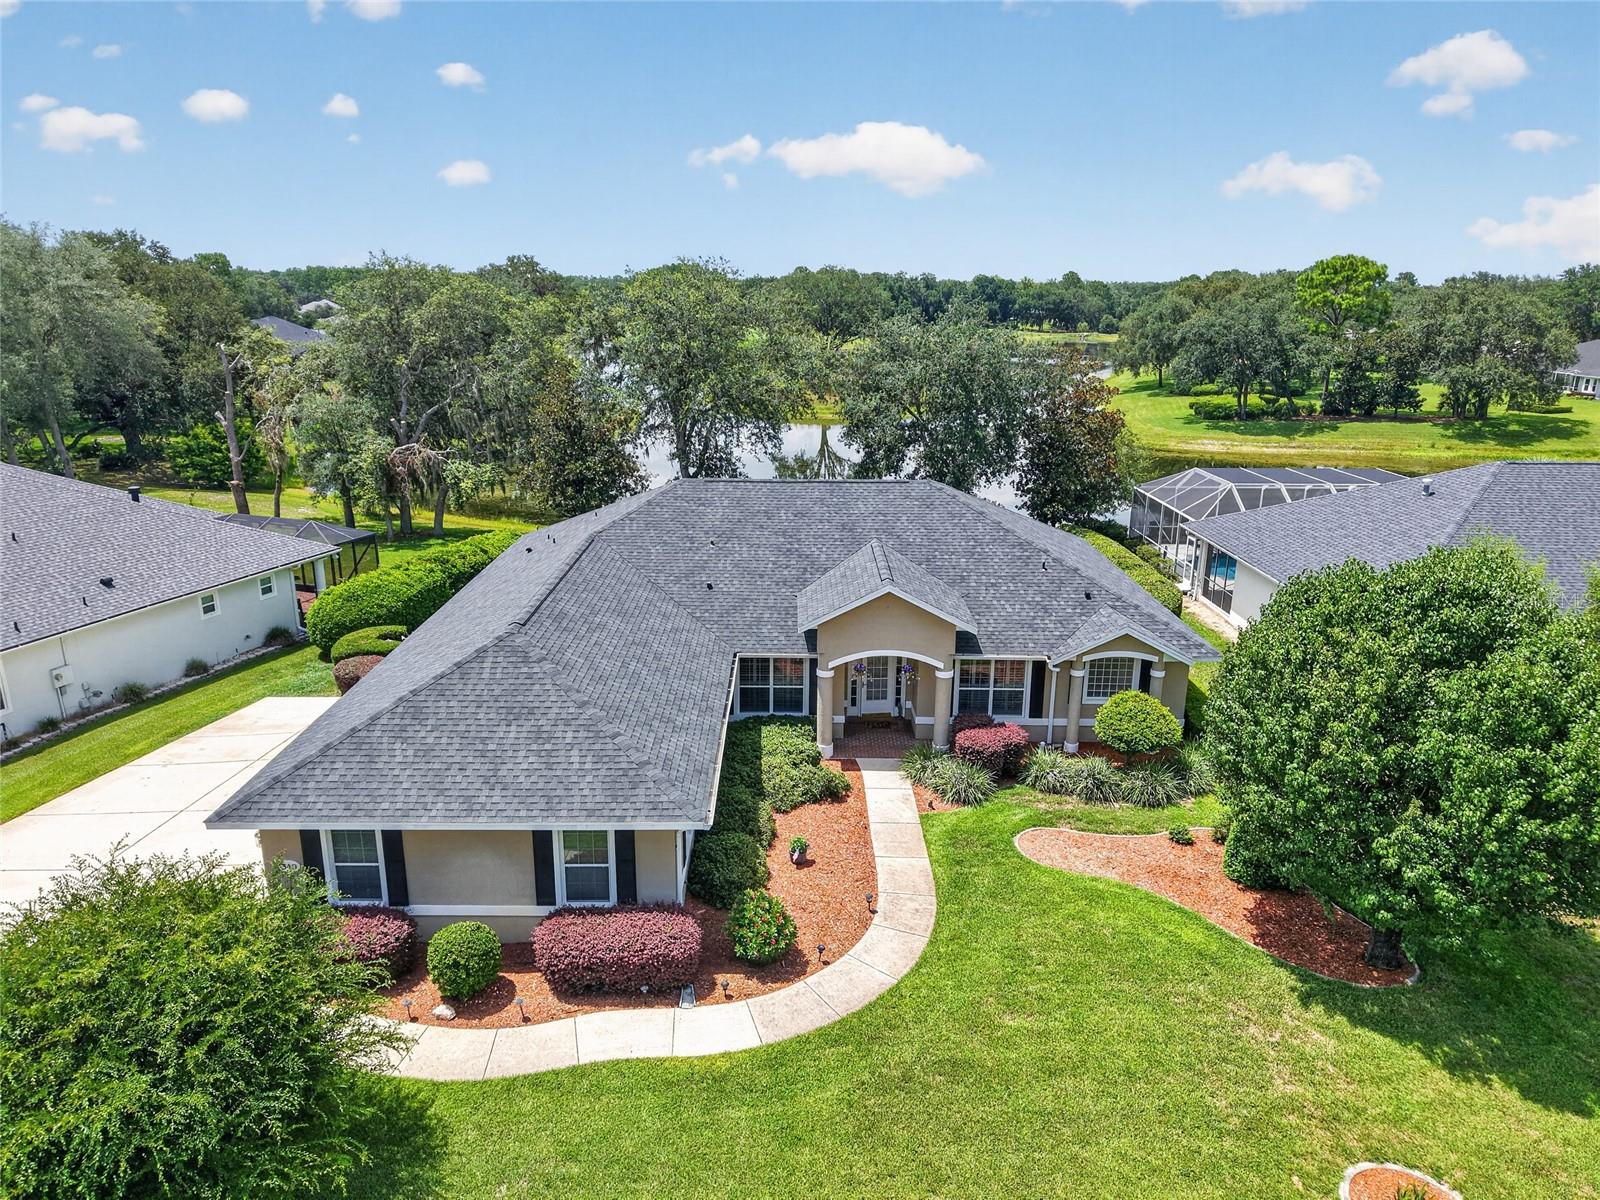



$419,900
349 Lake Drive
Ocala, FL 34472
Listing updated: July 15, 2026 at 6:50 PM ET
Listing courtesy of Premier Sotheby'S International Realty · Angela Rose · MLS #OM728269 · Active · 352-509-6455Property type
Year built
Lot size
Price / sq ft
HOA dues
Day on market
Garage spaces
Flood zone
About this home
Lakefront living meets championship golf in this custom Biltmore pool home overlooking the 10th green in gated Lake Diamond Golf and Country Club. The three-bedroom, two-bath residence with 2,436 square feet of living space offers striking views of the lake and golf course and has been meticulously maintained, presenting like new. Designed for comfortable living and entertaining, the home features a split floor plan, a three-car garage and a dedicated office or den with a built-in entertainment center. Crown molding enhances the office or den, primary bedroom, dining room and kitchen, while Legacy Plantation shutters add timeless style and privacy to the dining room and den/office. An oversized mitered glass window in the breakfast nook frames lake and golf course views, filling the main living areas with natural light. Outdoor living centers around the newly renovated 12-by-24-foot screened, heated pool, spa and lanai. The lakefront setting and golf course backdrop create an inviting environment for relaxing or entertaining throughout the year. Lake Diamond Golf and Country Club features an 18-hole championship golf course, a clubhouse and a pro shop, offering opportunities for golf and recreation within the community. Recent improvements include a new roof in 2024 and a new water heater and irrigation well system upgrades completed in 2025, including a new pump, control box, piping and pressure tank. Conveniently located in southeast Ocala, the community provides easy access to shopping, dining, medical facilities, downtown Ocala and Interstate 75.
Estimated monthly payment
Estimate only. Taxes use the listing's reported amount where available; insurance is a Florida-average estimate. Your actual payment will vary — run a full calculation or talk to a lender.
Price & listing history1 days on market
- Status: ActiveJul 14, 2026
- Listed$419,900Jul 14, 2026
- Price increased$419,900
Facts & features
- Property type
- Residential
- Sub type
- Single Family Residence
- Status
- Active
- Days on market
- 1
- Subdivision
- Lake Diamond
- County
- Marion
- Year built
- 2000
- Living area
- 2,436 sq ft
- Price/sq ft
- $172
- Building area
- 3,772 sq ft (Public Records)
- Lot size
- 14,810 sq ft
- Lot category
- 1/4 to less than 1/2
- Flood zone
- X
- Garage
- 3 spaces
- Pool
- Private pool
- Annual taxes
- $2,815 (2025)
- Parcel #
- 9071-0002-24
- Zoning
- PUD
- MLS #
- OM728269
Ask about this home
Have a question? Ask the broker directly.
Ryan Solberg answers personally — no call center, no spam. Your question goes straight to him.
Interior Details
- Bedrooms
- 3
- Full bathrooms
- 2
- Flooring
- Carpet, Ceramic Tile, Luxury Vinyl
- Appliances
- Dishwasher, Disposal, Dryer, Microwave, Range, Refrigerator, Washer
- Interior features
- Built-in Features, Crown Molding, Eat-in Kitchen, High Ceilings, Open Floorplan, Solid Surface Counters, Walk-In Closet(s), Window Treatments
- Laundry
- Inside, Other
- Stories / Levels
- One
- Direction faces
- Southeast
Heating & Cooling
- Heating
- Electric, Heat Pump
- Cooling
- Central Air
Parking
- Garage spaces
- 3
- Attached garage
- Yes
- Parking features
- Driveway, Garage Door Opener
HOA & Financial
- HOA fee
- $250 / Quarterly
- Monthly HOA
- $83/mo
- Total monthly fees
- $83/mo
- Total annual fees
- $1,000
- HOA name
- Vine Management
- CDD
- No
- Homestead exemption
- Yes
- Min lease term
- 8-12 Months
- Listing terms
- Cash, Conventional, FHA, VA Loan
- Ownership
- Fee Simple
- Available for lease
- Yes
- Lease restrictions
- Yes
- Additional lease restrictions
- Buyer's responsibility to confirm all information is accurate with the HOA.
- Approval process
- Buyer's responsibility to confirm all information is accurate with the HOA.
Exterior & Construction
- Construction materials
- Block, Stucco
- Roof
- Shingle
- Foundation
- Slab
- Pool
- Private pool
- Waterfront
- Yes
- Water access
- Yes
- Water view
- Yes
- Road surface
- Asphalt
Utilities
- Sewer
- Public Sewer
- Water source
- Public
- Utilities
- Cable Available, Electricity Available, Electricity Connected, Sewer Available, Sewer Connected, Sprinkler Well, Water Available
Community
- Pets allowed
- Yes
Schools
Letter grades: Florida DOE 2024–25 school grades (Orange, Seminole, Lake, Osceola, Brevard). Assigned schools from the listing agent — verify enrollment with the district.
Room Details
| Room | Level | Dimensions |
|---|---|---|
| Office | First | 12x12 |
| Dining Room | First | 11x12 |
| Foyer | First | 8x8 |
| Balcony/Porch/Lanai | First | 12x9 |
| Living Room | First | 26x19 |
| Kitchen | First | 12x13 |
| Dinette | First | 12x11 |
| Balcony/Porch/Lanai | First | 37x30 |
| Primary Bedroom | First | 16x25 |
| Primary Bathroom | First | 11x12 |
| Bedroom 2 | First | 20x11 |
| Bathroom 2 | First | 16x9 |
| Bedroom 3 | First | 16x13 |
Listing Details
- Listing date
- 2026-07-14
- On market date
- 2026-07-14
- Original list price
- $419,900
- Occupant type
- Owner
- MLS area
- 34472 - Ocala
- Listing AOR
- Ocala - Marion
- Status changed
- 2026-07-14
- Tax legal description
- PB 4, PG 161, LAKE DIAMOND GOLF AND COUNTRY CLUB PHASE 3, BLK B, LOT 24
Flood risk
Minimal-risk area outside the mapped floodplain. Flood insurance is optional and typically low-cost.
Source: FEMA flood zone reported on the listing. Confirm current designation at FEMA Flood Map Service Center.
Location
Directions
HWY 464 SE, T/L MIDWAY RD, T/L BAHIA RD, T/R HICKORY RD, T/R LAKE DIAMOND ENTRANCE, T/R LAKE DIAMOND BLVD, T/L LAKE DR, HOME ON LEFT
More homes like this
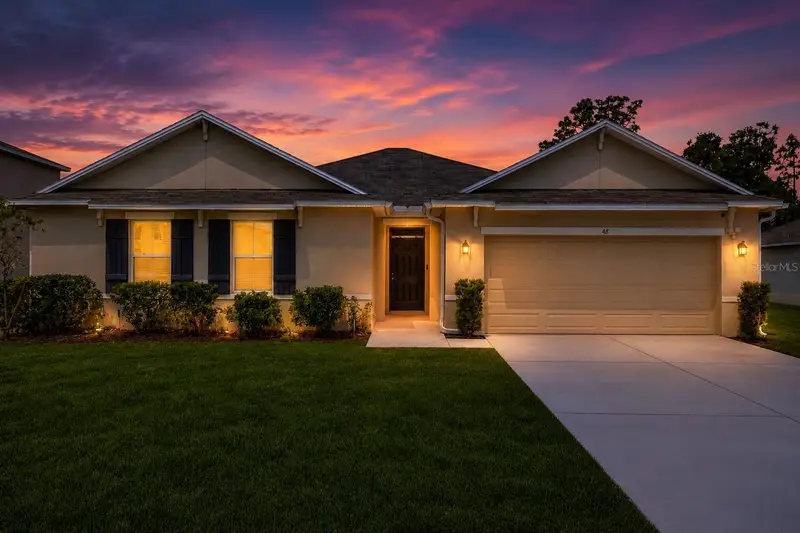
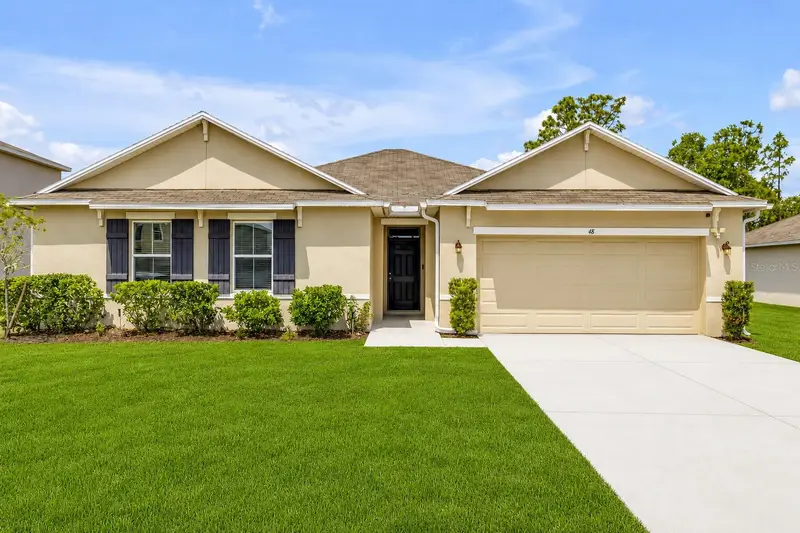
$299,900
48 Hickory Crse
Ocala, FL 34472
4 bd · 2 ba · 2,319 sqft
Lake Diamond
MLS ID #G5112353, LPT REALTY, LLC.
Listing provided by Stellar MLS
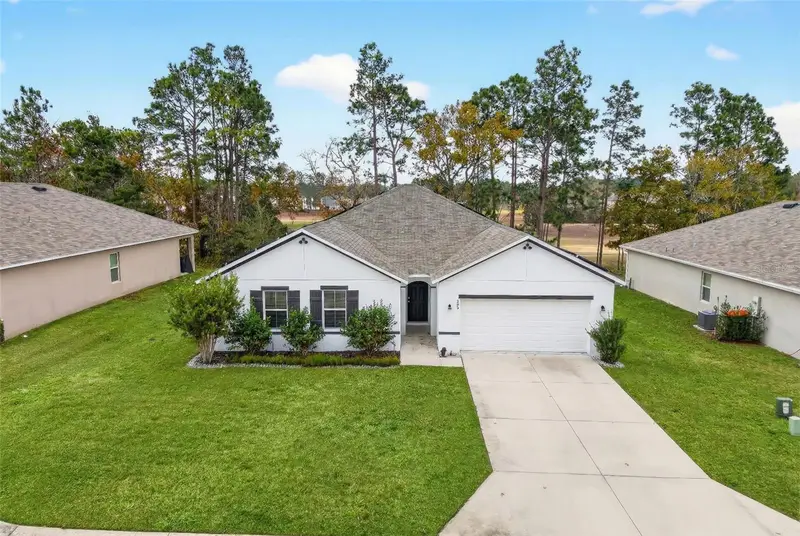
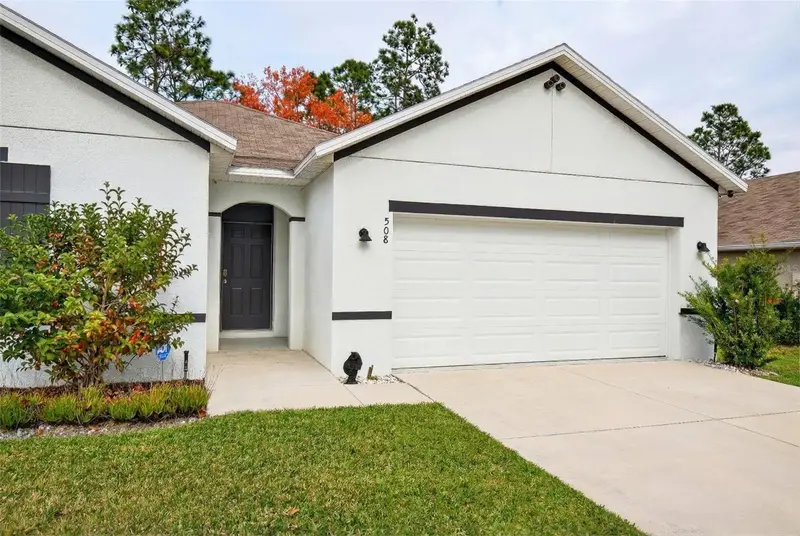
$338,900
508 Hickory Course Loop
Ocala, FL 34472
4 bd · 2 ba · 2,319 sqft
Lake Diamond
MLS ID #O6376747, GAILEY ENTERPRISES REAL ESTATE.
Listing provided by Stellar MLS
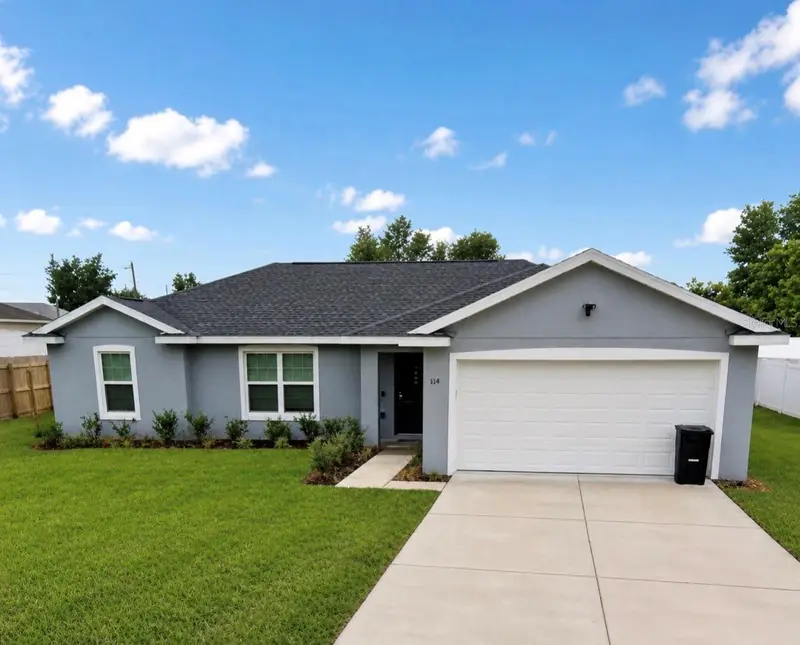
$258,500
114 Juniper Loop Cir
Ocala, FL 34480
3 bd · 2 ba · 1,596 sqft
Silver Spgs Shores Un 24
MLS ID #OM723957, DALTON WADE INC.
Listing provided by Stellar MLS
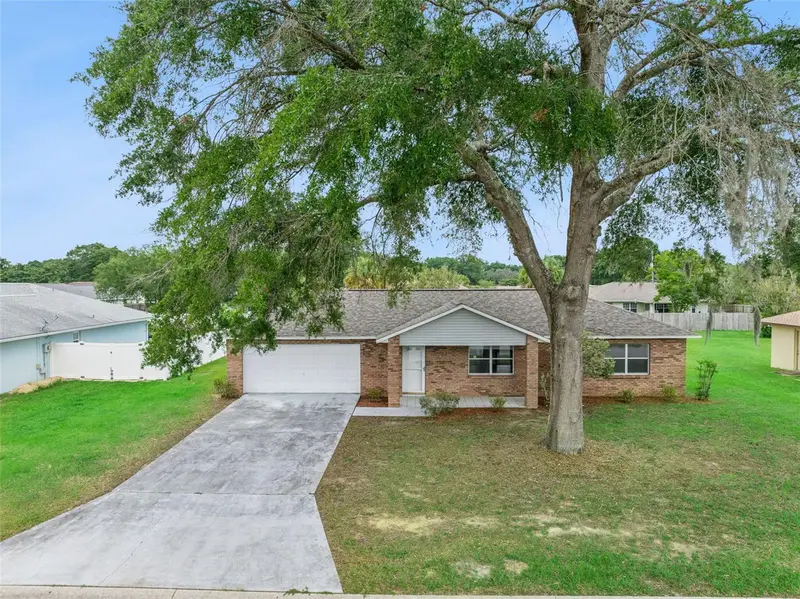
$289,900
261 Se 61st Ct
Ocala, FL 34472
3 bd · 2 ba · 1,410 sqft
Churchill
MLS ID #G5113400, BEACON REAL ESTATE & ASSOC.
Listing provided by Stellar MLS

Listings courtesy of Stellar MLS as distributed by MLS GRID
IDX information is provided exclusively for consumers’ personal, non-commercial use and may not be used for any purpose other than to identify prospective properties consumers may be interested in purchasing.
Based on information submitted to the MLS GRID as of July 15, 2026 at 6:50 PM ET. All data is obtained from various sources and may not have been verified by broker or MLS GRID. Supplied Open House Information is subject to change without notice. All information should be independently reviewed and verified for accuracy. Properties may or may not be listed by the office/agent presenting the information.
All or a portion of the multiple listing information is provided by Stellar MLS, from a copyrighted compilation of listings. The compilation of listings and each individual listing are © 2026 Stellar MLS. All rights reserved.
Ryan Solberg, Broker · MaxLife Realty LLC · FL License #BK3354351 · Equal Housing Opportunity · Full disclaimer · DMCA