


$540,000
4030 Evander Drive
Orlando, FL 32812
Listing updated: July 10, 2026 at 5:11 PM ET
Listing courtesy of Real Broker, Llc · Angie Kollcaku · MLS #O6424222 · Active · 855-450-0442Property type
Year built
Lot size
Price / sq ft
HOA dues
Days on market
Garage spaces
Flood zone
About this home
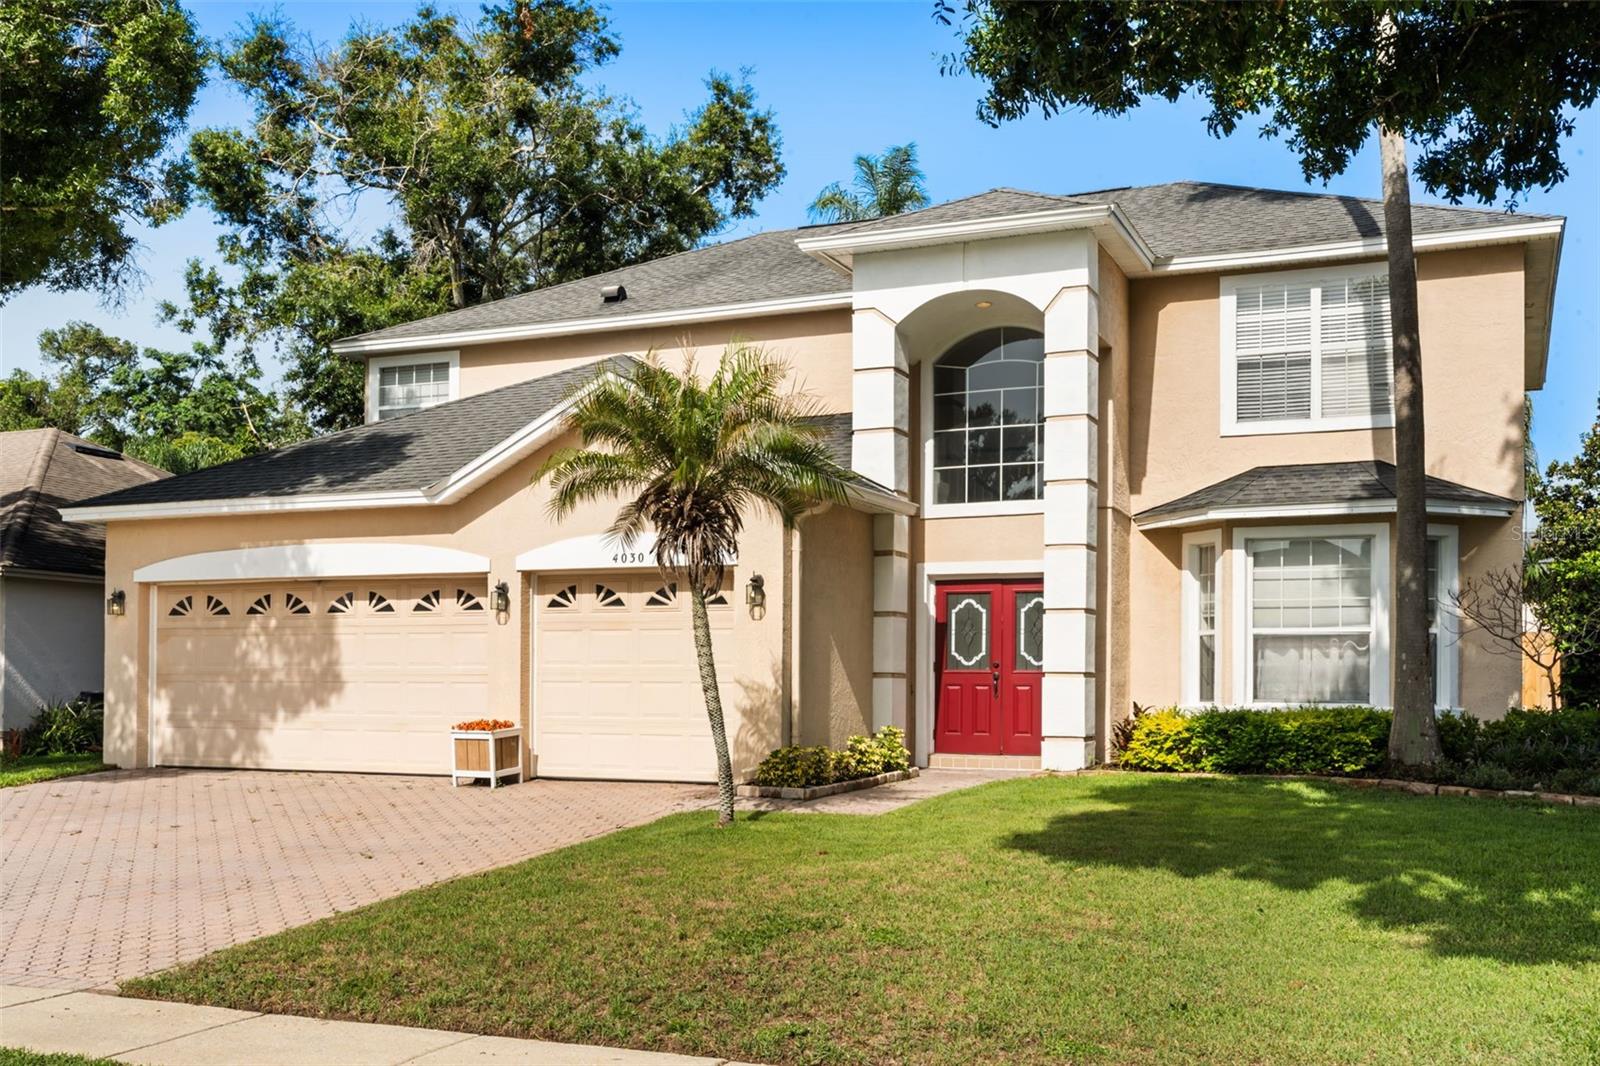
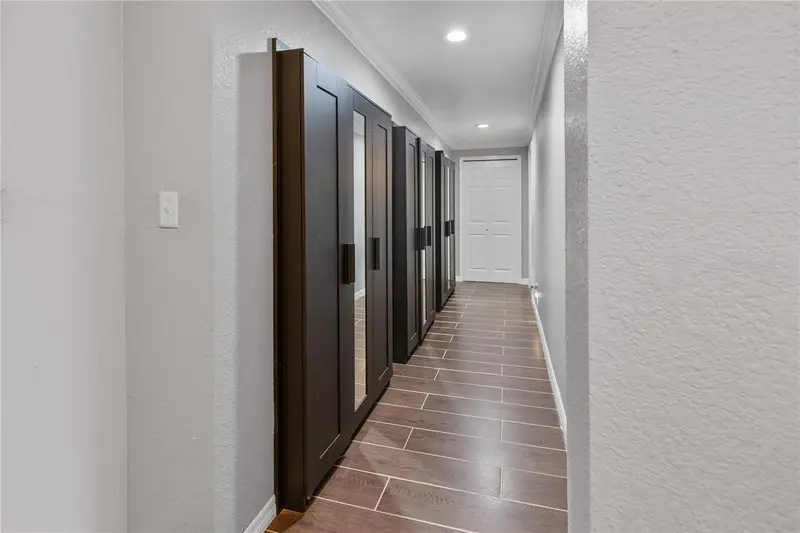
Warning: You may just fall in love too quickly. Located in the desirable Gatlin Gardens right off of Conway, this home checks off literally every single box. Home features: 4 spacious bedrooms all upstairs, laundry room downstairs (with W/D included!), a grand entrance foyer, a formal dining room, a formal living room (or your next game room!), an open floor concept with kitchen overlooking family room, a bonus breakfast nook, 3-car garage with epoxy flooring, a large screened-in rear porch, high-ceilings, crown molding, tons of natural light and a super low HOA. Owner has added additional upgrades to include: an irrigation system, Ring® doorbell, new interior paint downstairs, custom closet-shelving, new HVAC (2024) serviced 3/2026, a new water heater (2024), a new 75' wooden fence (2026) and the home has been fully re-plumbed. Let's not forget this home sits on an oversized lot with a fully-fenced in backyard under palm trees. And the location? Prime. Walking distance from Barber Park, perfect for kiddos and adults of all ages. Two minutes from SR436 where you'll find every restaurant and retail store you could ever want. Less than 10 minutes from MCO. **BEST PRICED HOME IN THE AREA**
Estimated monthly payment
Estimate only. Taxes use the listing's reported amount where available; insurance is a Florida-average estimate. Your actual payment will vary — run a full calculation or talk to a lender.
Price & listing history0 days on market
- Status: ActiveJul 10, 2026
- Listed$540,000Jul 10, 2026
- Price increased$540,000
Facts & features
- Property type
- Residential
- Sub type
- Single Family Residence
- Status
- Active
- Days on market
- 0
- Cumulative DOM
- 233
- Subdivision
- Gatlin Gardens
- County
- Orange
- Year built
- 1995
- Living area
- 2,701 sq ft
- Price/sq ft
- $200
- Building area
- 3,342 sq ft (Public Records)
- Lot size
- 8,625 sq ft
- Lot category
- 0 to less than 1/4
- Flood zone
- X (12095C0430F)
- Garage
- 3 spaces
- Annual taxes
- $5,561 (2025)
- Parcel #
- 16-23-30-2974-00-060
- Zoning
- R-1A
- MLS #
- O6424222
Ask about this home
Have a question? Ask the broker directly.
Ryan Solberg answers personally — no call center, no spam. Your question goes straight to him.
Interior Details
- Bedrooms
- 4
- Full bathrooms
- 2
- Half bathrooms
- 1
- Flooring
- Carpet, Ceramic Tile, Hardwood
- Appliances
- Dishwasher, Dryer, Microwave, Range, Refrigerator, Washer
- Interior features
- Cathedral Ceiling(s), Ceiling Fans(s), Crown Molding, Eat-in Kitchen, High Ceilings, Kitchen/Family Room Combo, Open Floorplan, PrimaryBedroom Upstairs, Solid Surface Counters, Solid Wood Cabinets, Walk-In Closet(s)
- Laundry
- Inside, Laundry Room
- Stories / Levels
- Two
- Direction faces
- East
Heating & Cooling
- Heating
- Central
- Cooling
- Central Air
Parking
- Garage spaces
- 3
- Attached garage
- Yes
- Parking features
- Driveway, Garage Door Opener, On Street
HOA & Financial
- HOA fee
- $460 / Annually
- Monthly HOA
- $38/mo
- Total monthly fees
- $38/mo
- Total annual fees
- $460
- HOA name
- Sentry Management
- CDD
- No
- Min lease term
- 8-12 Months
- Listing terms
- Cash, Conventional, FHA, VA Loan
- Ownership
- Fee Simple
- Available for lease
- Yes
- Lease restrictions
- No
Exterior & Construction
- Exterior features
- Private Mailbox, Sidewalk, Sliding Doors
- Construction materials
- Block, Stucco
- Roof
- Shingle
- Foundation
- Slab
- Road surface
- Concrete
Utilities
- Sewer
- Public Sewer
- Water source
- Public
- Utilities
- Cable Connected, Electricity Connected, Sewer Connected, Water Connected
Community
- Pets allowed
- Yes
Schools
Letter grades: Florida DOE 2024–25 school grades (Orange, Seminole, Lake, Osceola, Brevard). Assigned schools from the listing agent — verify enrollment with the district.
Room Details
| Room | Level | Dimensions |
|---|---|---|
| Primary Bedroom | Second | 20x20 |
| Family Room | First | 20x15 |
| Kitchen | First | 15x18 |
Listing Details
- Listing date
- 2026-07-10
- On market date
- 2026-07-10
- Original list price
- $540,000
- Occupant type
- Vacant
- MLS area
- 32812 - Orlando/Conway / Belle Isle
- Listing AOR
- Orlando Regional
- Status changed
- 2026-07-10
- Tax legal description
- GATLIN GARDENS 33/56 LOT 6
Flood risk
Minimal-risk area outside the mapped floodplain. Flood insurance is optional and typically low-cost.
Source: FEMA flood zone reported on the listing. Confirm current designation at FEMA Flood Map Service Center.
Location
Directions
Heading N on Conway Road, make a R on Gatlin Avenue. Make a R on Evander Drive. Home is on the R.
More homes like this
$295,000
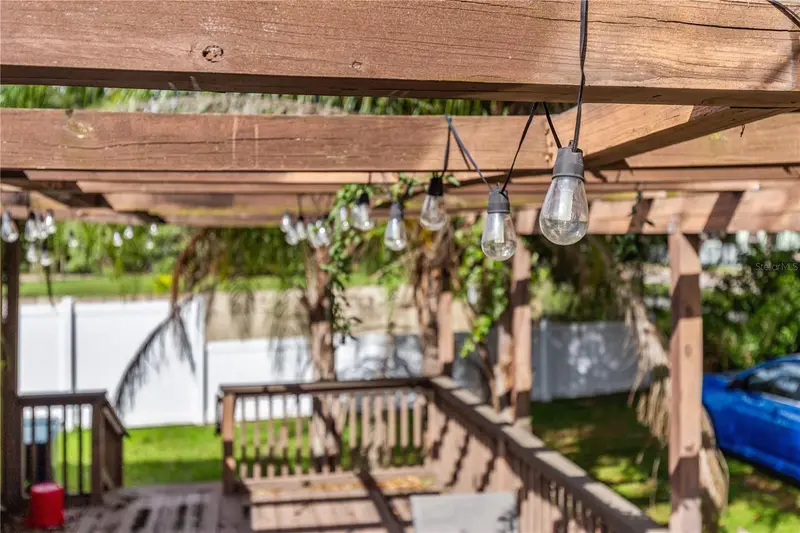
4490 Simmons Rd
Orlando, FL 32812
2 bd · 2 ba · 1,334 sqft
Gatlin Gardens
MLS ID #S5135991, EMPIRE NETWORK REALTY.
Listing provided by Stellar MLS
$550,000
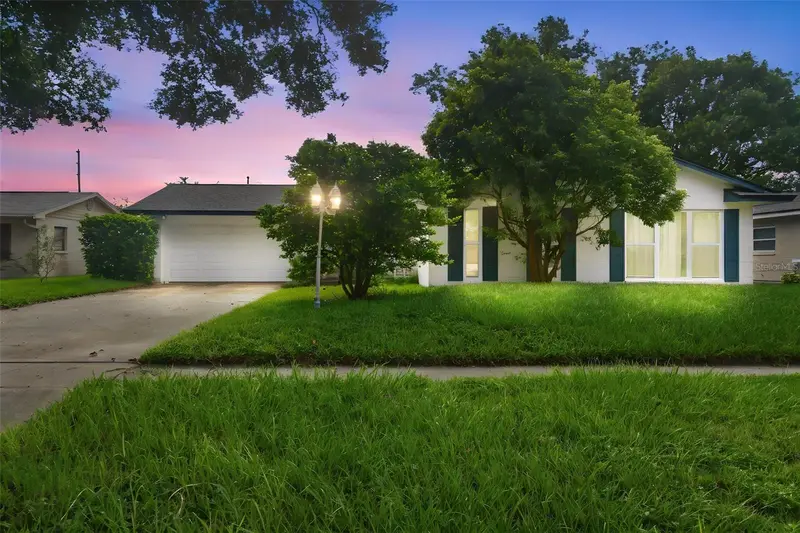
3611 Eloise St
Orlando, FL 32806
3 bd · 2 ba · 1,641 sqft
Florence Heights
MLS ID #O6423109, KELLER WILLIAMS ADVANTAGE REALTY.
Listing provided by Stellar MLS
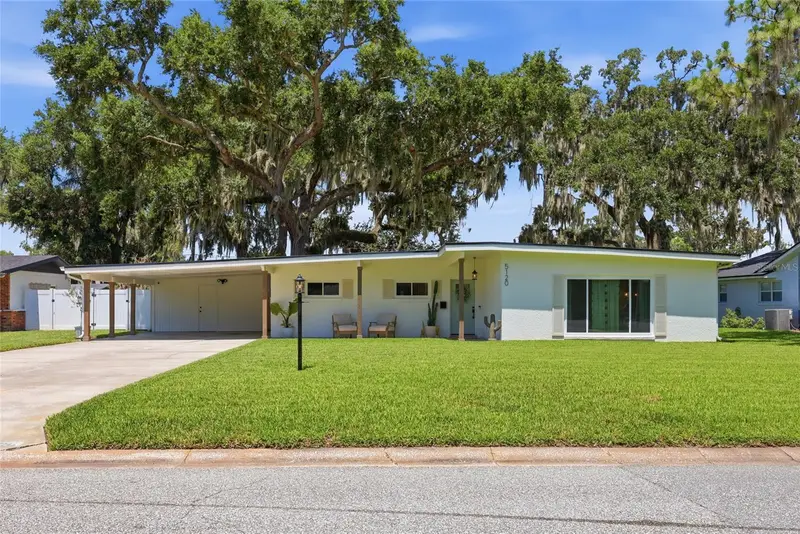
$519,900
5120 Mortier Ave
Belle Isle, FL 32812
3 bd · 2 ba · 1,788 sqft
Lake Conway Estates
MLS ID #O6417886, ALL REAL ESTATE & INVESTMENTS.
Listing provided by Stellar MLS
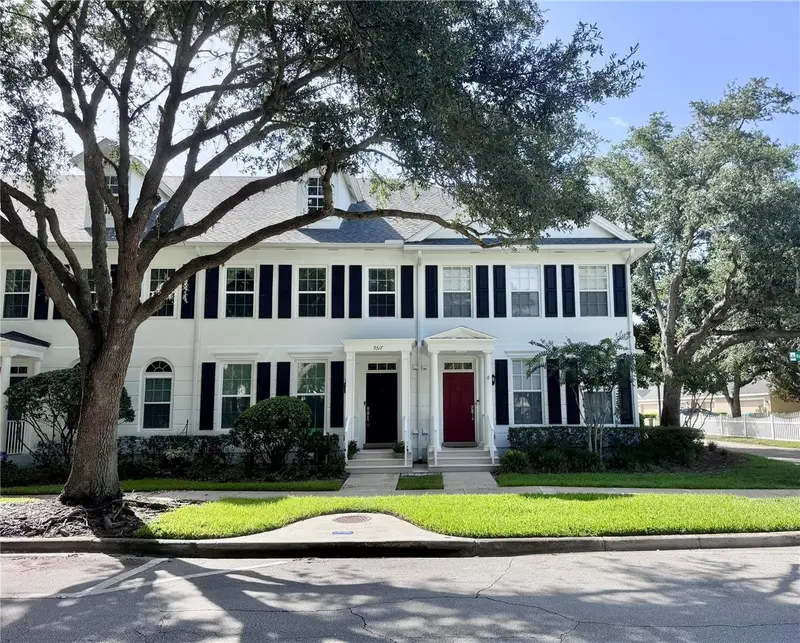
$469,000
9317 Northlake Pkwy
Orlando, FL 32827
3 bd · 3 ba · 1,911 sqft
Northlake Park At Lake Nona Neighborhood
MLS ID #O6398399, MILLENIUM REALTY GROUP.
Listing provided by Stellar MLS

Listings courtesy of Stellar MLS as distributed by MLS GRID
IDX information is provided exclusively for consumers’ personal, non-commercial use and may not be used for any purpose other than to identify prospective properties consumers may be interested in purchasing.
Based on information submitted to the MLS GRID as of July 10, 2026 at 5:11 PM ET. All data is obtained from various sources and may not have been verified by broker or MLS GRID. Supplied Open House Information is subject to change without notice. All information should be independently reviewed and verified for accuracy. Properties may or may not be listed by the office/agent presenting the information.
All or a portion of the multiple listing information is provided by Stellar MLS, from a copyrighted compilation of listings. The compilation of listings and each individual listing are © 2026 Stellar MLS. All rights reserved.
Ryan Solberg, Broker · MaxLife Realty LLC · FL License #BK3354351 · Equal Housing Opportunity · Full disclaimer · DMCA