$550,000
3611 Eloise Street
Orlando, FL 32806
Listing updated: July 8, 2026 at 3:37 PM ET
 Listing courtesy of Keller Williams Advantage Realty · Barrett Spray · MLS #O6423109 · Active · 407-977-7600
Property type
Year built
Lot size
Price / sq ft
HOA dues
Days on market
Garage spaces
Flood zone
About this home
Welcome home to this beautifully updated three bedroom, two bathroom pool home in the heart of Conway, just a four-minute walk down the quiet street to A-rated Pershing K-8 School and only four minutes from the Fern Creek boat ramp on the Conway Chain of Lakes. Thoughtfully renovated with the major updates already complete, including a new roof (2025), windows (2022), water heater (2025), A/C (2018), luxury vinyl plank flooring (2020), and a show-stopping open concept kitchen (2020) featuring quartz countertops, a waterfall island, subway tile backsplash, updated cabinetry, and appliances. Both bathrooms have been beautifully remodeled, and additional improvements include solid-core interior doors, closet organizers, and a variable-speed pool pump (2021). Step inside to an open living and dining space designed for everyday living and entertaining, with easy access to the screened pool and covered lanai. The split bedroom floor plan offers added privacy, while the spacious primary suite features an oversized 11x9 walk-in closet with natural light and an elegant resort-style bathroom finished with marble tile, dual sinks, and a large walk-in shower. The secondary bedrooms share an updated guest bath. Outside, enjoy your private backyard with room to play or garden, complete with fruit trees, raised garden beds, and a storage shed. Ideally located just minutes from the SoDo District, downtown Orlando, major medical centers, shopping, dining, and convenient highway access.
Estimated monthly payment
Estimate only. Taxes use the listing's reported amount where available; insurance is a Florida-average estimate. Your actual payment will vary — run a full calculation or talk to a lender.
Price & listing history0 days on market
- Status: ActiveJul 8, 2026
- Listed$550,000Jul 8, 2026
- Price increased$550,000
Facts & features
- Property type
- Residential
- Sub type
- Single Family Residence
- Status
- Active
- Days on market
- 0
- Subdivision
- Florence Heights
- County
- Orange
- Year built
- 1966
- Living area
- 1,641 sq ft
- Price/sq ft
- $335
- Building area
- 2,343 sq ft (Public Records)
- Lot size
- 9,145 sq ft
- Lot category
- 0 to less than 1/4
- Flood zone
- X (12095C0265F)
- Garage
- 2 spaces
- Pool
- Private pool
- Annual taxes
- $3,915 (2025)
- Parcel #
- 07-23-30-2774-02-030
- Zoning
- R-1A
- MLS #
- O6423109
Ask about this home
Have a question? Ask the broker directly.
Ryan Solberg answers personally — no call center, no spam. Your question goes straight to him.
Interior Details
- Bedrooms
- 3
- Full bathrooms
- 2
- Flooring
- Luxury Vinyl, Tile
- Appliances
- Dishwasher, Disposal, Dryer, Electric Water Heater, Microwave, Range, Refrigerator, Washer
- Interior features
- Ceiling Fans(s), High Ceilings, Open Floorplan, Primary Bedroom Main Floor, Solid Surface Counters, Split Bedroom, Stone Counters, Walk-In Closet(s)
- Laundry
- Electric Dryer Hookup, In Garage, Washer Hookup
- Stories / Levels
- One
- Direction faces
- West
Heating & Cooling
- Heating
- Central, Electric
- Cooling
- Central Air
Parking
- Garage spaces
- 2
- Attached garage
- Yes
- Parking features
- Driveway, Garage Door Opener
HOA & Financial
- Total monthly fees
- $0/mo
- Total annual fees
- $0
- CDD
- No
- Homestead exemption
- Yes
- Min lease term
- 7 Months
- Listing terms
- Cash, Conventional, FHA, VA Loan
- Ownership
- Fee Simple
- Available for lease
- Yes
- Lease restrictions
- No
- Additional lease restrictions
- Buyer to verify leasing restrictions.
Exterior & Construction
- Exterior features
- Private Mailbox, Private Yard, Sidewalk, Sliding Doors
- Construction materials
- Block
- Roof
- Shingle
- Foundation
- Slab
- Pool
- Private pool
- Road surface
- Paved
Utilities
- Sewer
- Septic Tank
- Water source
- Public
- Utilities
- BB/HS Internet Available, Cable Available, Public, Water Connected
Community
- Pets allowed
- Cats OK, Dogs OK
Schools
Letter grades: Florida DOE 2024–25 school grades (Orange, Seminole, Lake, Osceola, Brevard). Assigned schools from the listing agent — verify enrollment with the district.
Room Details
| Room | Level | Dimensions |
|---|---|---|
| Kitchen | First | 12x14 |
| Dining Room | First | 12x12 |
| Living Room | First | 12x12 |
| Bedroom 2 | First | 10x10 |
| Bedroom 3 | First | 12x10 |
| Bathroom 2 | First | 11x6 |
| Primary Bedroom | First | 15x12 |
| Primary Bathroom | First | 9x9 |
Listing Details
- Listing date
- 2026-07-07
- On market date
- 2026-07-08
- Original list price
- $550,000
- Occupant type
- Vacant
- MLS area
- 32806 - Orlando/Delaney Park/Crystal Lake
- Listing AOR
- Orlando Regional
- Status changed
- 2026-07-08
- Tax legal description
- FLORENCE HEIGHTS Z/42 LOT 3 BLK B
Flood risk
Minimal-risk area outside the mapped floodplain. Flood insurance is optional and typically low-cost.
Source: FEMA flood zone reported on the listing. Confirm current designation at FEMA Flood Map Service Center.
Location
Directions
Continue onto FL-15 N Turn left onto S Primrose Dr Continue onto Peel Ave Turn right onto Raeford Rd Turn left onto S Bumby Ave Turn right onto Simonton Ave Turn left onto Eloise St Destination will be on the left
More homes like this
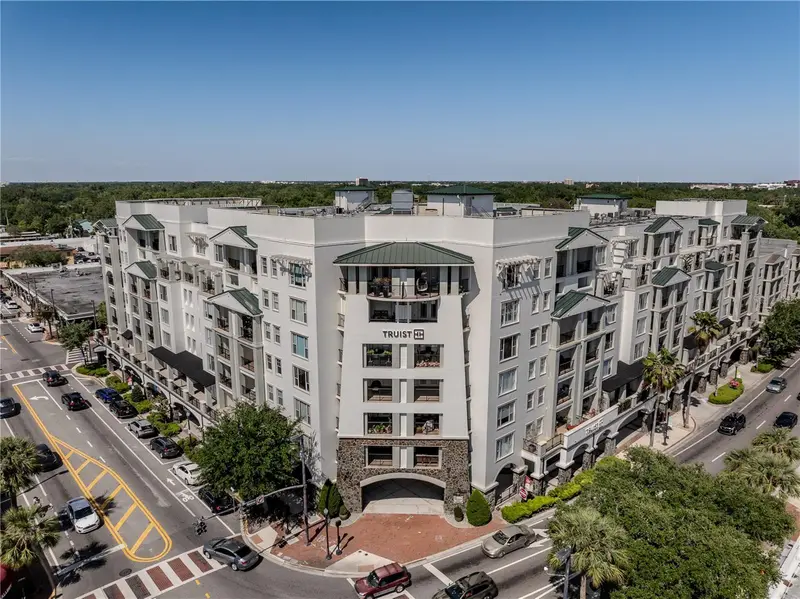
$749,500
2305 Edgewater Dr #1606
Orlando, FL 32804
3 bd · 3 ba · 1,888 sqft
Wellesley Condo
MLS ID #TB8374435, SHEEN REAL ESTATE PROFESSIONALS, LLC.
Listing provided by Stellar MLS
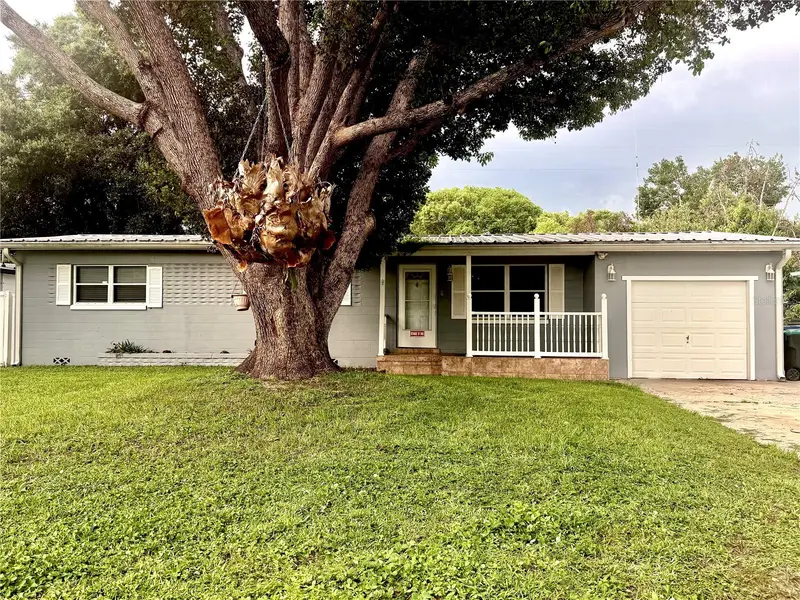
$349,900
1731 Baldwin Dr
Orlando, FL 32806
3 bd · 2 ba · 1,650 sqft
Shady Acres
MLS ID #O6423385, REAL ESTATE FIRM OF ORLANDO.
Listing provided by Stellar MLS
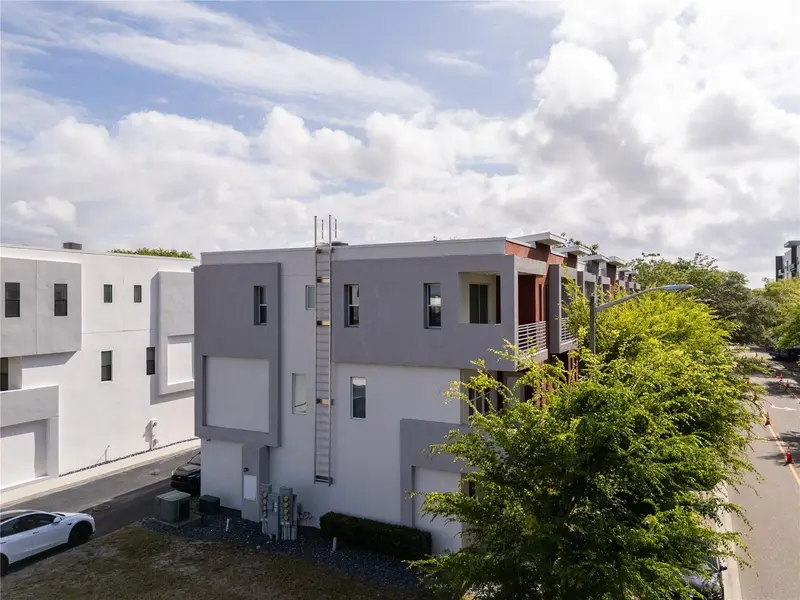
$499,000
73 W Grant St
Orlando, FL 32806
3 bd · 4 ba · 1,943 sqft
Grant Street Twnhms
MLS ID #O6395208, PRISTINE INTERNATIONAL REALTY LLC.
Listing provided by Stellar MLS
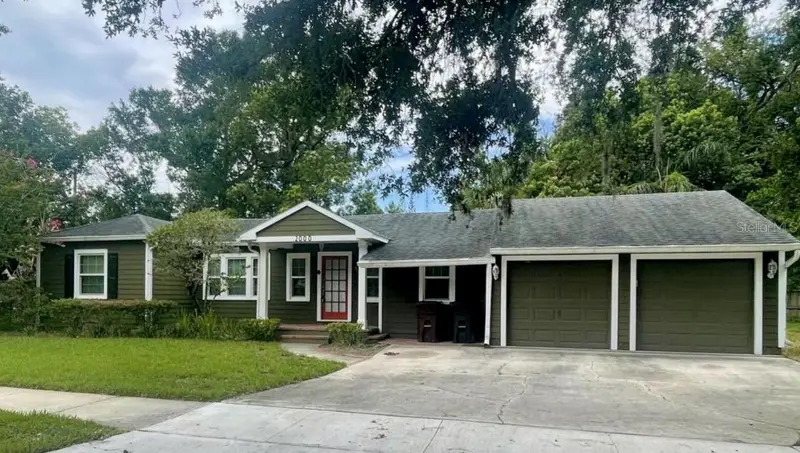
$446,900
2000 Weber St
Orlando, FL 32803
3 bd · 2 ba · 956 sqft
Colonial Gardens Rep
MLS ID #O6423080, RE/MAX 200 REALTY.
Listing provided by Stellar MLS

Listings courtesy of Stellar MLS as distributed by MLS GRID
IDX information is provided exclusively for consumers’ personal, non-commercial use and may not be used for any purpose other than to identify prospective properties consumers may be interested in purchasing.
Based on information submitted to the MLS GRID as of July 8, 2026 at 3:37 PM ET. All data is obtained from various sources and may not have been verified by broker or MLS GRID. Supplied Open House Information is subject to change without notice. All information should be independently reviewed and verified for accuracy. Properties may or may not be listed by the office/agent presenting the information.
All or a portion of the multiple listing information is provided by Stellar MLS, from a copyrighted compilation of listings. The compilation of listings and each individual listing are © 2026 Stellar MLS. All rights reserved.
Ryan Solberg, Broker · MaxLife Realty LLC · FL License #BK3354351 · Equal Housing Opportunity · Full disclaimer · DMCA