
$245,000
6266 Yorktown Drive
Orlando, FL 32807
Listing updated: August 27, 2026 at 4:23 PM ET
Listing courtesy of Realty U.S.A., Inc. · John LeMieux · MLS #O6424184 · Active · 407-599-5000Property type
Year built
Lot size
Price / sq ft
HOA dues
Days on market
Flood zone
About this home
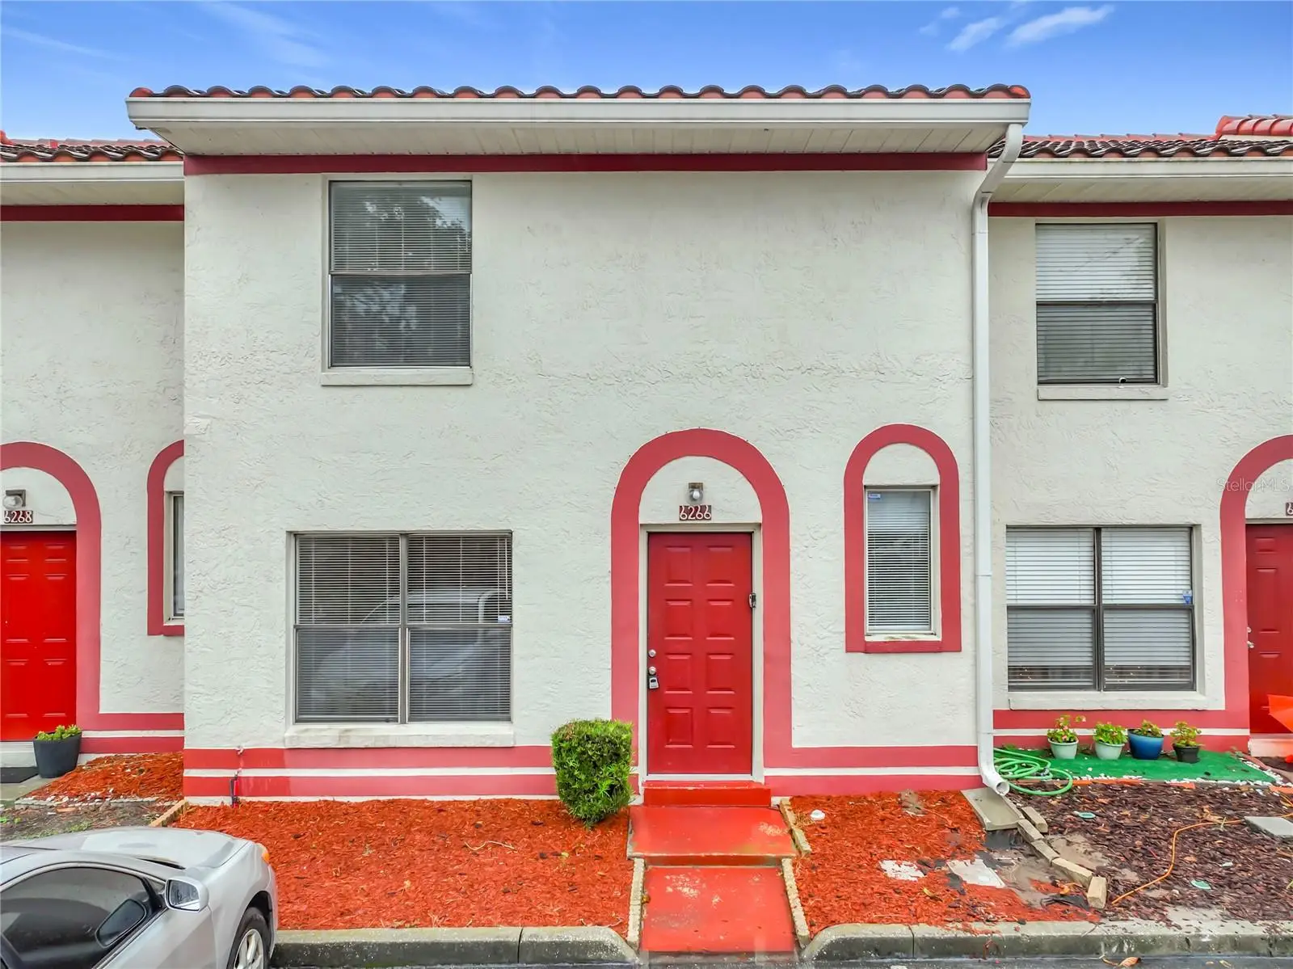
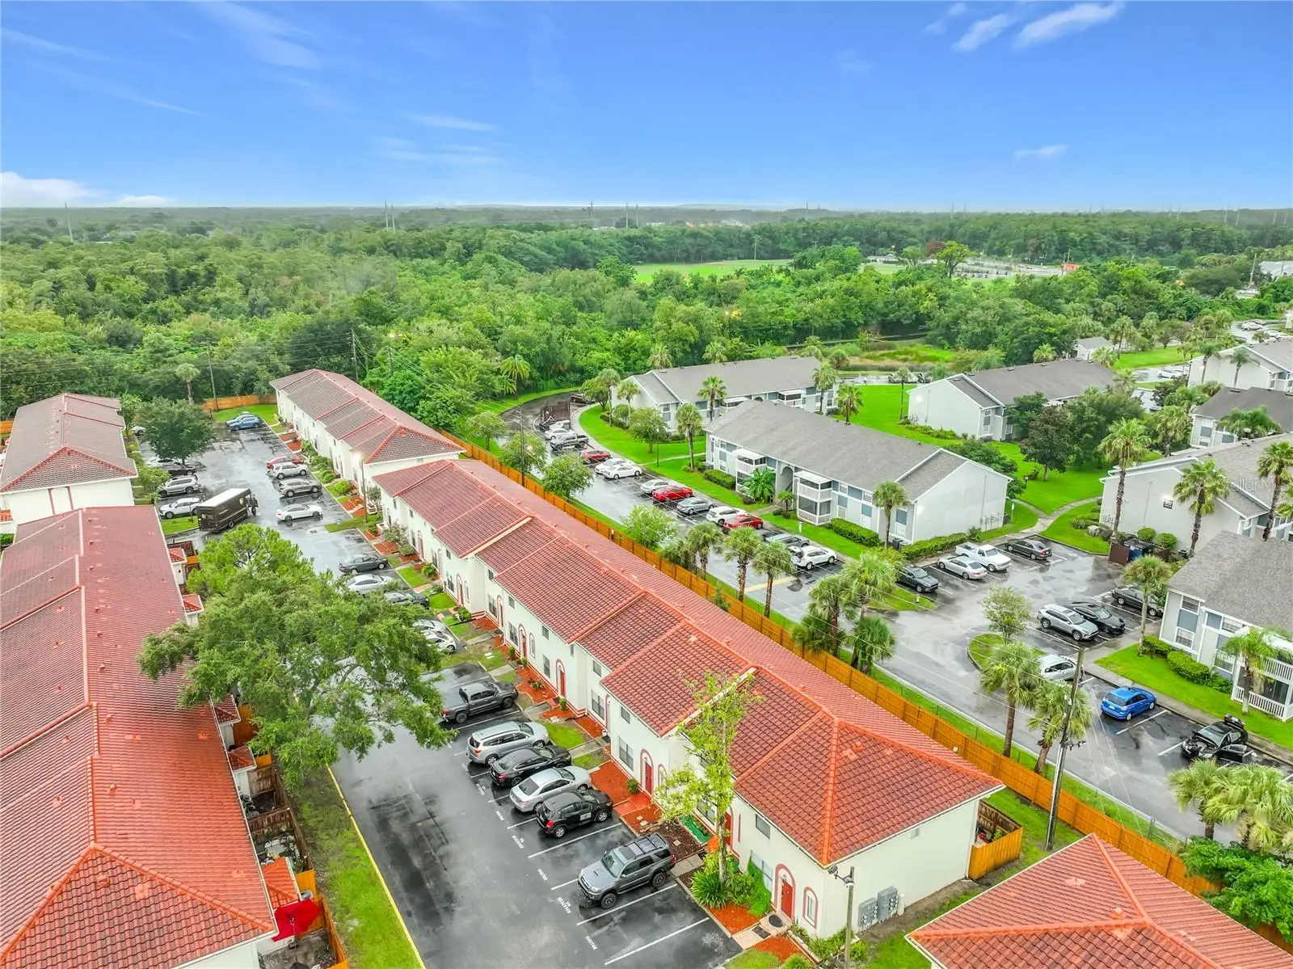
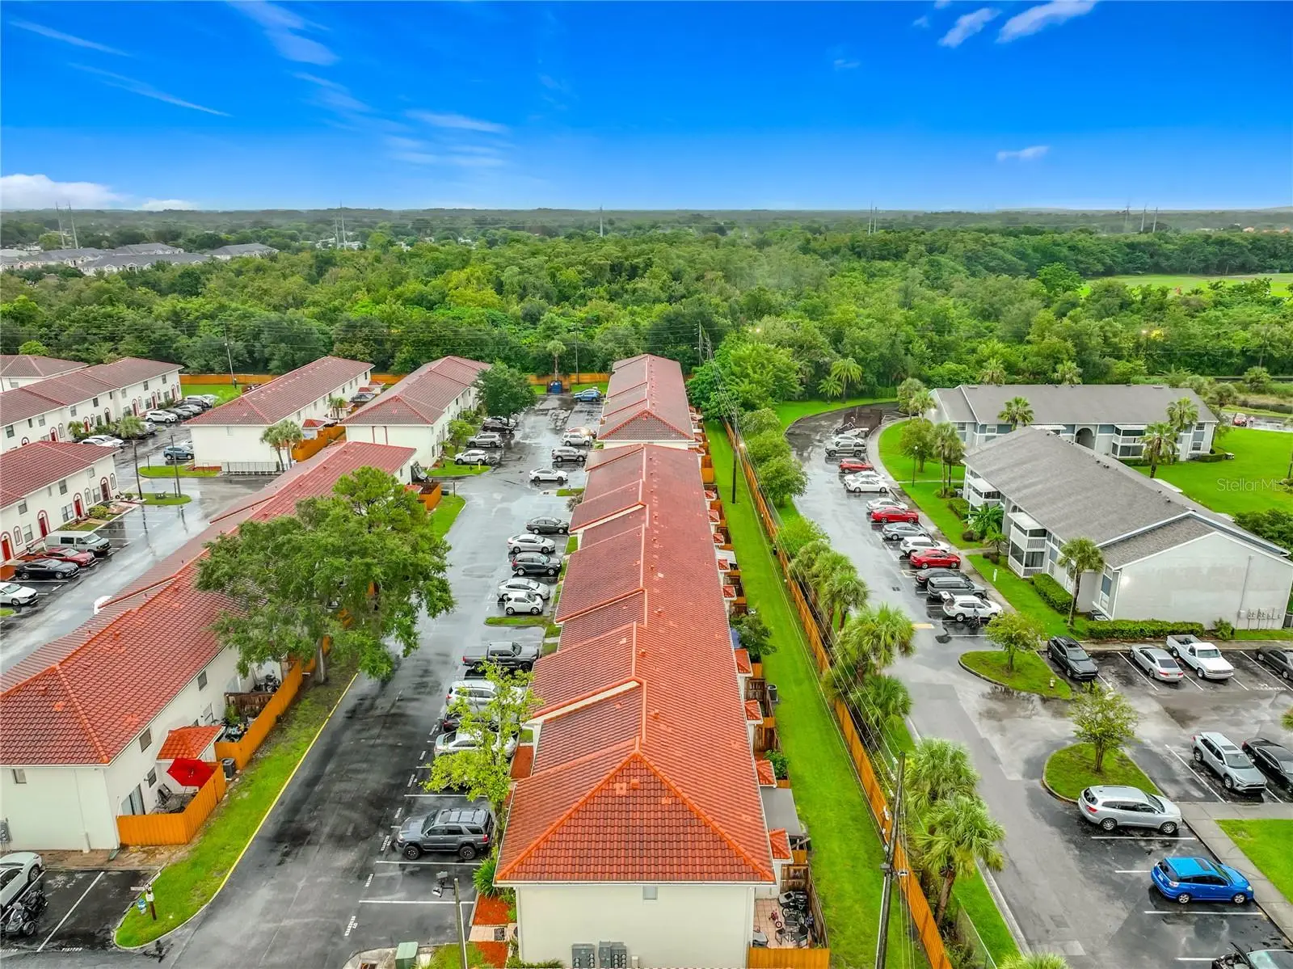
Welcome to 6266 Yorktown Dr. #179, Orlando, FL, a beautifully renovated 2-story townhome offering 3 spacious bedrooms, 2.5 bathrooms, and stylish modern finishes throughout. This move-in-ready home has been thoughtfully updated from top to bottom, making it the perfect choice for homeowners and investors alike. Step inside to discover a stunning brand-new kitchen featuring sleek cabinetry, beautiful countertops, and stainless steel appliances. Enjoy the fresh look and feel of new flooring, new carpet, and fresh interior paint, creating a bright, clean, and contemporary living space. The functional two-story floor plan offers comfortable living and entertaining downstairs, while all bedrooms are privately situated upstairs. The spacious primary suite includes its own private bathroom, and the additional bedrooms provide flexibility for family, guests, or a home office. Conveniently located near major highways, shopping, dining, entertainment, schools, and Orlando's world-famous attractions, this home combines modern upgrades with an unbeatable location. Don't miss your opportunity to own this turnkey townhome—schedule your private showing today!
Estimated monthly payment
Estimate only. Taxes use the listing's reported amount where available; insurance is a Florida-average estimate. Your actual payment will vary — run a full calculation or talk to a lender.
Price & listing history48 days on market
- Status: ActiveJul 10, 2026
- Listed$260,000Jul 10, 2026
- Price reduced$245,000
Facts & features
- Property type
- Residential
- Sub type
- Townhouse
- Status
- Active
- Days on market
- 48
- Subdivision
- Hidden Creek Condo Ph 09
- County
- Orange
- Year built
- 1985
- Living area
- 1,307 sq ft
- Price/sq ft
- $187
- Lot size
- 1,307 sq ft
- Lot category
- 0 to less than 1/4
- Flood zone
- X* (12095C0270F)
- Pool
- Private pool
- Annual taxes
- $3,447 (2025)
- Parcel #
- 03-23-30-3602-91-790
- Zoning
- R-3B/AN
- MLS #
- O6424184
Ask about this home
Have a question? Ask the broker directly.
Ryan Solberg answers personally — no call center, no spam. Your question goes straight to him.
Interior Details
- Bedrooms
- 3
- Full bathrooms
- 2
- Half bathrooms
- 1
- Flooring
- Carpet, Vinyl
- Appliances
- Dishwasher, Dryer, Range, Refrigerator, Washer
- Interior features
- Ninguno
- Laundry
- Electric Dryer Hookup, Inside, Washer Hookup
- Stories / Levels
- Two
- Direction faces
- North
Heating & Cooling
- Heating
- Central
- Cooling
- Central Air
HOA & Financial
- HOA fee
- $319 / Monthly
- Monthly HOA
- $319/mo
- Total monthly fees
- $319/mo
- Total annual fees
- $3,828
- HOA name
- Hidden Creek COA/ c/o M&M Management Plus, Inc
- CDD
- No
- Min lease term
- No Minimum
- Listing terms
- Cash, Conventional
- Ownership
- Condominium
- Available for lease
- Yes
- Lease restrictions
- Yes
- Additional lease restrictions
- Please contact HOA/ management company for R&R's
- Approval process
- Please contact HOA/ management company for R&R's
Exterior & Construction
- Exterior features
- None
- Construction materials
- Stucco
- Roof
- Tile
- Foundation
- Slab
- Pool
- Private pool
- Road surface
- Paved
Utilities
- Sewer
- Public Sewer
- Water source
- Public
- Utilities
- Cable Available, Electricity Available, Electricity Connected, Sewer Available, Sewer Connected, Water Available, Water Connected
Community
- Pets allowed
- Cats OK, Dogs OK
Room Details
| Room | Level | Dimensions |
|---|---|---|
| Living Room | First | 20x13 |
| Kitchen | First | 11x10 |
| Primary Bedroom | Second | 16x11 |
| Bedroom 2 | Second | 14x11 |
Listing Details
- Listing date
- 2026-07-10
- On market date
- 2026-07-10
- Original list price
- $260,000
- Occupant type
- Vacant
- MLS area
- 32807 - Orlando/Azalea Park/Park Manor
- Listing AOR
- Orlando Regional
- Status changed
- 2026-07-10
- Tax legal description
- HIDDEN CREEK CONDO PH 9 3729/904 UNIT 179 BLDG 9C
Flood risk
See FEMA for this zone’s designation and insurance requirements.
Source: FEMA flood zone reported on the listing. Confirm current designation at FEMA Flood Map Service Center.
Location
Directions
Take i4 toward exit 83. 0.3 miles turn left onto W Anderson St. 2.6 miles veer right onto Lake Underhill Rd. 0.9 miles turn right onto Conway Rd. 0.9 miles turn left onto Curry Ford Rd. 1.8 miles turn left onto S Oxalis Ave. 0.2 miles turn right onto Hidden Creek Blvd. 0.3 miles turn right onto Yorktown Dr. The destination will be on your left in 200ft.
More homes like this
$325,000
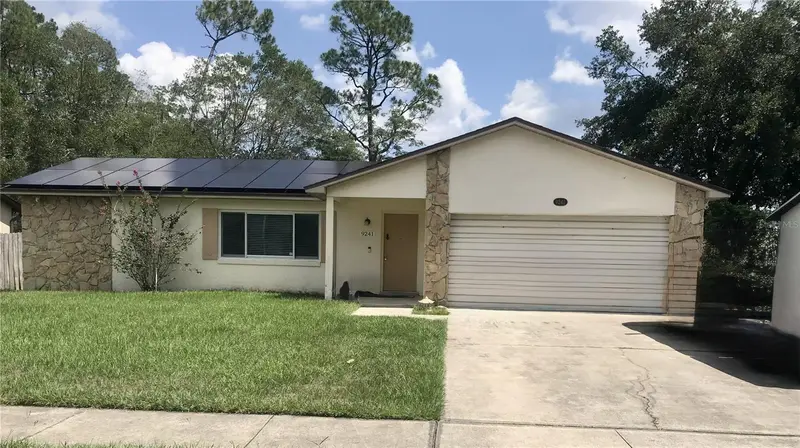
9241 Toby Ln
Orlando, FL 32817
3 bd · 2 ba · 1,399 sqft
Woodsong
MLS ID #O6420573, FIRST LADY REALTY AND INVESTMENTS.
Listing provided by Stellar MLS
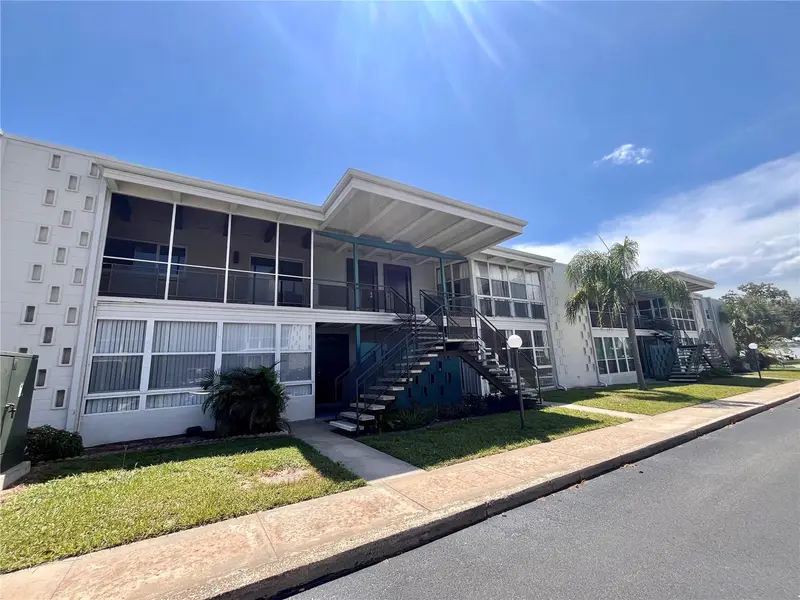
$269,000
151 N Orlando Ave #242
Winter Park, FL 32789
2 bd · 1 ba · 710 sqft
Lake Killarney Condo
MLS ID #O6437574, COLONIALTOWN REALTY.
Listing provided by Stellar MLS

$334,900
155 S Court Ave #1415
Orlando, FL 32801
2 bd · 2 ba · 1,212 sqft
Solaire At The Plaza Condominium
MLS ID #O6400939, URBANISTA BROKERS.
Listing provided by Stellar MLS
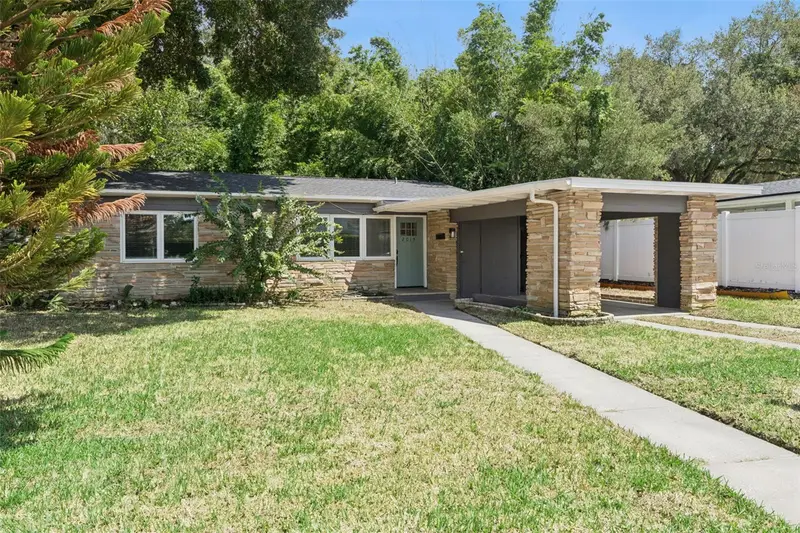
$365,000
2015 S Osceola Ave
Orlando, FL 32806
2 bd · 1 ba · 1,014 sqft
Lake Lancaster Place
MLS ID #O6436937, MAINFRAME REAL ESTATE.
Listing provided by Stellar MLS

Listings courtesy of Stellar MLS as distributed by MLS GRID
IDX information is provided exclusively for consumers’ personal, non-commercial use and may not be used for any purpose other than to identify prospective properties consumers may be interested in purchasing.
Based on information submitted to the MLS GRID as of August 27, 2026 at 4:23 PM ET. All data is obtained from various sources and may not have been verified by broker or MLS GRID. Supplied Open House Information is subject to change without notice. All information should be independently reviewed and verified for accuracy. Properties may or may not be listed by the office/agent presenting the information.
All or a portion of the multiple listing information is provided by Stellar MLS, from a copyrighted compilation of listings. The compilation of listings and each individual listing are © 2026 Stellar MLS. All rights reserved.
Ryan Solberg, Broker · MaxLife Realty LLC · FL License #BK3354351 · Equal Housing Opportunity · Full disclaimer · DMCA