


$430,000
5917 Taywood Drive
Tampa, FL 33624
Listing updated: July 11, 2026 at 1:01 AM ET
Listing courtesy of Smith & Associates Real Estate · Jan Gruetzmacher · MLS #TB8528028 · Active · 813-839-3800Property type
Year built
Lot size
Price / sq ft
HOA dues
Days on market
Garage spaces
Flood zone
About this home
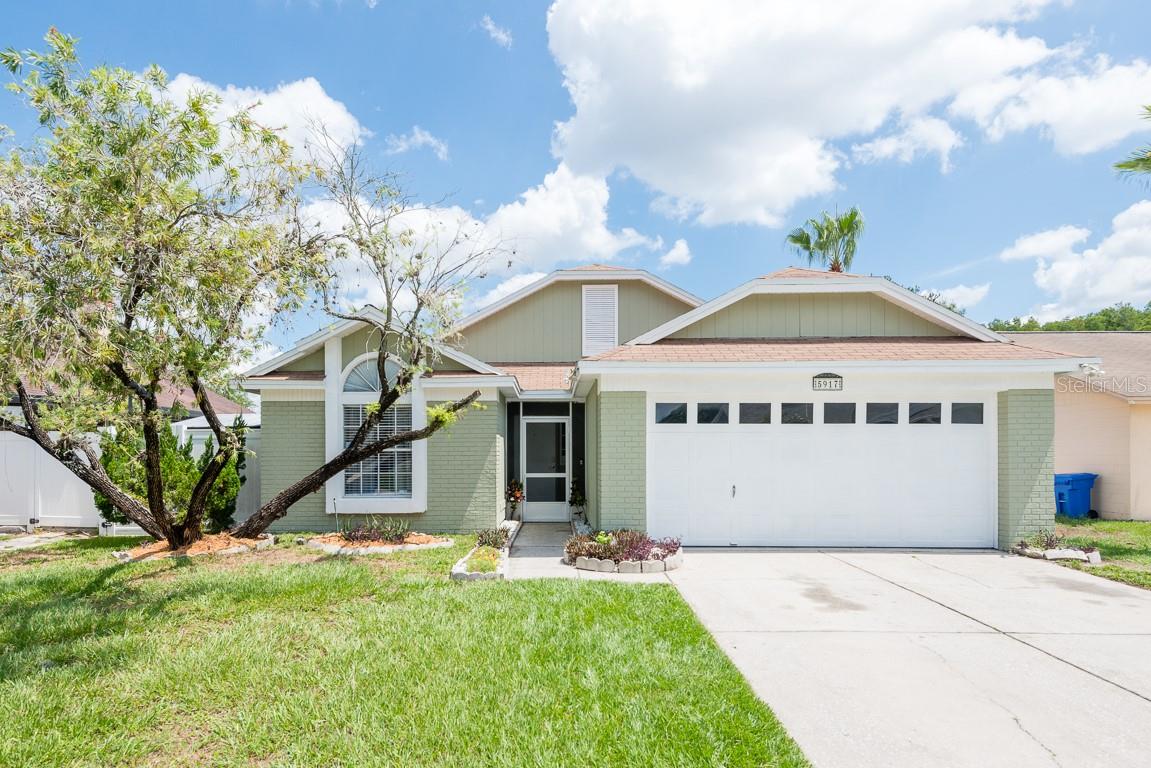
Charming Home in Meadowglen: Welcome home to this beautifully designed 3-bedroom, 2-bathroom residence built by Lennar Homes. Nestled on a quiet, peaceful street within the highly desirable Meadowglen subdivision just off Anderson Road, this property offers the perfect blend of comfort, convenience, and privacy. Move-In Ready with freshly painted exterior and new carpeting in the Living Room and Primary bedroom. The bright, eat-in kitchen has been thoughtfully refreshed with updated fixtures and features a built-in breakfast nook for enjoying casual meals or morning coffee, with window seating and convenient under-bench storage. Current owners added a versatile bonus room of flexible living space in 2023, ideal for a dedicated home office, cozy den, or playroom. Back patio overlooks a fully fenced yard, providing an ideal, private space for outdoor entertaining, gardening, or pets. Spacious 2-car garage with ample space for vehicles and extra storage. This home is in a prime location == enjoy the serenity of a quiet neighborhood street while remaining just minutes away from local dining, shopping, and major commuter routes via Anderson Road and the Veteran's Expressway. This Meadowglen gem is a must-see!
Estimated monthly payment
Estimate only. Taxes use the listing's reported amount where available; insurance is a Florida-average estimate. Your actual payment will vary — run a full calculation or talk to a lender.
Price & listing history0 days on market
- Status: ActiveJul 10, 2026
- Listed$430,000Jul 10, 2026
- Price increased$430,000
Facts & features
- Property type
- Residential
- Sub type
- Single Family Residence
- Status
- Active
- Days on market
- 0
- Subdivision
- Meadowglen
- County
- Hillsborough
- Year built
- 1991
- Living area
- 1,606 sq ft
- Price/sq ft
- $268
- Building area
- 2,066 sq ft (Public Records)
- Lot size
- 6,060 sq ft
- Lot category
- 0 to less than 1/4
- Flood zone
- X (12057C0191J)
- Garage
- 2 spaces
- Annual taxes
- $5,288 (2025)
- Parcel #
- U-18-28-18-13R-000001-00059.0
- Zoning
- PD
- MLS #
- TB8528028
Ask about this home
Have a question? Ask the broker directly.
Ryan Solberg answers personally — no call center, no spam. Your question goes straight to him.
Interior Details
- Bedrooms
- 3
- Full bathrooms
- 2
- Flooring
- Carpet, Tile
- Appliances
- Built-In Oven, Convection Oven, Cooktop, Dishwasher, Disposal, Dryer, Electric Water Heater, Freezer, Ice Maker, Indoor Grill, Microwave, Range, Refrigerator, Washer
- Interior features
- Ceiling Fans(s), Eat-in Kitchen, Primary Bedroom Main Floor, Split Bedroom, Thermostat, Vaulted Ceiling(s), Walk-In Closet(s)
- Laundry
- Electric Dryer Hookup, In Garage, Washer Hookup
- Stories / Levels
- One
- Direction faces
- South
Heating & Cooling
- Heating
- Central
- Cooling
- Central Air
Parking
- Garage spaces
- 2
- Attached garage
- Yes
- Parking features
- Driveway, Garage Door Opener
HOA & Financial
- HOA fee
- $260 / Annually
- Monthly HOA
- $22/mo
- Total monthly fees
- $22/mo
- Total annual fees
- $260
- HOA name
- Maurice Ringo
- CDD
- No
- Homestead exemption
- Yes
- Min lease term
- 8-12 Months
- Ownership
- Fee Simple
- Available for lease
- Yes
- Lease restrictions
- Yes
- Additional lease restrictions
- Buyer/buyer agent to confirm with HOA
- Approval process
- Buyer/buyer agent to confirm with HOA
Exterior & Construction
- Exterior features
- Private Yard, Sidewalk
- Construction materials
- Block
- Roof
- Shingle
- Foundation
- Slab
- Road surface
- Paved
Utilities
- Sewer
- Public Sewer
- Water source
- Public
- Utilities
- Cable Available, Electricity Connected, Public, Sewer Connected, Water Connected
Community
- Pets allowed
- Yes
Schools
Letter grades: Florida DOE 2024–25 school grades (Orange, Seminole, Lake, Osceola, Brevard). Assigned schools from the listing agent — verify enrollment with the district.
Room Details
| Room | Level | Dimensions |
|---|---|---|
| Living Room | First | 11.6x16 |
| Dining Room | First | 10x12 |
| Kitchen | First | 9x12 |
| Primary Bedroom | First | 13x15 |
| Bedroom 2 | First | 11x14 |
| Bedroom 3 | First | 11x11 |
| Bonus Room | First |
Listing Details
- Listing date
- 2026-07-08
- On market date
- 2026-07-10
- Original list price
- $430,000
- Occupant type
- Owner
- MLS area
- 33624 - Tampa / Northdale
- Listing AOR
- Suncoast Tampa
- Status changed
- 2026-07-10
- Tax legal description
- MEADOWGLEN LOT 59 BLOCK 1
Flood risk
Minimal-risk area outside the mapped floodplain. Flood insurance is optional and typically low-cost.
Source: FEMA flood zone reported on the listing. Confirm current designation at FEMA Flood Map Service Center.
Location
Directions
Please call or text listing agent for showings at 813-846-2228. Buyer and buyer's agent are responsible for verifying all measurements and conducting their own due diligence. Please submit proof of funds with cash offers or a pre-approval letter with financed offers.
More homes like this
$500,000
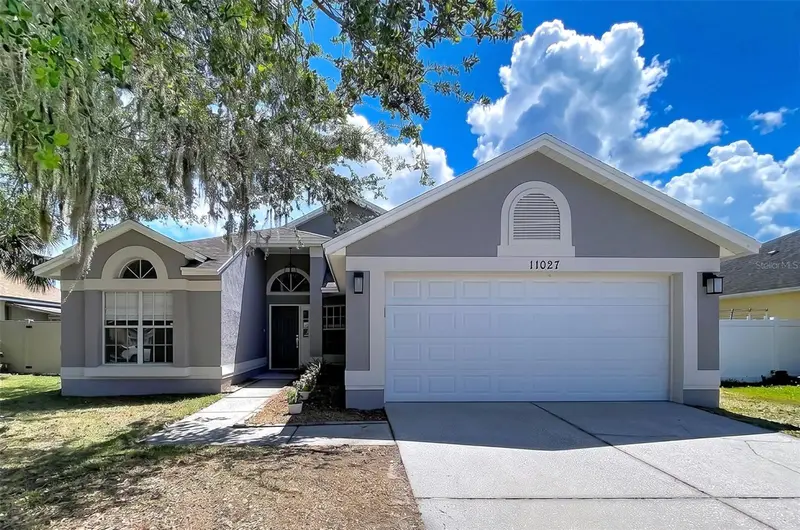
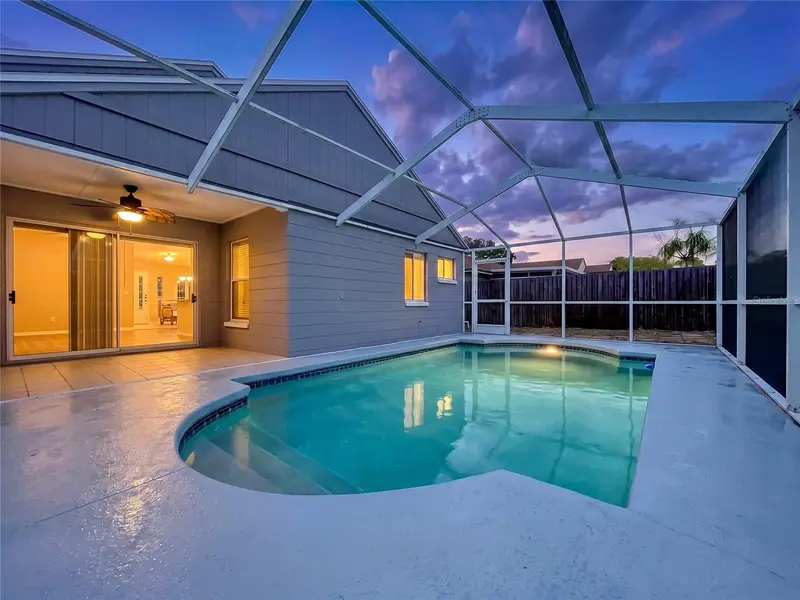
11027 Streamside Dr
Tampa, FL 33624
3 bd · 2 ba · 1,594 sqft
Meadowglen
MLS ID #TB8503492, EXP REALTY LLC.
Listing provided by Stellar MLS
$610,000
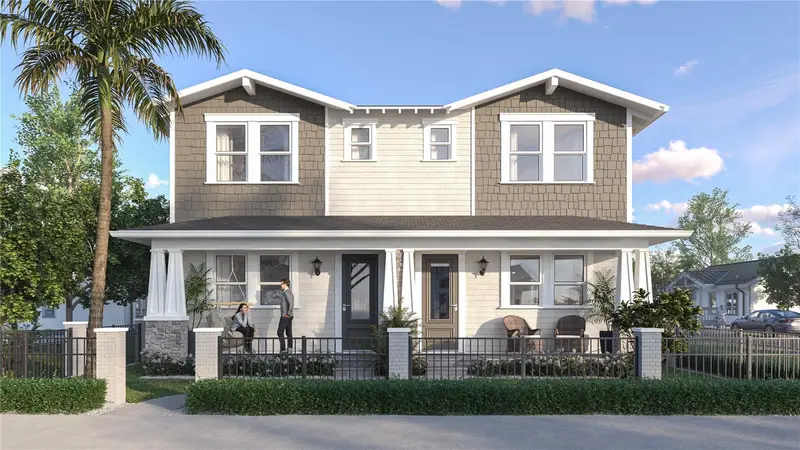
3110 N Tampa St #2
Tampa, FL 33603
3 bd · 4 ba · 1,739 sqft
Florida Place
MLS ID #TB8528237, THE ALDRICH AGENCY REAL ESTATE LLC.
Listing provided by Stellar MLS
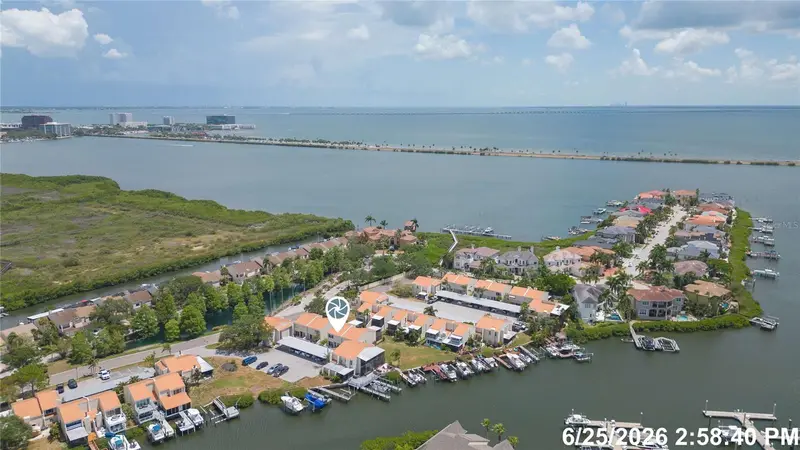
$379,000
4207 Fogcutter Ct
Tampa, FL 33615
2 bd · 2 ba · 1,352 sqft
Spinnaker Cove Condo Phase 1 Section A
MLS ID #TB8528086, BLUE COAST REALTY GROUP LLC.
Listing provided by Stellar MLS
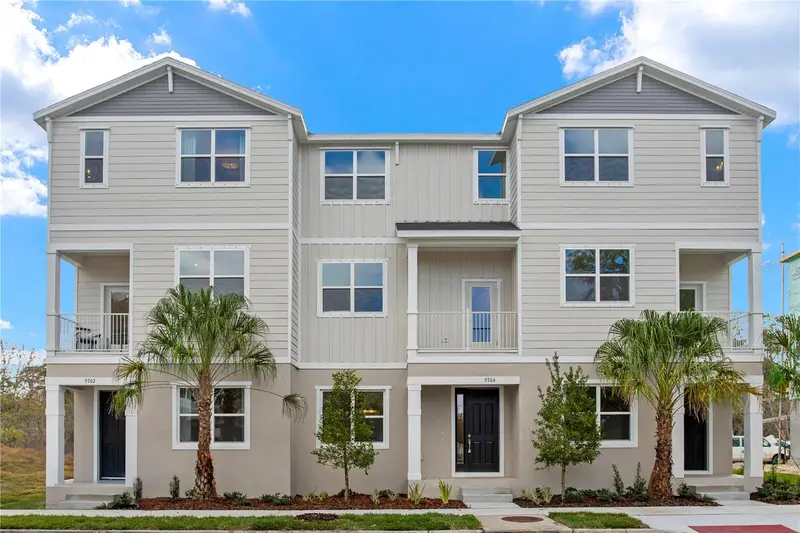
$499,900
9614 Montague St
Westchase, FL 33626
3 bd · 4 ba · 1,789 sqft
Westchase Station Townhomes
MLS ID #TB8528103, SM FLORIDA BROKERAGE LLC.
Listing provided by Stellar MLS

Listings courtesy of Stellar MLS as distributed by MLS GRID
IDX information is provided exclusively for consumers’ personal, non-commercial use and may not be used for any purpose other than to identify prospective properties consumers may be interested in purchasing.
Based on information submitted to the MLS GRID as of July 11, 2026 at 1:01 AM ET. All data is obtained from various sources and may not have been verified by broker or MLS GRID. Supplied Open House Information is subject to change without notice. All information should be independently reviewed and verified for accuracy. Properties may or may not be listed by the office/agent presenting the information.
All or a portion of the multiple listing information is provided by Stellar MLS, from a copyrighted compilation of listings. The compilation of listings and each individual listing are © 2026 Stellar MLS. All rights reserved.
Ryan Solberg, Broker · MaxLife Realty LLC · FL License #BK3354351 · Equal Housing Opportunity · Full disclaimer · DMCA