
$650,000
1609 Majestic Oak Drive
Apopka, FL 32712
Listing updated: July 11, 2026 at 5:46 PM ET
Listing courtesy of Keller Williams Heritage Realty · Jackie Hopkins · MLS #O6424040 · Active · 407-862-9700Property type
Year built
Lot size
Price / sq ft
HOA dues
Day on market
Garage spaces
Flood zone
About this home
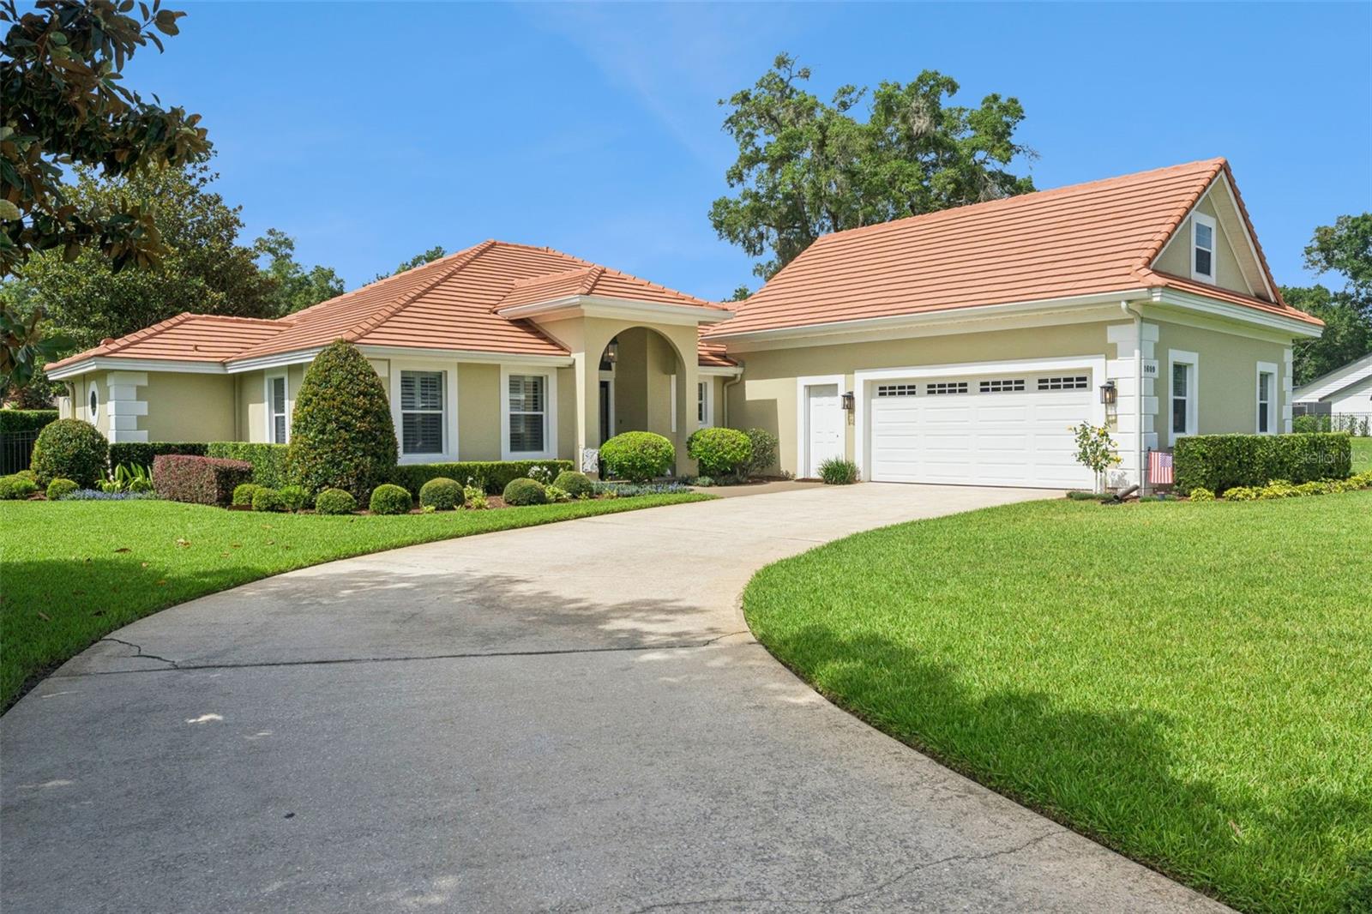
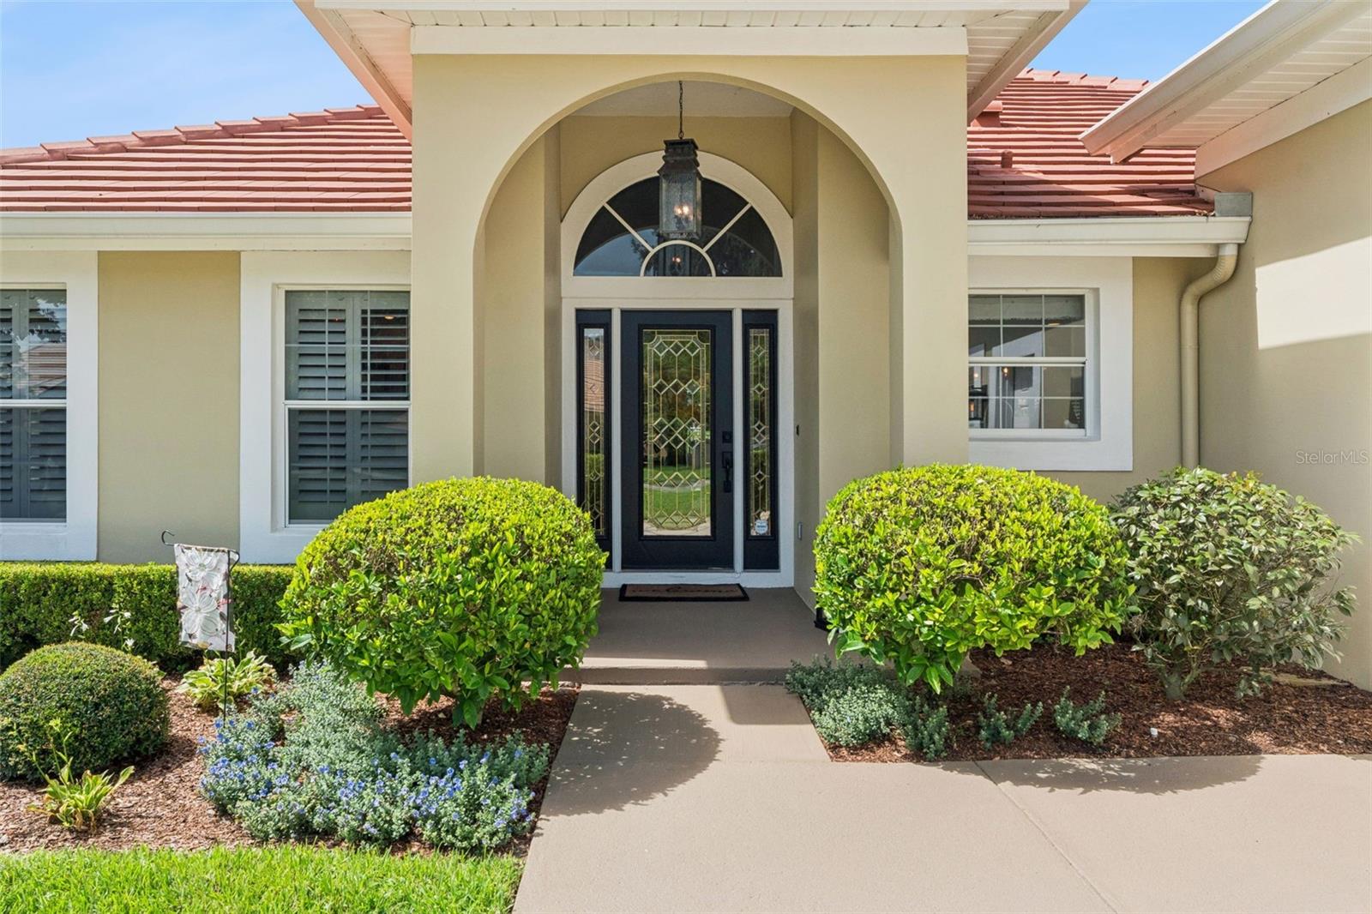
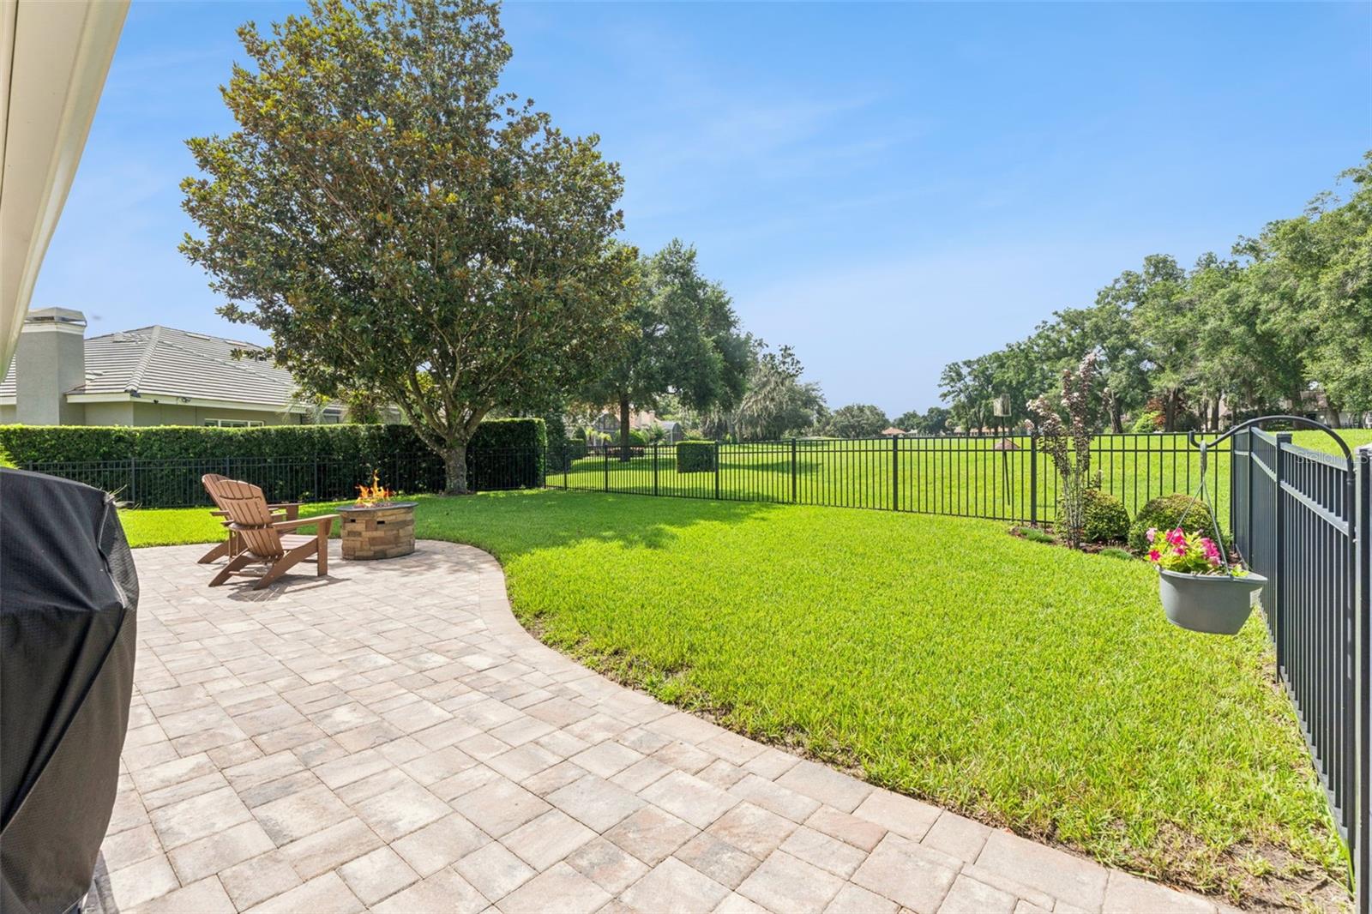
Welcome home to this gorgeously remodeled 4-bedroom, 2 1/2 bath residence overlooking the beautiful 5th fairway of Sweetwater Country Club Golf Course. Rich wood flooring throughout the home, creating warmth and elegance in every room. The dream kitchen is the heart of the home, featuring quality finishes and an inviting layout perfect for everyday living and entertaining. The first floor luxurious primary suite offers a beautifully updated bath with a walk-in shower. Enjoy spectacular golf course views from the screened patio, an ideal place to relax with your morning coffee or unwind at the end of the day! Open floorplan, formal living/dining room, extra large family room with a double sided wood burning fireplace. The versatile upstairs 4th bedroom has been tranformed into a private retreat, ideal as a media room, home office, or quiet escape, whatever fits your lifestyle. No detail has been overlooked in this Gorgeous move-in ready home! Community features include: pickleball, tennis and basketball courts, Community center, playgrounds and a private community boat ramp into Lake Brantley. Minutes away from Wekiva Springs State Park, shopping, major roads and restaurants. Call for your private showing today!
Estimated monthly payment
Estimate only. Taxes use the listing's reported amount where available; insurance is a Florida-average estimate. Your actual payment will vary — run a full calculation or talk to a lender.
Price & listing history1 days on market
- Status: ActiveJul 10, 2026
- Listed$650,000Jul 10, 2026
- Price increased$650,000
Facts & features
- Property type
- Residential
- Sub type
- Single Family Residence
- Status
- Active
- Days on market
- 1
- Subdivision
- Sweetwater Country Club Sec D
- County
- Orange
- Year built
- 1993
- Living area
- 2,826 sq ft
- Price/sq ft
- $230
- Building area
- 3,770 sq ft (Public Records)
- Lot size
- 16,056 sq ft
- Lot category
- 1/4 to less than 1/2
- Flood zone
- X (12095C0150F)
- Garage
- 2 spaces
- Annual taxes
- $6,156 (2025)
- Parcel #
- 36-20-28-8478-00-380
- Zoning
- P-D
- MLS #
- O6424040
Ask about this home
Have a question? Ask the broker directly.
Ryan Solberg answers personally — no call center, no spam. Your question goes straight to him.
Interior Details
- Bedrooms
- 4
- Full bathrooms
- 2
- Half bathrooms
- 1
- Flooring
- Carpet, Wood
- Appliances
- Built-In Oven, Cooktop, Dishwasher, Disposal, Electric Water Heater, Microwave, Refrigerator, Wine Refrigerator
- Interior features
- High Ceilings, Open Floorplan, Primary Bedroom Main Floor, Solid Wood Cabinets, Split Bedroom, Stone Counters, Walk-In Closet(s), Window Treatments
- Laundry
- Electric Dryer Hookup, Inside, Laundry Room
- Stories / Levels
- Two
- Direction faces
- North
- Fireplace
- Yes
Heating & Cooling
- Heating
- Central
- Cooling
- Central Air
Parking
- Garage spaces
- 2
- Attached garage
- Yes
- Parking features
- Garage Door Opener, Golf Cart Garage
HOA & Financial
- HOA fee
- $840 / Annually
- Monthly HOA
- $70/mo
- Total monthly fees
- $70/mo
- Total annual fees
- $840
- HOA name
- First Residential/aubrey woller
- CDD
- No
- Homestead exemption
- Yes
- Min lease term
- No Minimum
- Listing terms
- Cash, Conventional, VA Loan
- Ownership
- Fee Simple
- Available for lease
- Yes
- Lease restrictions
- No
- Additional lease restrictions
- Confirm all lease restrictions with the HOA
Exterior & Construction
- Exterior features
- Sidewalk, Sliding Doors
- Construction materials
- Block, Stucco
- Roof
- Tile
- Foundation
- Slab
- Water access
- Yes
- Road surface
- Paved
Utilities
- Sewer
- Public Sewer
- Water source
- Public
- Utilities
- Cable Connected, Electricity Connected, Sewer Connected, Sprinkler Well, Water Connected
Community
- Pets allowed
- Yes
Schools
Letter grades: Florida DOE 2024–25 school grades (Orange, Seminole, Lake, Osceola, Brevard). Assigned schools from the listing agent — verify enrollment with the district.
Room Details
| Room | Level | Dimensions |
|---|---|---|
| Kitchen | First | 16x10 |
| Dining Room | First | 18x13 |
| Family Room | First | 18x15 |
| Primary Bedroom | First | 20x15 |
| Primary Bathroom | First | |
| Bedroom 2 | First | 13x13 |
| Bedroom 3 | First | 13x11 |
| Bedroom 4 | Second | 21x13 |
| Utility Room | First | 8x7 |
| Foyer | First | 15x6 |
| Balcony/Porch/Lanai | First | 20x9 |
Listing Details
- Listing date
- 2026-07-10
- On market date
- 2026-07-10
- Original list price
- $650,000
- Occupant type
- Owner
- MLS area
- 32712 - Apopka
- Listing AOR
- West Volusia
- Status changed
- 2026-07-10
- Tax legal description
- SWEETWATER COUNTRY CLUB SECTION D PHASE1 20/110 LOT 38
Flood risk
Minimal-risk area outside the mapped floodplain. Flood insurance is optional and typically low-cost.
Source: FEMA flood zone reported on the listing. Confirm current designation at FEMA Flood Map Service Center.
Location
Directions
I-4 to Hwy 434, turn right on Wekiva Springs Rd, turn left into Hamilton Place.
More homes like this
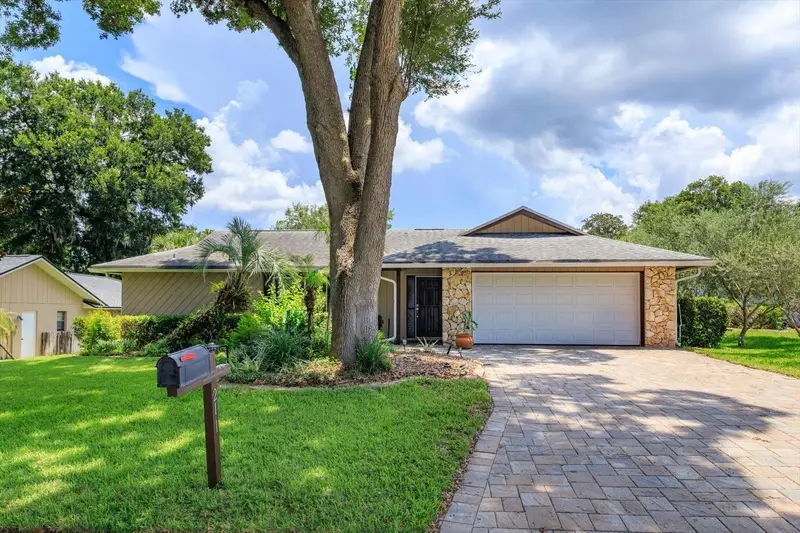
$499,900
211 Stevenage Dr
Longwood, FL 32779
4 bd · 2 ba · 1,974 sqft
Wekiva Hills Sec 09
MLS ID #O6423331, RE/MAX 200 REALTY.
Listing provided by Stellar MLS
$399,000
809 Toledo Dr
Altamonte Springs, FL 32714
3 bd · 2 ba · 1,539 sqft
San Sebastian Heights Unit 3
MLS ID #O6421581, CENTURY 21 ALTON CLARK.
Listing provided by Stellar MLS
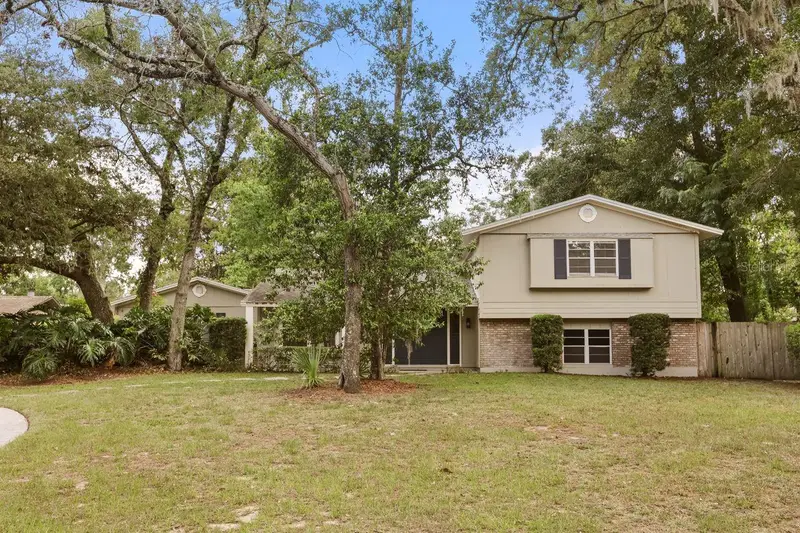
$790,000
200 Crooked Oak Ct
Longwood, FL 32779
4 bd · 3 ba · 3,007 sqft
Sweetwater Oaks Sec 03
MLS ID #O6412046, COLDWELL BANKER REALTY.
Listing provided by Stellar MLS
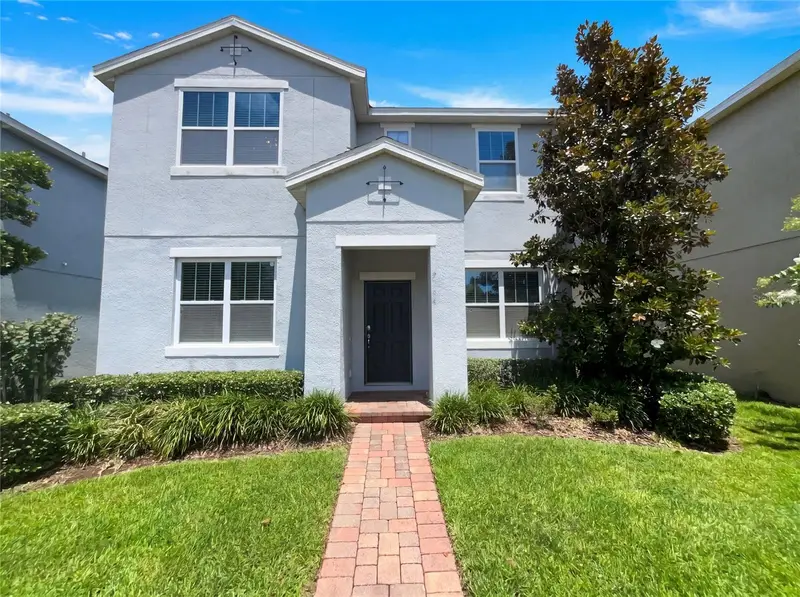
$405,000
2264 Ficus Aly
Apopka, FL 32703
3 bd · 3 ba · 2,302 sqft
Silver Oak Ph 1
MLS ID #O6423700, OPENDOOR BROKERAGE LLC.
Listing provided by Stellar MLS

Listings courtesy of Stellar MLS as distributed by MLS GRID
IDX information is provided exclusively for consumers’ personal, non-commercial use and may not be used for any purpose other than to identify prospective properties consumers may be interested in purchasing.
Based on information submitted to the MLS GRID as of July 11, 2026 at 5:46 PM ET. All data is obtained from various sources and may not have been verified by broker or MLS GRID. Supplied Open House Information is subject to change without notice. All information should be independently reviewed and verified for accuracy. Properties may or may not be listed by the office/agent presenting the information.
All or a portion of the multiple listing information is provided by Stellar MLS, from a copyrighted compilation of listings. The compilation of listings and each individual listing are © 2026 Stellar MLS. All rights reserved.
Ryan Solberg, Broker · MaxLife Realty LLC · FL License #BK3354351 · Equal Housing Opportunity · Full disclaimer · DMCA