


$325,000
3014 Osborne Avenue
Tampa, FL 33610
Listing updated: July 10, 2026 at 5:54 PM ET
Listing courtesy of Investor Corner Realty Llc · Joe Medina · MLS #TB8526575 · Active · 813-766-4266Property type
Year built
Lot size
Price / sq ft
HOA dues
Days on market
Flood zone
About this home
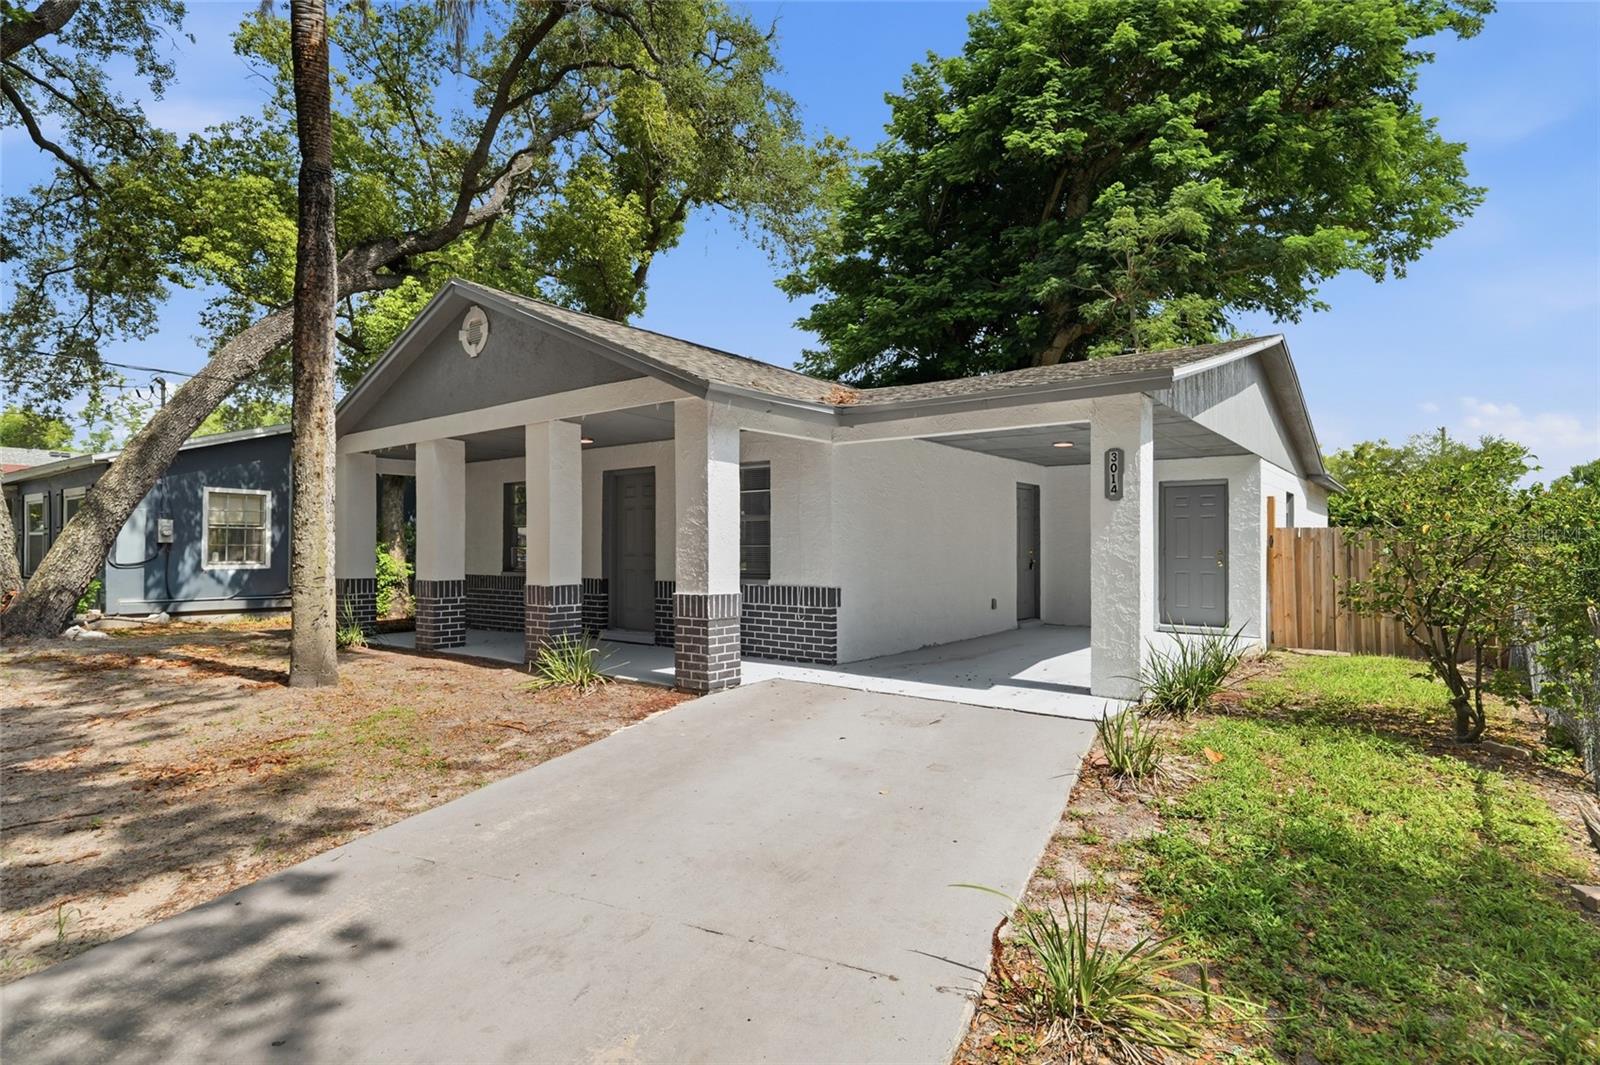
Virtually Staged. Welcome to 3014 E Osborne Ave, a BEAUTIFULLY RENOVATED Tampa home offering modern style, a functional layout, and unbeatable access to some of the city’s most popular destinations. Thoughtfully redesigned with a new floorplan, this home feels fresh, open, and ready for its next owner. Inside, you’ll find updated flooring and baseboards, fresh interior and exterior paint, and clean, contemporary finishes throughout. The renovated kitchen stands out with granite countertops, custom cabinetry, stainless steel appliances, and ample workspace, creating a space that is both stylish and practical for everyday living. Beyond the home itself, the CENTRAL TAMPA LOCATION is a major advantage. You’re approximately 3 miles from historic Ybor City, 4 miles from the Seminole Hard Rock Hotel & Casino, and about 5 miles from Armature Works and the Tampa Riverwalk. Hyde Park Village, Downtown Tampa, dining, shopping, nightlife, and entertainment are all within easy reach. With convenient access to I-4, I-75, and I-275, commuting throughout Tampa Bay is simple. MOVE-IN READY and positioned near the best of Tampa, this home offers the perfect combination of updated living, accessibility, and city convenience. Schedule your showing and come see everything this property has to offer.
Estimated monthly payment
Estimate only. Taxes use the listing's reported amount where available; insurance is a Florida-average estimate. Your actual payment will vary — run a full calculation or talk to a lender.
Price & listing history0 days on market
- Status: ActiveJul 10, 2026
- Listed$325,000Jul 10, 2026
- Price increased$325,000
Facts & features
- Property type
- Residential
- Sub type
- Single Family Residence
- Status
- Active
- Days on market
- 0
- Subdivision
- Bellmont Heights
- County
- Hillsborough
- Year built
- 1991
- Living area
- 1,106 sq ft
- Price/sq ft
- $294
- Building area
- 1,494 sq ft (Public Records)
- Lot size
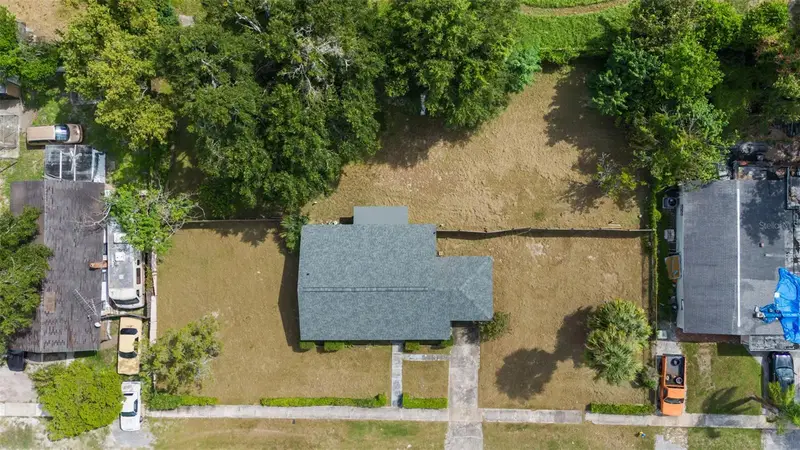
- 6,834 sq ft
- Lot category
- 0 to less than 1/4
- Flood zone
- x
- Annual taxes
- $5,922 (2025)
- Parcel #
- A-05-29-19-49Y-000021-00018.0
- Zoning
- RS-50
- MLS #
- TB8526575
Ask about this home
Have a question? Ask the broker directly.
Ryan Solberg answers personally — no call center, no spam. Your question goes straight to him.
Interior Details
- Bedrooms
- 3
- Full bathrooms
- 2
- Flooring
- Laminate, Luxury Vinyl, Other, Vinyl
- Appliances
- Dishwasher, Other, Range, Range Hood, Refrigerator
- Interior features
- Ceiling Fans(s), Eat-in Kitchen, Kitchen/Family Room Combo, Open Floorplan, Other, Solid Surface Counters, Solid Wood Cabinets, Walk-In Closet(s)
- Laundry
- Inside, Laundry Room
- Stories / Levels
- One
- Direction faces
- South
Heating & Cooling
- Heating
- Central
- Cooling
- Central Air
Parking
- Parking features
- Covered
- Carport
- Yes
HOA & Financial
- Total monthly fees
- $0/mo
- Total annual fees
- $0
- CDD
- No
- Min lease term
- No Minimum
- Listing terms
- Cash, Conventional, FHA, Other, VA Loan
- Ownership
- Fee Simple
- Available for lease
- Yes
- Lease restrictions
- No
Exterior & Construction
- Exterior features
- Lighting, Other, Private Mailbox, Sidewalk
- Construction materials
- Block
- Roof
- Shingle
- Foundation
- Slab
- Road surface
- Concrete
Utilities
- Sewer
- Public Sewer
- Water source
- Public
- Utilities
- Public
Room Details
| Room | Level | Dimensions |
|---|---|---|
| Primary Bedroom | First | |
| Kitchen | First | |
| Living Room | First |
Listing Details
- Listing date
- 2026-07-10
- On market date
- 2026-07-10
- Original list price
- $325,000
- Occupant type
- Vacant
- MLS area
- 33610 - Tampa / East Lake
- Listing AOR
- Suncoast Tampa
- Status changed
- 2026-07-10
- Tax legal description
- BELLMONT HEIGHTS LOT 18 BLOCK 21
Flood risk
Minimal-risk area outside the mapped floodplain. Flood insurance is optional and typically low-cost.
Source: FEMA flood zone reported on the listing. Confirm current designation at FEMA Flood Map Service Center.
Location
Directions
Take US-92 E/E Hillsborough Ave to E Osborne Ave 7 min (2.3 mi). Merge onto N Cherokee Ave 256 ft. Use the left two lanes to turn left onto US-92 E/E Hillsborough Ave (signs for US-41 S). Pass by Taco Bell (on the right in 1.4 mi) 1.7 mi. Turn right onto N 30th St 0.5 mi. Turn left onto E Osborne Av.e. Destination will be on the left.
More homes like this
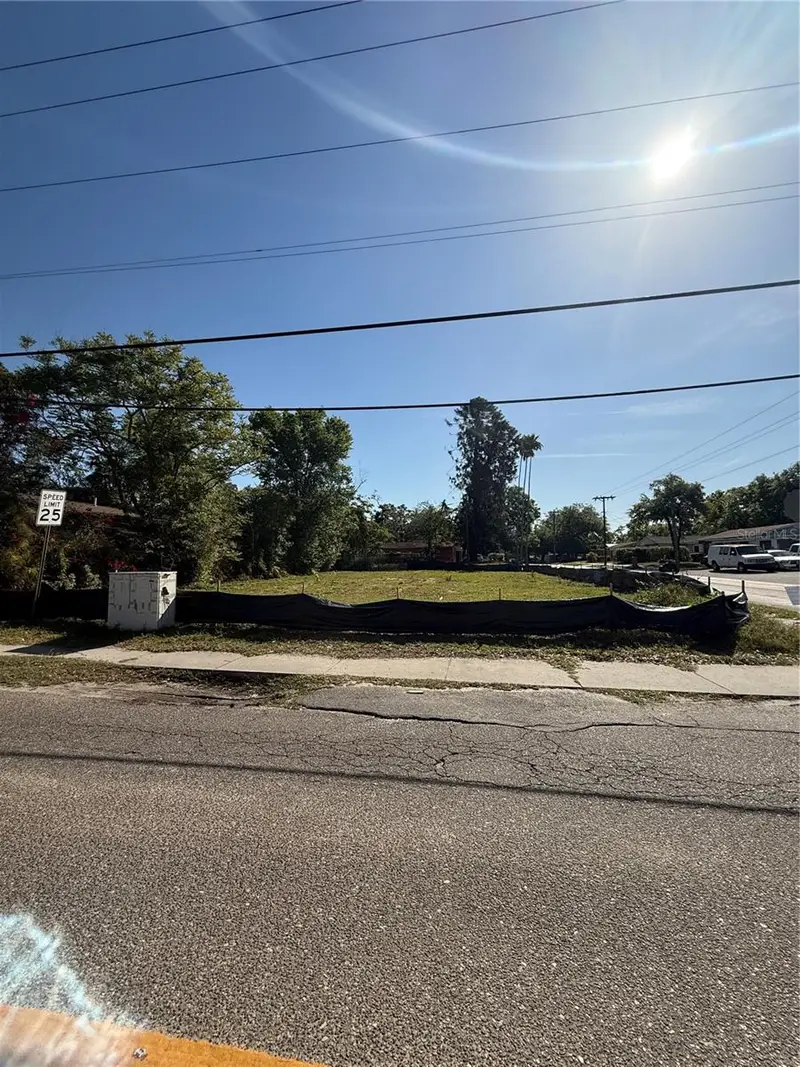
$105,000
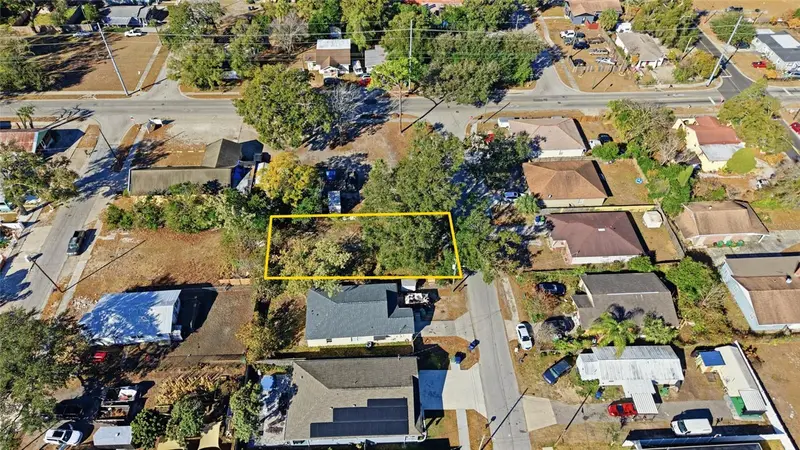
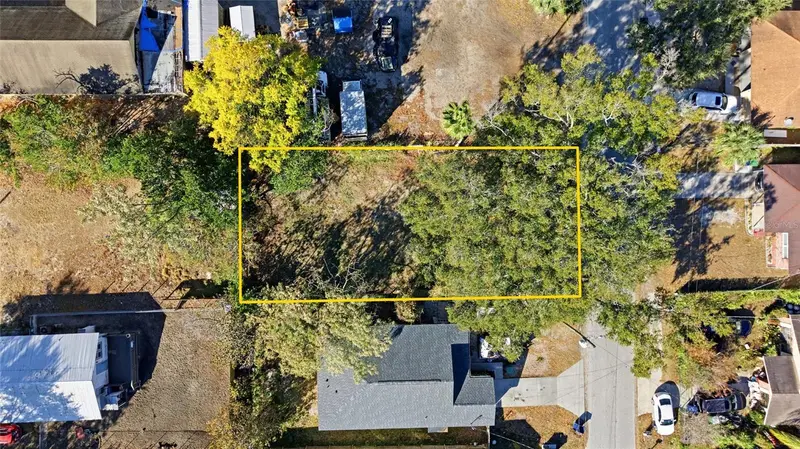
3405 E Powhatan Ave
Tampa, FL 33610
0.12 acres
Bellmont Heights
MLS ID #TB8473966, MIRIAM HURTADO REAL ESTATE GROUP.
Listing provided by Stellar MLS
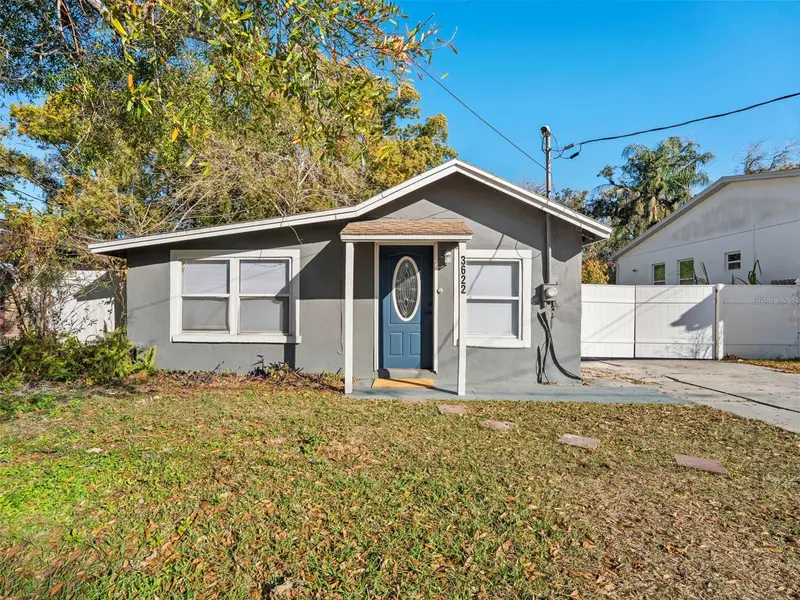
$109,900
4801 N 30th St
Tampa, FL 33610
0.16 acres
Bellmont Heights
MLS ID #W7873845, CROWNED ROYALE REALTY LLC.
Listing provided by Stellar MLS
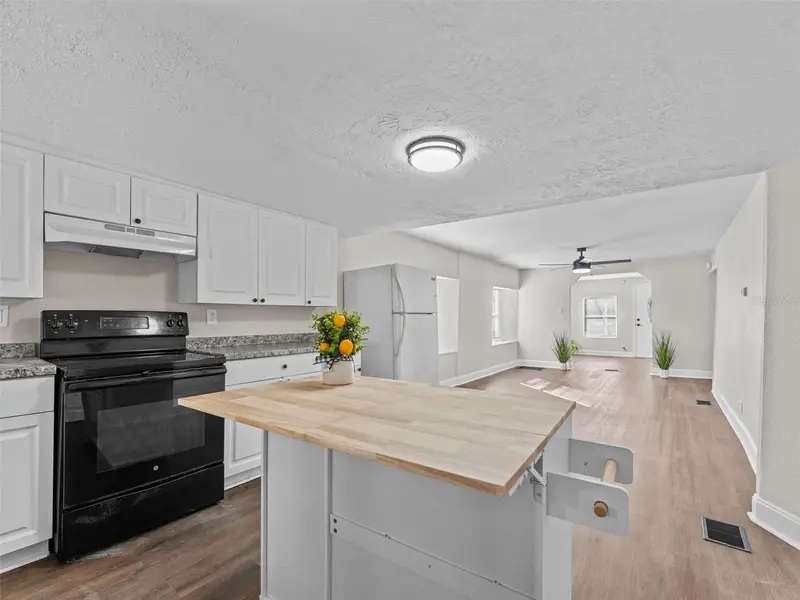
$245,000
3622 E Mohawk Ave
Tampa, FL 33610
3 bd · 1 ba · 1,056 sqft
Bellmont Heights
MLS ID #TB8473506, DALTON WADE INC.
Listing provided by Stellar MLS
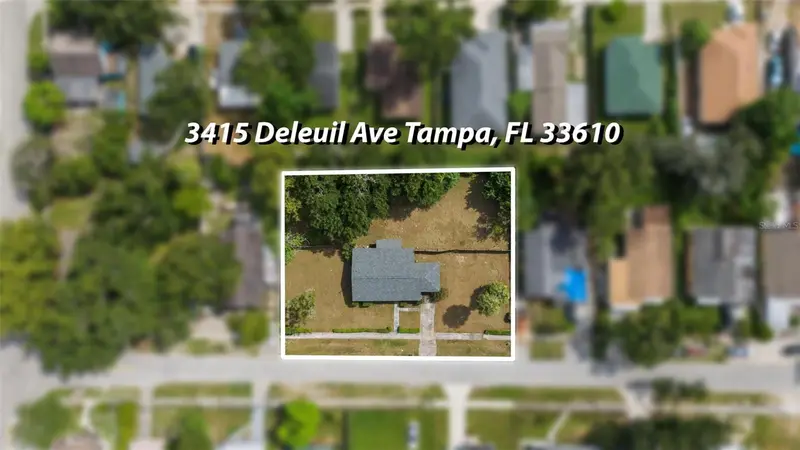
$330,000
3415 Deleuil Ave
Tampa, FL 33610
0.37 acres
Bellmont Heights
MLS ID #TB8422444, FUTURE HOME REALTY INC.
Listing provided by Stellar MLS

Listings courtesy of Stellar MLS as distributed by MLS GRID
IDX information is provided exclusively for consumers’ personal, non-commercial use and may not be used for any purpose other than to identify prospective properties consumers may be interested in purchasing.
Based on information submitted to the MLS GRID as of July 10, 2026 at 5:54 PM ET. All data is obtained from various sources and may not have been verified by broker or MLS GRID. Supplied Open House Information is subject to change without notice. All information should be independently reviewed and verified for accuracy. Properties may or may not be listed by the office/agent presenting the information.
All or a portion of the multiple listing information is provided by Stellar MLS, from a copyrighted compilation of listings. The compilation of listings and each individual listing are © 2026 Stellar MLS. All rights reserved.
Ryan Solberg, Broker · MaxLife Realty LLC · FL License #BK3354351 · Equal Housing Opportunity · Full disclaimer · DMCA