


$449,000
2823 Christopher Court
The Villages, FL 32163
Listing updated: July 17, 2026 at 6:36 PM ET
Listing courtesy of Realty Executives In The Villages · Sunny Parsons · MLS #G5114887 · Active · 352-753-7500Property type
Year built
Lot size
Price / sq ft
HOA dues
Days on market
Garage spaces
Flood zone
About this home
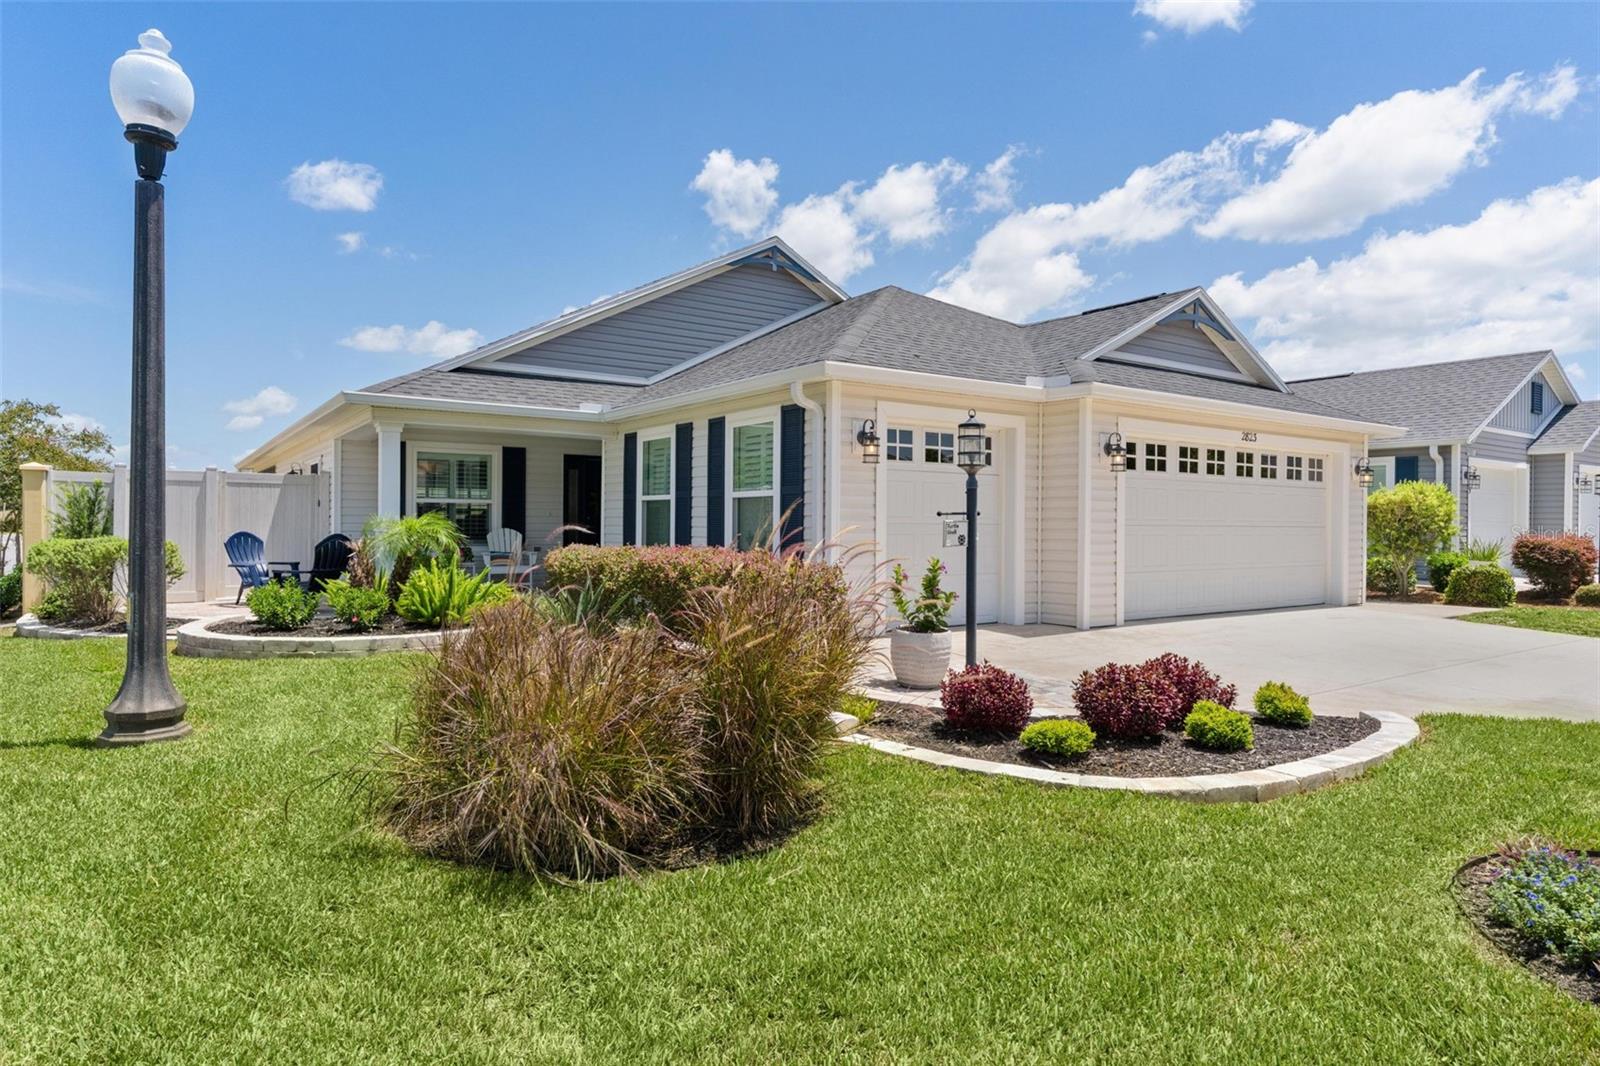
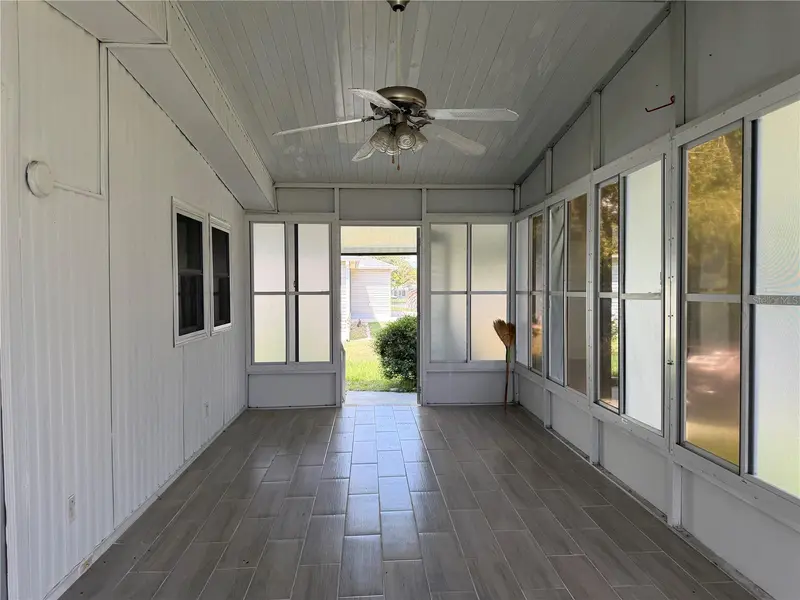
Discover effortless retirement living at 2823 Christopher Court — a like-new Belmore Bungalow Courtyard Villa in the desirable Christopher Villas in the Marsh Bend & Deluna area. This pristine, one-owner home has been gently used and maintained in immaculate condition, offering 1,696 square feet of beautifully appointed living space with 3 bedrooms and 2 baths. Step inside and feel the difference. This true turnkey property is fully furnished and equipped with quality furniture, beautiful artwork, luxurious linens, and a kitchen stocked with like-new essentials. Just bring your suitcase and toothbrush — everything is ready for you to start enjoying the Florida lifestyle immediately. The open floor plan features volume ceilings, plantation shutters, and abundant natural light. The gourmet kitchen shines with crisp white cabinetry, subway tile backsplash, stainless steel appliances, a large pantry cabinet, double basin sink, and elegant gooseneck faucet. The luxurious master suite offers a Roman shower with subway tile, dual sinks, a private water closet, and a generous walk-in closet. A pocket door provides privacy for the guest suite. Additional conveniences include indoor laundry with utility sink, washer and dryer, ceiling fans throughout, and a spacious 2-car garage with dedicated golf cart bay. Natural gas service adds efficiency and long-term value. Outside, privacy and charm define this U-shaped corner lot. Professionally landscaped grounds deliver exceptional curb appeal with a large covered front porch and a screened lanai perfect for morning coffee or evening relaxation. The backyard is fully enclosed by a privacy wall with no rooftops behind, and dual gates make it convenient for backyard access that is ideal for pets to run and play freely. Location is everything — and this home delivers. Minutes from the Water Lily Rec Center, pools and pickleball courts, Lowlands Golf Course, and Edna’s on The Green and Magnolia Plaza and Everglades Rec Center. Quick golf cart access leads to the Water Lily Bridge and vibrant Brownwood Paddock Square, Harry’s & the Natives, Lake Okahumka Rec Center, walking paths, and the Hogeye Nature Trail With a significantly lower bond balance of only $18,324.71 (much less than new construction), this home offers exceptional value. A 2015 Gas Yamaha golf cart is also available for separate purchase. This beautifully appointed courtyard villa combines privacy, convenience, and true move-in-ready ease in one of The Villages’ most sought-after settings. Don’t miss this rare opportunity — schedule your private showing today and prepare to fall in love!
Estimated monthly payment
Estimate only. Taxes use the listing's reported amount where available; insurance is a Florida-average estimate. Your actual payment will vary — run a full calculation or talk to a lender.
Price & listing history0 days on market
- Status: ActiveJul 17, 2026
- Listed$449,000Jul 17, 2026
- Price increased$449,000
Facts & features
- Property type
- Residential
- Sub type
- Villa
- Status
- Active
- Days on market
- 0
- Subdivision
- The Villages
- County
- Sumter
- Year built
- 2020
- Living area
- 1,696 sq ft
- Price/sq ft
- $265
- Building area
- 2,610 sq ft (Public Records)
- Lot size
- 5,901 sq ft
- Lot category
- 0 to less than 1/4
- Flood zone
- X (12119C0134D)
- Garage
- 3 spaces
- Annual taxes
- $6,501 (2025)
- Parcel #
- G20C046
- Zoning
- RES
- MLS #
- G5114887
Ask about this home
Have a question? Ask the broker directly.
Ryan Solberg answers personally — no call center, no spam. Your question goes straight to him.
Interior Details
- Bedrooms
- 3
- Full bathrooms
- 2
- Flooring
- Tile, Vinyl
- Appliances
- Dishwasher, Disposal, Dryer, Exhaust Fan, Range, Refrigerator, Tankless Water Heater, Washer
- Interior features
- Ceiling Fans(s), High Ceilings, Open Floorplan, Other, Primary Bedroom Main Floor, Thermostat, Tray Ceiling(s), Walk-In Closet(s), Window Treatments
- Laundry
- Gas Dryer Hookup, Inside, Laundry Room, Washer Hookup
- Stories / Levels
- One
- Direction faces
- South
Heating & Cooling
- Heating
- Electric, Heat Pump
- Cooling
- Central Air
Parking
- Garage spaces
- 3
- Attached garage
- Yes
- Parking features
- Driveway, Garage Door Opener, Golf Cart Garage, Golf Cart Parking, Off Street, Oversized
HOA & Financial
- Total monthly fees
- $204/mo
- Total annual fees
- $2,448
- HOA name
- VILLAGES COMMUNITY DEVELOPMENT DISTRICT
- CDD
- Yes
- Min lease term
- 1-7 Days
- Listing terms
- Cash, Conventional
- Ownership
- Fee Simple
- Available for lease
- Yes
- Lease restrictions
- No
- Additional lease restrictions
- see covenants
Exterior & Construction
- Exterior features
- Courtyard, Other, Private Yard, Rain Gutters, Sidewalk, Sliding Doors, Sprinkler Metered
- Construction materials
- Vinyl Siding
- Roof
- Shingle
- Foundation
- Slab
- Road surface
- Paved
Utilities
- Sewer
- Public Sewer
- Water source
- Public
- Utilities
- Cable Connected, Electricity Connected, Natural Gas Connected, Public, Sewer Connected, Sprinkler Meter, Sprinkler Recycled, Underground Utilities, Water Connected
Community
- Pets allowed
- Yes
- Senior community
- Yes
Room Details
| Room | Level | Dimensions |
|---|---|---|
| Kitchen | First | 15x14 |
| Dining Room | First | 13x10 |
| Living Room | First | 15x17 |
| Balcony/Porch/Lanai | First | 8x19 |
| Primary Bedroom | First | 12x15 |
| Bedroom 2 | First | 12x10 |
| Bedroom 3 | First | 12x10 |
Listing Details
- Listing date
- 2026-07-17
- On market date
- 2026-07-17
- Original list price
- $449,000
- Occupant type
- Vacant
- MLS area
- 32163 - The Villages
- Listing AOR
- Ocala - Marion
- Status changed
- 2026-07-17
- Tax legal description
- LOT 46 VILLAGES OF SOUTHERN OAKS CHRISTOPHER VILLAS PB 18 PGS 14-14A
Flood risk
Minimal-risk area outside the mapped floodplain. Flood insurance is optional and typically low-cost.
Source: FEMA flood zone reported on the listing. Confirm current designation at FEMA Flood Map Service Center.
Location
Directions
From Hwy 44 & 301, head South on 301 to the 2nd light, onto Marsh Bend Blvd, go through the DeLuna gate for 1.5 miles to Christopher Villas, turn R & drive to address, on the corner of Christopher Ct & Buscher Place. From Magnolia Plaza: Take Marsh Bend Blvd West/Northwest towards Edna’s on The Green for approximately 2.5 miles to Christopher Villas, turn L to address on R.
More homes like this
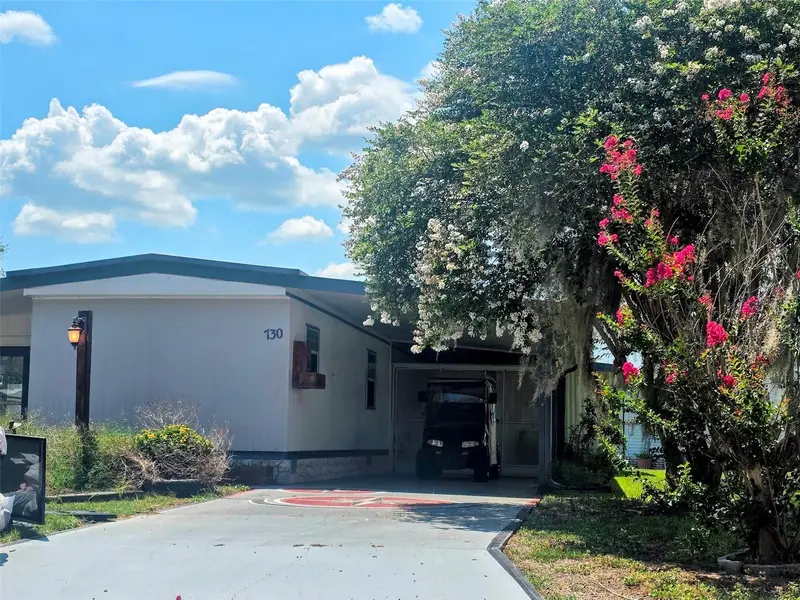
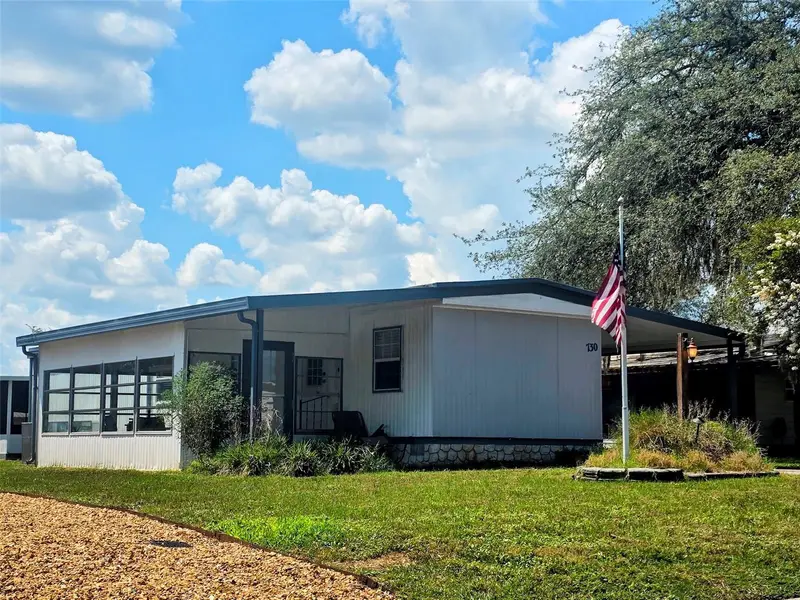
$125,000
730 Royal Palm Ave
Lady Lake, FL 32159
2 bd · 1 ba · 672 sqft
The Villages
MLS ID #OM727623, RE/MAX PREMIER REALTY LADY LK.
Listing provided by Stellar MLS
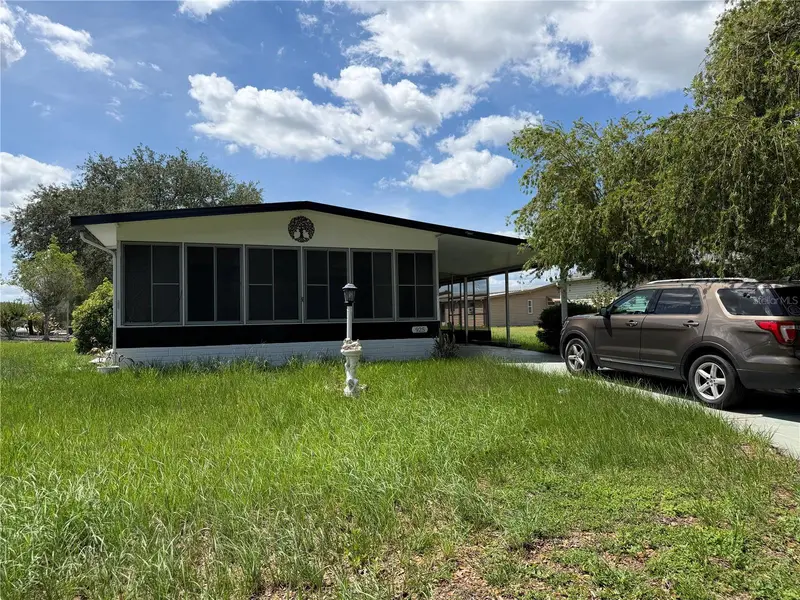
$150,000
925 Beechwood Ave
Lady Lake, FL 32159
2 bd · 2 ba · 960 sqft
The Villages
MLS ID #O6417785, ALLIANCE REAL ESTATE GROUP.
Listing provided by Stellar MLS


$155,000
721 Sharon Dr
Lady Lake, FL 32159
2 bd · 2 ba · 768 sqft
The Villages
MLS ID #G5114417, REALTY EXECUTIVES IN THE VILLAGES.
Listing provided by Stellar MLS


$170,000
1809 Daffodil Ln
Lady Lake, FL 32159
2 bd · 1 ba · 936 sqft
The Villages
MLS ID #G5111623, RE/MAX PREMIER REALTY.
Listing provided by Stellar MLS

Listings courtesy of Stellar MLS as distributed by MLS GRID
IDX information is provided exclusively for consumers’ personal, non-commercial use and may not be used for any purpose other than to identify prospective properties consumers may be interested in purchasing.
Based on information submitted to the MLS GRID as of July 17, 2026 at 6:36 PM ET. All data is obtained from various sources and may not have been verified by broker or MLS GRID. Supplied Open House Information is subject to change without notice. All information should be independently reviewed and verified for accuracy. Properties may or may not be listed by the office/agent presenting the information.
All or a portion of the multiple listing information is provided by Stellar MLS, from a copyrighted compilation of listings. The compilation of listings and each individual listing are © 2026 Stellar MLS. All rights reserved.
Ryan Solberg, Broker · MaxLife Realty LLC · FL License #BK3354351 · Equal Housing Opportunity · Full disclaimer · DMCA