
$699,999
13494 Falcon Pointe Drive
Orlando, FL 32837
Listing updated: September 3, 2026 at 9:01 AM ET
Listing courtesy of Deanna Marie Sechrest · DeAnna Sechrest · MLS #O6423991 · Active · 863-287-0967Property type
Year built
Lot size
Price / sq ft
HOA dues
Days on market
Garage spaces
Flood zone
About this home
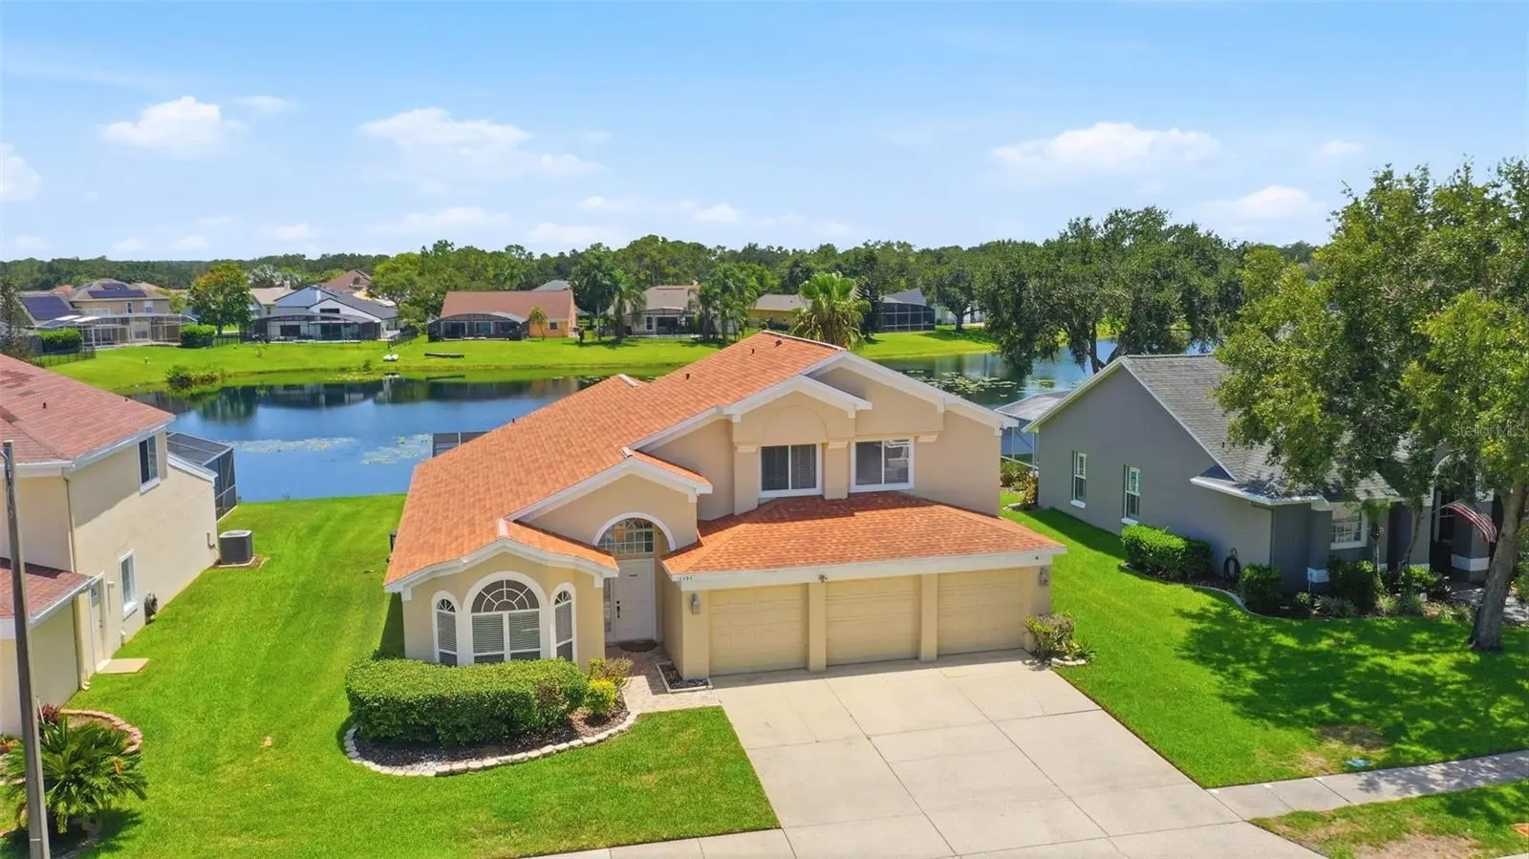
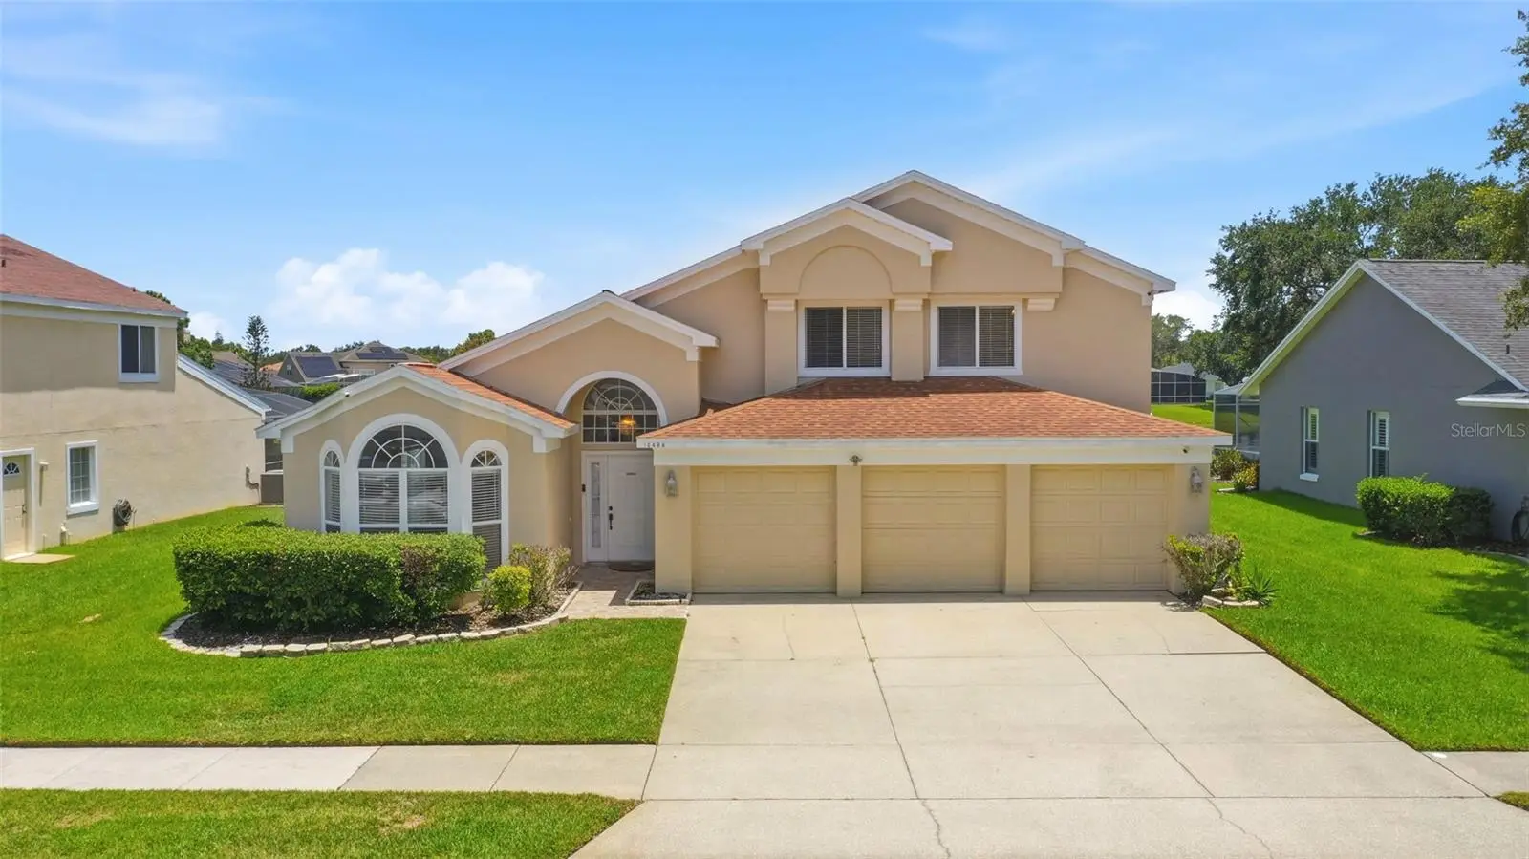
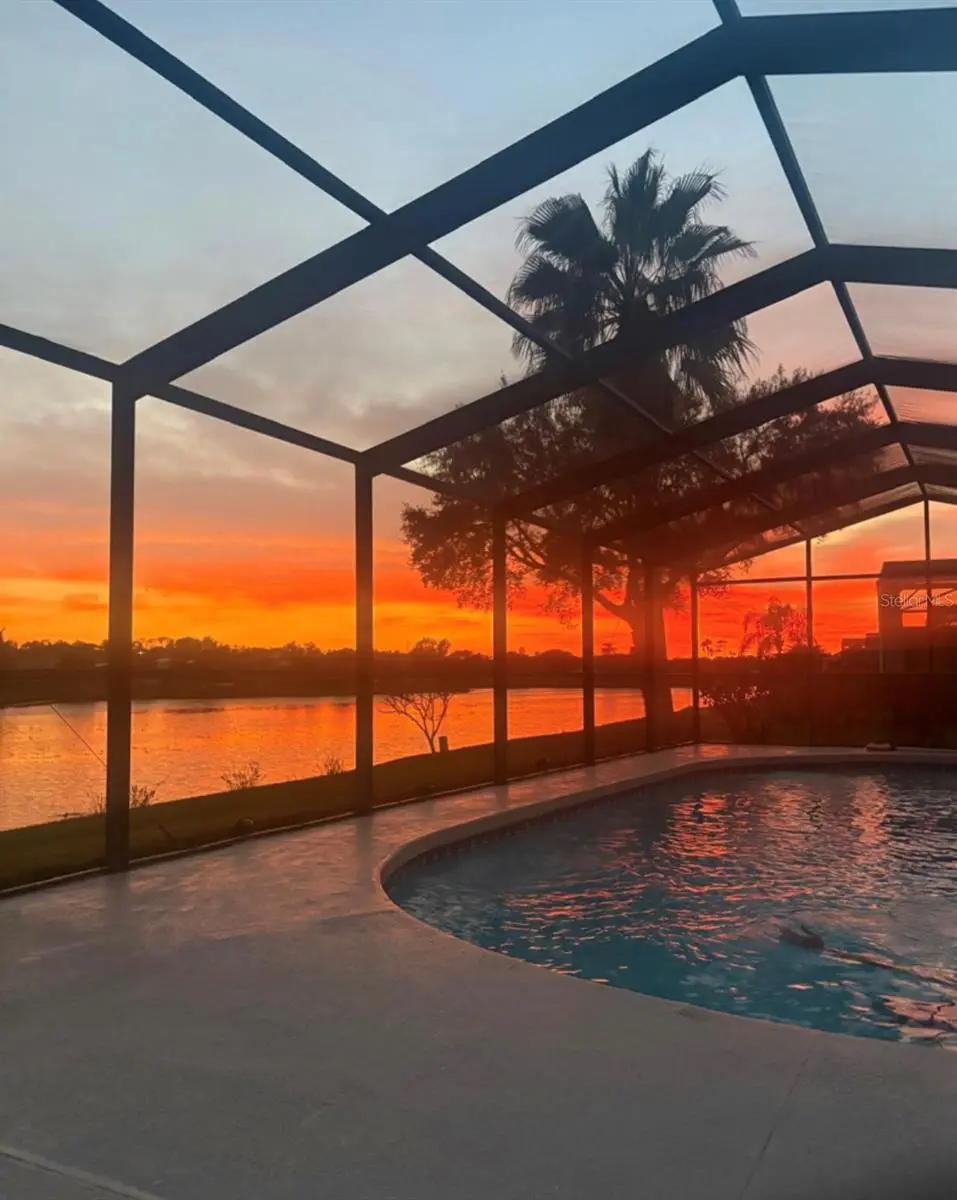
Welcome to this beautifully maintained, fully furnished, turnkey 4-bedroom, 2.5-bath home in the highly sought-after Hunters Creek community. Perfectly positioned on a waterfront homesite, this inviting residence offers a private screened enclosed pool where you can relax and enjoy peaceful water views. The well-appointed kitchen features granite countertops, stainless steel appliances, and ample cabinet space, making it ideal for both everyday living and entertaining. The Kitchen is open to the spacious Family Room which has glass doors leading to the pool and lanai, creating seamless indoor-outdoor living. The main-floor primary suite provides a private retreat with connecting bathroom boasting a garden soaking tub, double sinks and private wc. Upstairs offers a cozy loft, 3 additional bedrooms and a full bathroom. The open floorplan offers separate living room, dining room, family room and breakfast nook plus a convenient half bath for guests. The spacious 3-car garage offering plenty of room for vehicles and storage. NEW Water Heater 2026. HVAC 2021 with transferrable warranty to 2031. The community amenities include a playground, tennis and sand volleyball courts. Whether you’re looking for a primary residence, vacation home, or investment opportunity, this move-in-ready property checks all the boxes. Ideally located with easy access to Orlando International Airport (MCO), premier shopping, dining, golf courses, and Central Florida’s world-famous attractions, this exceptional Hunters Creek home offers the perfect blend of comfort, convenience, and Florida lifestyle.
Estimated monthly payment
Estimate only. Taxes use the listing's reported amount where available; insurance is a Florida-average estimate. Your actual payment will vary — run a full calculation or talk to a lender.
Price & listing history39 days on market
- Status: ActiveAug 9, 2026
- Listed$699,999Jul 11, 2026
- Price increased$699,999
Facts & features
- Property type
- Residential
- Sub type
- Single Family Residence
- Status
- Active
- Days on market
- 39
- Subdivision
- Hunters Creek Tr 430b Ph 02
- County
- Orange
- Year built
- 1992
- Living area
- 2,604 sq ft
- Price/sq ft
- $269
- Building area
- 3,234 sq ft (Public Records)
- Lot size
- 9,386 sq ft
- Lot category
- 0 to less than 1/4
- Flood zone
- X (12095C0610F)
- Garage
- 3 spaces
- Pool
- Private pool
- Annual taxes
- $8,639 (2025)
- Parcel #
- 28-24-29-3813-00-590
- Zoning
- P-D
- MLS #
- O6423991
Ask about this home
Have a question? Ask the broker directly.
Ryan Solberg answers personally — no call center, no spam. Your question goes straight to him.
Interior Details
- Bedrooms
- 4
- Full bathrooms
- 2
- Half bathrooms
- 1
- Flooring
- Carpet, Ceramic Tile
- Appliances
- Dishwasher, Disposal, Dryer, Electric Water Heater, Microwave, Range, Refrigerator, Washer, Water Softener
- Interior features
- Ceiling Fans(s), Solid Surface Counters, Solid Wood Cabinets, Vaulted Ceiling(s), Walk-In Closet(s), Window Treatments
- Laundry
- Laundry Room
- Stories / Levels
- Two
- Direction faces
- East
Heating & Cooling
- Heating
- Central, Electric
- Cooling
- Central Air
Parking
- Garage spaces
- 3
- Attached garage
- Yes
HOA & Financial
- HOA fee
- $112 / Monthly
- Monthly HOA
- $112/mo
- Total monthly fees
- $112/mo
- Total annual fees
- $1,344
- HOA name
- Hunters Creek Community Association-Stacey
- CDD
- No
- Min lease term
- 8-12 Months
- Listing terms
- Cash, Conventional
- Ownership
- Fee Simple
- Available for lease
- Yes
- Lease restrictions
- No
- Additional lease restrictions
- Contact HOA for details
Exterior & Construction
- Construction materials
- Stucco
- Roof
- Shingle
- Foundation
- Block
- Pool
- Private pool
- Road surface
- Paved
Utilities
- Sewer
- Public Sewer
- Water source
- Public
- Utilities
- Cable Available, Electricity Connected, Water Connected
Community
- Pets allowed
- Yes
Room Details
| Room | Level | Dimensions |
|---|---|---|
| Living Room | First | |
| Dining Room | First | |
| Kitchen | First | |
| Florida Room | First | |
| Primary Bedroom | First | |
| Primary Bathroom | First |
Listing Details
- Listing date
- 2026-07-10
- On market date
- 2026-07-11
- Original list price
- $699,999
- Occupant type
- Owner
- MLS area
- 32837 - Orlando/Hunters Creek/Southchase
- Listing AOR
- Orlando Regional
- Status changed
- 2026-08-09
- Tax legal description
- HUNTERS CREEK TRACT 430B PH 2 29/100 LOT59
Flood risk
Minimal-risk area outside the mapped floodplain. Flood insurance is optional and typically low-cost.
Source: FEMA flood zone reported on the listing. Confirm current designation at FEMA Flood Map Service Center.
Location
Directions
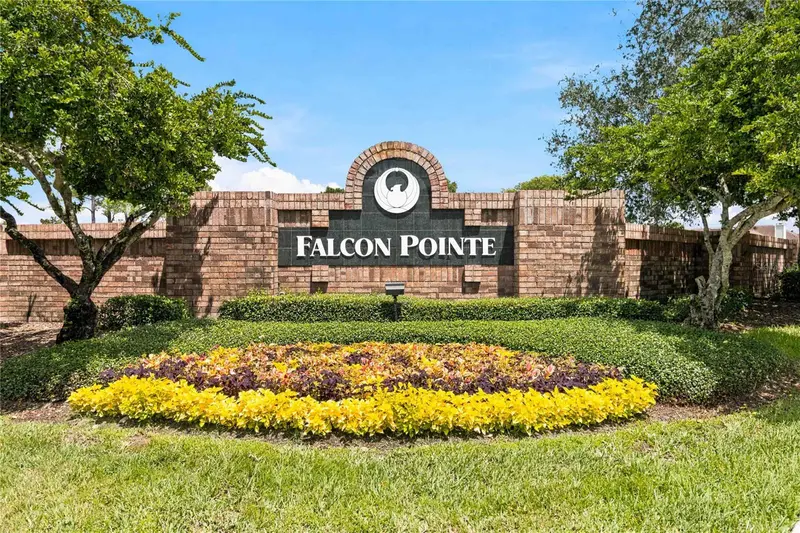
Hwy 417 to John Young Parkway, to Town Center Blvd, turn left at light. Turn left into Falcon Pointe community, house is on the left.
More homes like this
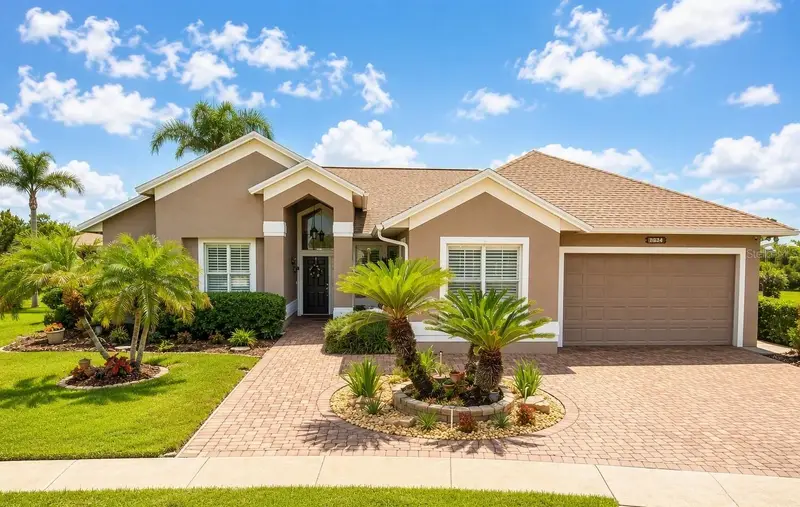
$699,900
2524 Raccoon Run Ln
Orlando, FL 32837
5 bd · 4 ba · 2,462 sqft
Hunters Creek Tr 430b Ph 02
MLS ID #O6435970, ORLANDO REGIONAL REALTY.
Listing provided by Stellar MLS
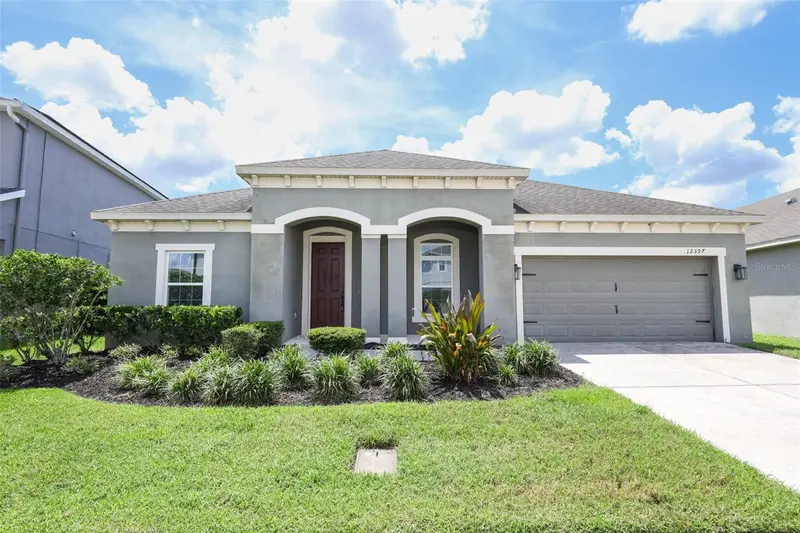
$599,900
12397 Stone Bark Trl
Orlando, FL 32824
5 bd · 4 ba · 2,843 sqft
Sawgrass Plantation Ph 1d 2
MLS ID #O6429972, UNITED REAL ESTATE PREFERRED.
Listing provided by Stellar MLS
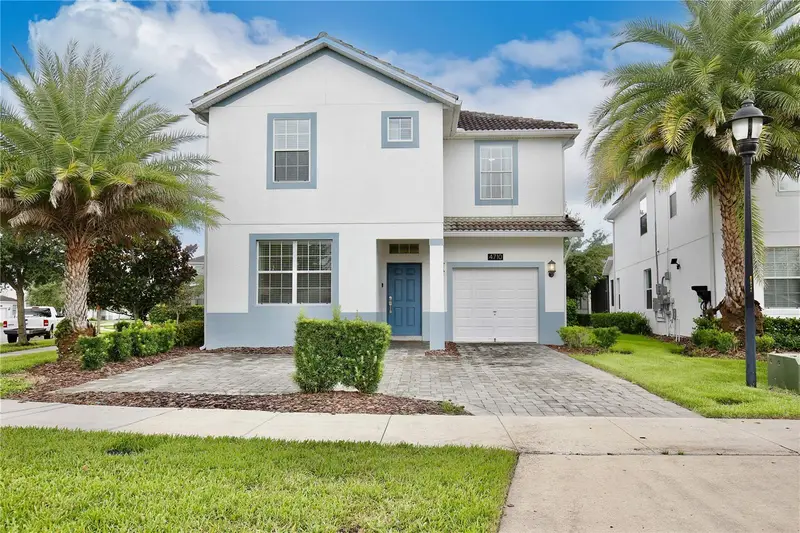
$715,000
4710 Kings Castle Cir
Kissimmee, FL 34746
6 bd · 5 ba · 3,291 sqft
Storey Lake
MLS ID #O6439688, HOLIDAY REALTY LLC.
Listing provided by Stellar MLS
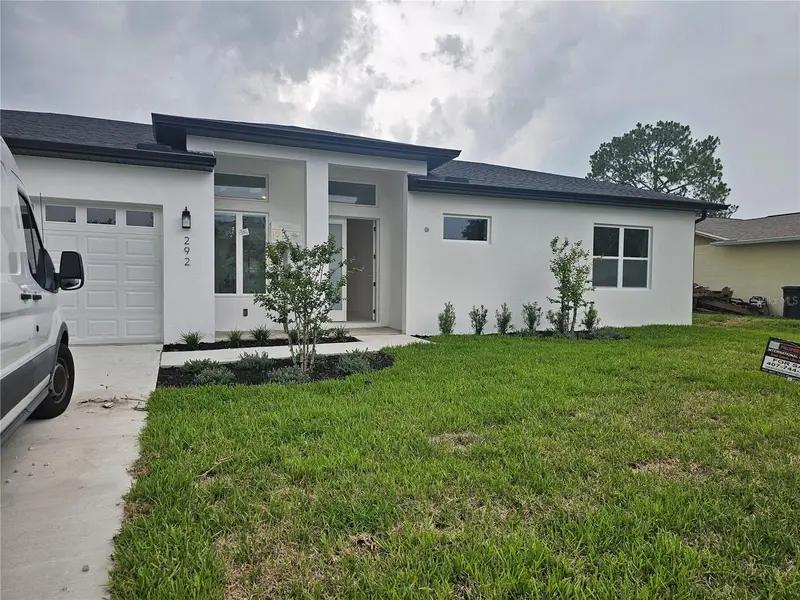
$502,999
292 Gardenia Rd
Kissimmee, FL 34743
3 bd · 3 ba · 1,896 sqft
Bvl Unit 2
MLS ID #S5144036, PROPERTY OUTLET INTERNATIONAL.
Listing provided by Stellar MLS

Listings courtesy of Stellar MLS as distributed by MLS GRID
IDX information is provided exclusively for consumers’ personal, non-commercial use and may not be used for any purpose other than to identify prospective properties consumers may be interested in purchasing.
Based on information submitted to the MLS GRID as of September 3, 2026 at 9:01 AM ET. All data is obtained from various sources and may not have been verified by broker or MLS GRID. Supplied Open House Information is subject to change without notice. All information should be independently reviewed and verified for accuracy. Properties may or may not be listed by the office/agent presenting the information.
All or a portion of the multiple listing information is provided by Stellar MLS, from a copyrighted compilation of listings. The compilation of listings and each individual listing are © 2026 Stellar MLS. All rights reserved.
Ryan Solberg, Broker · MaxLife Realty LLC · FL License #BK3354351 · Equal Housing Opportunity · Full disclaimer · DMCA