


$1,250,000
9270 Royal Estates Boulevard
Orlando, FL 32836
Listing updated: July 13, 2026 at 10:57 AM ET
Listing courtesy of The Agency Fl · Andy Neal · MLS #O6423975 · Active · 407-335-4119Property type
Year built
Lot size
Price / sq ft
HOA dues
Days on market
Garage spaces
Flood zone
About this home
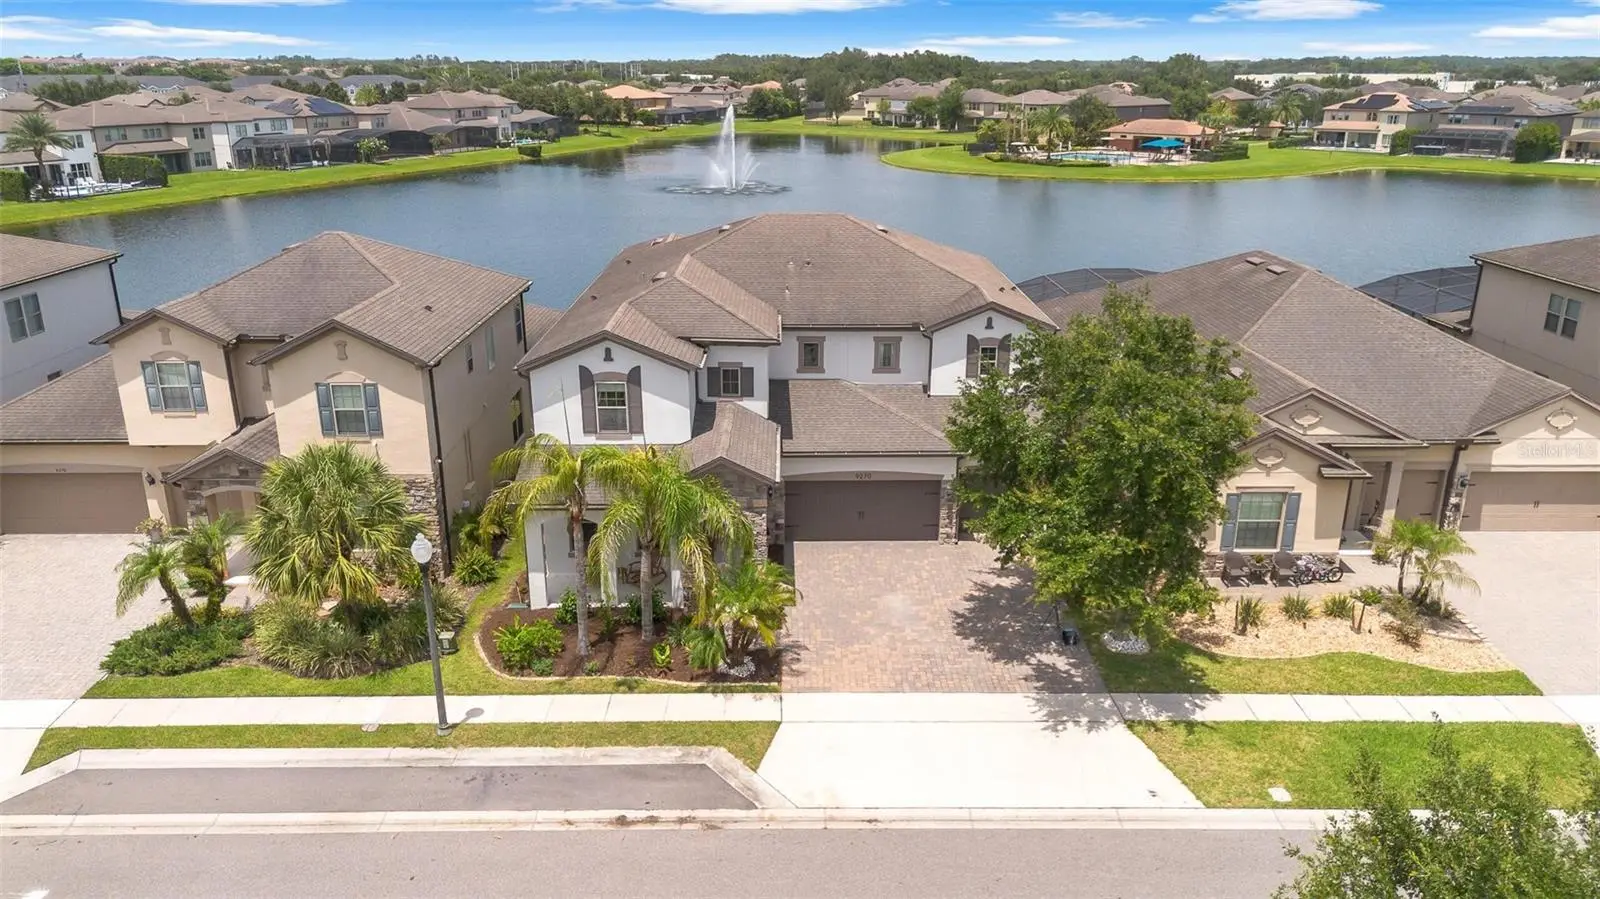
Nestled within the highly sought-after Royal Estates community by Pulte Homes, this exceptional five-bedroom, five-bathroom residence offers an elegant blend of luxury, comfort, and location. Perfectly positioned on a premium waterfront homesite, the home showcases tranquil water views that create a stunning backdrop for everyday living. Designed with both comfort and entertaining in mind, the home features a private office, a desirable possible in-law suite, an extended covered lanai, gourmet chef’s kitchen, and French doors that seamlessly connect the interior living spaces to the outdoors. At the heart of the home is the impressive family room, where soaring double-height ceilings frame picturesque views across the pool and water beyond, filling the space with natural light and creating a true sense of openness. The outdoor living experience is equally impressive, with a sparkling pool overlooking the water, providing the perfect setting to relax, unwind, or entertain guests while enjoying the peaceful surroundings. The three-car garage offers ample storage, including ceiling-mounted storage racks and a Tesla Wall Connector already installed. The home is also fully equipped with smart home technology, allowing app-based control of the garage doors, HVAC systems, pool equipment, lighting, cameras, and security system, while Cat6 wiring throughout ensures it is ready for the next generation of high-speed connectivity. Residents of Royal Estates enjoy access to outstanding community amenities, including a resort-style pool, covered seating and gathering areas, and a playground. Ideally located just minutes from downtown Windermere and Disney’s Magic Kingdom, the home offers convenient access to upscale shopping, dining, major roadways, and Central Florida’s world-renowned attractions. Families will appreciate the proximity to some of the area’s top-rated A-rated public schools, as well as highly regarded private schools including Windermere Preparatory School and Foundation Academy. Combining beautiful water views, exceptional living spaces, outstanding schools, and a premier location, this home offers an outstanding opportunity to enjoy the very best of the Windermere lifestyle.
Estimated monthly payment
Estimate only. Taxes use the listing's reported amount where available; insurance is a Florida-average estimate. Your actual payment will vary — run a full calculation or talk to a lender.
Price & listing history3 days on market
- Status: ActiveJul 10, 2026
- Listed$1,250,000Jul 10, 2026
- Price increased$1,250,000
Facts & features
- Property type
- Residential
- Sub type
- Single Family Residence
- Status
- Active
- Days on market
- 3
- Subdivision
- Royal Legacy Estates
- County
- Orange
- Year built
- 2018
- Living area
- 4,305 sq ft
- Price/sq ft
- $290
- Building area
- 5,860 sq ft (Public Records)
- Lot size
- 7,200 sq ft
- Lot category
- 0 to less than 1/4
- Flood zone
- X (12095C0395F)
- Garage
- 3 spaces
- Pool
- Private pool
- Annual taxes
- $16,409 (2025)
- Parcel #
- 01-24-27-7141-01-150
- Zoning
- P-D
- MLS #
- O6423975
Ask about this home
Have a question? Ask the broker directly.
Ryan Solberg answers personally — no call center, no spam. Your question goes straight to him.
Interior Details
- Bedrooms
- 5
- Full bathrooms
- 5
- Flooring
- Carpet, Ceramic Tile, Luxury Vinyl
- Appliances
- Built-In Oven, Cooktop, Dishwasher, Disposal, Microwave, Refrigerator
- Interior features
- Ceiling Fans(s), Eat-in Kitchen, High Ceilings, Kitchen/Family Room Combo, Open Floorplan, PrimaryBedroom Upstairs, Split Bedroom, Stone Counters, Walk-In Closet(s)
- Laundry
- Inside
- Stories / Levels
- Two
- Direction faces
- Southwest
Heating & Cooling
- Heating
- Central, Electric
- Cooling
- Central Air
Parking
- Garage spaces
- 3
- Attached garage
- Yes
HOA & Financial
- HOA fee
- $159 / Monthly
- Monthly HOA
- $159/mo
- Total monthly fees
- $159/mo
- Total annual fees
- $1,908
- HOA name
- Kaylun Kearns
- CDD
- No
- Homestead exemption
- Yes
- Min lease term
- 8-12 Months
- Listing terms
- Cash, Conventional, VA Loan
- Ownership
- Fee Simple
- Available for lease
- Yes
- Lease restrictions
- Yes
- Additional lease restrictions
- Verify with HOA
Exterior & Construction
- Exterior features
- Private Mailbox, Sidewalk, Sliding Doors
- Construction materials
- Block, Stucco
- Roof
- Shingle
- Foundation
- Slab
- Pool
- Private pool
- Water view
- Yes
- Road surface
- Asphalt
Utilities
- Sewer
- Public Sewer
- Water source
- Public
- Utilities
- Electricity Available, Electricity Connected, Sewer Available, Sewer Connected, Water Available, Water Connected
Community
- Pets allowed
- Cats OK, Dogs OK
Room Details
| Room | Level | Dimensions |
|---|---|---|
| Kitchen | First | |
| Living Room | First | |
| Dining Room | First | |
| Office | First | |
| Bathroom 2 | First | |
| Primary Bedroom | Second | |
| Bedroom 3 | Second | |
| Bedroom 4 | Second | |
| Bedroom 5 | Second |
Listing Details
- Listing date
- 2026-07-10
- On market date
- 2026-07-10
- Original list price
- $1,250,000
- Occupant type
- Owner
- MLS area
- 32836 - Orlando/Dr. Phillips/Bay Vista
- Listing AOR
- Orlando Regional
- Status changed
- 2026-07-10
- Tax legal description
- ROYAL LEGACY ESTATES TRACT M REPLAT 87/8LOT 115
Flood risk
Minimal-risk area outside the mapped floodplain. Flood insurance is optional and typically low-cost.
Source: FEMA flood zone reported on the listing. Confirm current designation at FEMA Flood Map Service Center.
Location
Directions
From 535 turn onto Silverlake Park Drive. At the traffic circle, take the 3rd exit onto Reams Rd. Turn left and then right onto Royal Estates Boulevard, keep straight on home is on the left.
More homes like this
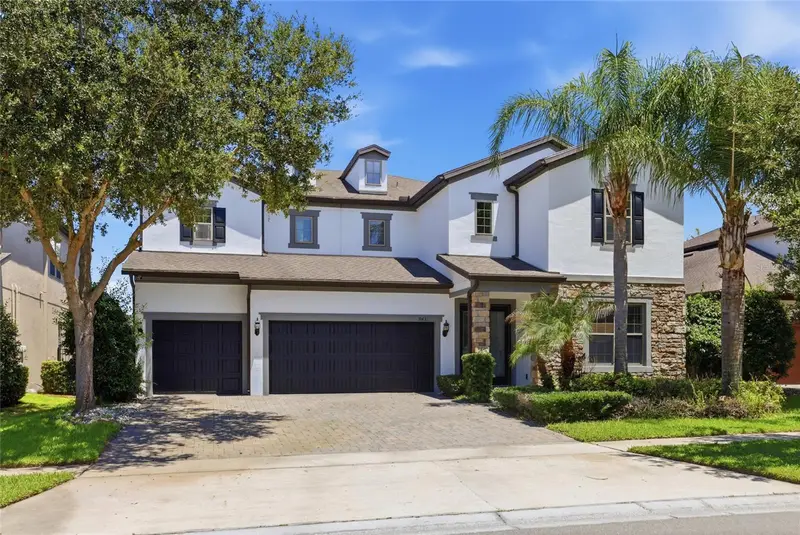
$999,990
9431 Royal Estates Blvd
Orlando, FL 32836
4 bd · 4 ba · 4,218 sqft
Royal Legacy Estates
MLS ID #O6423342, EXP REALTY LLC.
Listing provided by Stellar MLS
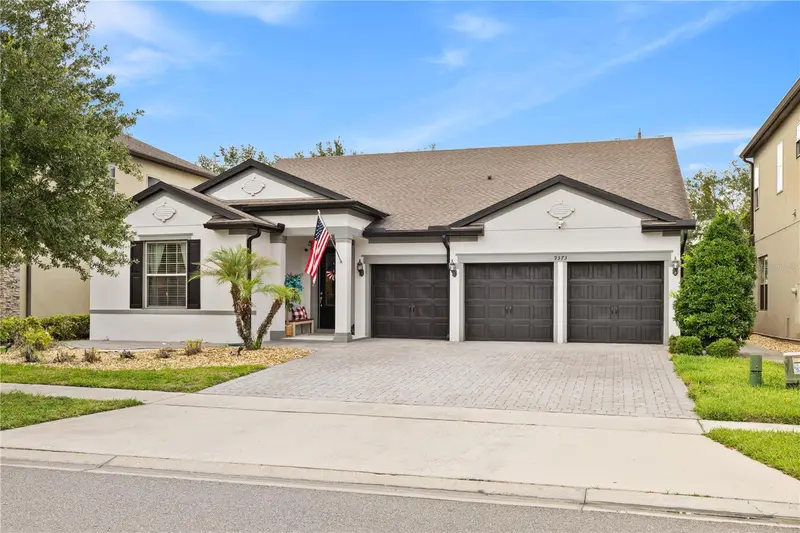
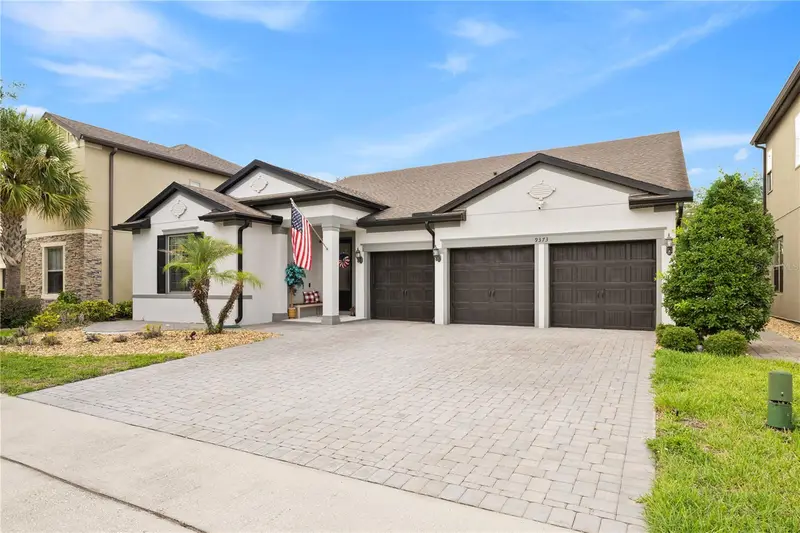
$1,090,000
9373 Royal Estates Blvd
Orlando, FL 32836
5 bd · 4 ba · 3,291 sqft
Royal Legacy Estates
MLS ID #O6421398, WRA BUSINESS & REAL ESTATE.
Listing provided by Stellar MLS
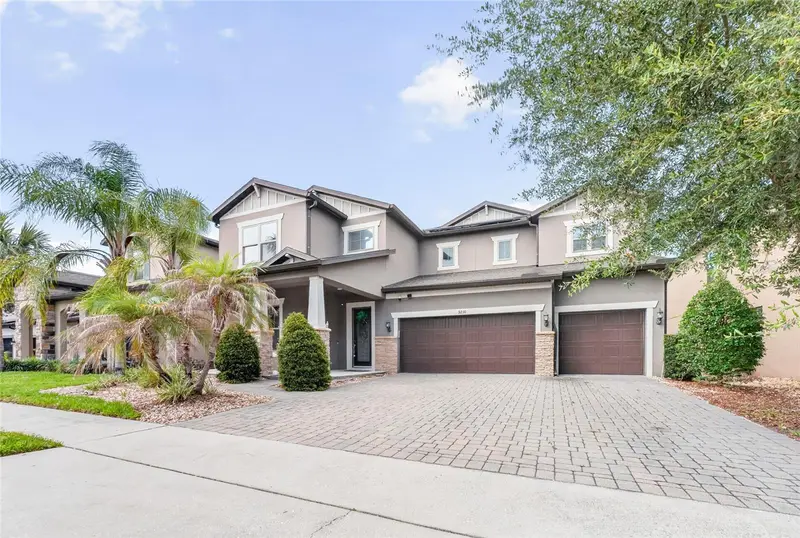
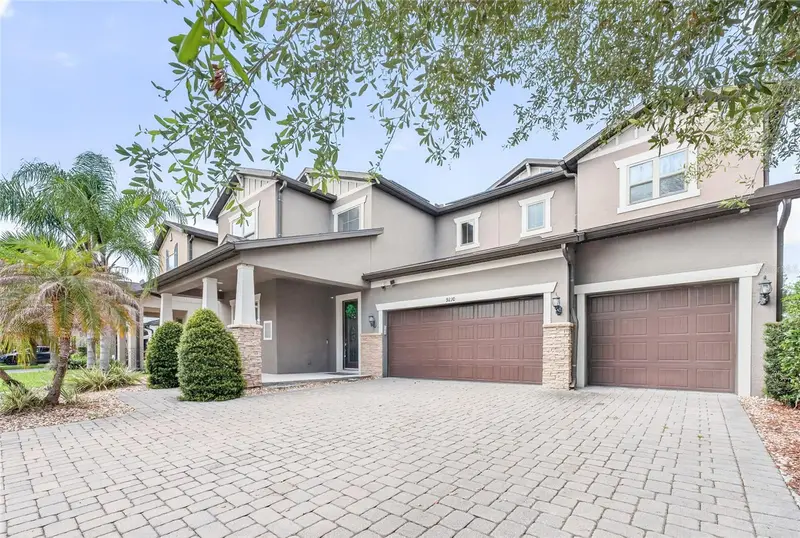
$1,150,000
9210 Royal Estates Blvd
Orlando, FL 32836
4 bd · 4 ba · 4,173 sqft
Royal Legacy Estates
MLS ID #O6414185, ON ME REALTY.
Listing provided by Stellar MLS
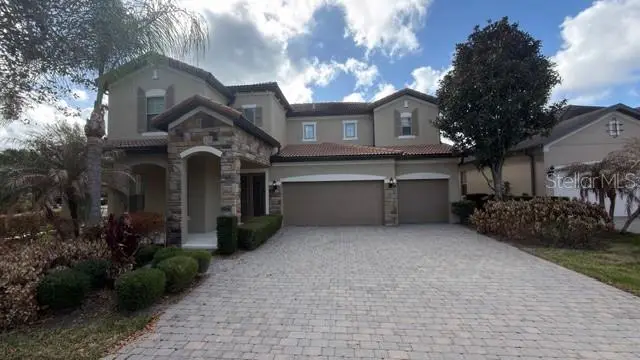
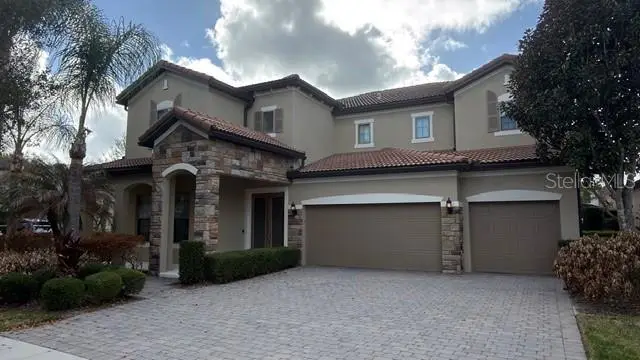
$1,210,000
9442 Royal Estates Blvd
Orlando, FL 32836
4 bd · 4 ba · 4,260 sqft
Royal Legacy Estates
MLS ID #O6388072, AMERICAN HORIZONS REALTY.
Listing provided by Stellar MLS

Listings courtesy of Stellar MLS as distributed by MLS GRID
IDX information is provided exclusively for consumers’ personal, non-commercial use and may not be used for any purpose other than to identify prospective properties consumers may be interested in purchasing.
Based on information submitted to the MLS GRID as of July 13, 2026 at 10:57 AM ET. All data is obtained from various sources and may not have been verified by broker or MLS GRID. Supplied Open House Information is subject to change without notice. All information should be independently reviewed and verified for accuracy. Properties may or may not be listed by the office/agent presenting the information.
All or a portion of the multiple listing information is provided by Stellar MLS, from a copyrighted compilation of listings. The compilation of listings and each individual listing are © 2026 Stellar MLS. All rights reserved.
Ryan Solberg, Broker · MaxLife Realty LLC · FL License #BK3354351 · Equal Housing Opportunity · Full disclaimer · DMCA